12025 Callie Christina Court
About this property
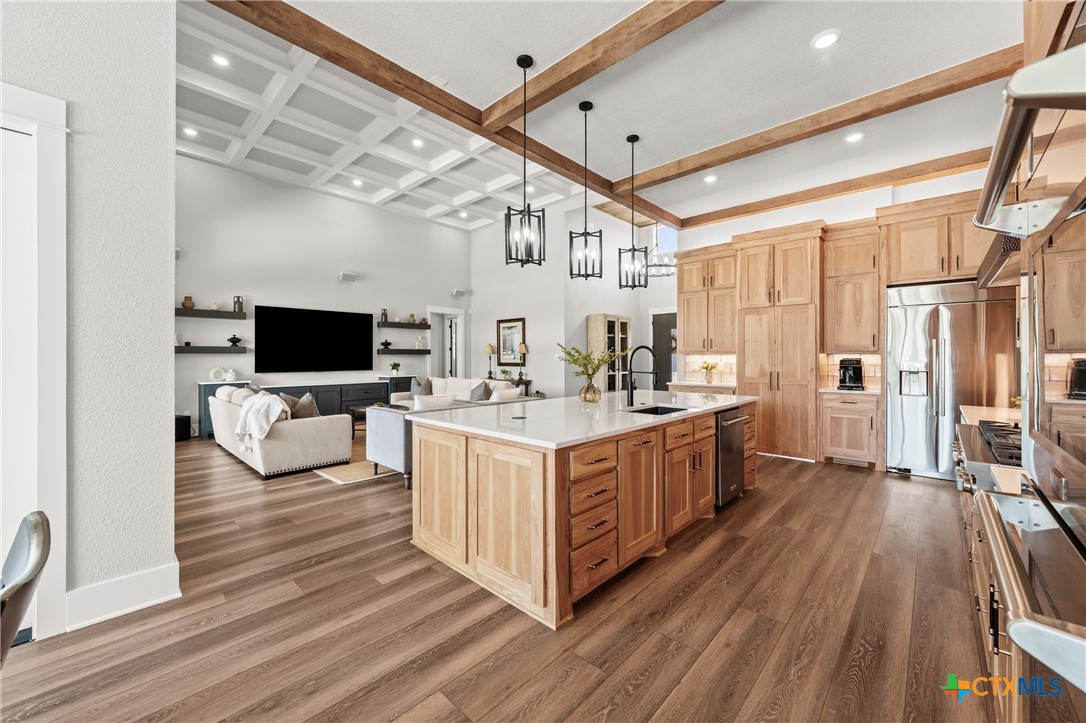
Set on over half an acre on a peaceful single-loaded cul-de-sac, this 4-bedroom, 3.5-bath Hill Country modern delivers the space, privacy, and finish level today's buyers are searching for - with no rear neighbors crowding the view. Stacked stone, board-and-batten siding, and a standing-seam metal accent set the tone before you even reach the front door. Inside, soaring ceilings, wood beams, and a coffered-ceiling great room open straight into a chef's kitchen built for real cooking and real entertaining: a ZLine gas range, double wall ovens, a hammered-copper vent hood, quartz counters, a massive island, and a hidden walk-through butler's pantry that connects seamlessly to the rest of the home. The primary suite is its own retreat - a spa-style bath with a freestanding soaking tub flanked by dual walk-in showers, a sprawling dual-vanity dressing area with a built-in makeup station, and direct access to the laundry room and an oversized closet. Step outside and the backyard does the rest: a covered outdoor kitchen with grill, sink, beverage fridge, and linear fire feature, a sparkling pool, and a separate fire-pit lounge area. Two detached buildings round out the property - one finished with A/C, a roll-up garage door, and a lean-to on the back for extra storage; the other ready for your own finish-out or perfect as-is for additional storage. All set on a lot with room to spread out. This is the rare like new-construction-caliber home with oversized lot, privacy, and resort-style outdoor living all in one address. Schedule your private showing today.
About this property
Set on over half an acre on a peaceful single-loaded cul-de-sac, this 4-bedroom, 3.5-bath Hill Country modern delivers the space, privacy, and finish level today's buyers are searching for - with no rear neighbors crowding the view. Stacked stone, board-and-batten siding, and a standing-seam metal accent set the tone before you even reach the front door. Inside, soaring ceilings, wood beams, and a coffered-ceiling great room open straight into a chef's kitchen built for real cooking and real entertaining: a ZLine gas range, double wall ovens, a hammered-copper vent hood, quartz counters, a massive island, and a hidden walk-through butler's pantry that connects seamlessly to the rest of the home. The primary suite is its own retreat - a spa-style bath with a freestanding soaking tub flanked by dual walk-in showers, a sprawling dual-vanity dressing area with a built-in makeup station, and direct access to the laundry room and an oversized closet. Step outside and the backyard does the rest: a covered outdoor kitchen with grill, sink, beverage fridge, and linear fire feature, a sparkling pool, and a separate fire-pit lounge area. Two detached buildings round out the property - one finished with A/C, a roll-up garage door, and a lean-to on the back for extra storage; the other ready for your own finish-out or perfect as-is for additional storage. All set on a lot with room to spread out. This is the rare like new-construction-caliber home with oversized lot, privacy, and resort-style outdoor living all in one address. Schedule your private showing today.
Features and Additional Information
Baths
Presented By Coldwell Banker Commercial Gateway



Schools in the Area
-
turned_in
Elementary School
-
turned_in
Middle School
-
turned_in
High School
Want to See More Listings in the Area?
Brokerage: Magnolia Realty Temple Belton