11816 Dave Silk Dr
About this property
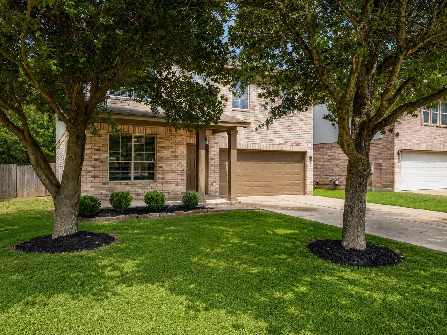
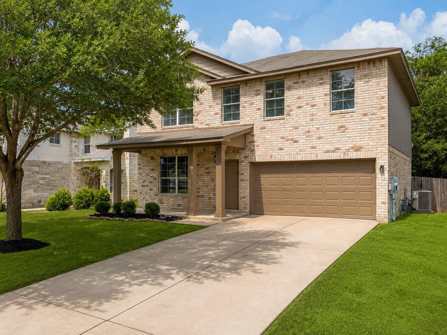
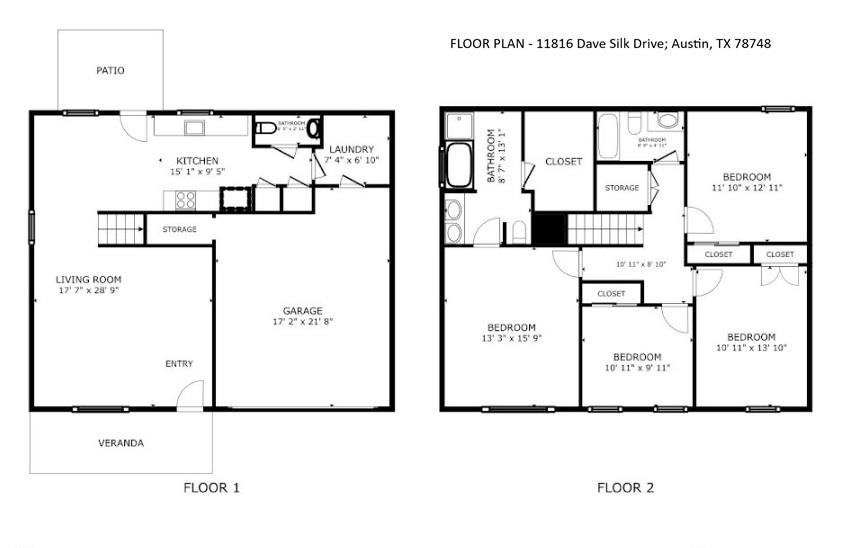
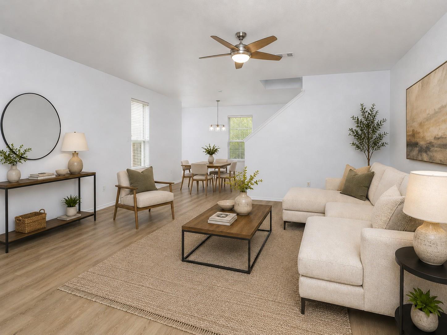
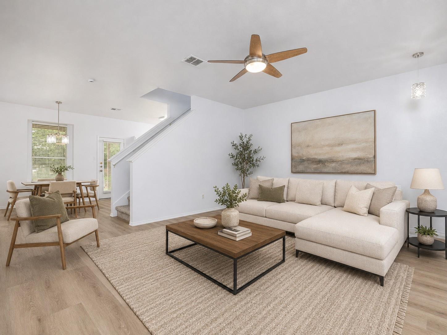
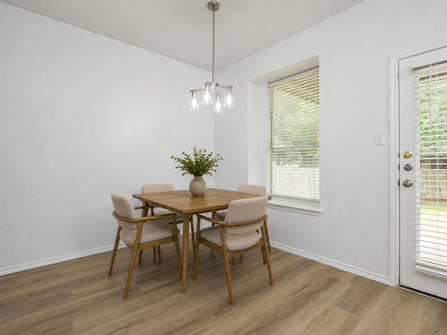
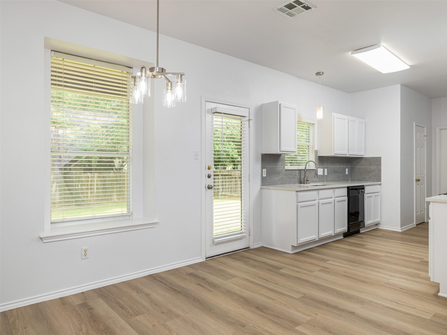
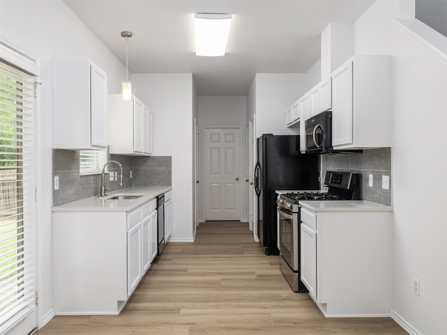
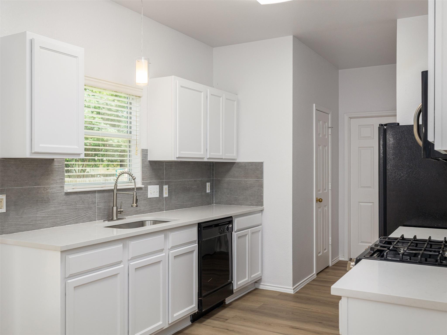
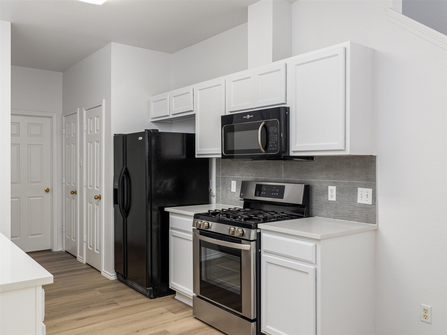
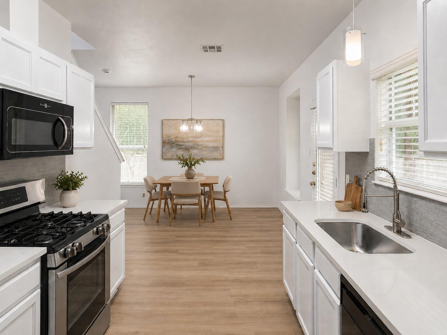
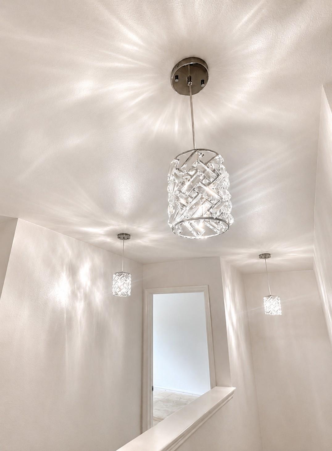
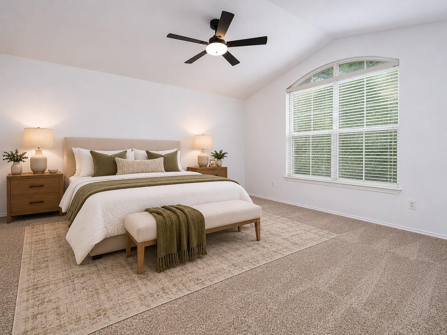
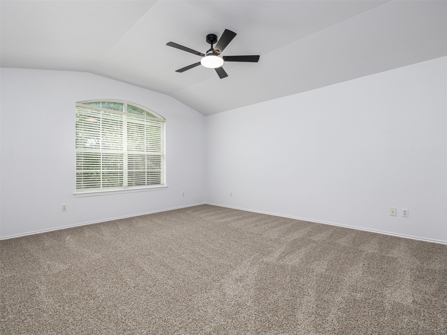
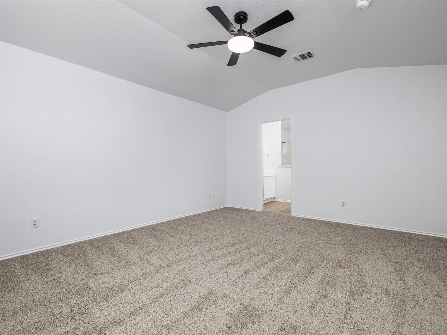
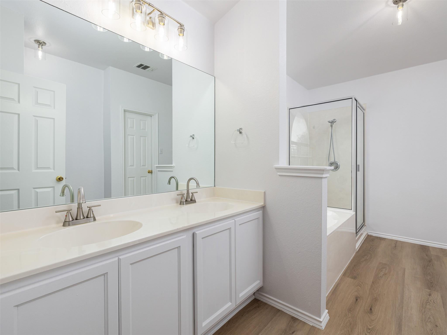
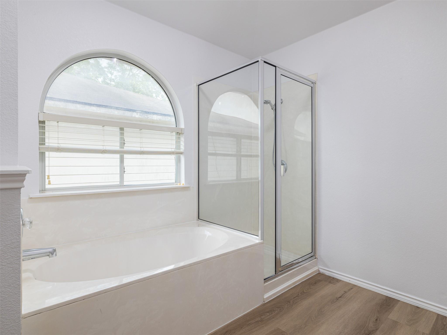
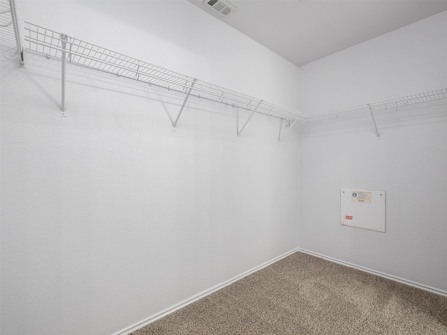
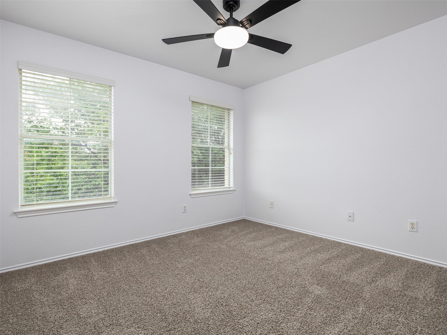
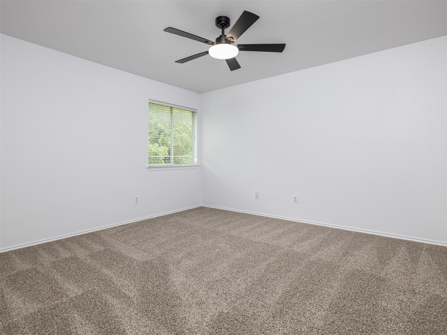
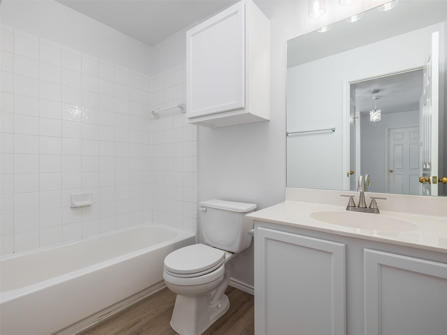
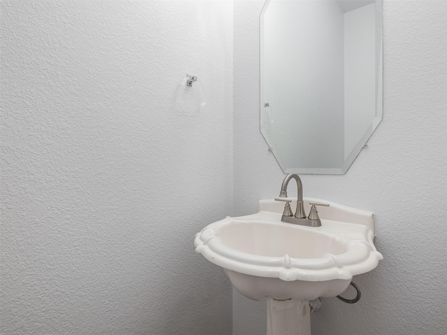
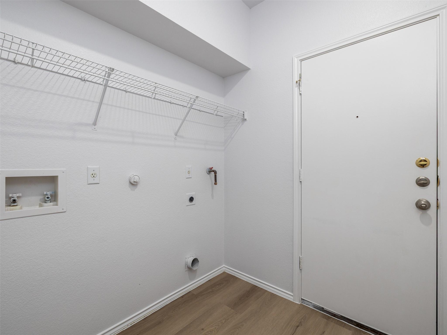
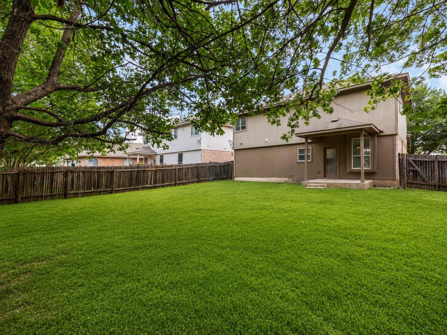
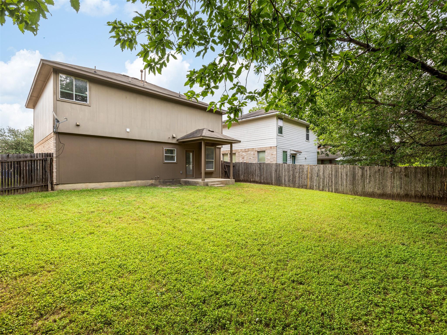
BEST PRICE PER SQ. FT AND ALL UPDATES JUST COMPLETED!! Located in highly-desirable Rancho Alto neighborhood! Come and see-you will feel like you are walking into a model home. New interior, exterior paint, new wide-plank wood look easy to maintain vinyl flooring downstairs, brand-new carpet upstairs in bedrooms, new lighting fixtures and new remote-controlled ceiling fans in all rooms. Brand new beautiful quartz countertops in the kitchen with custom backsplash with new large stainless steel farm sink and faucet. New bathroom lighting fixtures and new crystal pendants illuminate the loft area. The first floor open-concept layout creates a natural flow between the living, dining, and kitchen spaces ideal for both everyday living and entertaining your family and friends. Upstairs, the spacious primary suite offers vaulted ceilings, abundant natural light, brand new carpet and a peaceful sense of retreat at the end of the day. The oversized primary bath features double vanities with new faucets, new lighting fixtures, a separate soaking tub and separate glass shower with a large walk-in closet with a bright light feature to actually see what is in your closet. Guest bedrooms are spacious and provide flexibility for family, home office needs, guests or creative space. The covered rear patio with new light fixtures extends the living space outdoors and creates an inviting setting for quiet evenings or weekend gatherings. A large fully fenced backyard offers a relaxing outdoor setting beneath mature shade trees with room to entertain, garden, play, or simply unwind. Located in the desirable Rancho Alto community with easy access to major routes including Mopac, the toll roads, IH-35, and 1626, plus nearby shopping, dining, parks, and growing South Austin fun spots. Easy stroll to the local community park and playscape.
About this property
BEST PRICE PER SQ. FT AND ALL UPDATES JUST COMPLETED!! Located in highly-desirable Rancho Alto neighborhood! Come and see-you will feel like you are walking into a model home. New interior, exterior paint, new wide-plank wood look easy to maintain vinyl flooring downstairs, brand-new carpet upstairs in bedrooms, new lighting fixtures and new remote-controlled ceiling fans in all rooms. Brand new beautiful quartz countertops in the kitchen with custom backsplash with new large stainless steel farm sink and faucet. New bathroom lighting fixtures and new crystal pendants illuminate the loft area. The first floor open-concept layout creates a natural flow between the living, dining, and kitchen spaces ideal for both everyday living and entertaining your family and friends. Upstairs, the spacious primary suite offers vaulted ceilings, abundant natural light, brand new carpet and a peaceful sense of retreat at the end of the day. The oversized primary bath features double vanities with new faucets, new lighting fixtures, a separate soaking tub and separate glass shower with a large walk-in closet with a bright light feature to actually see what is in your closet. Guest bedrooms are spacious and provide flexibility for family, home office needs, guests or creative space. The covered rear patio with new light fixtures extends the living space outdoors and creates an inviting setting for quiet evenings or weekend gatherings. A large fully fenced backyard offers a relaxing outdoor setting beneath mature shade trees with room to entertain, garden, play, or simply unwind. Located in the desirable Rancho Alto community with easy access to major routes including Mopac, the toll roads, IH-35, and 1626, plus nearby shopping, dining, parks, and growing South Austin fun spots. Easy stroll to the local community park and playscape.
Features and Additional Information
Baths
Presented By Coldwell Banker Commercial Gateway



Schools in the Area
-
turned_in
Elementary SchoolMenchaca
-
turned_in
Middle SchoolParedes
-
turned_in
High SchoolAkins
Want to See More Listings in the Area?
Brokerage: eXp Realty, LLC