116 Baurenhof Ct.
About this property
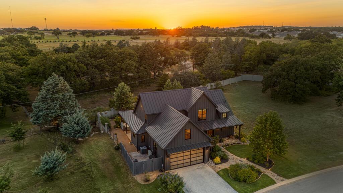
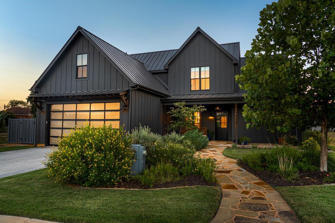
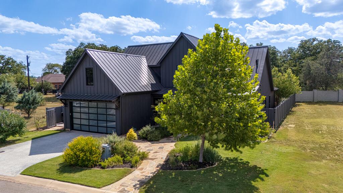
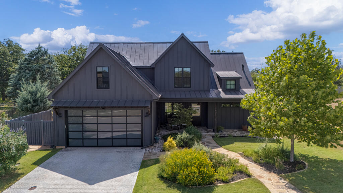
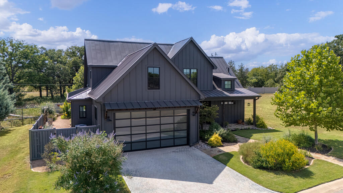
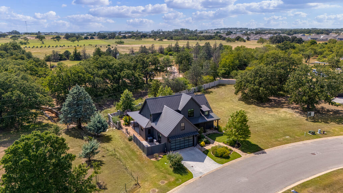
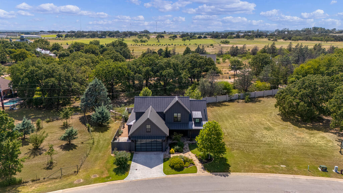
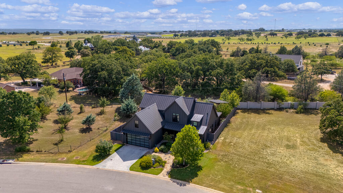
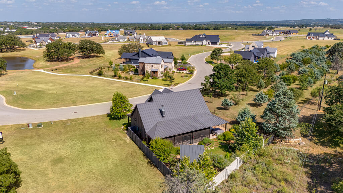
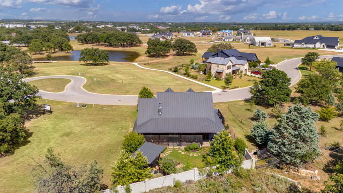
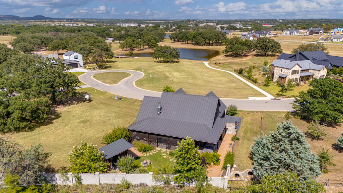
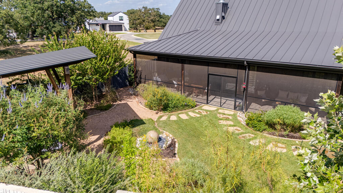
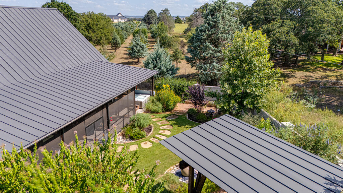
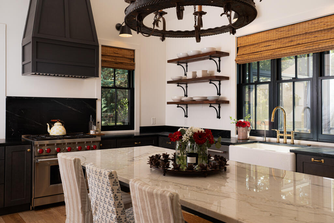
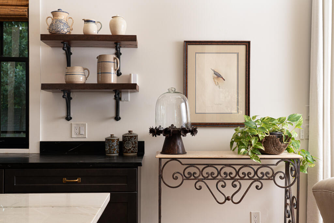
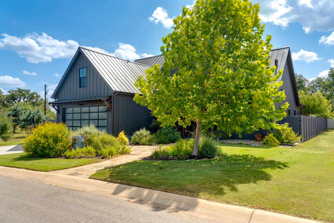
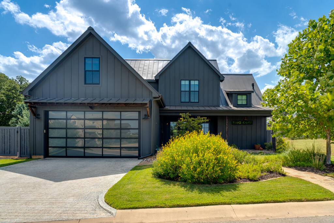
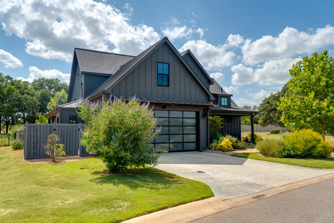
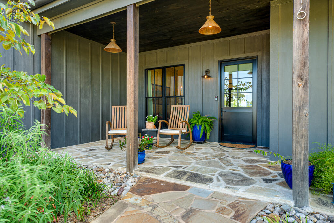
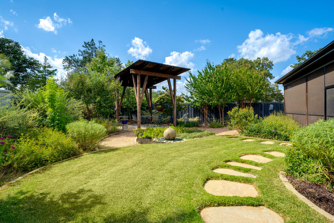
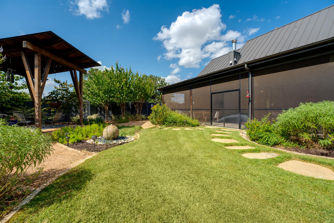
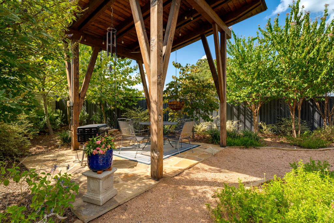
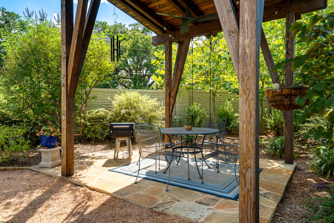
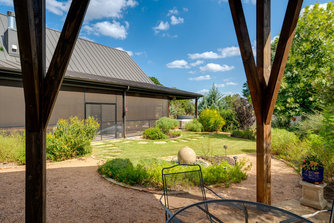
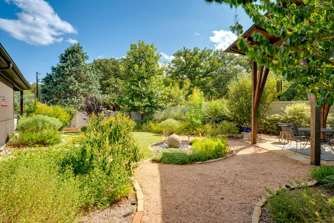
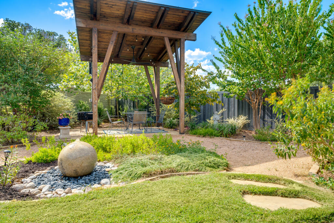
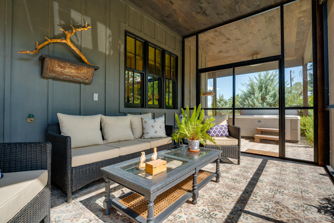
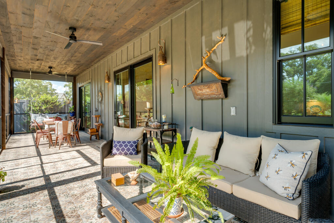
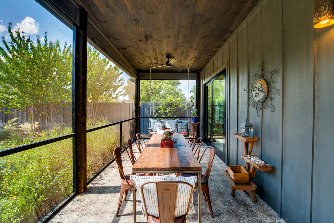
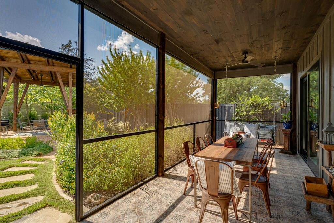
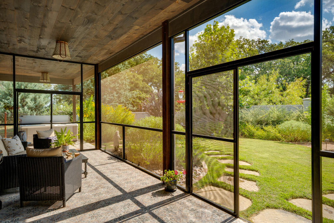
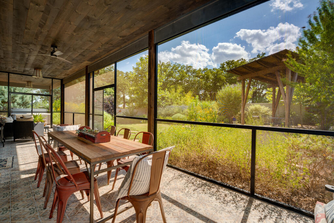
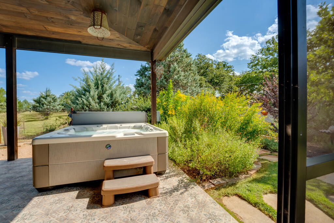
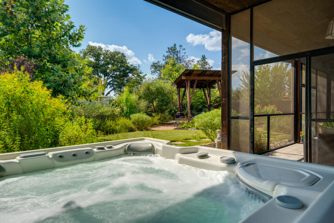
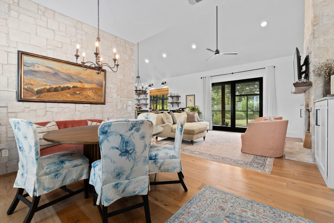
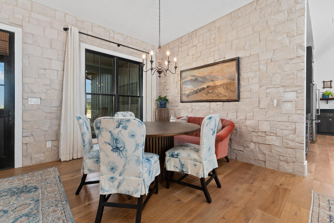
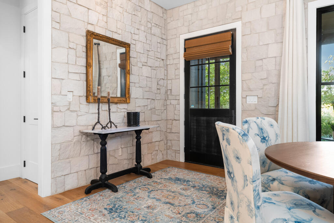
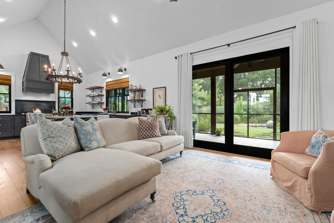
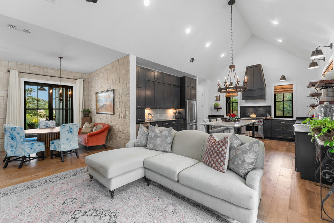
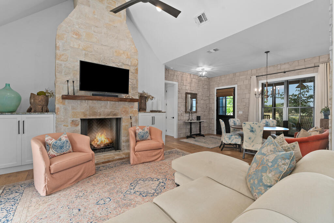
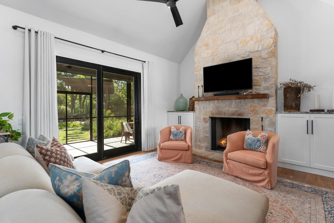
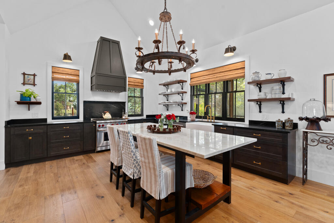
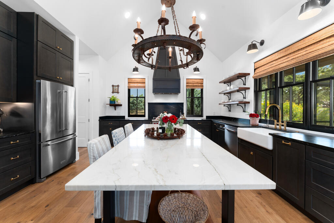
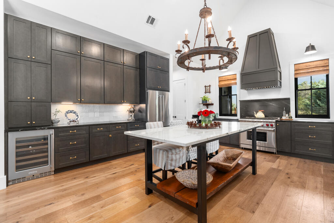
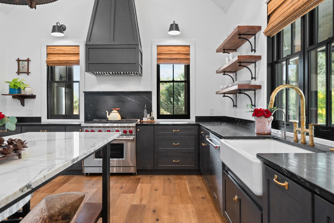
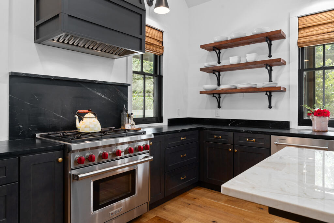
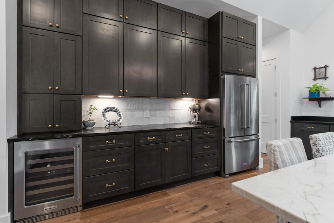
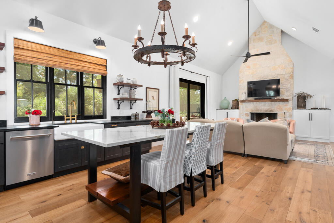
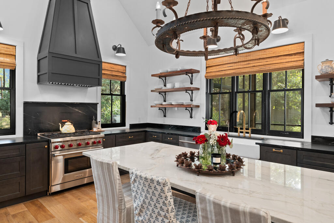
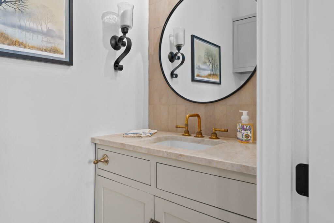
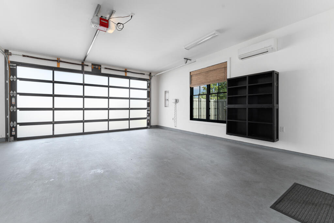
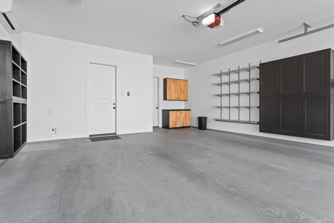
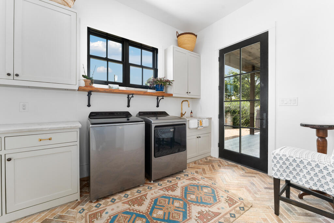
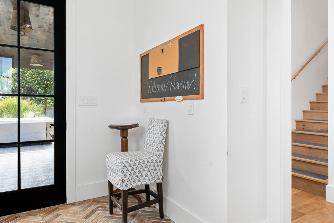
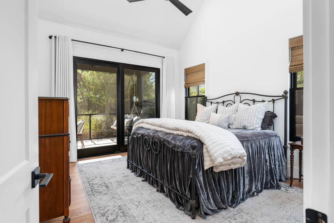
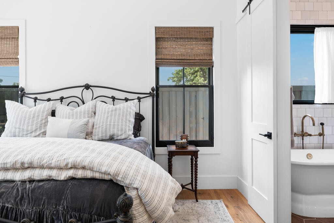
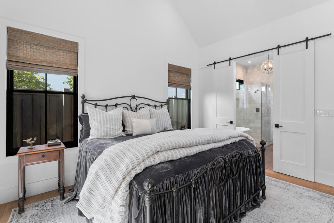
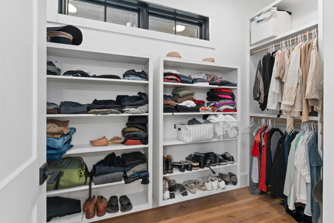
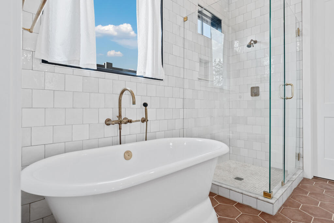
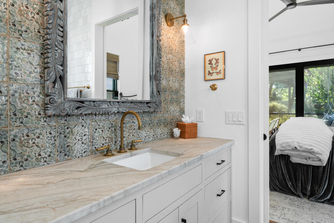
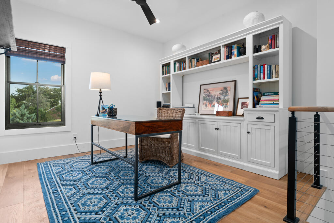
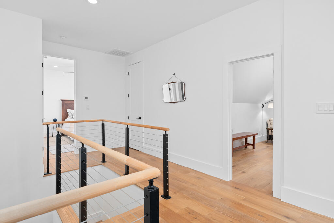
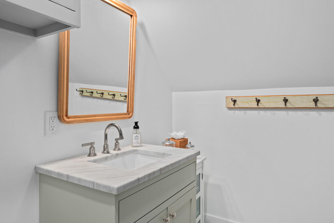
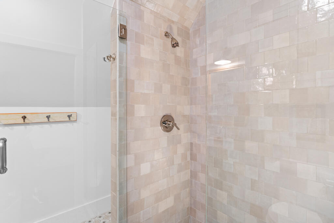
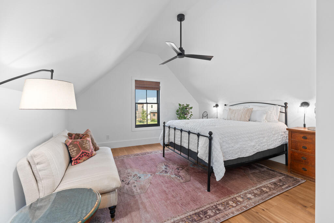
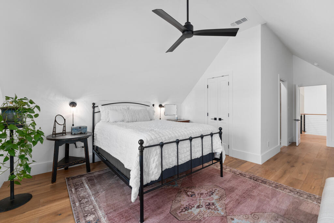
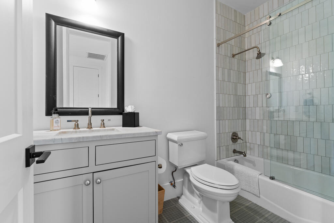
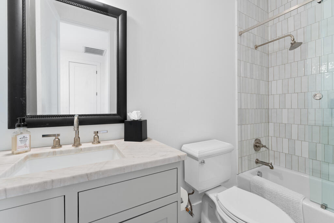
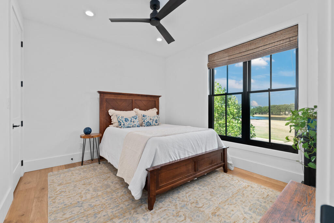
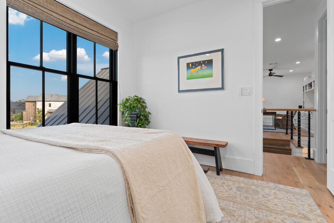
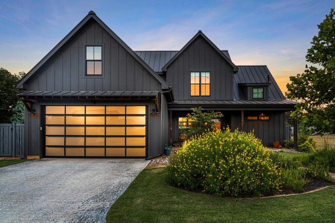
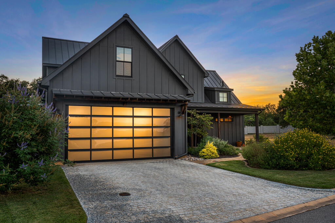
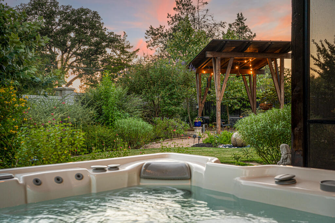
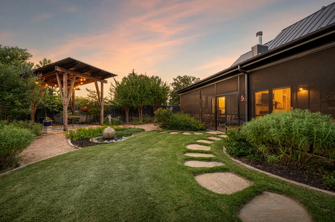
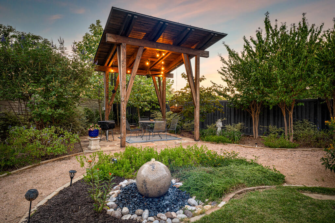
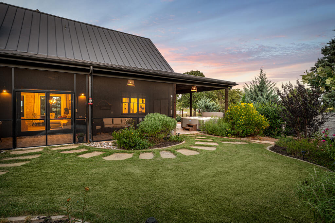
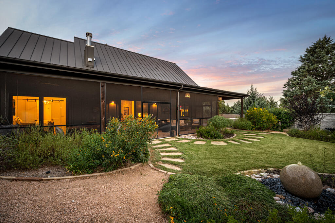
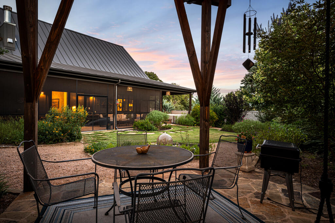
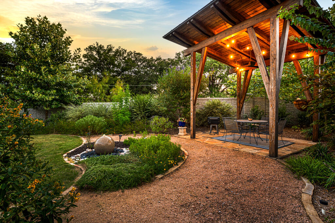
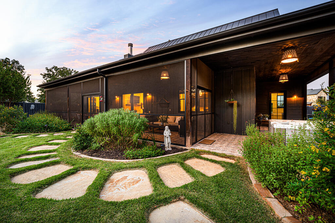
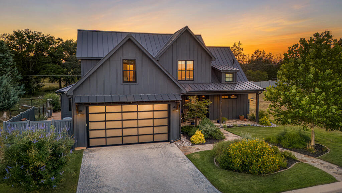
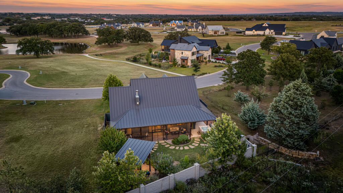
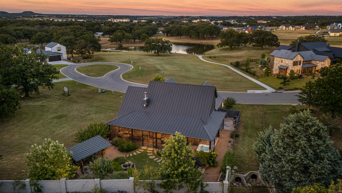
Experience distinctive Texas Hill Country living in Fredericksburg in this beautifully designed 3 bedroom, 3.5 bath home with a versatile loft/office, where timeless materials, custom craftsmanship, and exceptional indoor/ outdoor spaces create a home full of character. The exterior immediately stands out with dark board & batten style siding, a standing seam metal roof, clean gabled rooflines, black framed windows, and an attached garage with heating and air conditioning. Custom tilework on both the front and back porches adds another unique design element and introduces the craftsmanship found throughout the home. Mature trees and thoughtfully planned landscaping complement the architecture, while a drip irrigation system helps maintain the established grounds and garden areas. Inside, classic Hill Country elements are paired with a clean, updated aesthetic. Vaulted ceilings, wide plank wood flooring, natural stone accent walls, custom tilework, statement lighting, and expansive black framed doors & windows bring warmth and architectural interest throughout the home. Carefully selected tile is incorporated in multiple areas, adding texture, color, and a handcrafted feel that sets this property apart. A stone fireplace with a natural wood mantel serves as a beautiful focal point in the living room. The kitchen is designed to be both functional and inviting, featuring a large center island, dark cabinetry, brass hardware, open wood shelving, farmhouse style sink, professional style range, custom vent hood, and oversized windows overlooking the property. A striking chandelier adds character, while the open arrangement between the kitchen, dining, and living areas creates a natural gathering place for entertaining, OR everyday life. The primary suite is conveniently located on the main level, offering privacy and easy everyday living. The laundry room is also on the main level, adding to the functionality of the floor plan. With three bedrooms, three full baths and one half bath, there is ample room for family and guests. The loft/office provides additional flexibility for working from home, reading, hobbies, or a secondary sitting area. One of the home's standout features is the screened-in porch! A true luxury for Texas living. This inviting space extends the living area outdoors while offering protection from the elements and insects, making it an ideal place for dining, entertaining, or simply relaxing while enjoying the surrounding gardens. Beyond the porch, the backyard feels like a private garden retreat. Mature trees, established plantings, stone pathways, manicured lawn areas, privacy fencing, and a charming wood framed pavilion create multiple places to gather and unwind. From the main level primary suite and laundry to the climate-controlled garage, custom tilework, screened porch, designer kitchen, flexible loft/office, drip-irrigated landscaping, and established gardens, this Fredericksburg property has been thoughtfully designed for both beauty and function. This Southern Living Inspired community offers a 26 acre park, walking trails, 2 spring fed ponds, with future amenities including a Community center, pickle ball courts, resort style pool and fitness area. Don't miss this opportunity to own this property in this beautiful gated community.
About this property
Experience distinctive Texas Hill Country living in Fredericksburg in this beautifully designed 3 bedroom, 3.5 bath home with a versatile loft/office, where timeless materials, custom craftsmanship, and exceptional indoor/ outdoor spaces create a home full of character. The exterior immediately stands out with dark board & batten style siding, a standing seam metal roof, clean gabled rooflines, black framed windows, and an attached garage with heating and air conditioning. Custom tilework on both the front and back porches adds another unique design element and introduces the craftsmanship found throughout the home. Mature trees and thoughtfully planned landscaping complement the architecture, while a drip irrigation system helps maintain the established grounds and garden areas. Inside, classic Hill Country elements are paired with a clean, updated aesthetic. Vaulted ceilings, wide plank wood flooring, natural stone accent walls, custom tilework, statement lighting, and expansive black framed doors & windows bring warmth and architectural interest throughout the home. Carefully selected tile is incorporated in multiple areas, adding texture, color, and a handcrafted feel that sets this property apart. A stone fireplace with a natural wood mantel serves as a beautiful focal point in the living room. The kitchen is designed to be both functional and inviting, featuring a large center island, dark cabinetry, brass hardware, open wood shelving, farmhouse style sink, professional style range, custom vent hood, and oversized windows overlooking the property. A striking chandelier adds character, while the open arrangement between the kitchen, dining, and living areas creates a natural gathering place for entertaining, OR everyday life. The primary suite is conveniently located on the main level, offering privacy and easy everyday living. The laundry room is also on the main level, adding to the functionality of the floor plan. With three bedrooms, three full baths and one half bath, there is ample room for family and guests. The loft/office provides additional flexibility for working from home, reading, hobbies, or a secondary sitting area. One of the home's standout features is the screened-in porch! A true luxury for Texas living. This inviting space extends the living area outdoors while offering protection from the elements and insects, making it an ideal place for dining, entertaining, or simply relaxing while enjoying the surrounding gardens. Beyond the porch, the backyard feels like a private garden retreat. Mature trees, established plantings, stone pathways, manicured lawn areas, privacy fencing, and a charming wood framed pavilion create multiple places to gather and unwind. From the main level primary suite and laundry to the climate-controlled garage, custom tilework, screened porch, designer kitchen, flexible loft/office, drip-irrigated landscaping, and established gardens, this Fredericksburg property has been thoughtfully designed for both beauty and function. This Southern Living Inspired community offers a 26 acre park, walking trails, 2 spring fed ponds, with future amenities including a Community center, pickle ball courts, resort style pool and fitness area. Don't miss this opportunity to own this property in this beautiful gated community.
Features and Additional Information
Baths
Presented By Coldwell Banker Commercial Gateway



Schools in the Area
-
turned_in
Elementary SchoolFredericksburg
-
turned_in
Middle SchoolFredericksburg
-
turned_in
High SchoolFredericksburg
Want to See More Listings in the Area?
Brokerage: Reata Ranch Realty, LLC