115 Sandstone Court
About this property
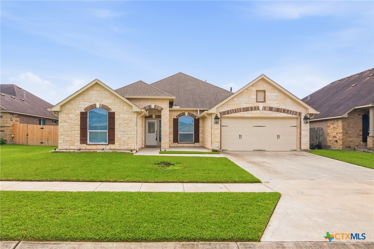
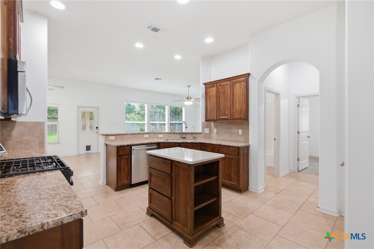
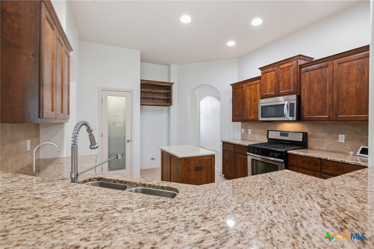
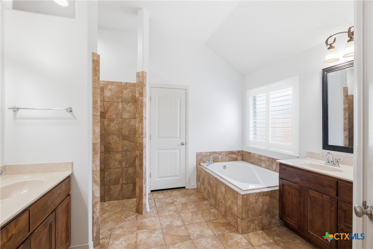
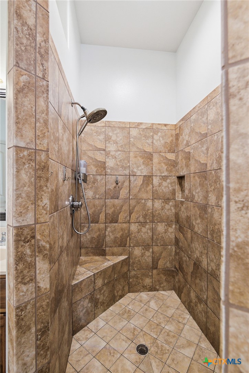
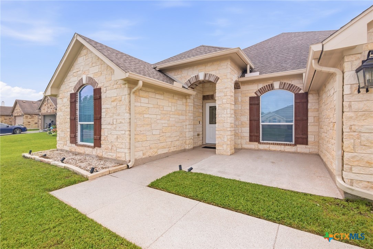
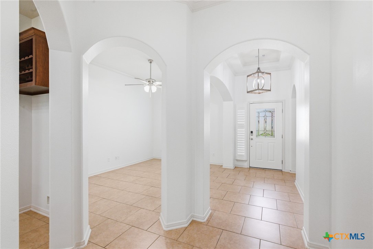
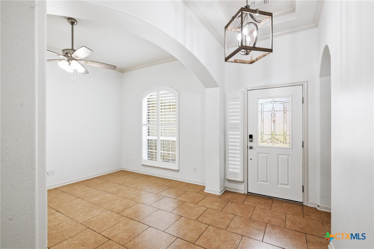
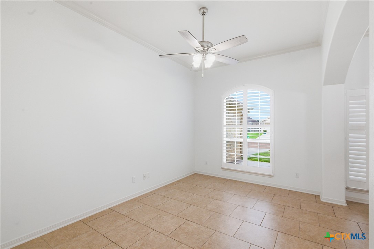
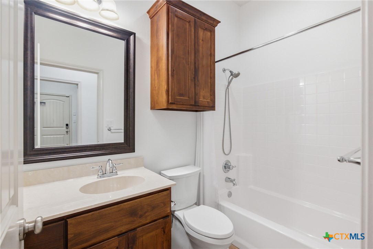
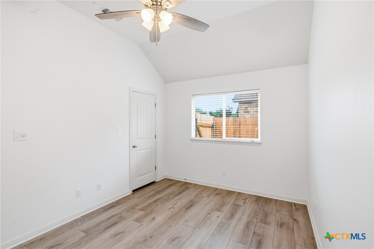
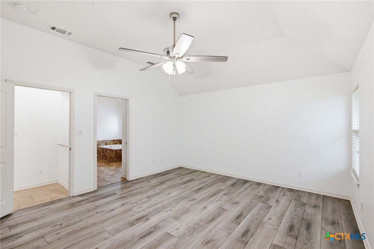
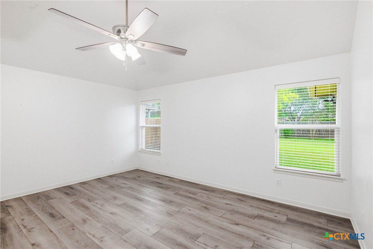
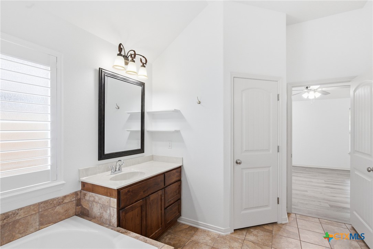
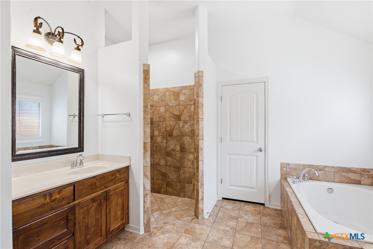
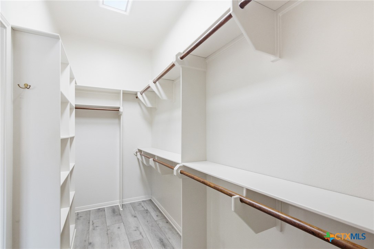
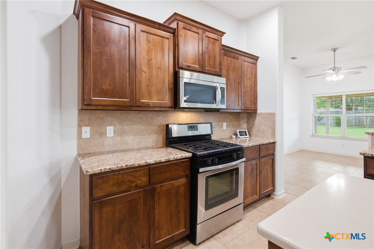
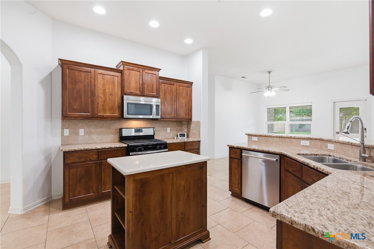
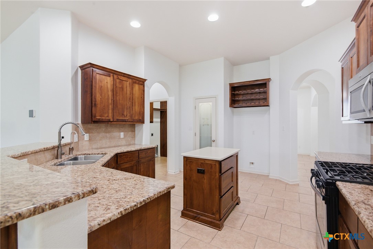
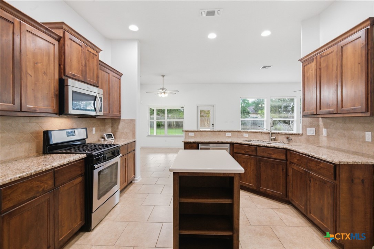
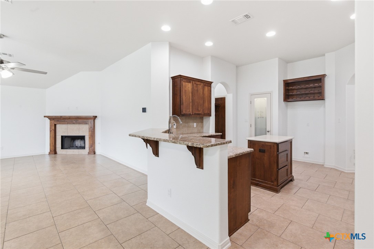
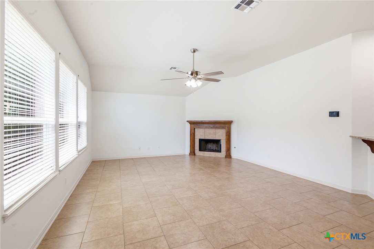
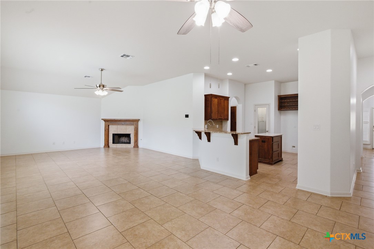
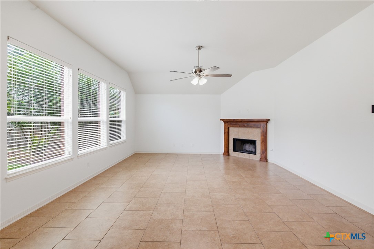
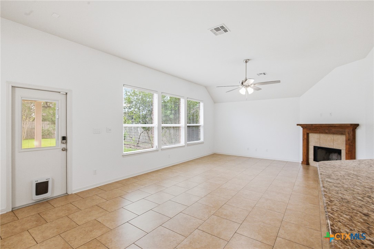
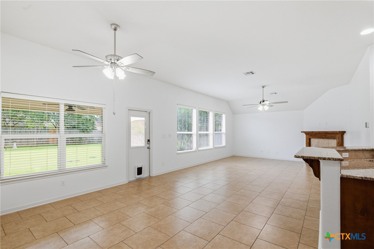
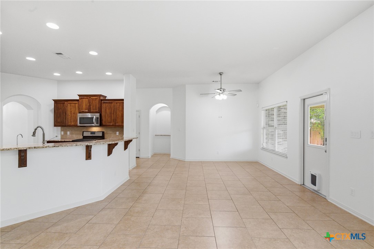
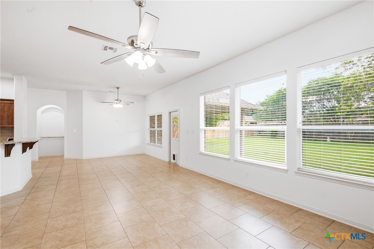
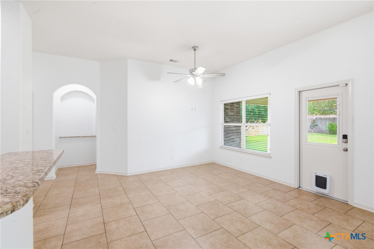
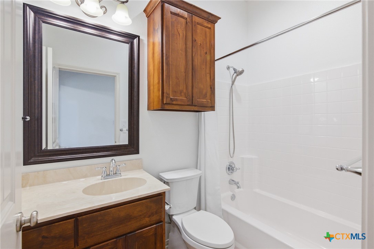
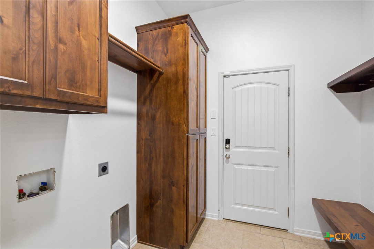
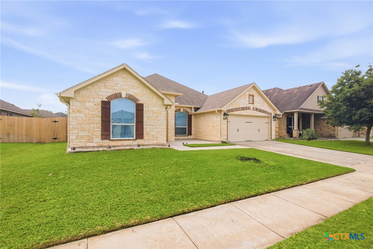
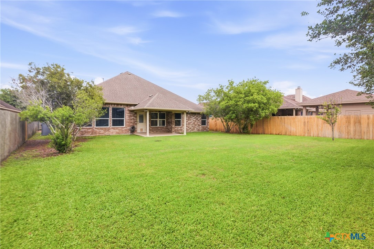
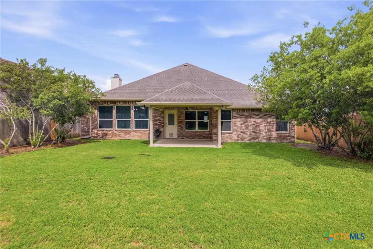
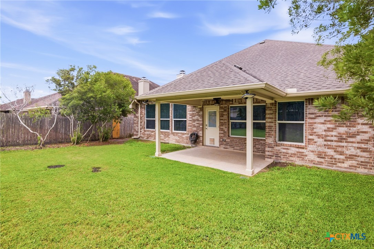
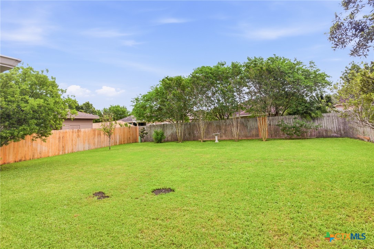
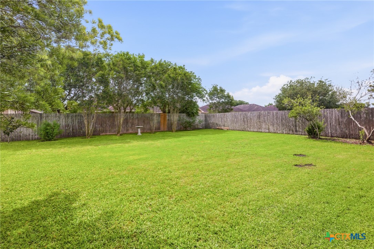
Designed for comfortable family living, this 4BR/3BA TerraVista home offers 2,329 sq ft, a split floor plan, and space where it matters most. An inviting coffered ceiling entryway with crown molding sets the tone, leading into an open layout with a welcoming living area, natural gas stone fireplace, and a well-equipped kitchen featuring stainless steel appliances, granite countertops, a quartz island, gas cooking, a walk-in pantry, and a custom wood wine rack-perfect for busy mornings and weekend gatherings. The private primary suite is a true delight, and the spacious bath has 2 single vanities, separated for easy mornings, a garden tub, oversized walk-in shower, private toilet room with bidet system, and a large walk-in closet. All secondary bedrooms include walk-in closets, with plantation shutters (custom shutters in the front bedroom), and recessed lighting, adding a polished touch throughout. Practical features include a utility room with a mud bench, a reverse osmosis system (owned), 2023 Lennox HVAC, gutters, ADT security, and insulated garage doors. Enjoy a covered patio and spacious backyard with an arrangement of a pear tree, a magnolia tree, and crape myrtles, plus ground drains and front landscape lighting. Plus, a neighborhood playground located just down the road. Conveniently located with schools, shopping, restaurants, and hospitals minutes away--- this home truly checks all the boxes!
About this property
Designed for comfortable family living, this 4BR/3BA TerraVista home offers 2,329 sq ft, a split floor plan, and space where it matters most. An inviting coffered ceiling entryway with crown molding sets the tone, leading into an open layout with a welcoming living area, natural gas stone fireplace, and a well-equipped kitchen featuring stainless steel appliances, granite countertops, a quartz island, gas cooking, a walk-in pantry, and a custom wood wine rack-perfect for busy mornings and weekend gatherings. The private primary suite is a true delight, and the spacious bath has 2 single vanities, separated for easy mornings, a garden tub, oversized walk-in shower, private toilet room with bidet system, and a large walk-in closet. All secondary bedrooms include walk-in closets, with plantation shutters (custom shutters in the front bedroom), and recessed lighting, adding a polished touch throughout. Practical features include a utility room with a mud bench, a reverse osmosis system (owned), 2023 Lennox HVAC, gutters, ADT security, and insulated garage doors. Enjoy a covered patio and spacious backyard with an arrangement of a pear tree, a magnolia tree, and crape myrtles, plus ground drains and front landscape lighting. Plus, a neighborhood playground located just down the road. Conveniently located with schools, shopping, restaurants, and hospitals minutes away--- this home truly checks all the boxes!
Features and Additional Information
Baths
Presented By Coldwell Banker Commercial Gateway



Schools in the Area
-
turned_in
Elementary School
-
turned_in
Middle School
-
turned_in
High School
Want to See More Listings in the Area?
Brokerage: RE/MAX Land & Homes