11319 Youngquist Drive
About this property
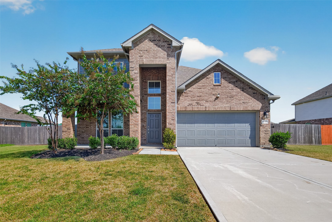
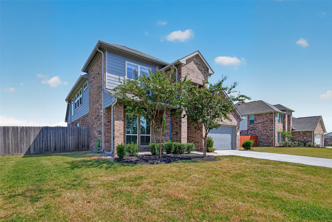
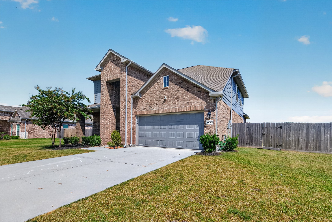
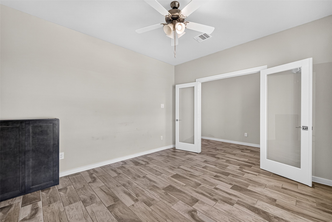
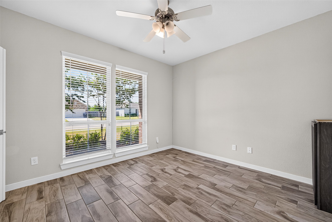
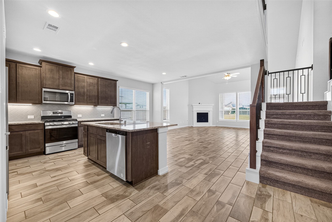
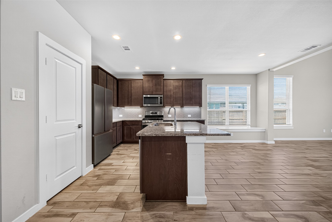
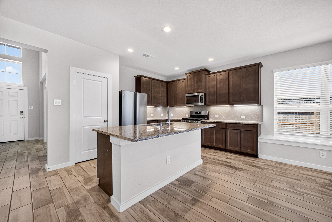
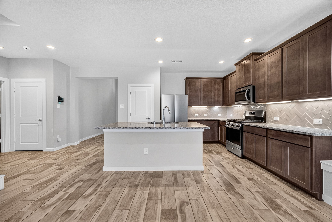
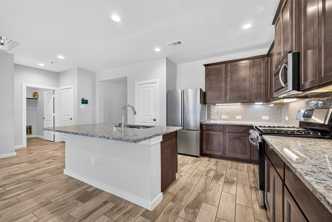
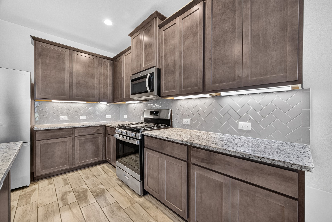
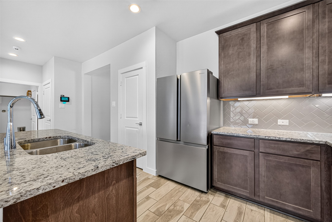
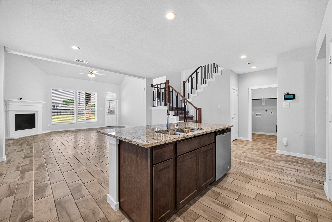
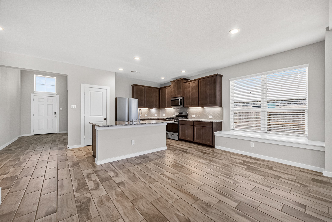
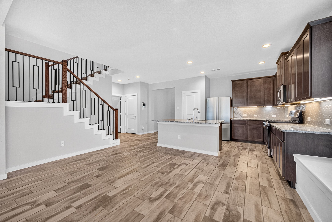
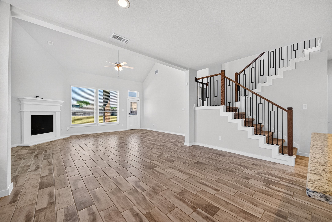
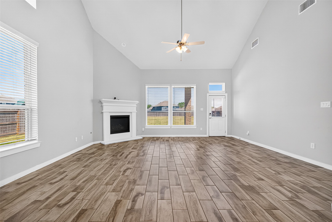
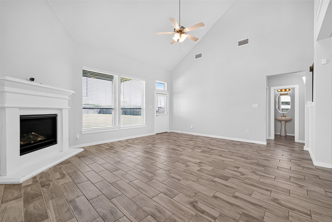
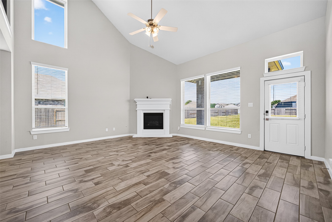
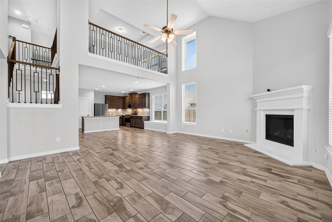
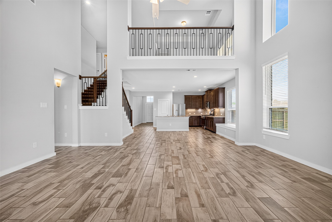
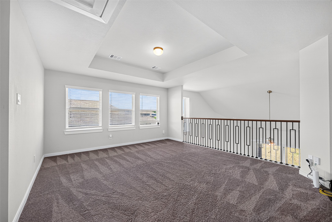
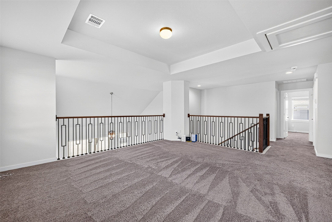
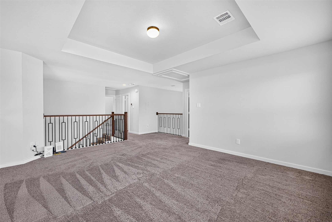
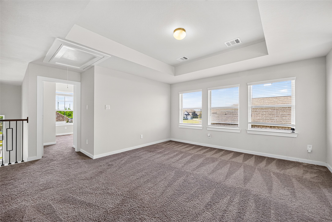
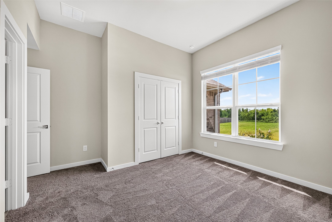
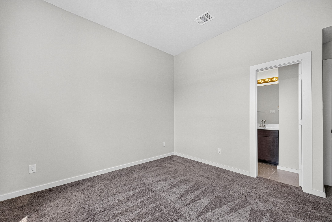
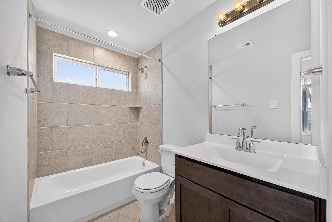
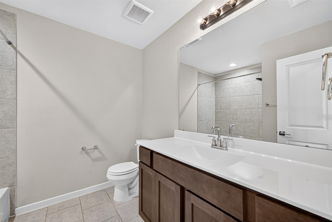
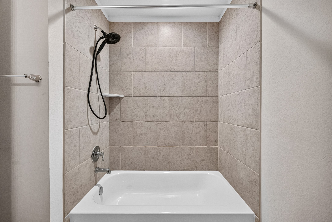
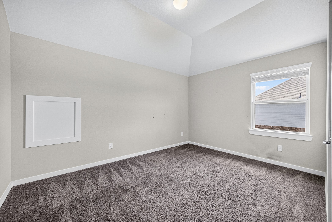
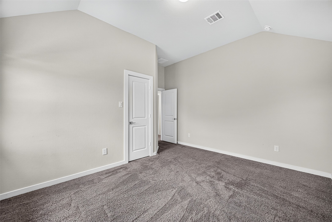
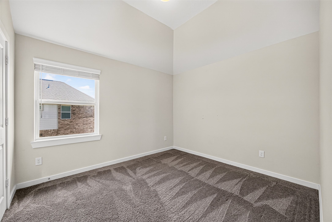
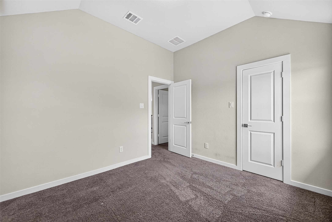
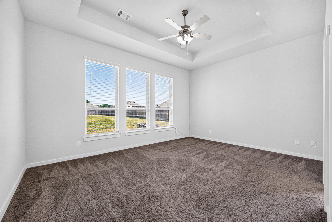
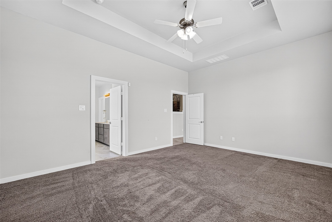
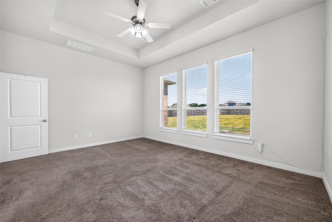
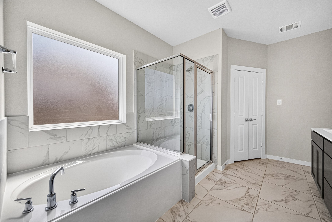
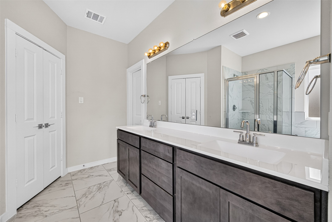
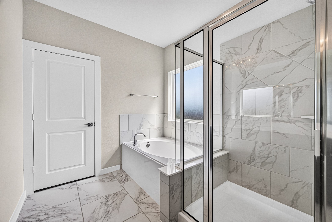
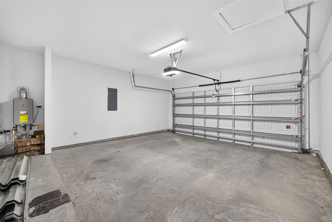
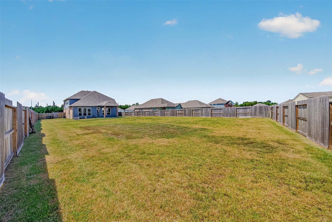
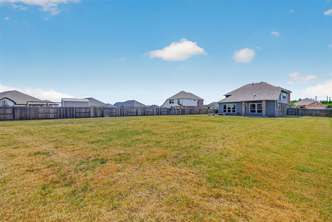
Beautiful two story Winchester floor plan featuring 4 bedrooms, 3.5 bathrooms, and a 2 car garage. This home boasts a spacious open concept floor plan with the Family Room, Kitchen, Breakfast Room, Study, and Primary Bedroom conveniently located downstairs.Upstairs, you will find a Game Room, one bedroom with an ensuite full bathroom, two additional bedrooms, and another full bathroom. You will love the Kitchen, featuring under cabinet lighting, Quartz Granite countertops, stainless steel appliances, and USB outlets.
About this property
Beautiful two story Winchester floor plan featuring 4 bedrooms, 3.5 bathrooms, and a 2 car garage. This home boasts a spacious open concept floor plan with the Family Room, Kitchen, Breakfast Room, Study, and Primary Bedroom conveniently located downstairs.Upstairs, you will find a Game Room, one bedroom with an ensuite full bathroom, two additional bedrooms, and another full bathroom. You will love the Kitchen, featuring under cabinet lighting, Quartz Granite countertops, stainless steel appliances, and USB outlets.
Features and Additional Information
Baths
Presented By Coldwell Banker Commercial Gateway



Schools in the Area
-
turned_in
Elementary School
-
turned_in
Middle School
-
turned_in
High School
Want to See More Listings in the Area?
Brokerage: JLA Realty