113 Caney Cv
About this property
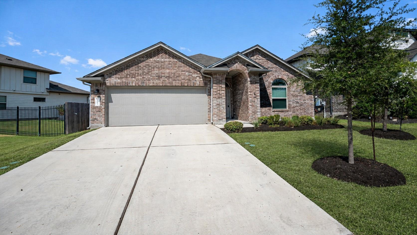
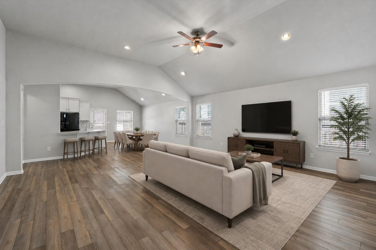
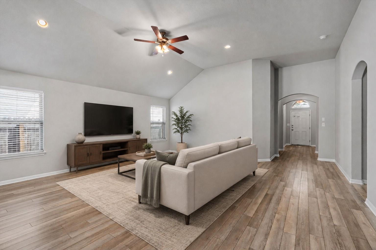
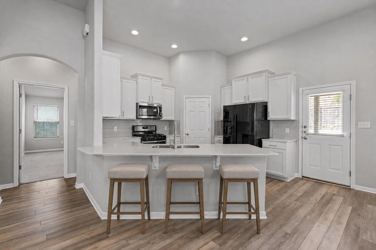
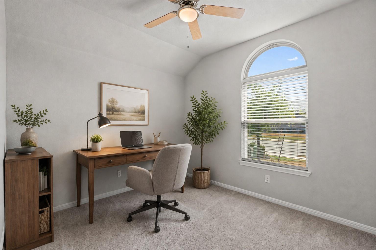
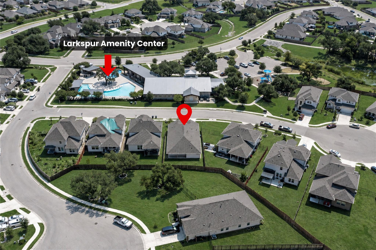
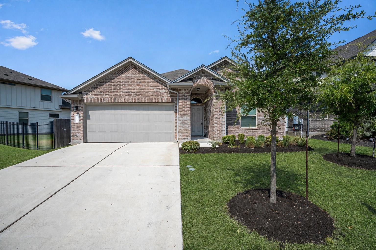
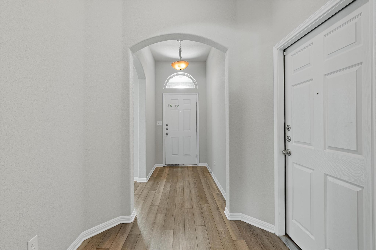
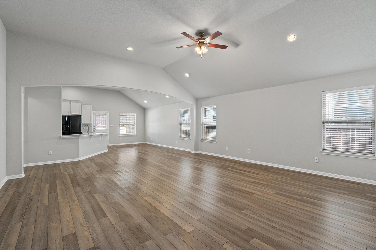
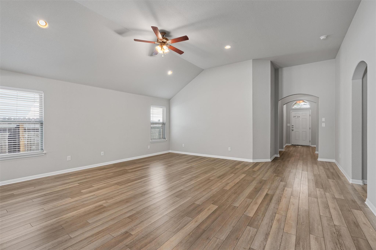
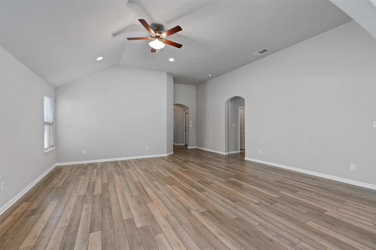
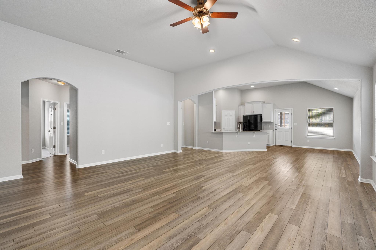
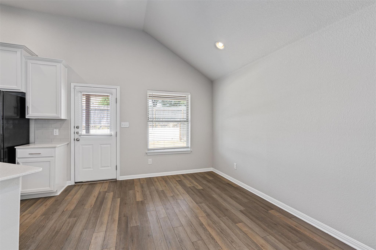
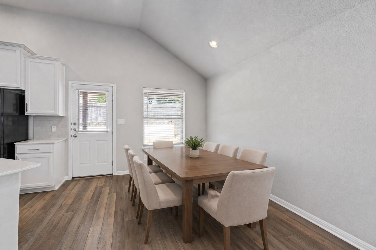
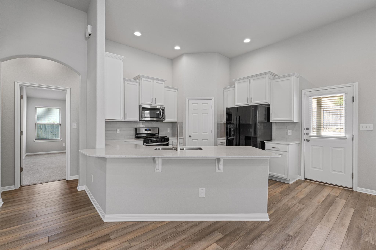
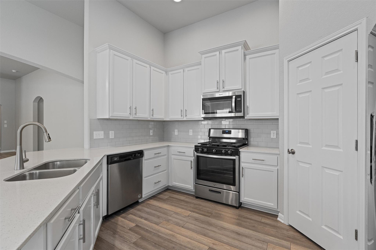
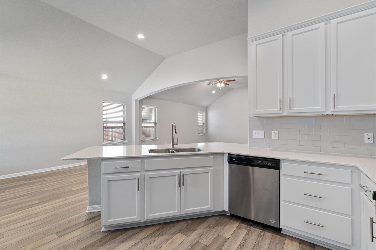
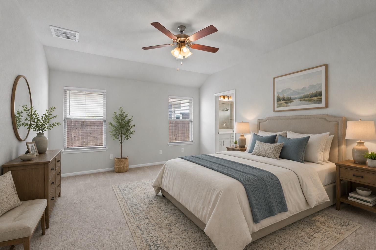
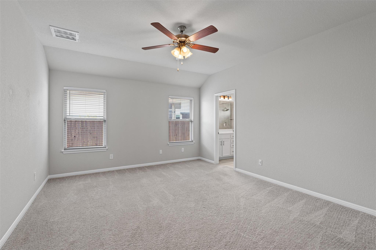
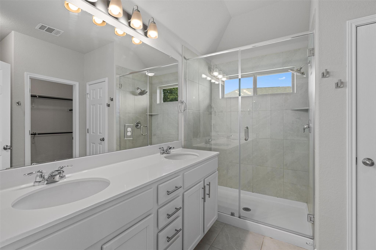
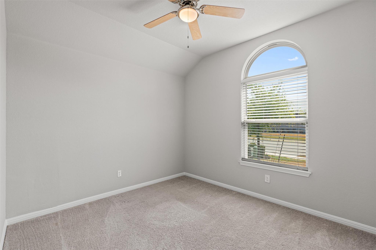
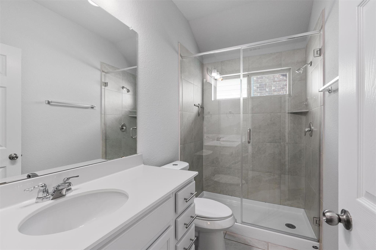
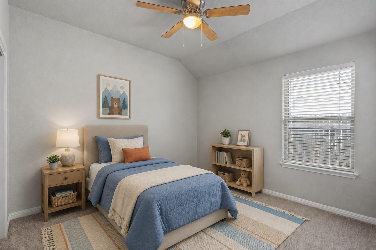
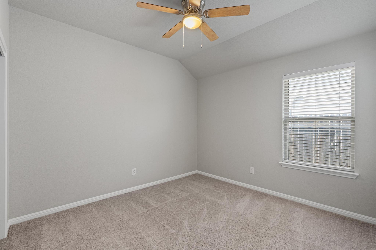
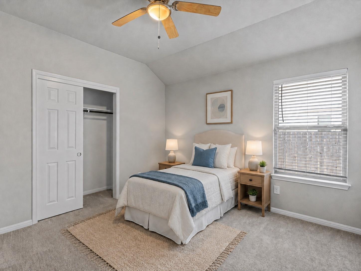
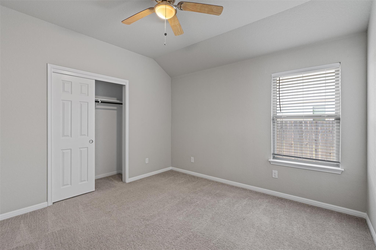
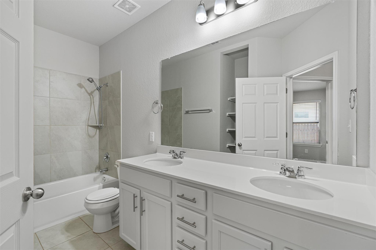
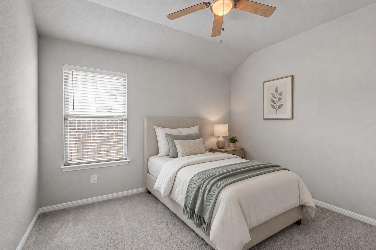
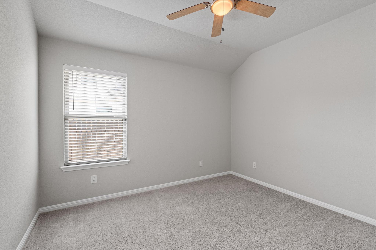
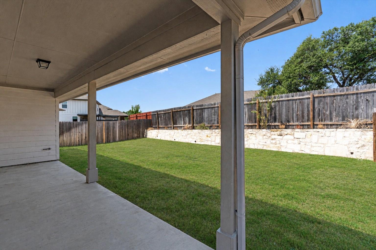
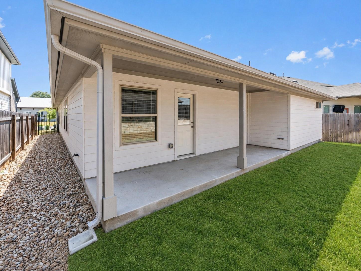
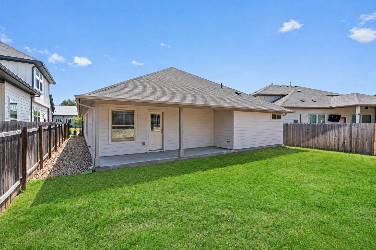
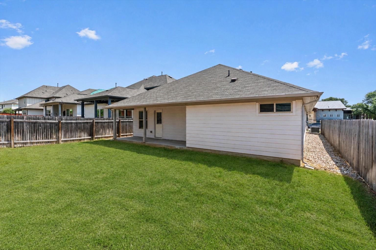
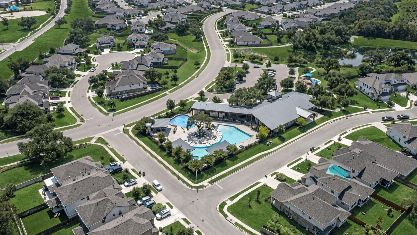
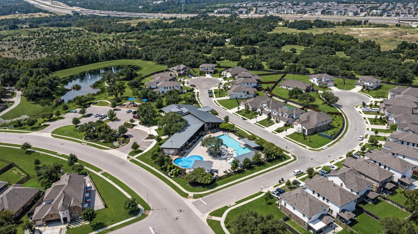
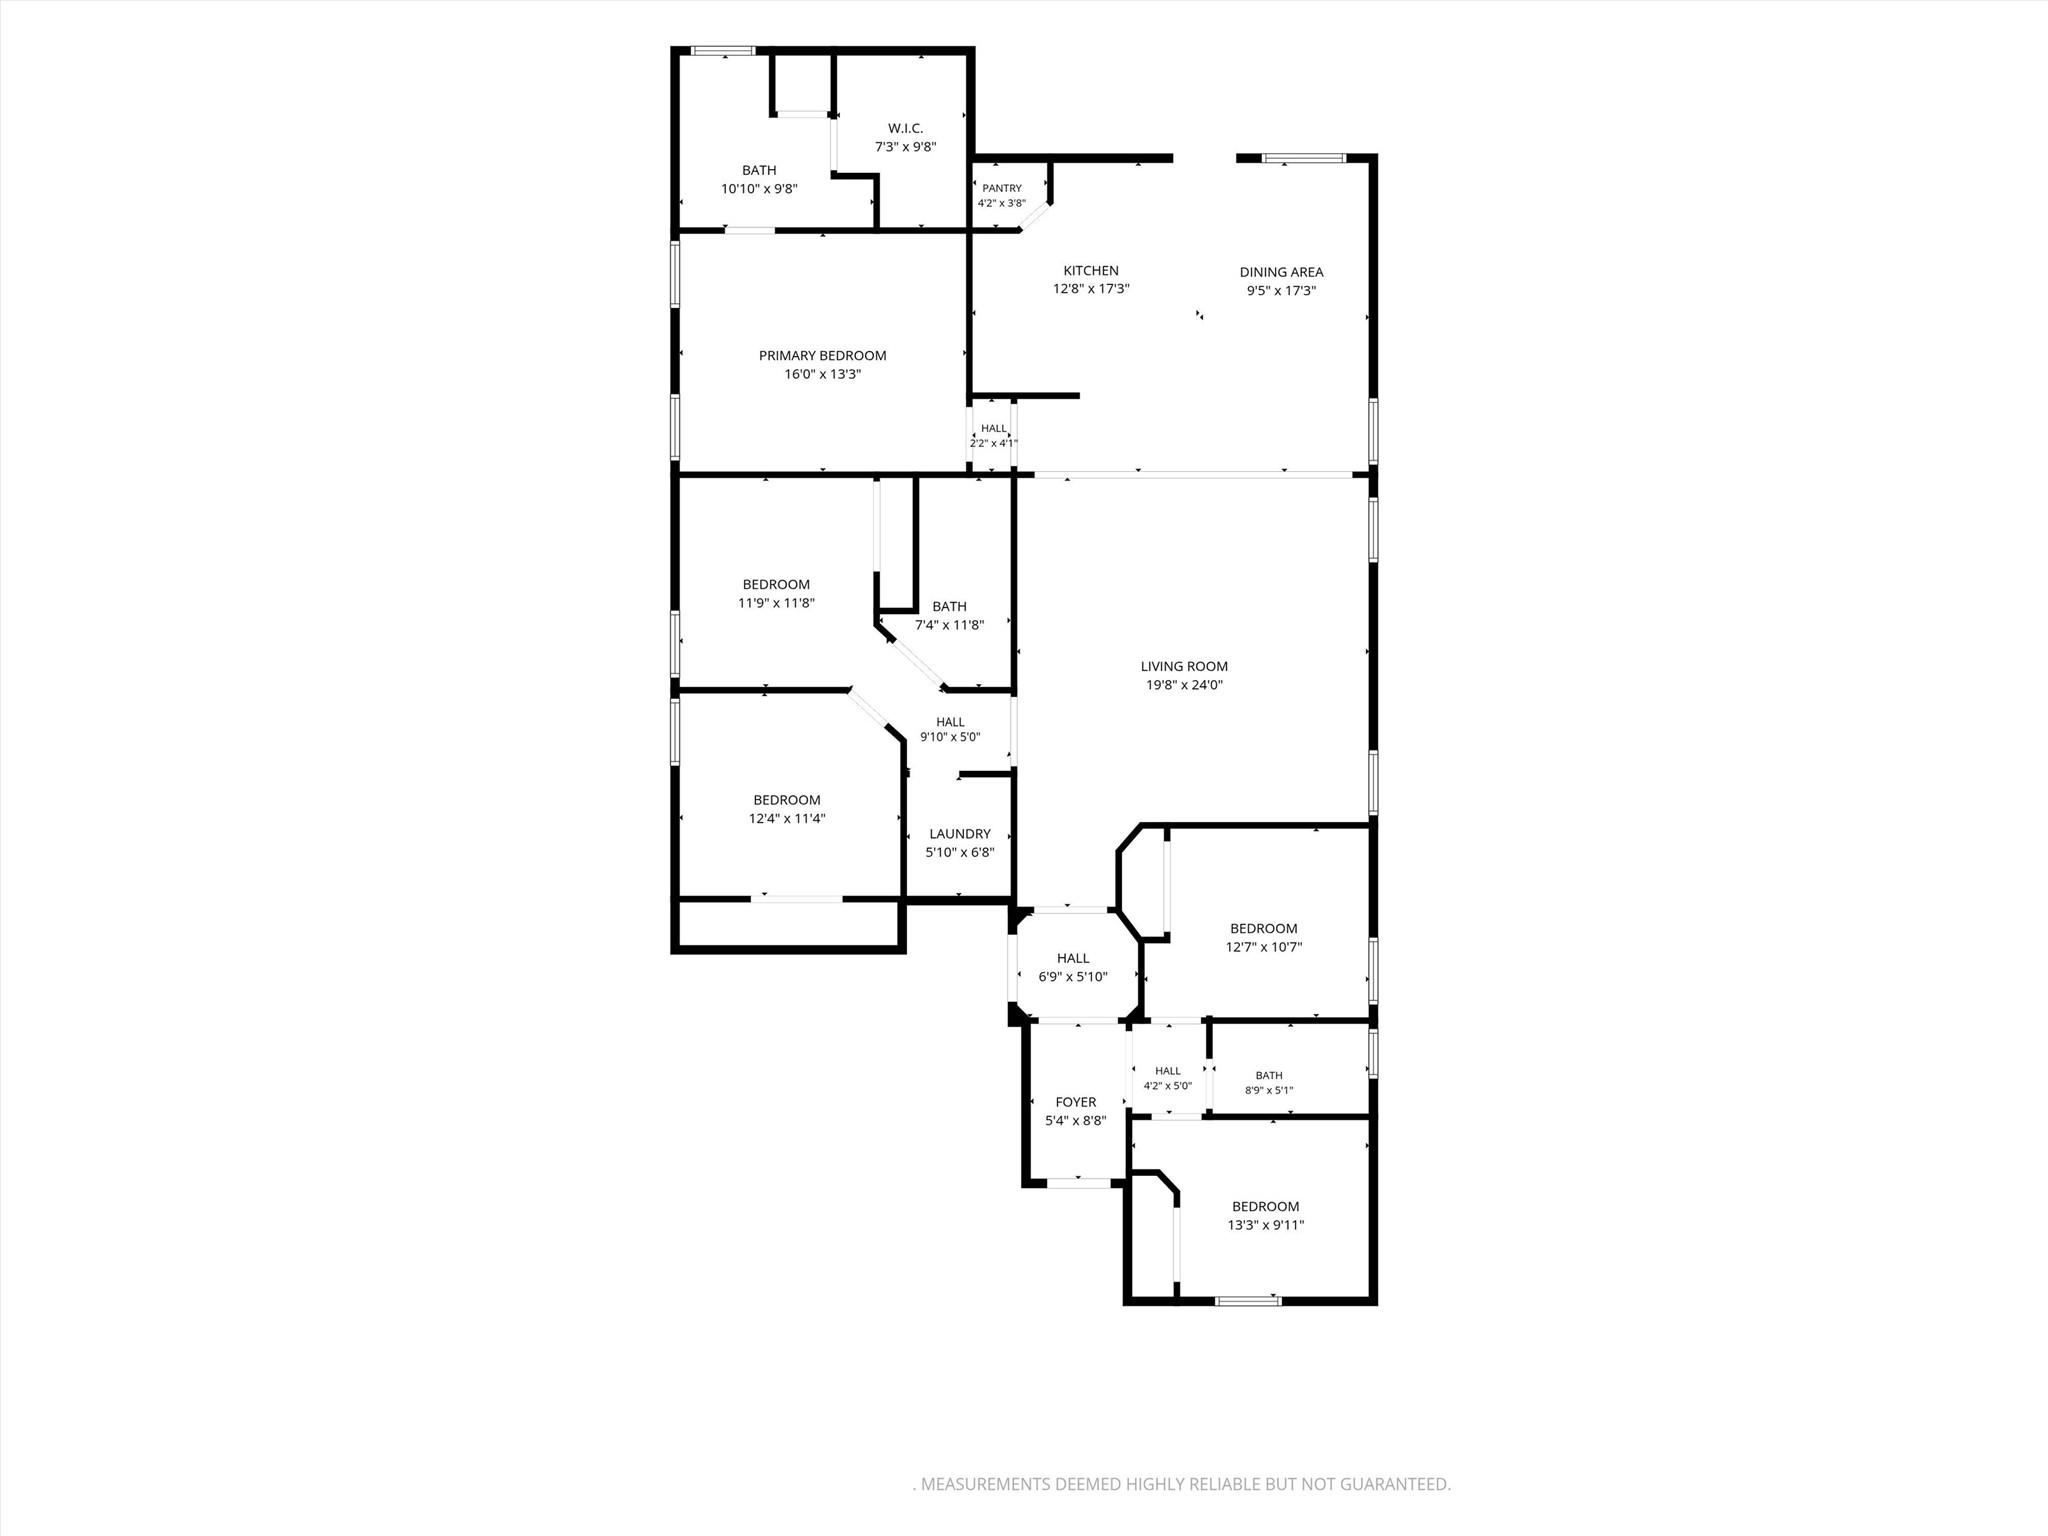
Spacious and beautifully maintained, this 5-bedroom, 3-bath home is located along a quiet cul-de-sac street just steps from the amenity center in the sought-after Larkspur neighborhood. The inviting open floor plan is filled with natural light and features high ceilings, gorgeous wood-look luxury vinyl plank flooring throughout the main living areas, and stylish arched entryways. The spacious living room flows seamlessly into the dining area and kitchen, complete with quartz countertops, crisp white cabinetry with pullout drawers, a classic subway tile backsplash, stainless steel and black appliances, and a pantry. The large primary bedroom offers a private ensuite with a dual vanity, shower, and walk-in closet. Four additional sizable bedrooms, each with its own closet, share two full baths and offer plenty of flexibility for guests or a home office. Outside, the fenced backyard is ready for relaxing and entertaining with a spacious covered patio, raised garden bed, and pebbled side yards leading to the front. Just a few steps away, enjoy outstanding community amenities including a pool, fitness center, clubhouse, playground, park, scenic trails, and a calendar full of social events. Ideally located near shopping, dining, recreation, and everyday essentials, including Costco and H-E-B, with easy access to Highways 183 and 29 and a short drive to major employment hubs in Downtown Austin, The Domain, and Cedar Park, this home offers the perfect blend of comfort, convenience, and community.
About this property
Spacious and beautifully maintained, this 5-bedroom, 3-bath home is located along a quiet cul-de-sac street just steps from the amenity center in the sought-after Larkspur neighborhood. The inviting open floor plan is filled with natural light and features high ceilings, gorgeous wood-look luxury vinyl plank flooring throughout the main living areas, and stylish arched entryways. The spacious living room flows seamlessly into the dining area and kitchen, complete with quartz countertops, crisp white cabinetry with pullout drawers, a classic subway tile backsplash, stainless steel and black appliances, and a pantry. The large primary bedroom offers a private ensuite with a dual vanity, shower, and walk-in closet. Four additional sizable bedrooms, each with its own closet, share two full baths and offer plenty of flexibility for guests or a home office. Outside, the fenced backyard is ready for relaxing and entertaining with a spacious covered patio, raised garden bed, and pebbled side yards leading to the front. Just a few steps away, enjoy outstanding community amenities including a pool, fitness center, clubhouse, playground, park, scenic trails, and a calendar full of social events. Ideally located near shopping, dining, recreation, and everyday essentials, including Costco and H-E-B, with easy access to Highways 183 and 29 and a short drive to major employment hubs in Downtown Austin, The Domain, and Cedar Park, this home offers the perfect blend of comfort, convenience, and community.
Features and Additional Information
Baths
Presented By Coldwell Banker Commercial Gateway



Schools in the Area
-
turned_in
Elementary SchoolLarkspur
-
turned_in
Middle SchoolDanielson
-
turned_in
High SchoolGlenn
Want to See More Listings in the Area?
Brokerage: KWLS - T. Kerr Property Group