In-Person
112 Dogwood Dr
About this property
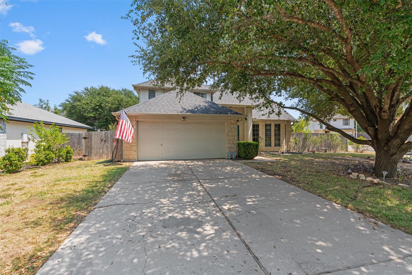
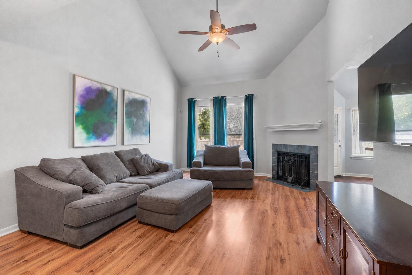
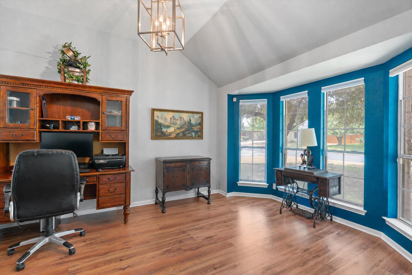
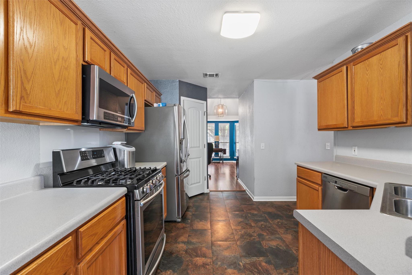
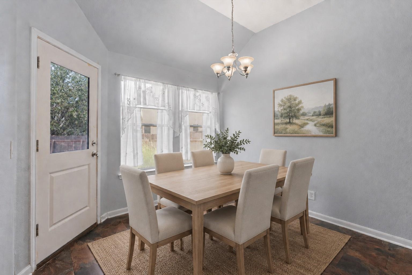
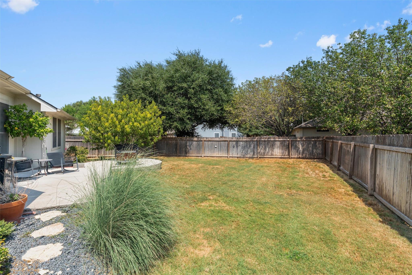
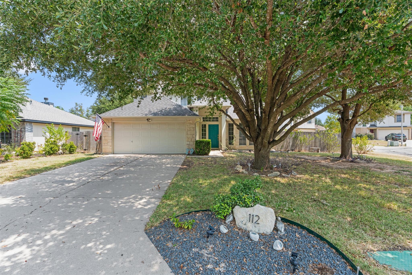
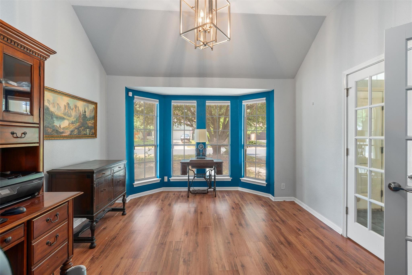
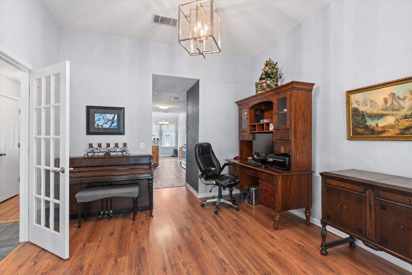
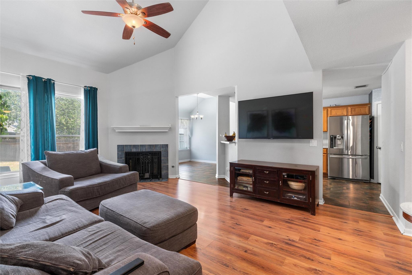
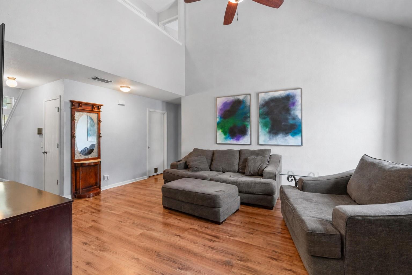
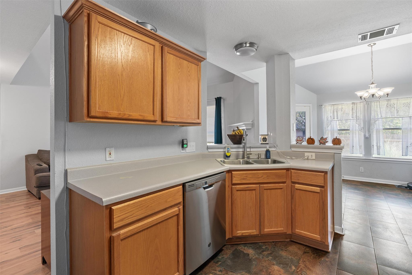
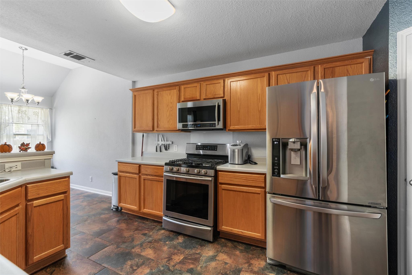
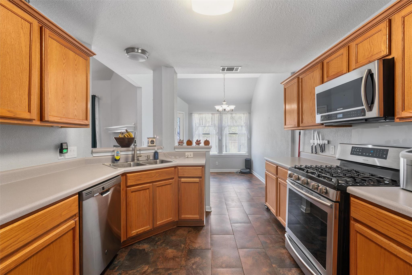
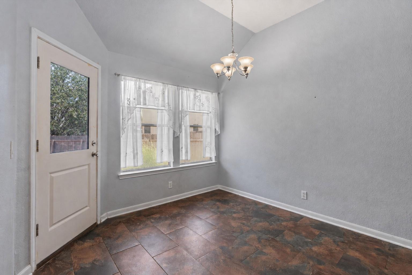
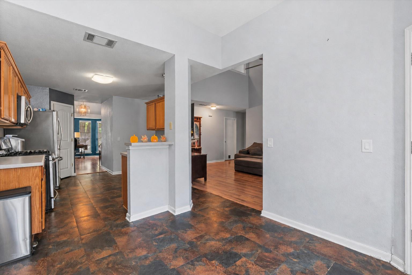
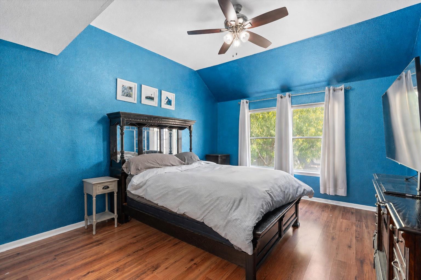
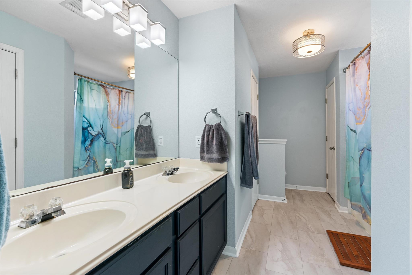
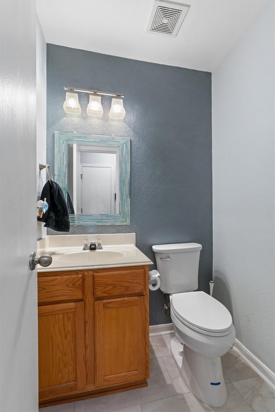
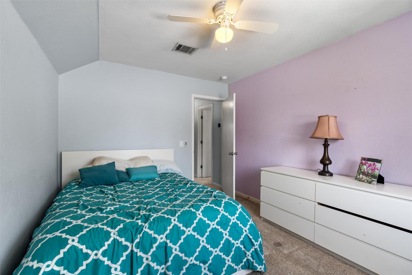
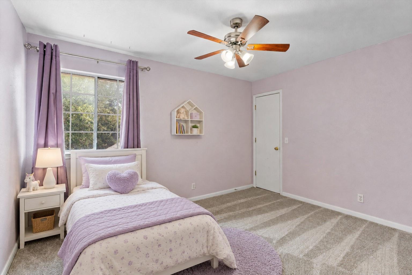
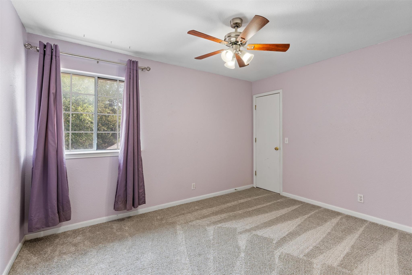
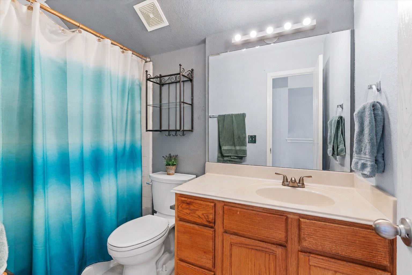
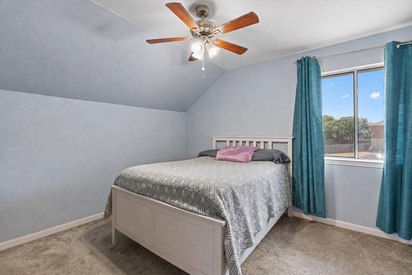
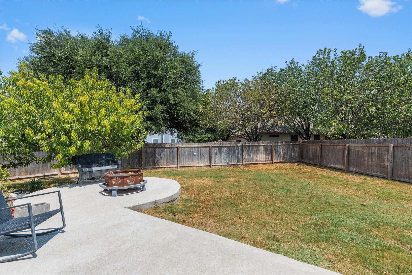
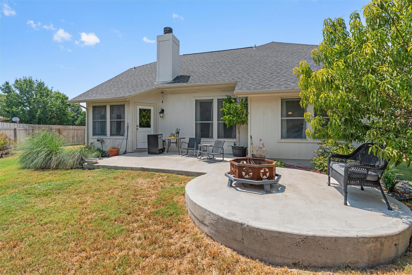
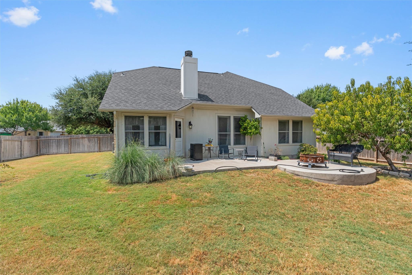
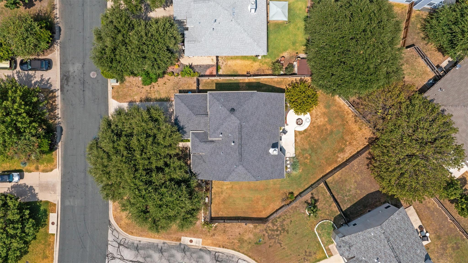
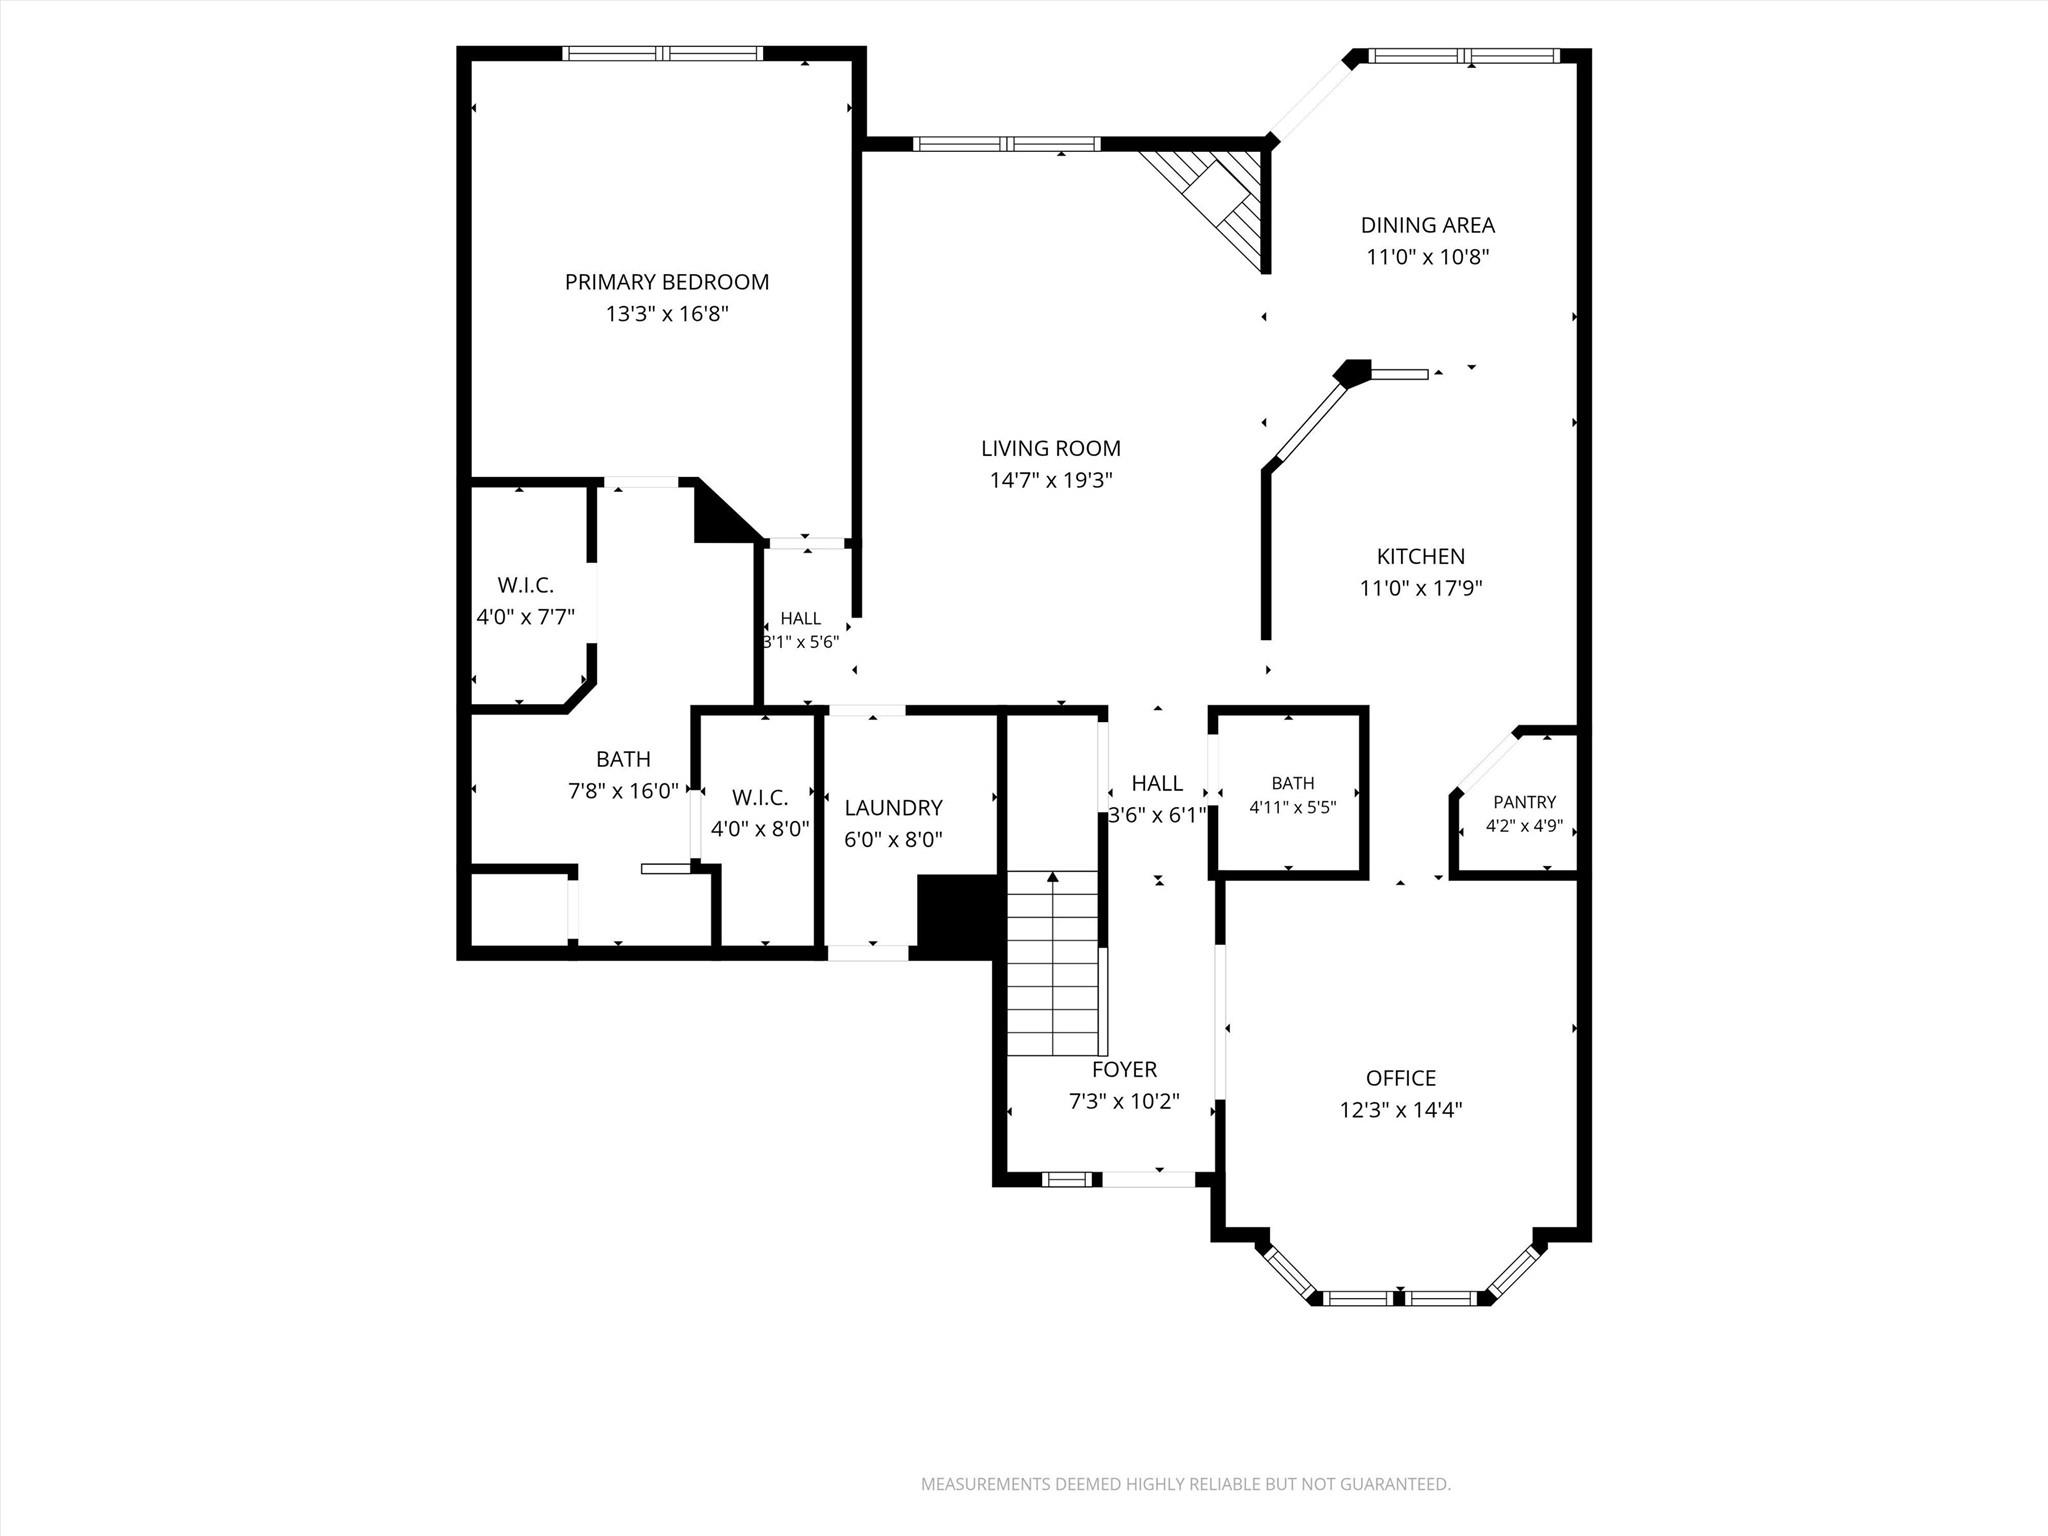
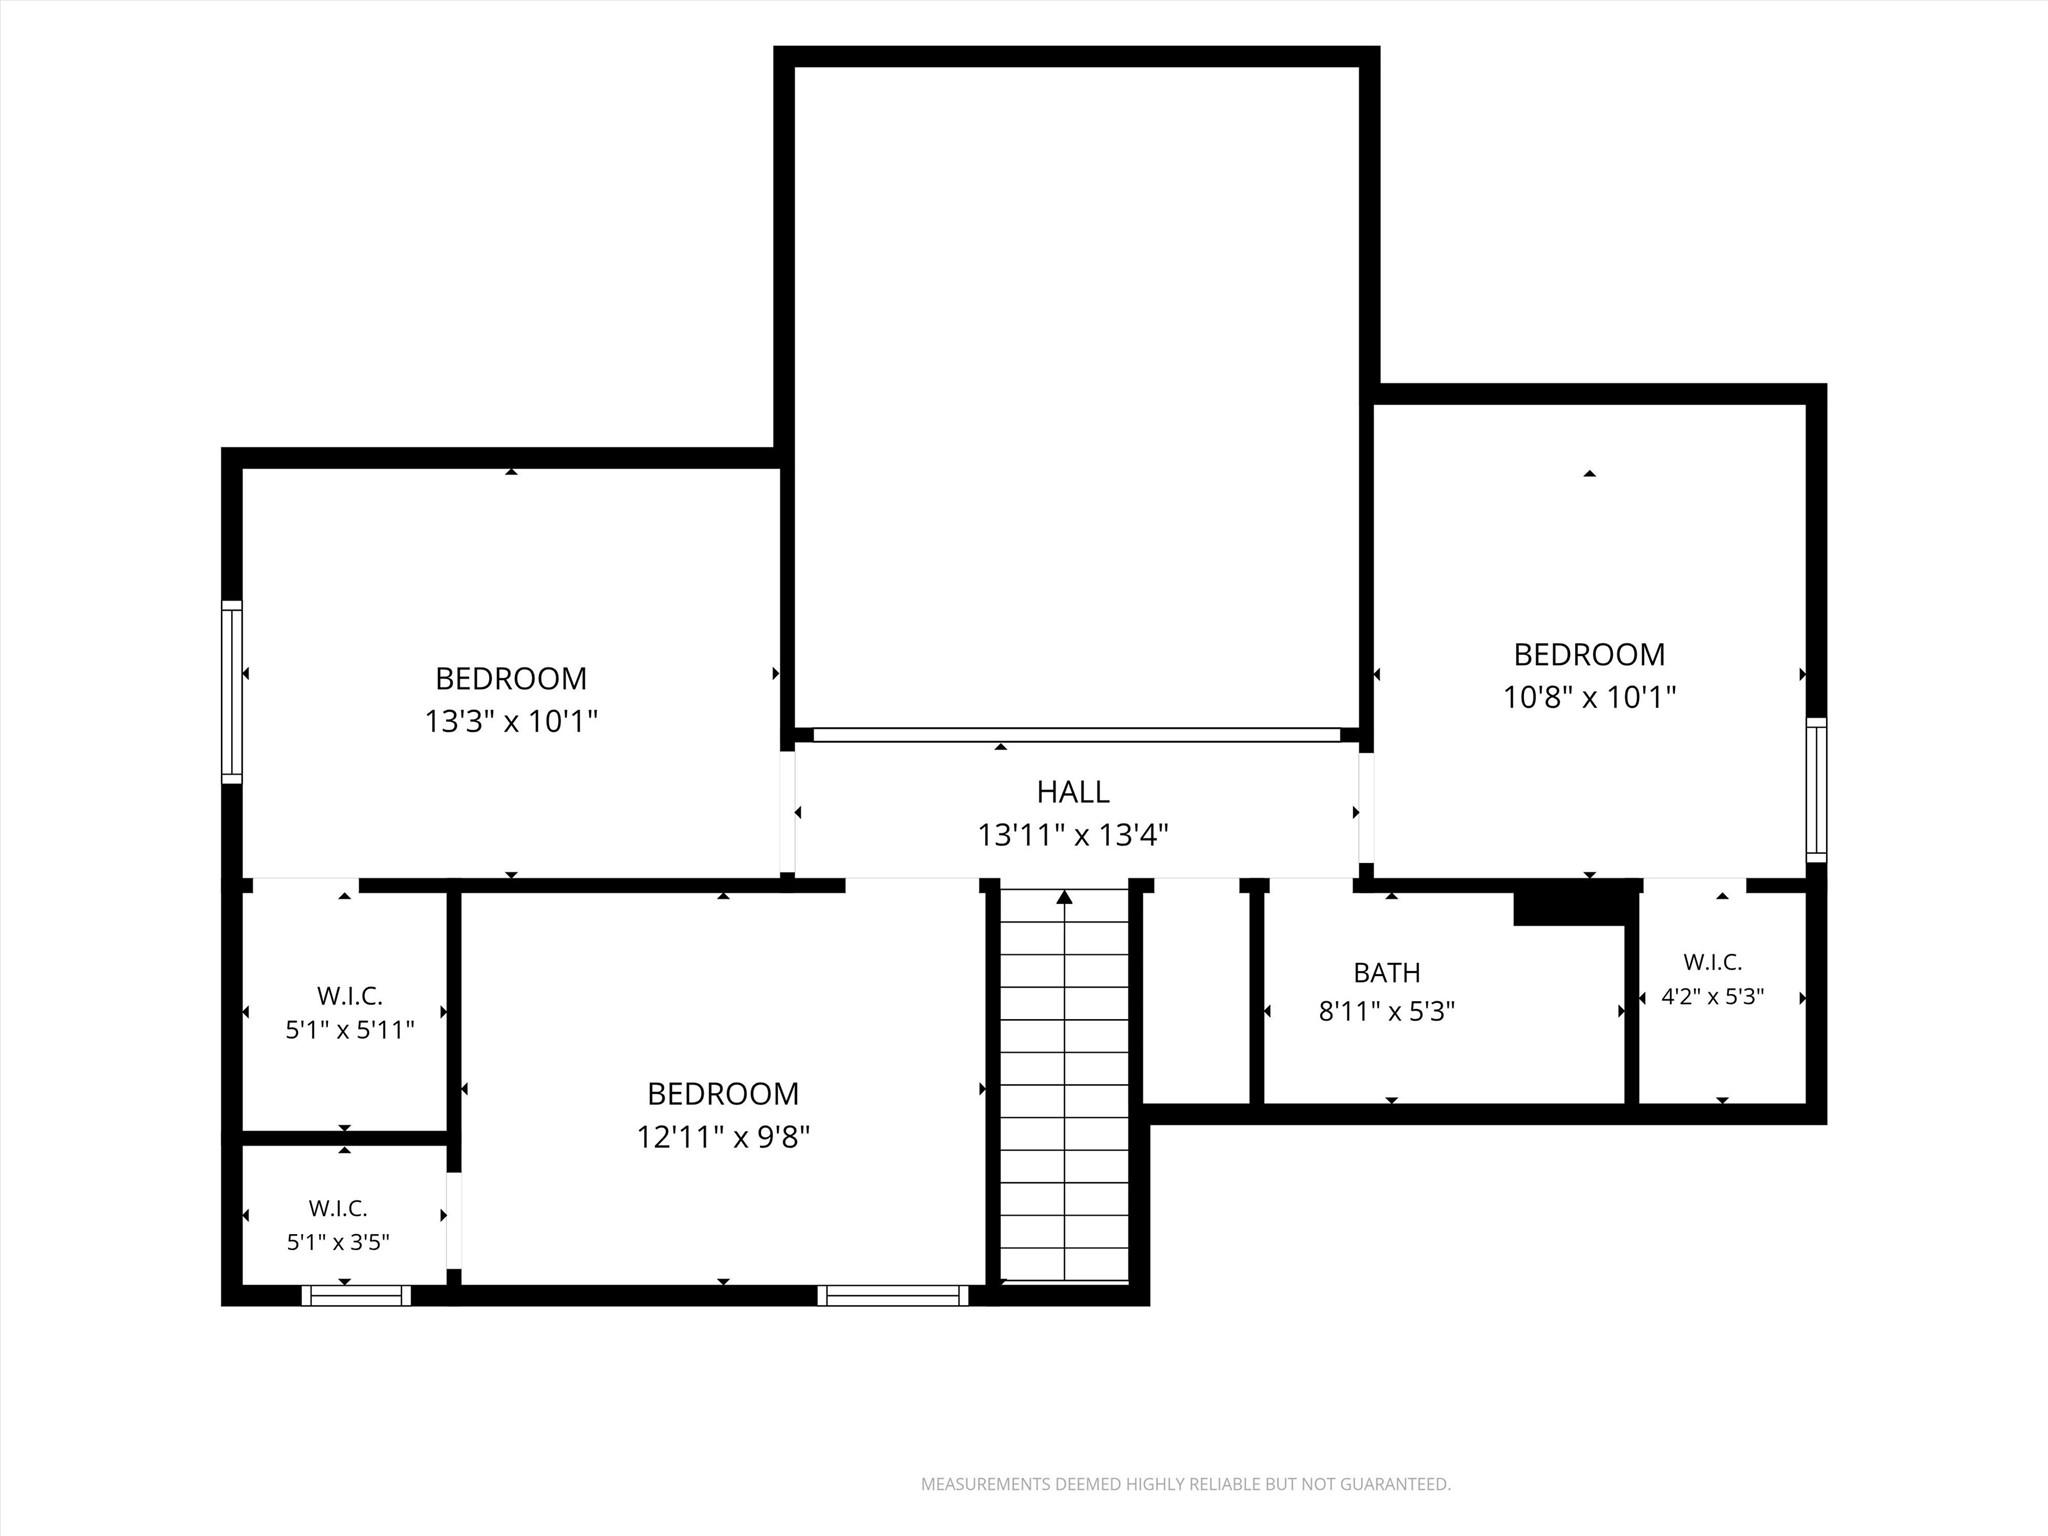
Located on a premium corner lot along a quiet cul-de-sac, this beautifully maintained four-bedroom home offers a main-level primary suite, spacious indoor living, and an impressive backyard designed for entertaining. Conveniently situated near currently zoned schools, shopping, dining, recreation, the airport, I-35, and TX-130, the home provides easy access to everyday destinations and major commuter routes. Mature trees and low-maintenance landscaping create welcoming curb appeal. Inside, abundant natural light, high ceilings, and an open, thoughtfully designed floor plan give the home a bright and spacious feel. The living room features a fireplace and flows naturally into the dining area and kitchen. Stainless steel appliances, generous countertop space, stained wood cabinetry with pullout drawers, and a pantry make the kitchen both attractive and functional. The downstairs primary suite features a vaulted ceiling and private bath with dual vanities, a soaking tub, separate shower, and walk-in closet. A convenient half bath completes the main level. Upstairs are three additional bedrooms, each with its own walk-in closet, along with a shared full bath. The flexible layout offers plenty of room for guests, a home office, hobbies, or additional living space. Outside, the expansive fenced backyard features a patio and extended circular gathering area ideal for outdoor dining, weekend barbecues, or evenings around a firepit. Established landscaping and mature plants complete this private and inviting outdoor setting.
About this property
Located on a premium corner lot along a quiet cul-de-sac, this beautifully maintained four-bedroom home offers a main-level primary suite, spacious indoor living, and an impressive backyard designed for entertaining. Conveniently situated near currently zoned schools, shopping, dining, recreation, the airport, I-35, and TX-130, the home provides easy access to everyday destinations and major commuter routes. Mature trees and low-maintenance landscaping create welcoming curb appeal. Inside, abundant natural light, high ceilings, and an open, thoughtfully designed floor plan give the home a bright and spacious feel. The living room features a fireplace and flows naturally into the dining area and kitchen. Stainless steel appliances, generous countertop space, stained wood cabinetry with pullout drawers, and a pantry make the kitchen both attractive and functional. The downstairs primary suite features a vaulted ceiling and private bath with dual vanities, a soaking tub, separate shower, and walk-in closet. A convenient half bath completes the main level. Upstairs are three additional bedrooms, each with its own walk-in closet, along with a shared full bath. The flexible layout offers plenty of room for guests, a home office, hobbies, or additional living space. Outside, the expansive fenced backyard features a patio and extended circular gathering area ideal for outdoor dining, weekend barbecues, or evenings around a firepit. Established landscaping and mature plants complete this private and inviting outdoor setting.
Features and Additional Information
Baths
Presented By Coldwell Banker Commercial Gateway



Schools in the Area
-
turned_in
Elementary SchoolPat Cooper
-
turned_in
Middle SchoolCharles A Forbes
-
turned_in
High SchoolGeorgetown
Want to See More Listings in the Area?
Brokerage: KWLS - T. Kerr Property Group