11009 Porter Spgs
About this property
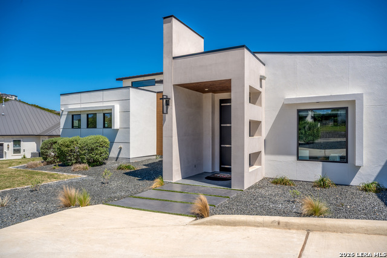
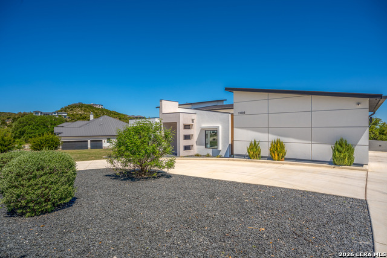
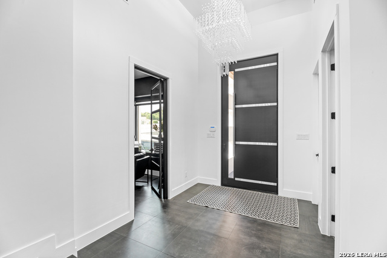
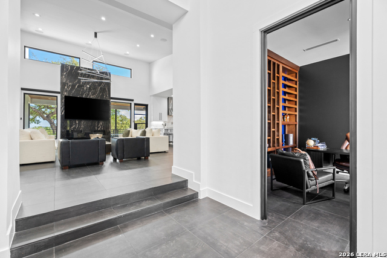
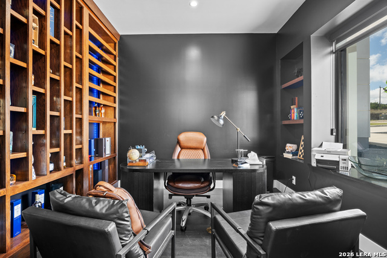
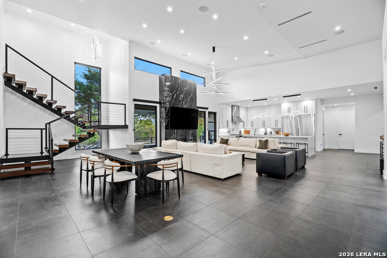
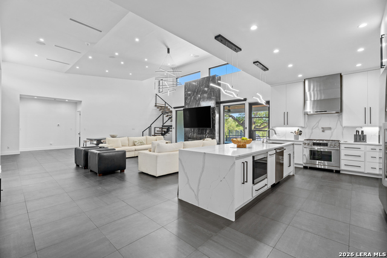
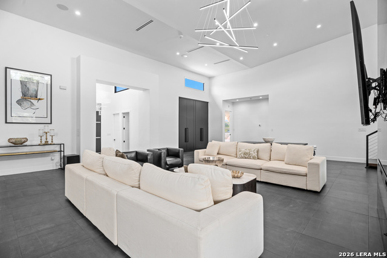
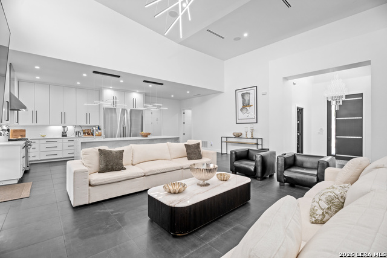
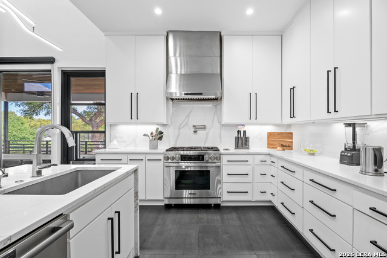
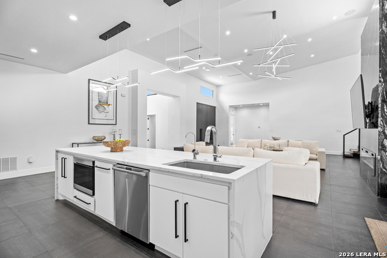
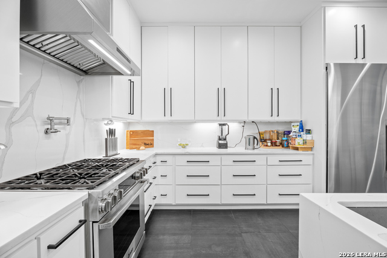
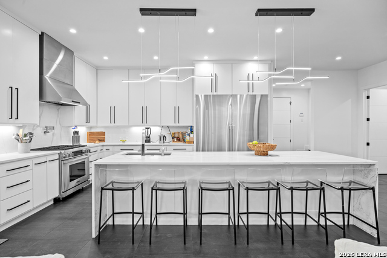
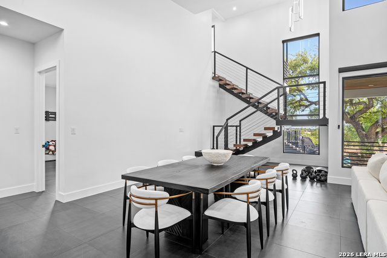
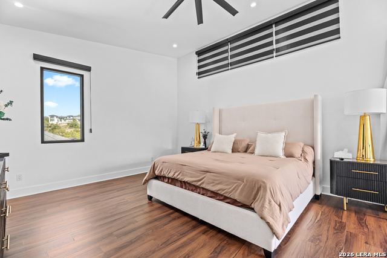
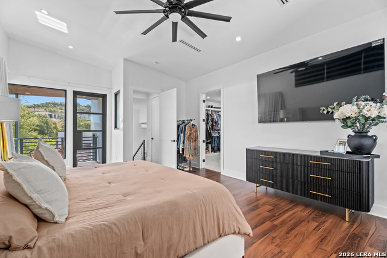
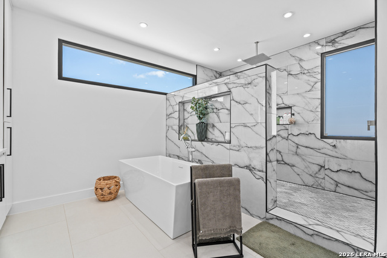
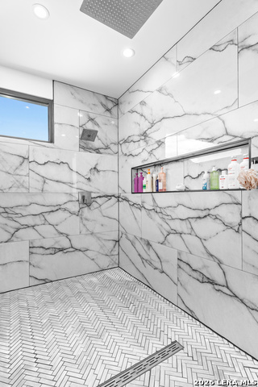
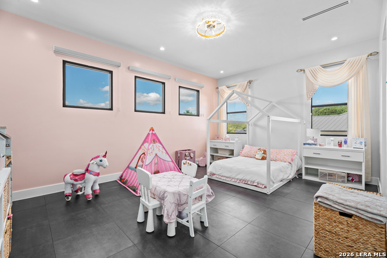
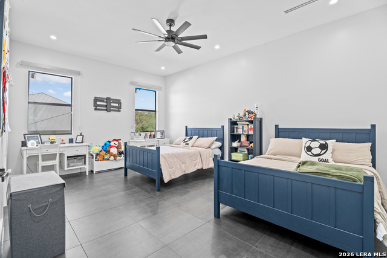
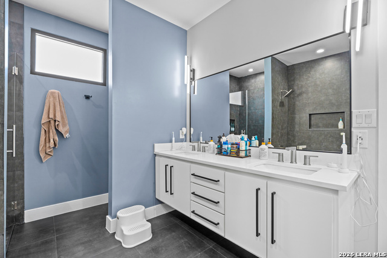
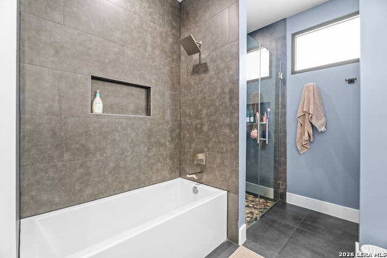
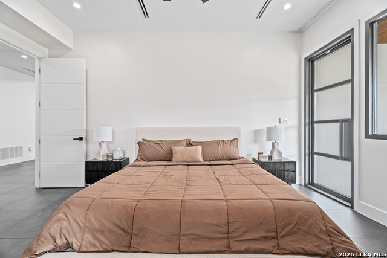
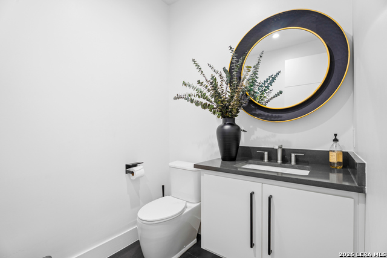
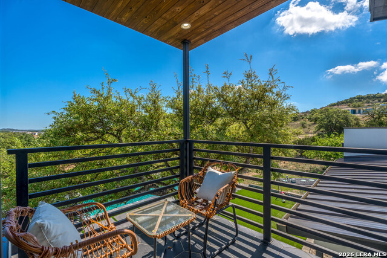
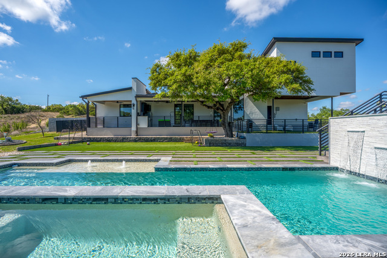
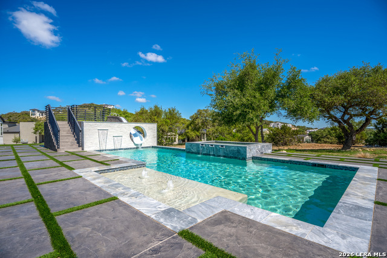
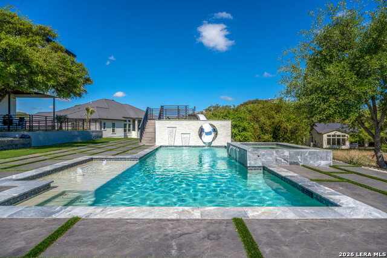
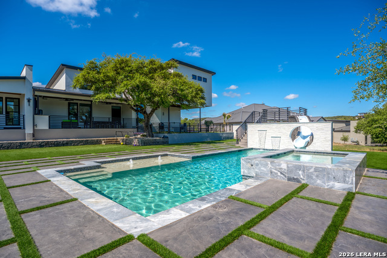
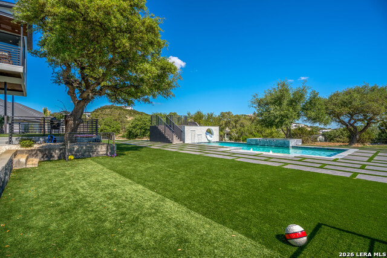
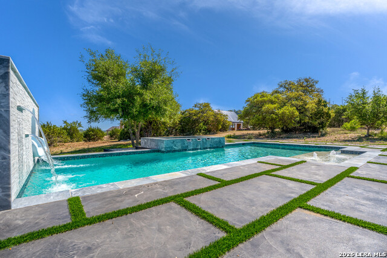
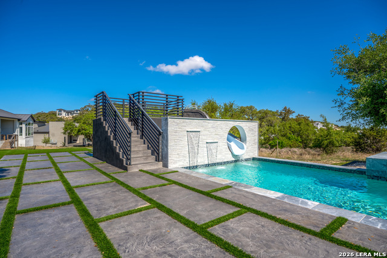
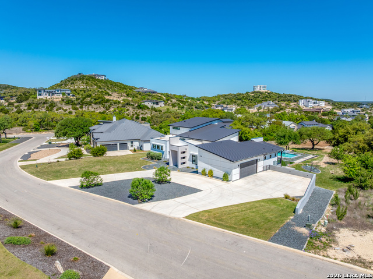
Striking modern hill country contemporary designed for elevated living and effortless entertaining. This custom residence offers 4 bedrooms, 4.5 bathrooms, and a thoughtfully designed layout with three bedrooms and a private office on the main level, while the primary suite occupies the second floor for exceptional privacy. The dramatic open-concept living area features soaring ceilings, expansive windows, and clean architectural lines that fill the home with natural light. At the center of the home, a stunning chef's kitchen showcases an oversized island, quartz countertops, custom cabinetry, stainless steel appliances, gas cooking, and a spacious walk-in pantry, all flowing seamlessly into the dining and living areas. A unique interior atrium brings additional light and architectural interest into the home, creating a serene indoor-outdoor connection that enhances the modern design. The upstairs primary retreat offers a private escape with a spa-inspired bathroom featuring a freestanding soaking tub, oversized walk-in shower, dual vanities, and a generous walk-in closet. The suite also enjoys access to an upper-level outdoor terrace with sweeping hill country views. Outdoor living continues in the backyard with a resort-style pool, expansive patio space, and beautifully designed areas ideal for relaxing or entertaining. Finished with modern architectural lines, a metal roof, stucco exterior with warm wood accents, and an oversized side-entry garage, this custom home blends sophisticated design with exceptional comfort and style.
About this property
Striking modern hill country contemporary designed for elevated living and effortless entertaining. This custom residence offers 4 bedrooms, 4.5 bathrooms, and a thoughtfully designed layout with three bedrooms and a private office on the main level, while the primary suite occupies the second floor for exceptional privacy. The dramatic open-concept living area features soaring ceilings, expansive windows, and clean architectural lines that fill the home with natural light. At the center of the home, a stunning chef's kitchen showcases an oversized island, quartz countertops, custom cabinetry, stainless steel appliances, gas cooking, and a spacious walk-in pantry, all flowing seamlessly into the dining and living areas. A unique interior atrium brings additional light and architectural interest into the home, creating a serene indoor-outdoor connection that enhances the modern design. The upstairs primary retreat offers a private escape with a spa-inspired bathroom featuring a freestanding soaking tub, oversized walk-in shower, dual vanities, and a generous walk-in closet. The suite also enjoys access to an upper-level outdoor terrace with sweeping hill country views. Outdoor living continues in the backyard with a resort-style pool, expansive patio space, and beautifully designed areas ideal for relaxing or entertaining. Finished with modern architectural lines, a metal roof, stucco exterior with warm wood accents, and an oversized side-entry garage, this custom home blends sophisticated design with exceptional comfort and style.
Features and Additional Information
Baths
Presented By Coldwell Banker Commercial Gateway



Schools in the Area
-
turned_in
Elementary SchoolSara B McAndrew
-
turned_in
Middle SchoolRawlinson
-
turned_in
High SchoolClark
Want to See More Listings in the Area?
Brokerage: Barlowe Daly Realty