11 Canyon Creek Preserve Phase 6 Lot 11
About this property
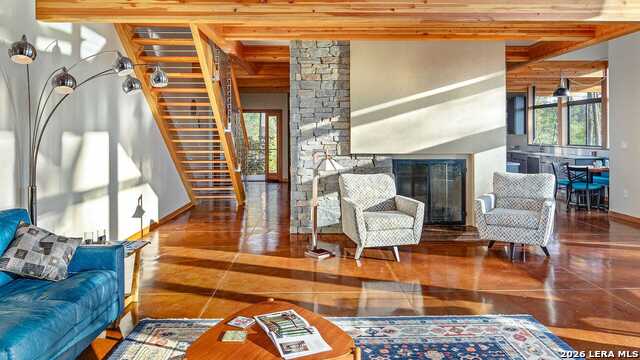
***To-be-built home. Renderings are for illustrative purposes only; final design, features, and finishes may vary.***Inspired by Frank Lloyd Wright's iconic Bachman-Wilson House and featured in The Wall Street Journal, Crystal Springs is a striking modern interpretation of classic Usonian architecture. Designed by Lindal as part of its acclaimed Imagine Series, the home pairs architectural significance with warm, sophisticated living. At its heart, a dramatic double-height great room is framed by an expansive wall of glass, flooding the interior with natural light and creating a seamless connection to the surrounding landscape. Soaring ceilings and uninterrupted views give the space an extraordinary sense of openness and scale. The thoughtfully designed floor plan places the primary suite on the main level in its own private wing, offering a peaceful retreat with direct access to the outdoors. Two additional bedrooms are positioned above the kitchen, dining, and utility core, maximizing privacy while preserving the spectacular volume of the main living space. Signature deep roof overhangs provide shade from the summer sun while accentuating the home's strong horizontal lines-an unmistakable nod to Frank Lloyd Wright's architectural philosophy. Walls of glass, natural light, indoor-outdoor connectivity, and clean geometric forms come together to create a residence that feels both timeless and distinctly modern. Crystal Springs is more than a home-it is an architectural statement, thoughtfully designed for those who appreciate exceptional design, dramatic spaces, and a true connection between architecture and nature.
About this property
***To-be-built home. Renderings are for illustrative purposes only; final design, features, and finishes may vary.***Inspired by Frank Lloyd Wright's iconic Bachman-Wilson House and featured in The Wall Street Journal, Crystal Springs is a striking modern interpretation of classic Usonian architecture. Designed by Lindal as part of its acclaimed Imagine Series, the home pairs architectural significance with warm, sophisticated living. At its heart, a dramatic double-height great room is framed by an expansive wall of glass, flooding the interior with natural light and creating a seamless connection to the surrounding landscape. Soaring ceilings and uninterrupted views give the space an extraordinary sense of openness and scale. The thoughtfully designed floor plan places the primary suite on the main level in its own private wing, offering a peaceful retreat with direct access to the outdoors. Two additional bedrooms are positioned above the kitchen, dining, and utility core, maximizing privacy while preserving the spectacular volume of the main living space. Signature deep roof overhangs provide shade from the summer sun while accentuating the home's strong horizontal lines-an unmistakable nod to Frank Lloyd Wright's architectural philosophy. Walls of glass, natural light, indoor-outdoor connectivity, and clean geometric forms come together to create a residence that feels both timeless and distinctly modern. Crystal Springs is more than a home-it is an architectural statement, thoughtfully designed for those who appreciate exceptional design, dramatic spaces, and a true connection between architecture and nature.
Features and Additional Information
Baths
Presented By Patricia Parker, Certified Luxury Home Marketing Specialist, Luxury Property Specialist, GRI, VLB, Smart home.



Schools in the Area
-
turned_in
Elementary SchoolCall District
-
turned_in
Middle SchoolCall District
-
turned_in
High SchoolCall District
Want to See More Listings in the Area?
Brokerage: Coldwell Banker D'Ann Harper