10475 White Hart Ln
About this property
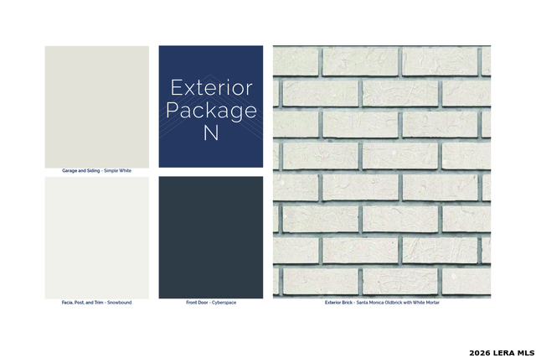
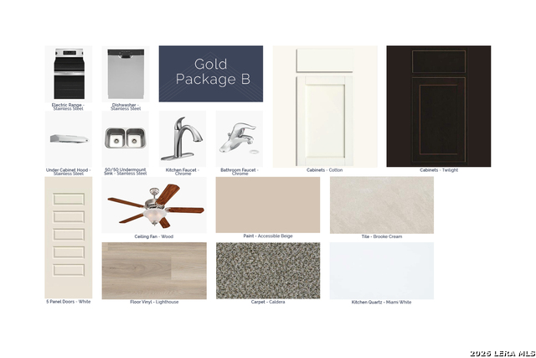
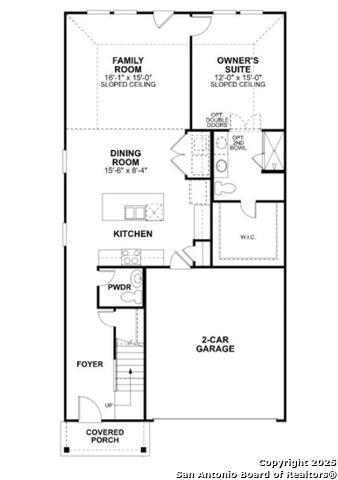
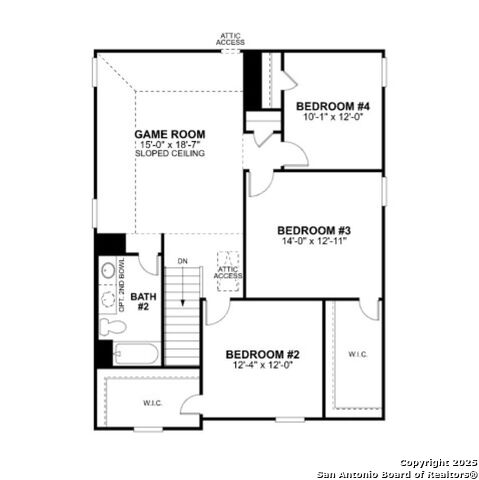
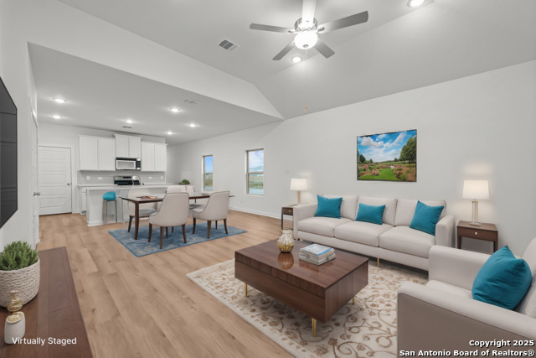
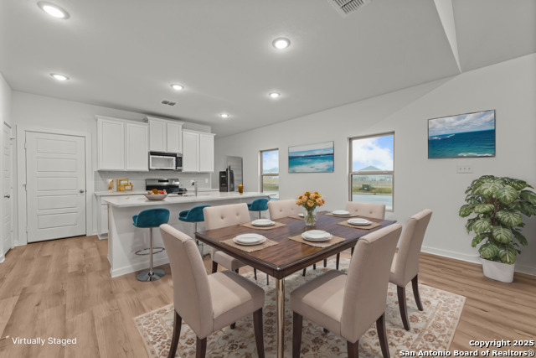
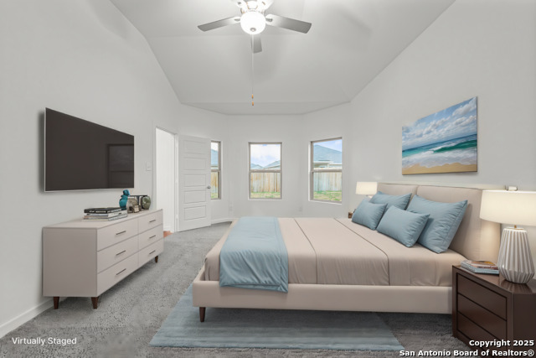
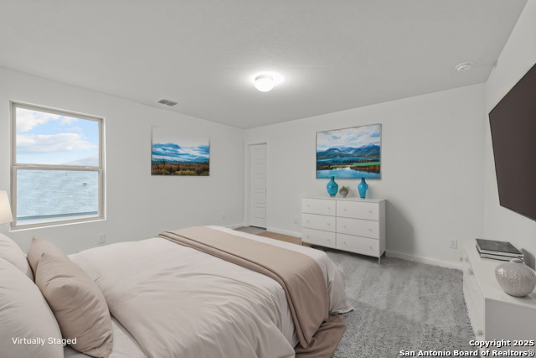
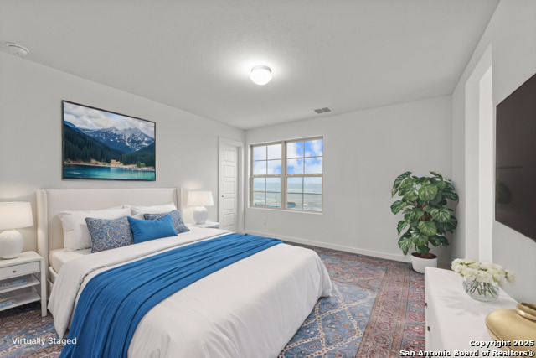
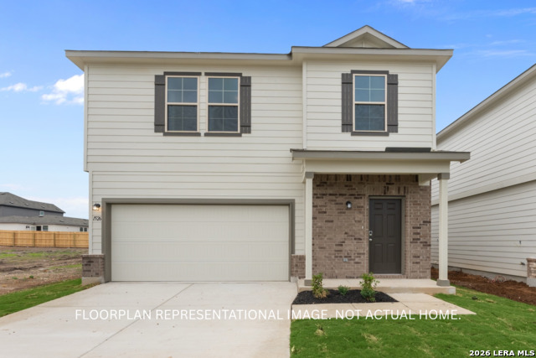
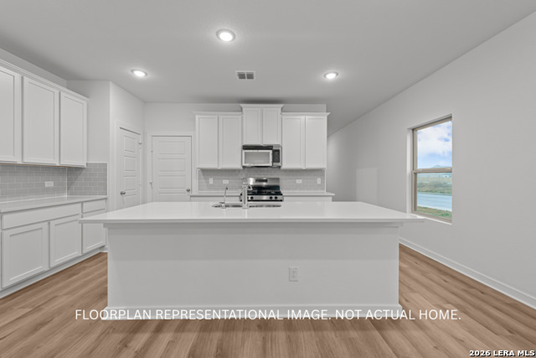
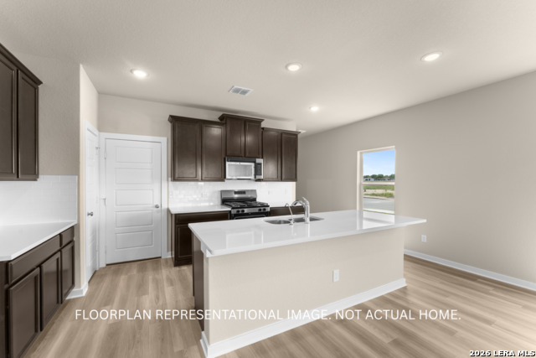
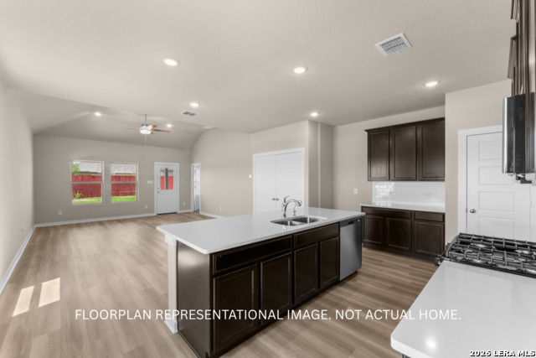
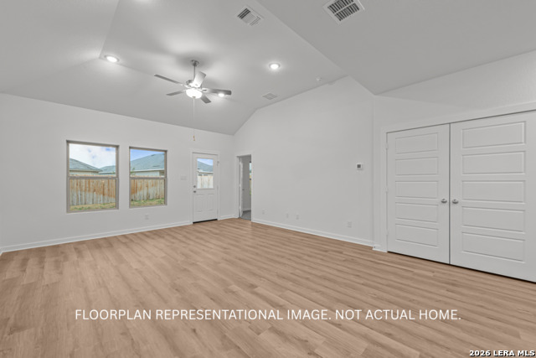
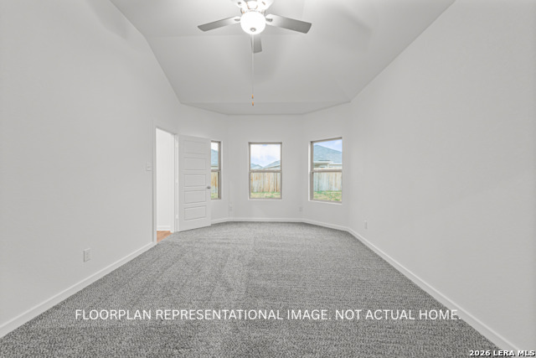
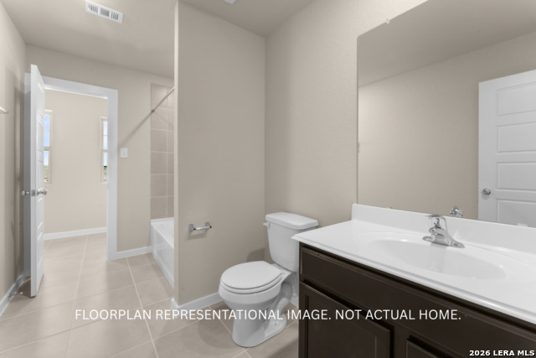
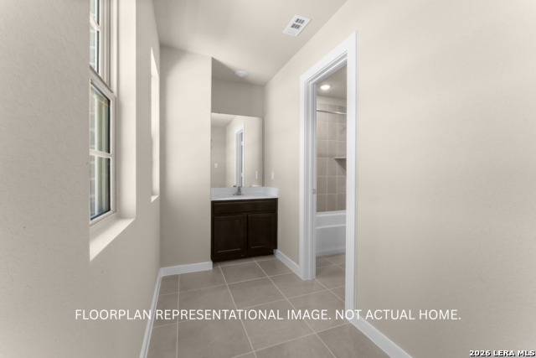
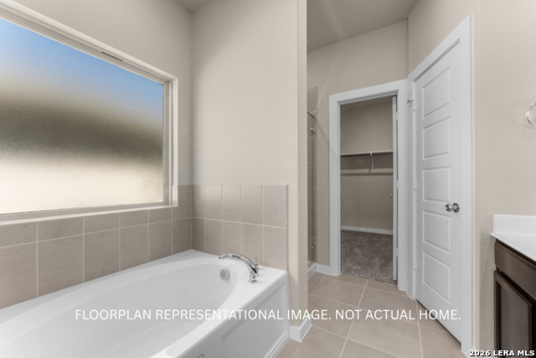
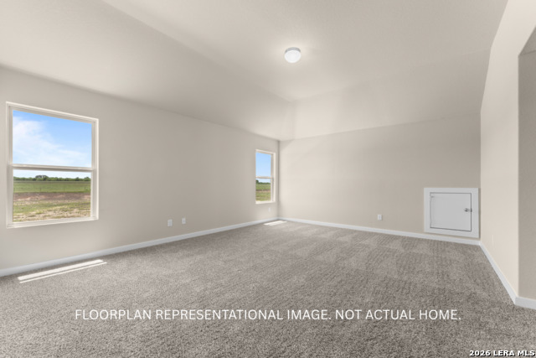
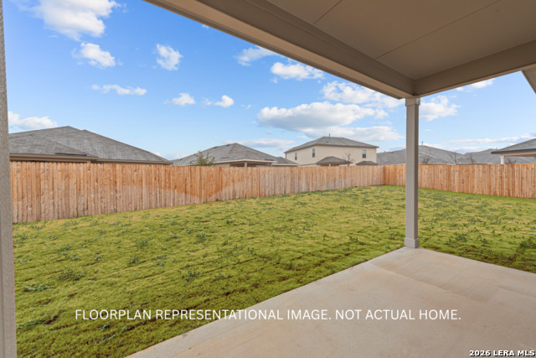
***ESTIMATED COMPLETION DECEMBER 2026*** New 4-Bedroom Home for Sale in Converse, Texas. Discover new construction at 10475 White Hart Lane in Converse. Built by M/I Homes, this 2-story single-family home offers 2,255 square feet of thoughtfully planned interior space. Its clear, functional design supports everyday routines, shared meals, entertaining, and flexible household needs. The open-concept living space brings the kitchen, dining area, and main gathering area together in a connected layout. Defined work zones maintain practical function while preserving easy movement throughout the main level. Natural transitions between spaces help the home feel organized and welcoming without sacrificing usability. A covered patio extends the living area outdoors and provides a sheltered setting for dining, relaxing, or casual gatherings. Key features include: 4 bedrooms with space for sleeping, work, hobbies, or guests2 full bathrooms plus 1 half bathroom2 above-ground levels that separate and organize daily activities. Open-concept kitchen, dining, and living arrangement. Covered patio for comfortable outdoor use. New construction by M/I Homes2,255 square feet of interior living space. The home includes 4 bedrooms, offering versatility for a range of needs. With 2 full bathrooms and 1 half bathroom, the layout provides convenience across both levels. Storage and circulation areas are integrated into the floorplan to support an efficient daily rhythm. Clean architectural lines, coordinated materials, and a balanced interior arrangement reflect attention to design. The 2-story format creates distinct spaces while the main gathering areas remain open and connected. This home combines practical room counts, shared spaces, and covered outdoor living.
About this property
***ESTIMATED COMPLETION DECEMBER 2026*** New 4-Bedroom Home for Sale in Converse, Texas. Discover new construction at 10475 White Hart Lane in Converse. Built by M/I Homes, this 2-story single-family home offers 2,255 square feet of thoughtfully planned interior space. Its clear, functional design supports everyday routines, shared meals, entertaining, and flexible household needs. The open-concept living space brings the kitchen, dining area, and main gathering area together in a connected layout. Defined work zones maintain practical function while preserving easy movement throughout the main level. Natural transitions between spaces help the home feel organized and welcoming without sacrificing usability. A covered patio extends the living area outdoors and provides a sheltered setting for dining, relaxing, or casual gatherings. Key features include: 4 bedrooms with space for sleeping, work, hobbies, or guests2 full bathrooms plus 1 half bathroom2 above-ground levels that separate and organize daily activities. Open-concept kitchen, dining, and living arrangement. Covered patio for comfortable outdoor use. New construction by M/I Homes2,255 square feet of interior living space. The home includes 4 bedrooms, offering versatility for a range of needs. With 2 full bathrooms and 1 half bathroom, the layout provides convenience across both levels. Storage and circulation areas are integrated into the floorplan to support an efficient daily rhythm. Clean architectural lines, coordinated materials, and a balanced interior arrangement reflect attention to design. The 2-story format creates distinct spaces while the main gathering areas remain open and connected. This home combines practical room counts, shared spaces, and covered outdoor living.
Features and Additional Information
Baths
Presented By Coldwell Banker Commercial Gateway



Schools in the Area
-
turned_in
Elementary SchoolHonor
-
turned_in
Middle SchoolEast Central
-
turned_in
High SchoolEast Central
Want to See More Listings in the Area?
Brokerage: Escape Realty