10438 Hotspur Rd
About this property
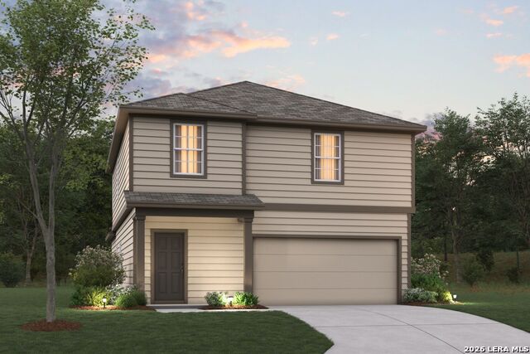
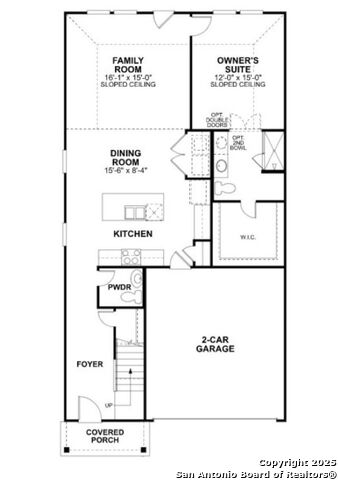
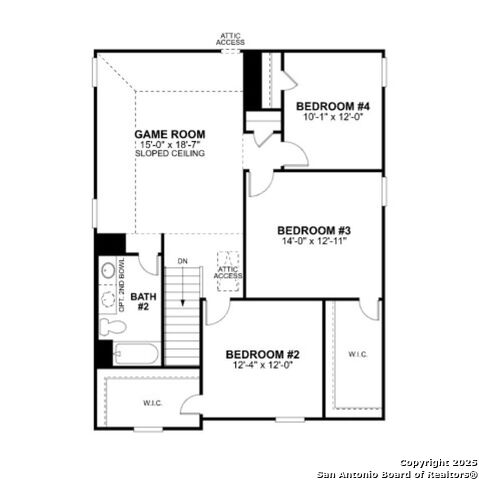
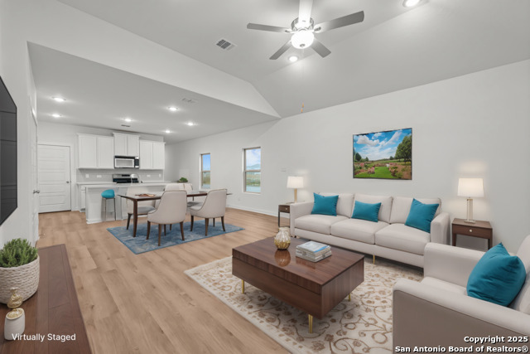
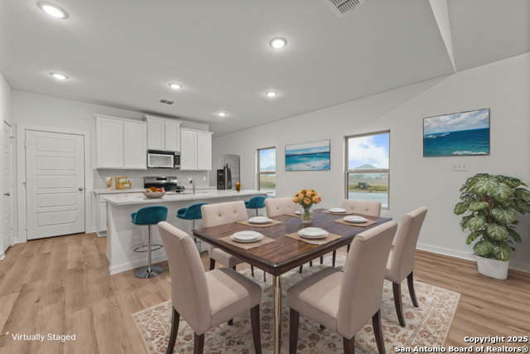
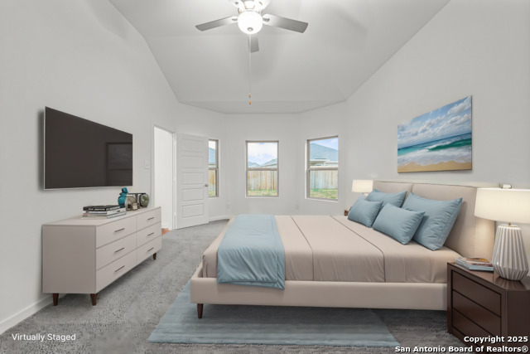
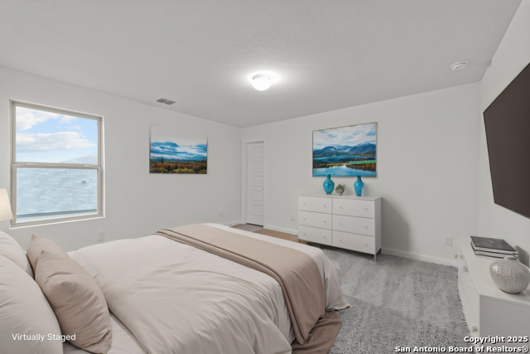
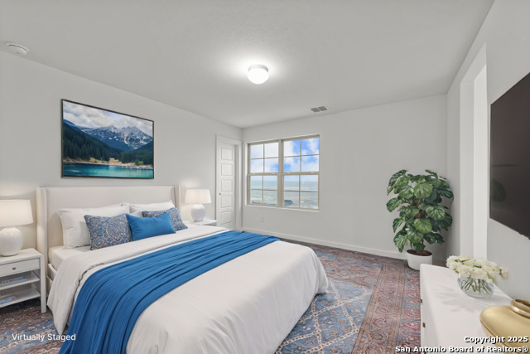
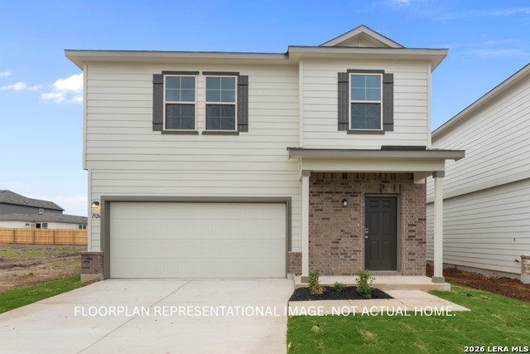
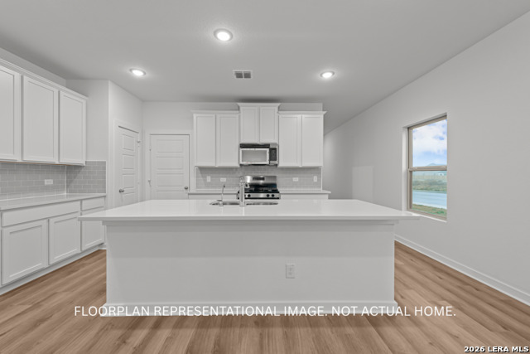
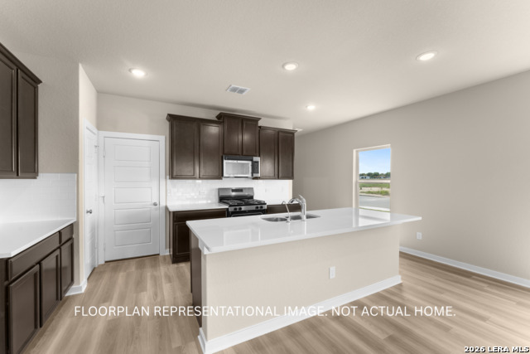
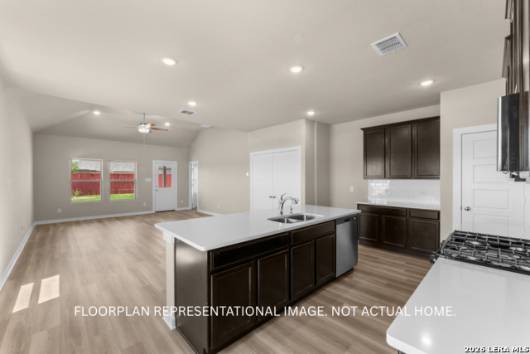
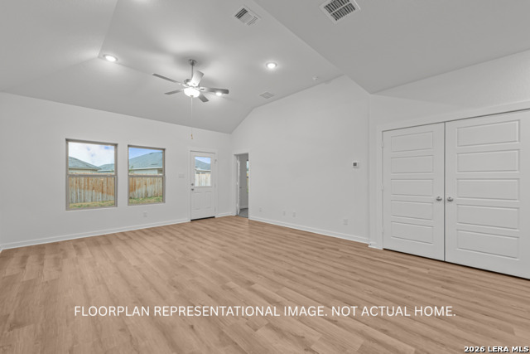
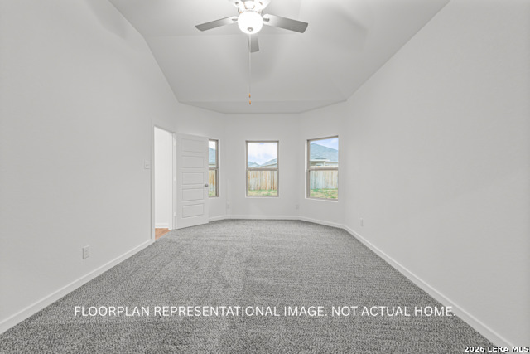
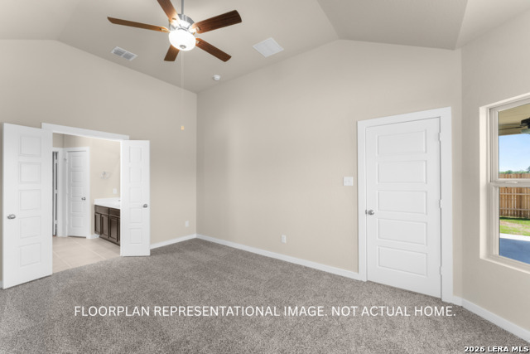
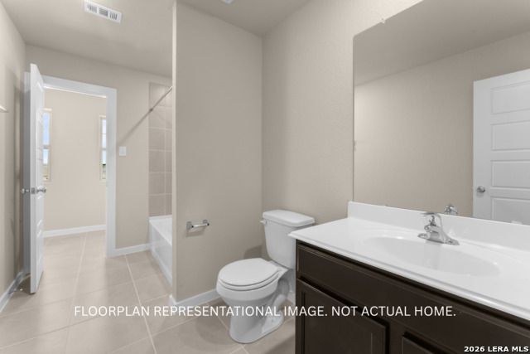
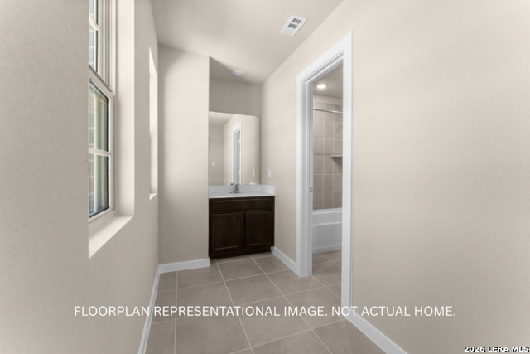
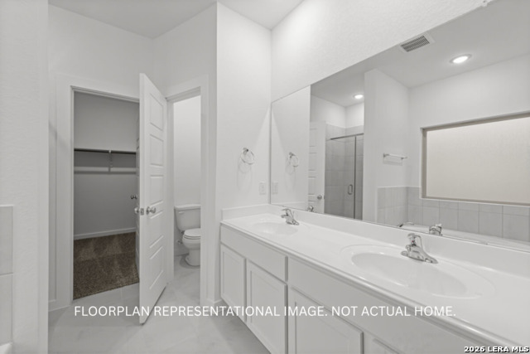
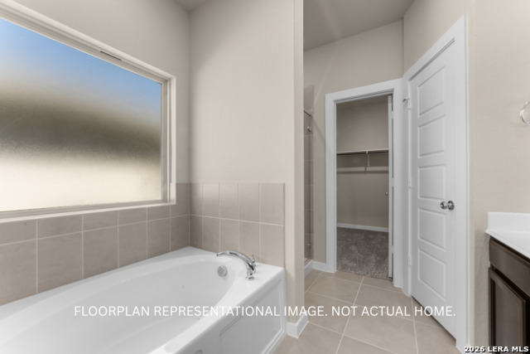
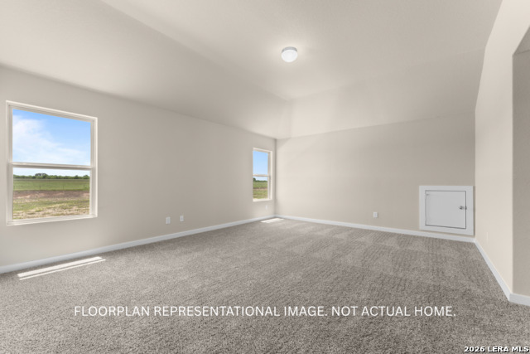
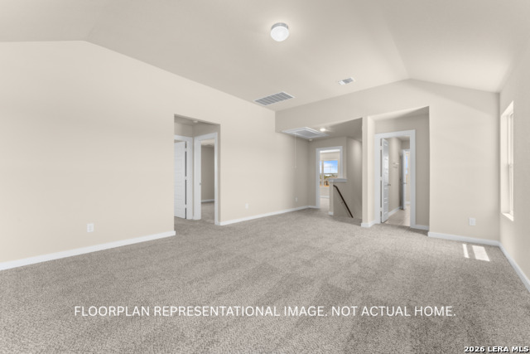
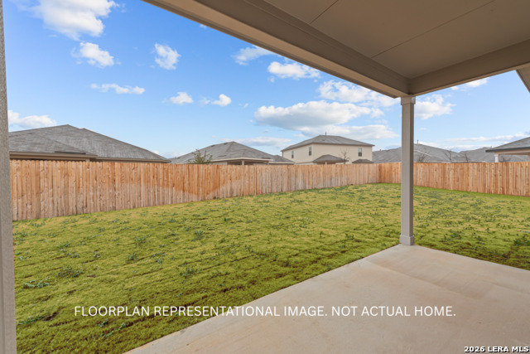
***ESTIMATED COMPLETION DECEMBER 2026*** New 4-Bedroom Home for Sale in Converse, Texas. Discover new construction at 10438 Hotspur Road in Converse. Built by M/I Homes, this thoughtfully designed single-family home offers 2,255 square feet across 2 above-ground levels. Its practical floorplan brings together everyday comfort, flexible rooms, and clearly defined spaces for gathering, working, and relaxing. The main living area features an open-concept living space that connects the kitchen, dining area, and family room. This connected arrangement supports easy conversation and a natural flow between daily activities. Windows bring daylight into the shared areas, while a coordinated interior design creates a consistent look throughout the home. 4 bedrooms and 3 full bathrooms, plus 1 half bathroom2 above-ground levels with room for privacy and shared activities. Open-concept living space for cooking, dining, and entertaining. Covered patio for outdoor seating and everyday use. New construction by M/I Homes with a cohesive, functional layout. Upstairs and downstairs spaces are arranged to provide versatility as needs change. The 4-bedroom configuration can accommodate sleeping areas, guest use, work space, or hobbies without sacrificing the central gathering areas. With 3 full bathrooms and 1 half bathroom, the home provides convenient facilities for household routines and visitors. The covered patio extends the living area outdoors, offering a sheltered place for meals or quiet downtime. Clean lines, purposeful room connections, and a balanced 2-level arrangement reflect attention to design and usability. The home combines generous interior space, multiple bathrooms, and flexible living areas in a straightforward, well-planned new construction offering.
About this property
***ESTIMATED COMPLETION DECEMBER 2026*** New 4-Bedroom Home for Sale in Converse, Texas. Discover new construction at 10438 Hotspur Road in Converse. Built by M/I Homes, this thoughtfully designed single-family home offers 2,255 square feet across 2 above-ground levels. Its practical floorplan brings together everyday comfort, flexible rooms, and clearly defined spaces for gathering, working, and relaxing. The main living area features an open-concept living space that connects the kitchen, dining area, and family room. This connected arrangement supports easy conversation and a natural flow between daily activities. Windows bring daylight into the shared areas, while a coordinated interior design creates a consistent look throughout the home. 4 bedrooms and 3 full bathrooms, plus 1 half bathroom2 above-ground levels with room for privacy and shared activities. Open-concept living space for cooking, dining, and entertaining. Covered patio for outdoor seating and everyday use. New construction by M/I Homes with a cohesive, functional layout. Upstairs and downstairs spaces are arranged to provide versatility as needs change. The 4-bedroom configuration can accommodate sleeping areas, guest use, work space, or hobbies without sacrificing the central gathering areas. With 3 full bathrooms and 1 half bathroom, the home provides convenient facilities for household routines and visitors. The covered patio extends the living area outdoors, offering a sheltered place for meals or quiet downtime. Clean lines, purposeful room connections, and a balanced 2-level arrangement reflect attention to design and usability. The home combines generous interior space, multiple bathrooms, and flexible living areas in a straightforward, well-planned new construction offering.
Features and Additional Information
Baths
Presented By Coldwell Banker Commercial Gateway



Schools in the Area
-
turned_in
Elementary SchoolHonor
-
turned_in
Middle SchoolEast Central
-
turned_in
High SchoolEast Central
Want to See More Listings in the Area?
Brokerage: Escape Realty