10427 Hotspur Rd
About this property
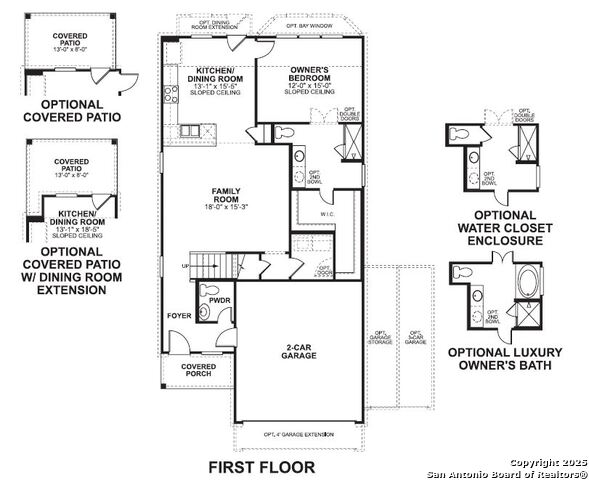
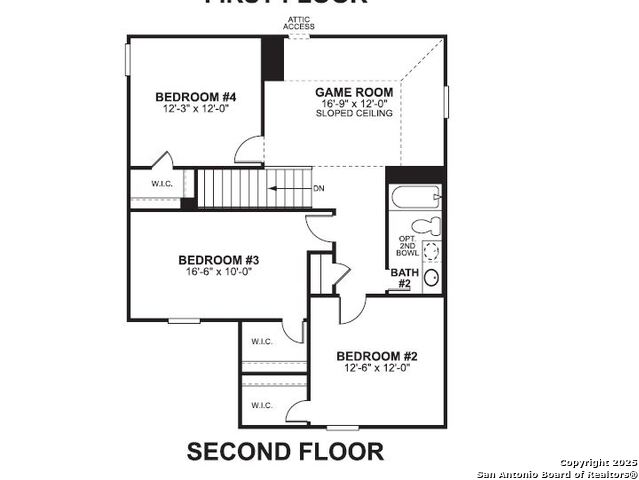
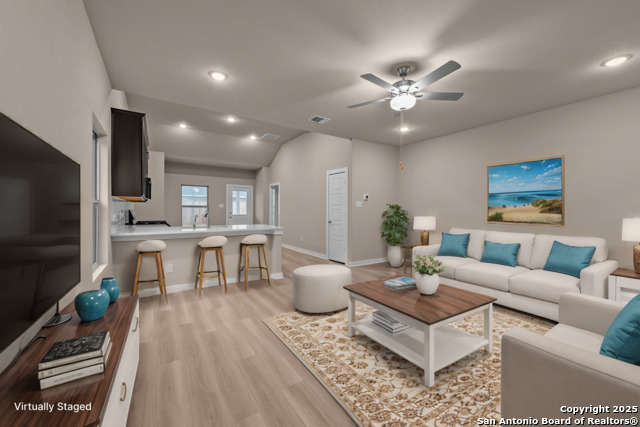
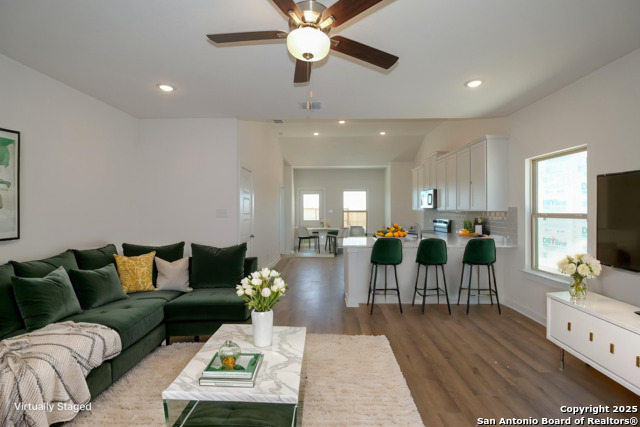
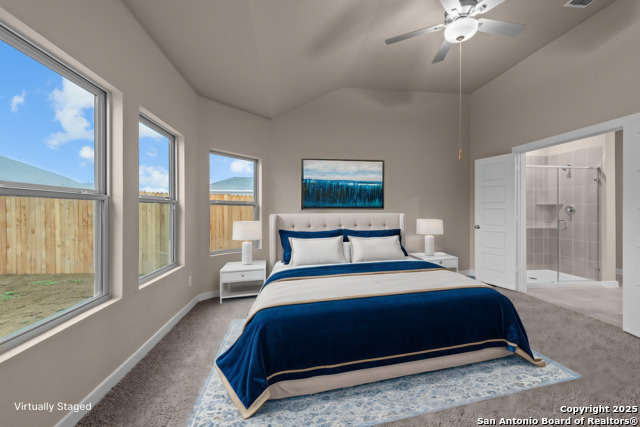
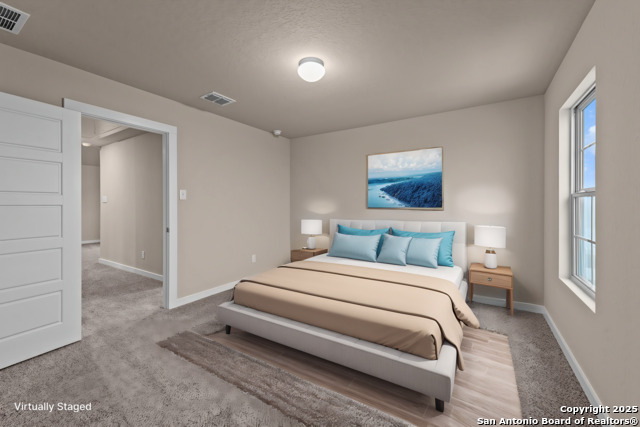
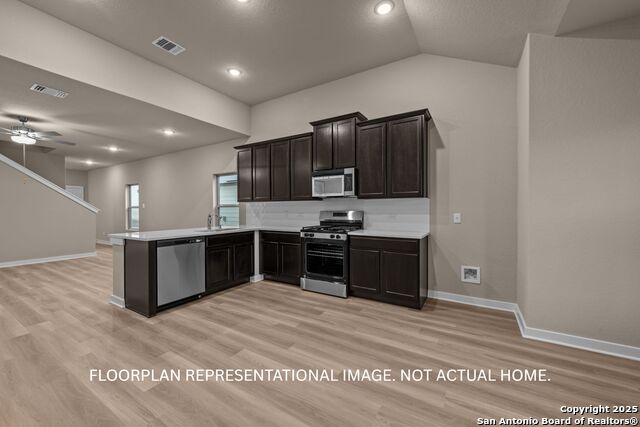
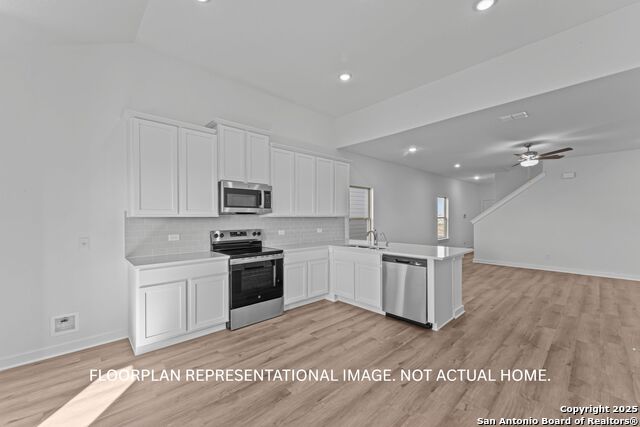
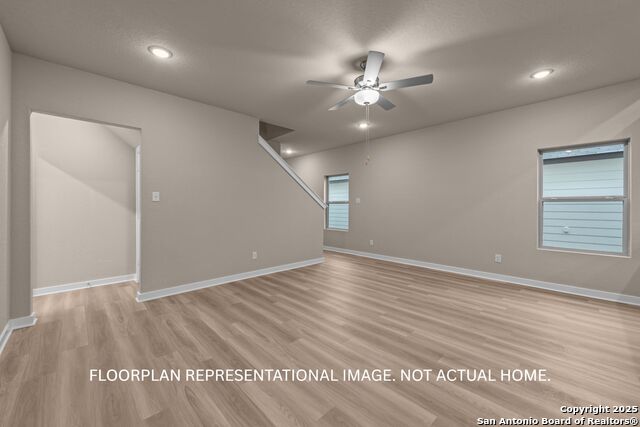
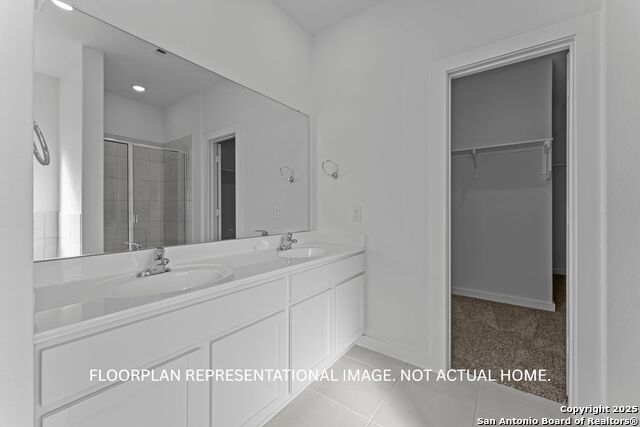
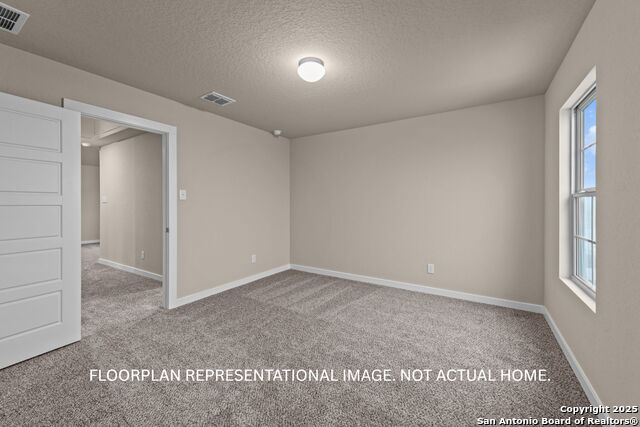
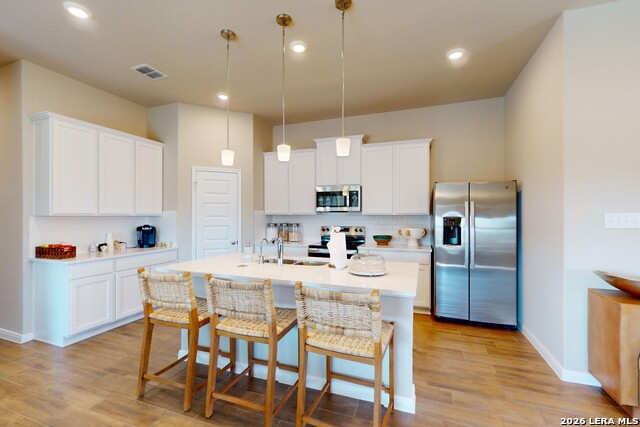
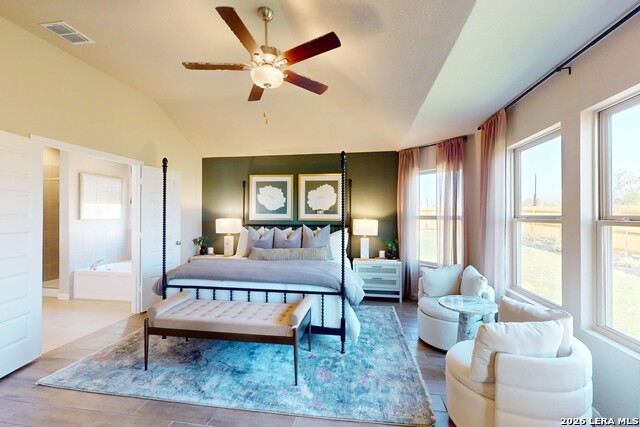
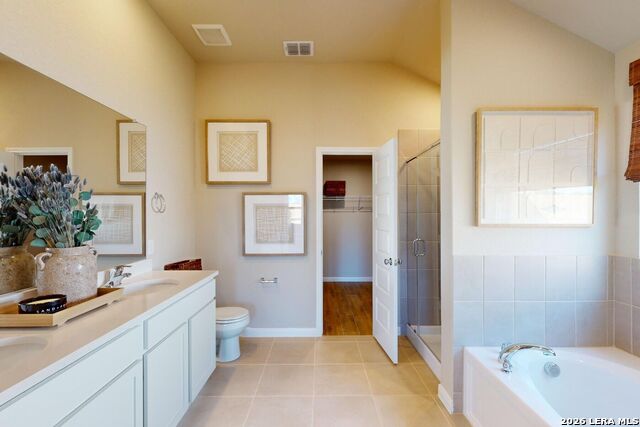
***ESTIMATED COMPLETION DATE AUGUST 2026***Subject to Change* New 3-Bedroom Home for Sale in Converse, Texas Welcome to 10427 Hotspur Road, Converse, Texas - a beautifully crafted new construction home built by M/I Homes. This 2-story home offers 1,337 square feet of thoughtfully designed living space, featuring 4 bedrooms, 2 full bathrooms, and 1 half bathroom. Step inside to discover an open-concept living space that creates a seamless flow between the main gathering areas, ideal for everyday living and entertaining. The quality of design is evident throughout, with carefully selected finishes and a well-planned floorplan that maximizes both comfort and functionality. The owner's bedroom includes a private en-suite bathroom, providing a relaxing retreat at the end of each day. The additional 3 bedrooms offer flexible space for family, guests, or a home office. The conveniently placed half bathroom serves as a practical addition for guests. Outside, a covered patio extends your living space and offers a comfortable spot to enjoy the outdoors in any weather. Key Features: New construction by M/I Homes 3 bedrooms and 2 full bathrooms plus 1 half bathroom 1,337 square feet of living space2-story floorplan Open-concept living space Owner's bedroom with en-suite bathroom Covered patio Located in a well-established neighborhood with convenient proximity to parks This home combines quality construction with a functional design, situated in a neighborhood that offers a welcoming atmosphere and easy access to nearby parks and recreation.
About this property
***ESTIMATED COMPLETION DATE AUGUST 2026***Subject to Change* New 3-Bedroom Home for Sale in Converse, Texas Welcome to 10427 Hotspur Road, Converse, Texas - a beautifully crafted new construction home built by M/I Homes. This 2-story home offers 1,337 square feet of thoughtfully designed living space, featuring 4 bedrooms, 2 full bathrooms, and 1 half bathroom. Step inside to discover an open-concept living space that creates a seamless flow between the main gathering areas, ideal for everyday living and entertaining. The quality of design is evident throughout, with carefully selected finishes and a well-planned floorplan that maximizes both comfort and functionality. The owner's bedroom includes a private en-suite bathroom, providing a relaxing retreat at the end of each day. The additional 3 bedrooms offer flexible space for family, guests, or a home office. The conveniently placed half bathroom serves as a practical addition for guests. Outside, a covered patio extends your living space and offers a comfortable spot to enjoy the outdoors in any weather. Key Features: New construction by M/I Homes 3 bedrooms and 2 full bathrooms plus 1 half bathroom 1,337 square feet of living space2-story floorplan Open-concept living space Owner's bedroom with en-suite bathroom Covered patio Located in a well-established neighborhood with convenient proximity to parks This home combines quality construction with a functional design, situated in a neighborhood that offers a welcoming atmosphere and easy access to nearby parks and recreation.
Features and Additional Information
Baths
Presented By Coldwell Banker Commercial Gateway



Schools in the Area
-
turned_in
Elementary SchoolHonor
-
turned_in
Middle SchoolEast Central
-
turned_in
High SchoolEast Central
Want to See More Listings in the Area?
Brokerage: Escape Realty