104 Lakewood Trl
About this property
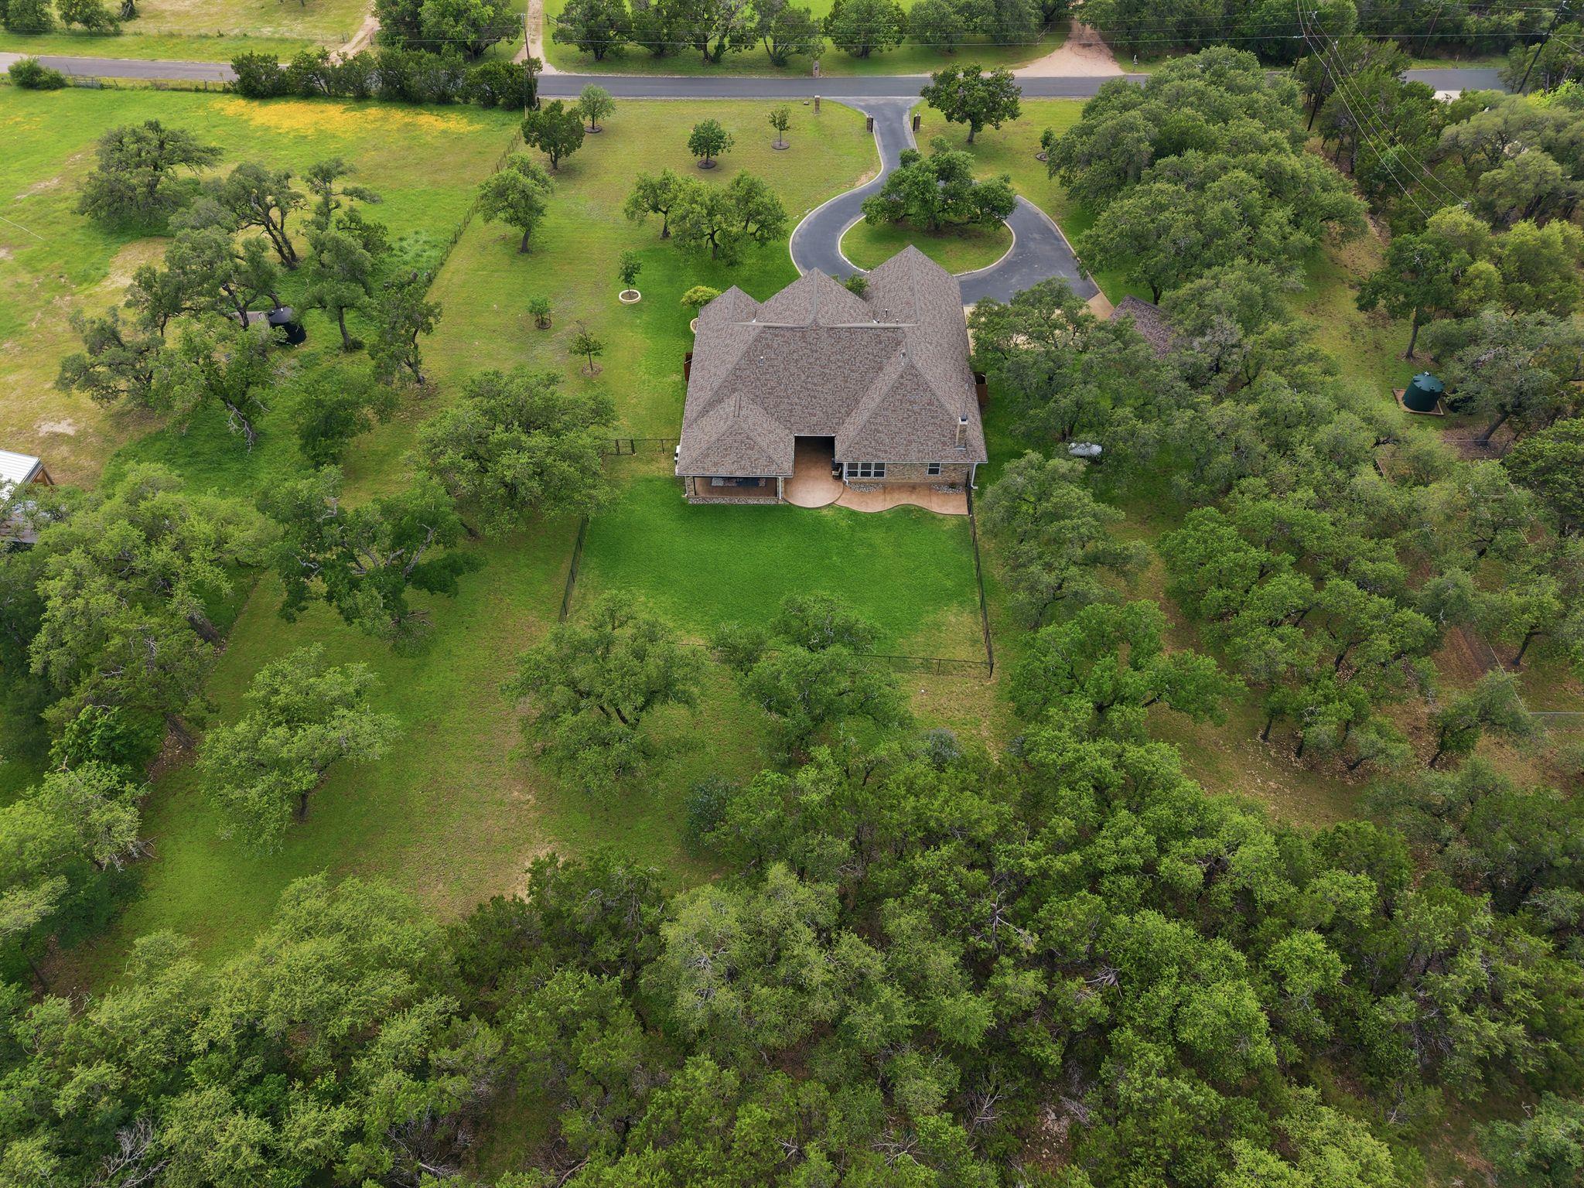
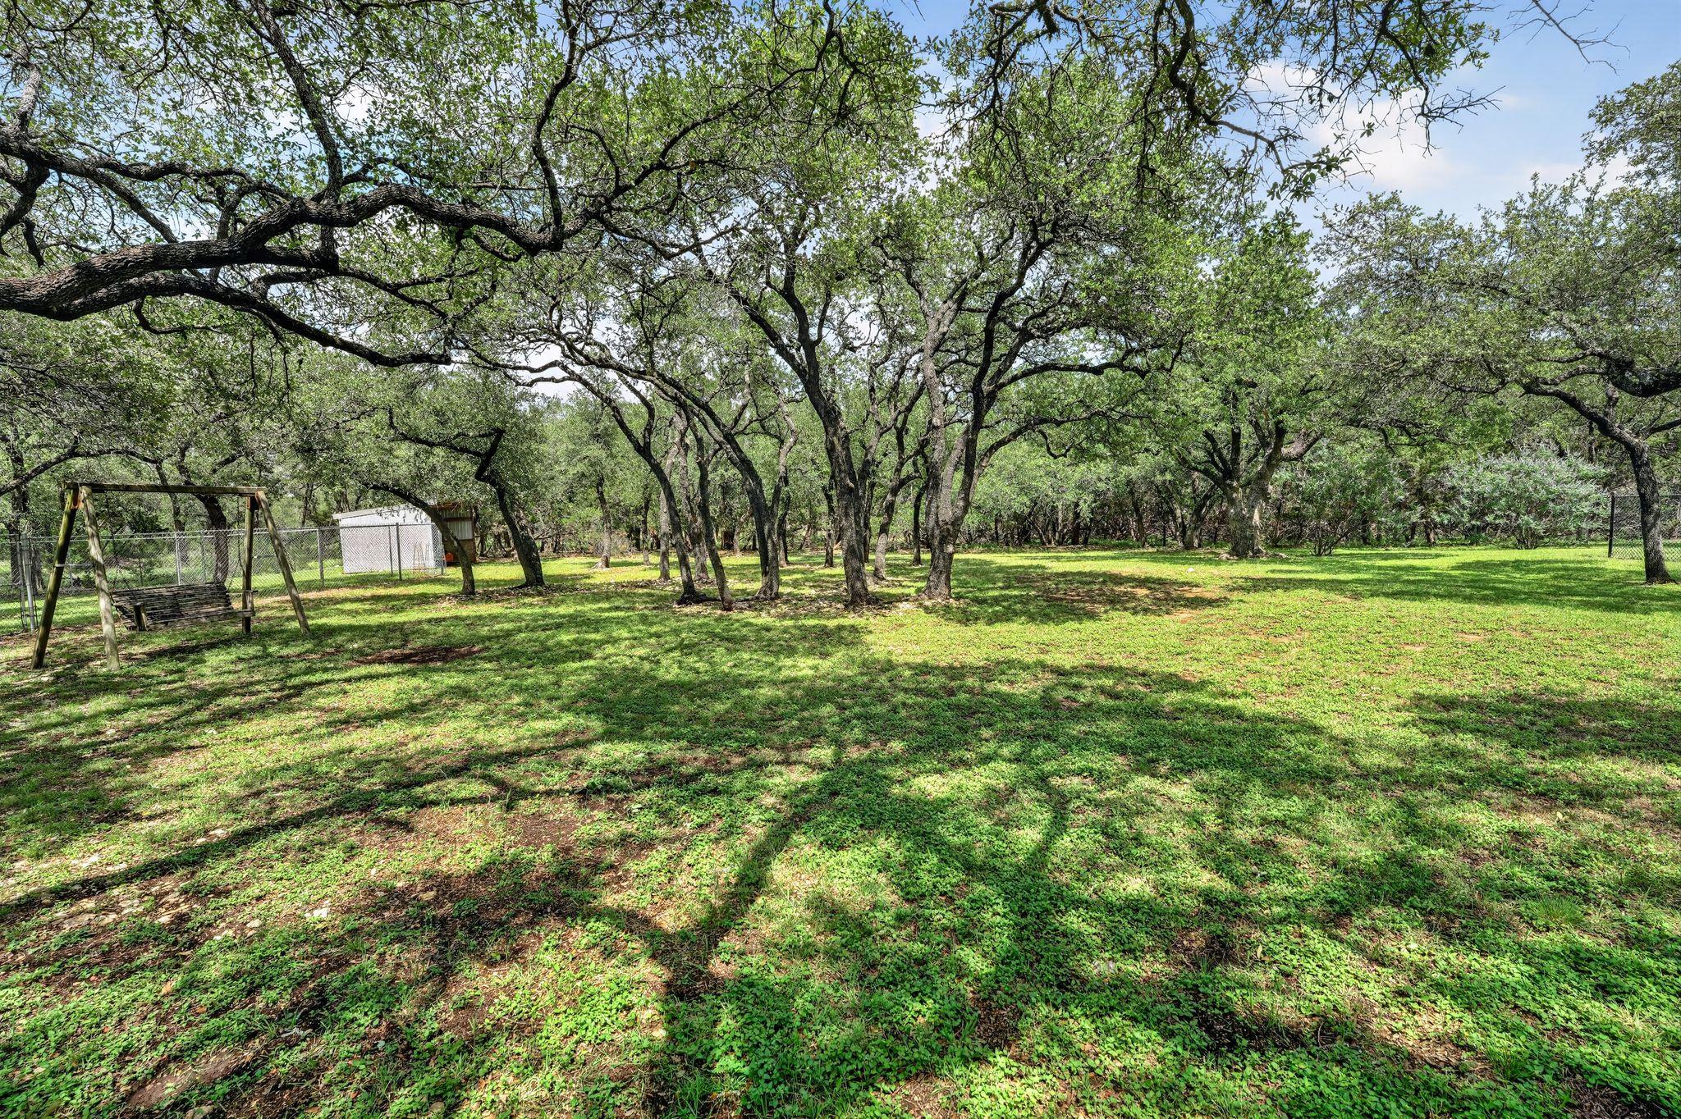
Imagine having it all: peaceful country living, city convenience, and private community lake access! Nestled in Lakewood Country Estates, this tranquil, estate-style acreage community offers residents a serene retreat. This spectacular 3,472 sq. ft. custom home sits on 2.54 wooded acres, highlighting exceptional craftsmanship across a 3-bed, 2.5-bath residence. A bonus feature is the detached 1.5-car garage/workshop/studio. Fully plumbed for a bathroom, this incredible flex space easily converts into a private guest casita, a quiet detached home office, or a multi-generational living suite. The gourmet chef's kitchen features granite countertops, custom wood and frosted glass cabinetry, stainless appliances, and a wine refrigerator. It flows seamlessly into the spacious family room, anchored by a beautiful brick fireplace, informal dining, and a wall of windows showcasing breathtakingwooded views. Formal living and dining areas provide the perfect setting entertaining. The oversized primary retreat serves as a true sanctuary with a private sitting area and large windows overlooking the scenic acreage. The luxurious ensuite features separate vanities, two walk-in closets, a soaking Jacuzzi tub, and a walk-in shower with bench seating. Two additional bedrooms share a functional Jack-and-Jill bath, while a separate half bath accommodates guests. Work from home in the dedicated private office behind elegant French doors. Nearby, a versatile bonus room/mudroom serves as the perfect hobby space leading out to the patio oasis. Outdoor living is just as impressive with a covered patio featuring stained concrete flooring, ceiling fans, a stunning wood ceiling, and a motorized sunshade for year-round comfort. The fenced backyard preserves the beautiful, wooded views while providing functionality and privacy. This custom estate perfectly blends luxury, versatility, and peaceful acreage living. Riding lawn mower, trailer and firepit can convey,
About this property
Imagine having it all: peaceful country living, city convenience, and private community lake access! Nestled in Lakewood Country Estates, this tranquil, estate-style acreage community offers residents a serene retreat. This spectacular 3,472 sq. ft. custom home sits on 2.54 wooded acres, highlighting exceptional craftsmanship across a 3-bed, 2.5-bath residence. A bonus feature is the detached 1.5-car garage/workshop/studio. Fully plumbed for a bathroom, this incredible flex space easily converts into a private guest casita, a quiet detached home office, or a multi-generational living suite. The gourmet chef's kitchen features granite countertops, custom wood and frosted glass cabinetry, stainless appliances, and a wine refrigerator. It flows seamlessly into the spacious family room, anchored by a beautiful brick fireplace, informal dining, and a wall of windows showcasing breathtakingwooded views. Formal living and dining areas provide the perfect setting entertaining. The oversized primary retreat serves as a true sanctuary with a private sitting area and large windows overlooking the scenic acreage. The luxurious ensuite features separate vanities, two walk-in closets, a soaking Jacuzzi tub, and a walk-in shower with bench seating. Two additional bedrooms share a functional Jack-and-Jill bath, while a separate half bath accommodates guests. Work from home in the dedicated private office behind elegant French doors. Nearby, a versatile bonus room/mudroom serves as the perfect hobby space leading out to the patio oasis. Outdoor living is just as impressive with a covered patio featuring stained concrete flooring, ceiling fans, a stunning wood ceiling, and a motorized sunshade for year-round comfort. The fenced backyard preserves the beautiful, wooded views while providing functionality and privacy. This custom estate perfectly blends luxury, versatility, and peaceful acreage living. Riding lawn mower, trailer and firepit can convey,
Features and Additional Information
Baths
Presented By Coldwell Banker Commercial Gateway



Schools in the Area
-
turned_in
Elementary SchoolBlock House
-
turned_in
Middle SchoolLeander Middle
-
turned_in
High SchoolRouse
Want to See More Listings in the Area?
Brokerage: Carlene Bond, Broker