1006 Hollybluff St
About this property
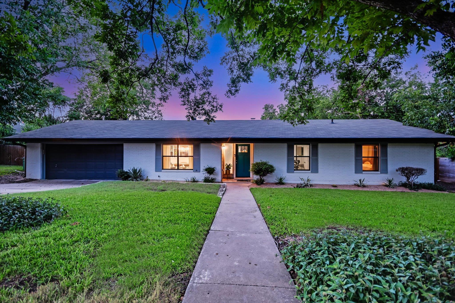
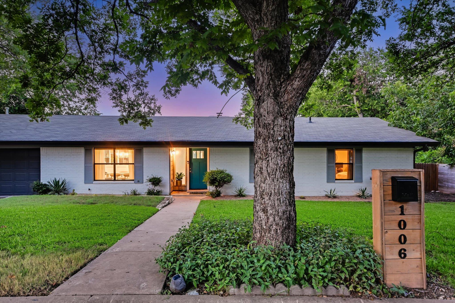
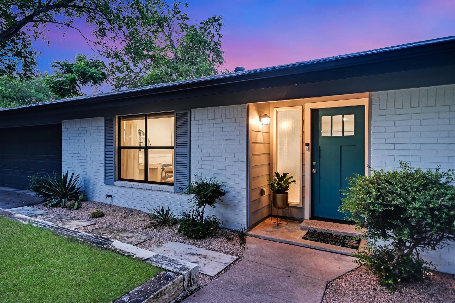
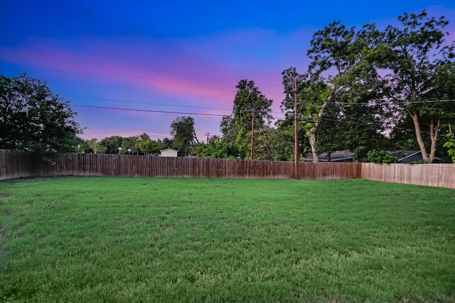
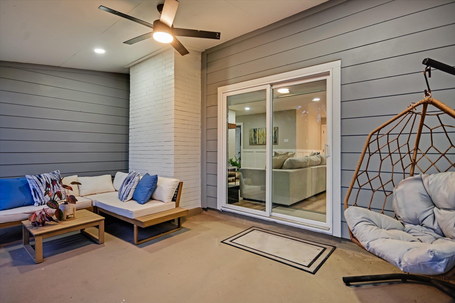
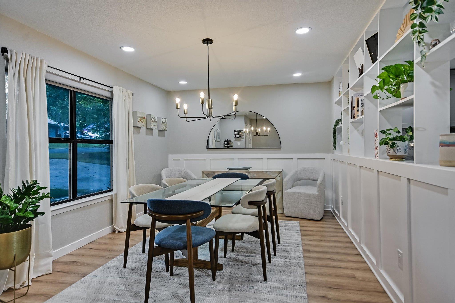
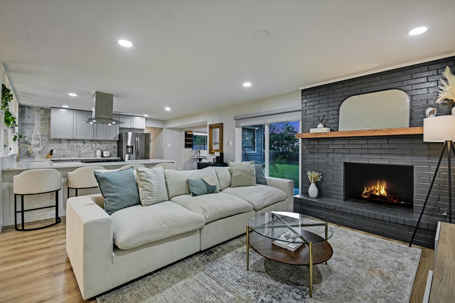
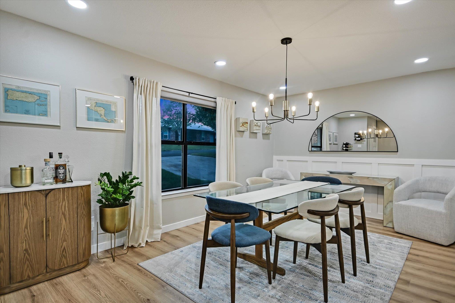
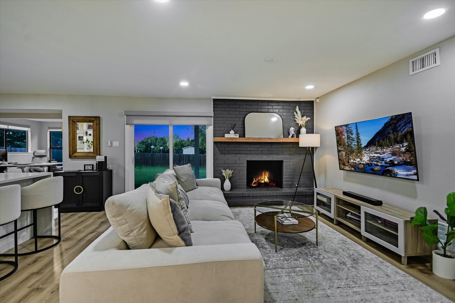
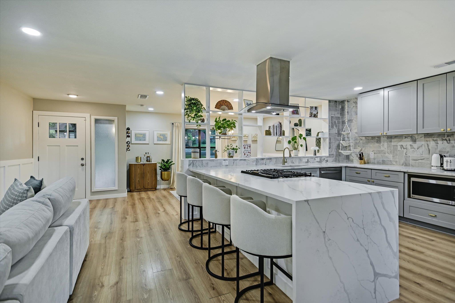
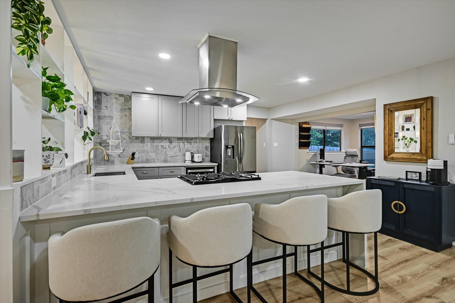
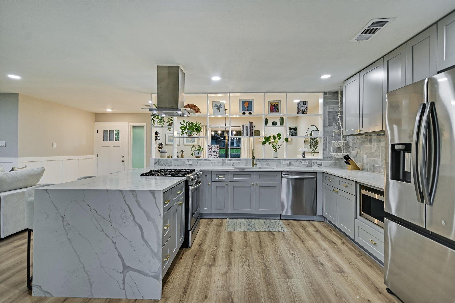
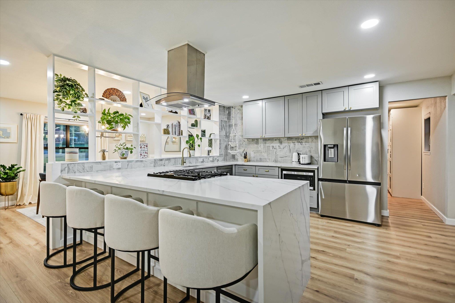
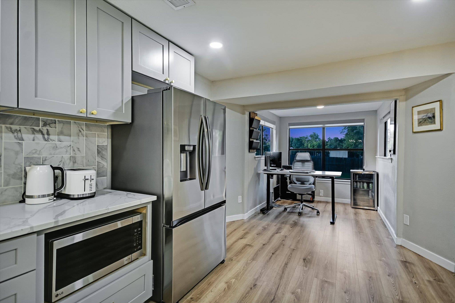
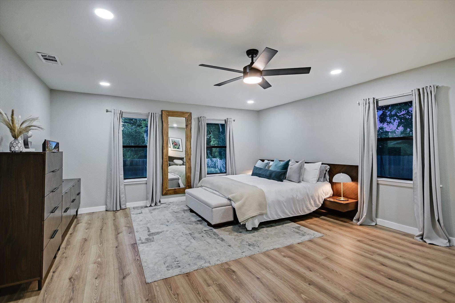
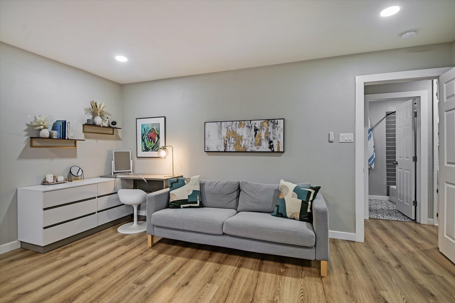
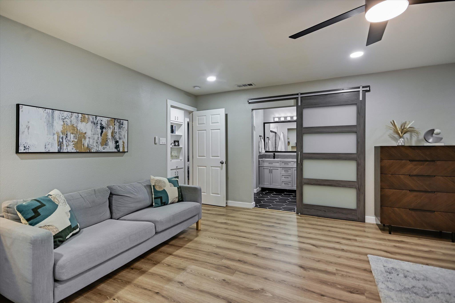
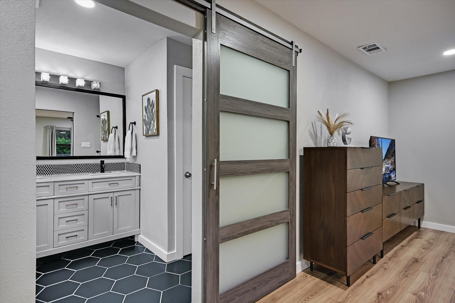
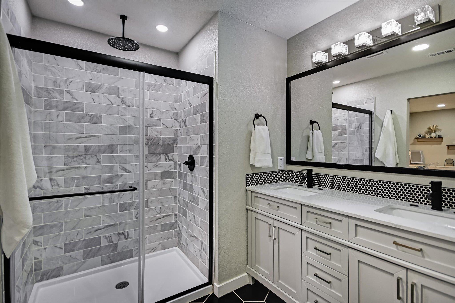
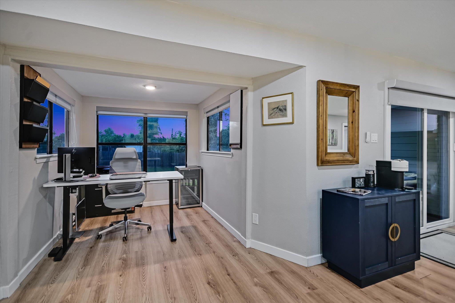
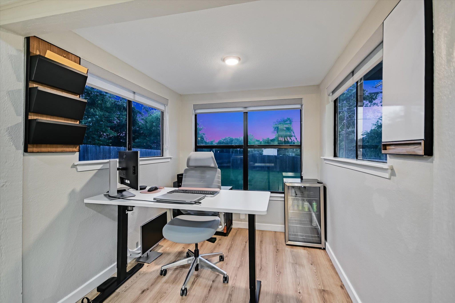
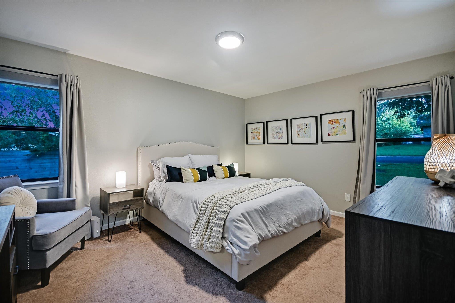
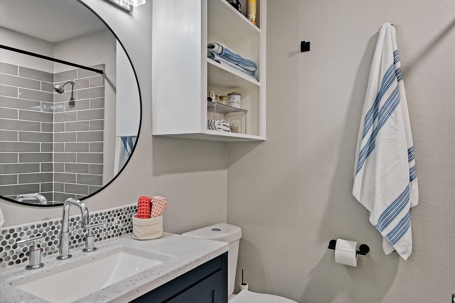
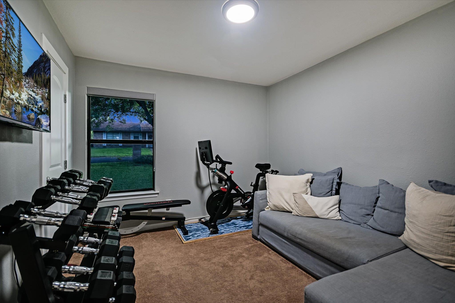
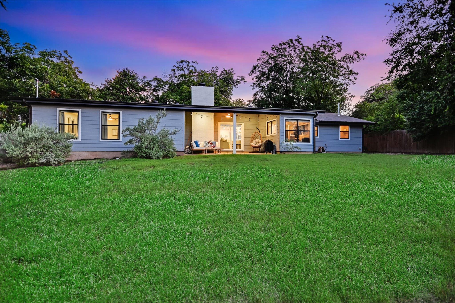
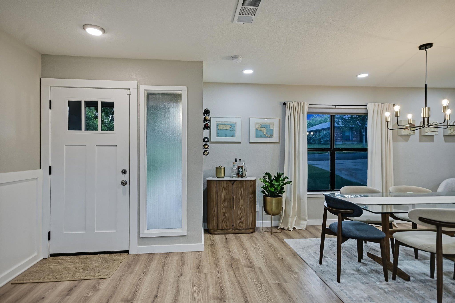
Set on a one-third acre lot in North Austin, this remodeled mid-century ranch offers space that's increasingly difficult to find this close to Downtown ATX. Easy access to The Domain, Samsung, Dell, and Apple and other Austin's major employers. The kitchen sits at the center of the home with soft-close shaker cabinets, Calacatta Nuvo quartz countertops, a herringbone marble backsplash, custom shelving, stainless steel appliances, and a breakfast bar with seating for four. It opens to the living and dining areas, allowing conversations to continue from one room to the next. A wall of windows in the breakfast area looks out over the backyard and brings in natural light throughout the day. The living room is anchored by a brick fireplace, while black-framed windows, recessed lighting, updated fixtures, updated flooring, and wainscoting carry through the home. The primary bedroom has enough space for a sitting area, desk, or workout equipment and includes a walk-in closet and an updated bath with dual vanities. Two additional bedrooms also feature walk-in closets. The backyard offers room to spread out beneath mature trees, with no direct rear neighbors. Whether you're grilling with friends, gardening, letting pets run, or simply enjoying a quiet evening outside, the extra space is yours. Additional updates include Hardie siding, fresh exterior paint, updated plumbing fixtures, Decora switches/outlets, and smart garage door system.
About this property
Set on a one-third acre lot in North Austin, this remodeled mid-century ranch offers space that's increasingly difficult to find this close to Downtown ATX. Easy access to The Domain, Samsung, Dell, and Apple and other Austin's major employers. The kitchen sits at the center of the home with soft-close shaker cabinets, Calacatta Nuvo quartz countertops, a herringbone marble backsplash, custom shelving, stainless steel appliances, and a breakfast bar with seating for four. It opens to the living and dining areas, allowing conversations to continue from one room to the next. A wall of windows in the breakfast area looks out over the backyard and brings in natural light throughout the day. The living room is anchored by a brick fireplace, while black-framed windows, recessed lighting, updated fixtures, updated flooring, and wainscoting carry through the home. The primary bedroom has enough space for a sitting area, desk, or workout equipment and includes a walk-in closet and an updated bath with dual vanities. Two additional bedrooms also feature walk-in closets. The backyard offers room to spread out beneath mature trees, with no direct rear neighbors. Whether you're grilling with friends, gardening, letting pets run, or simply enjoying a quiet evening outside, the extra space is yours. Additional updates include Hardie siding, fresh exterior paint, updated plumbing fixtures, Decora switches/outlets, and smart garage door system.
Features and Additional Information
Baths
Presented By Coldwell Banker Commercial Gateway



Schools in the Area
-
turned_in
Elementary SchoolGraham
-
turned_in
Middle SchoolDobie (Austin ISD)
-
turned_in
High SchoolNortheast Early College
Want to See More Listings in the Area?
Brokerage: Berkshire Hathaway TX Realty