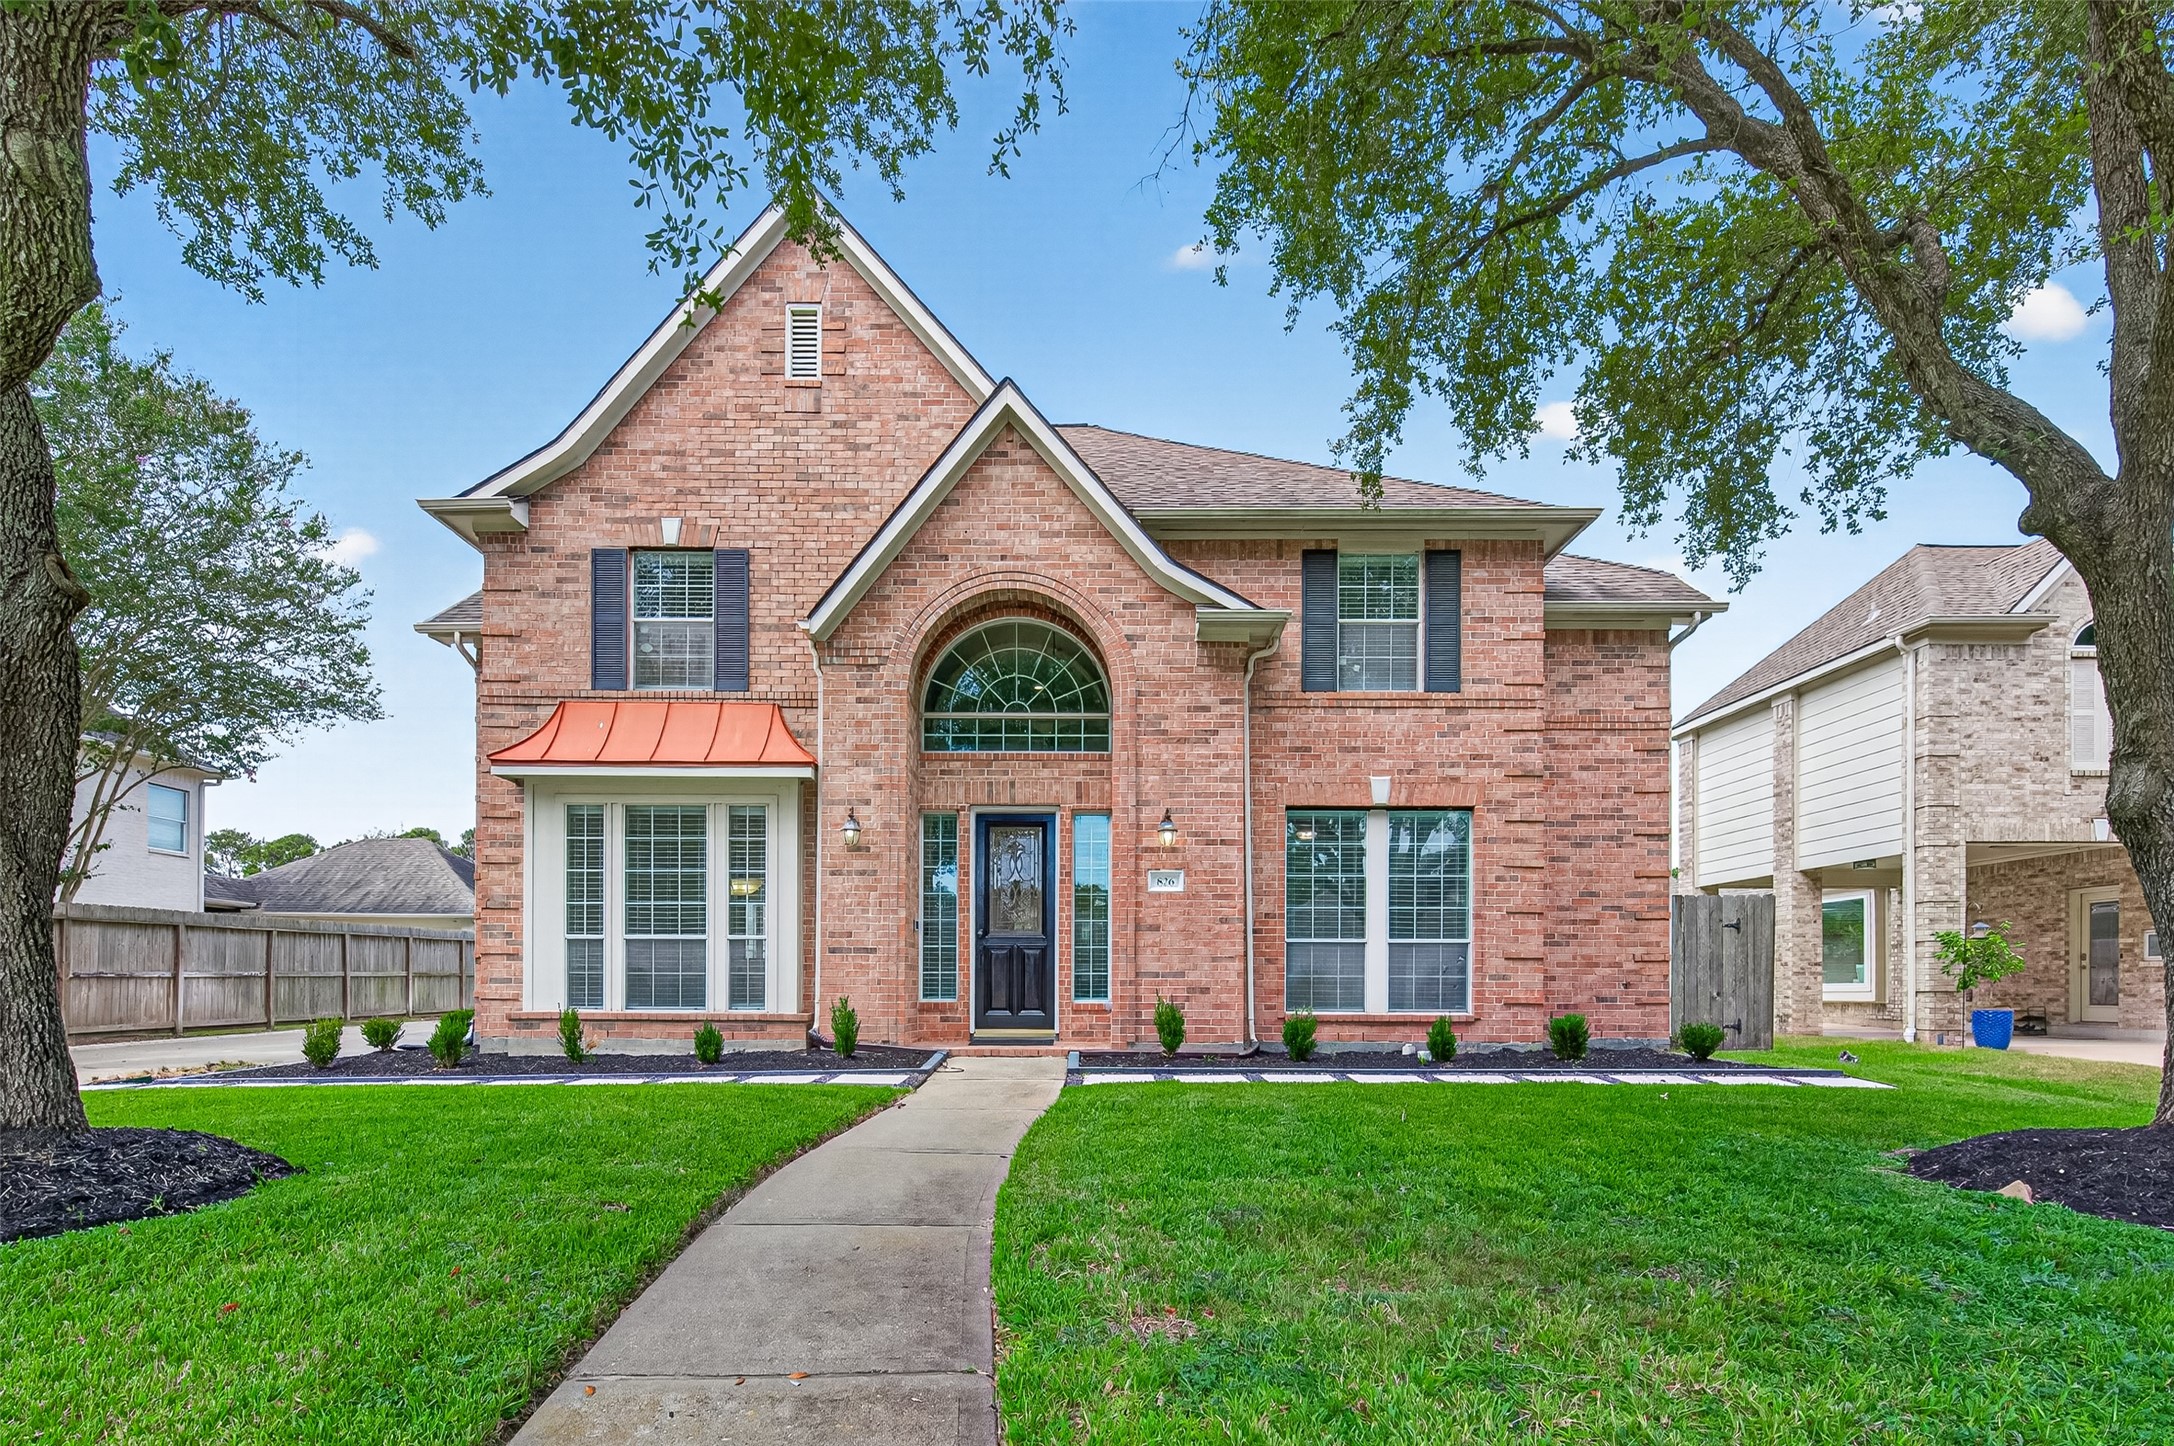
WELCOME HOME! Nestled beneath mature shade trees in the heart of Green Trails, this timeless Trendmaker home makes a beautiful first impression. Classic brick architecture, lush lawn, fresh landscaping, and an inviting walkway leading to the front door create wonderful curb appeal. Amazing location with easy access to I-10. Close to TONS of nearby shopping, restaurants, hospitals, Katy ISD schools, & more. Enjoy numerous subdivision amenities including a pool, sports center, walking trails, & more.
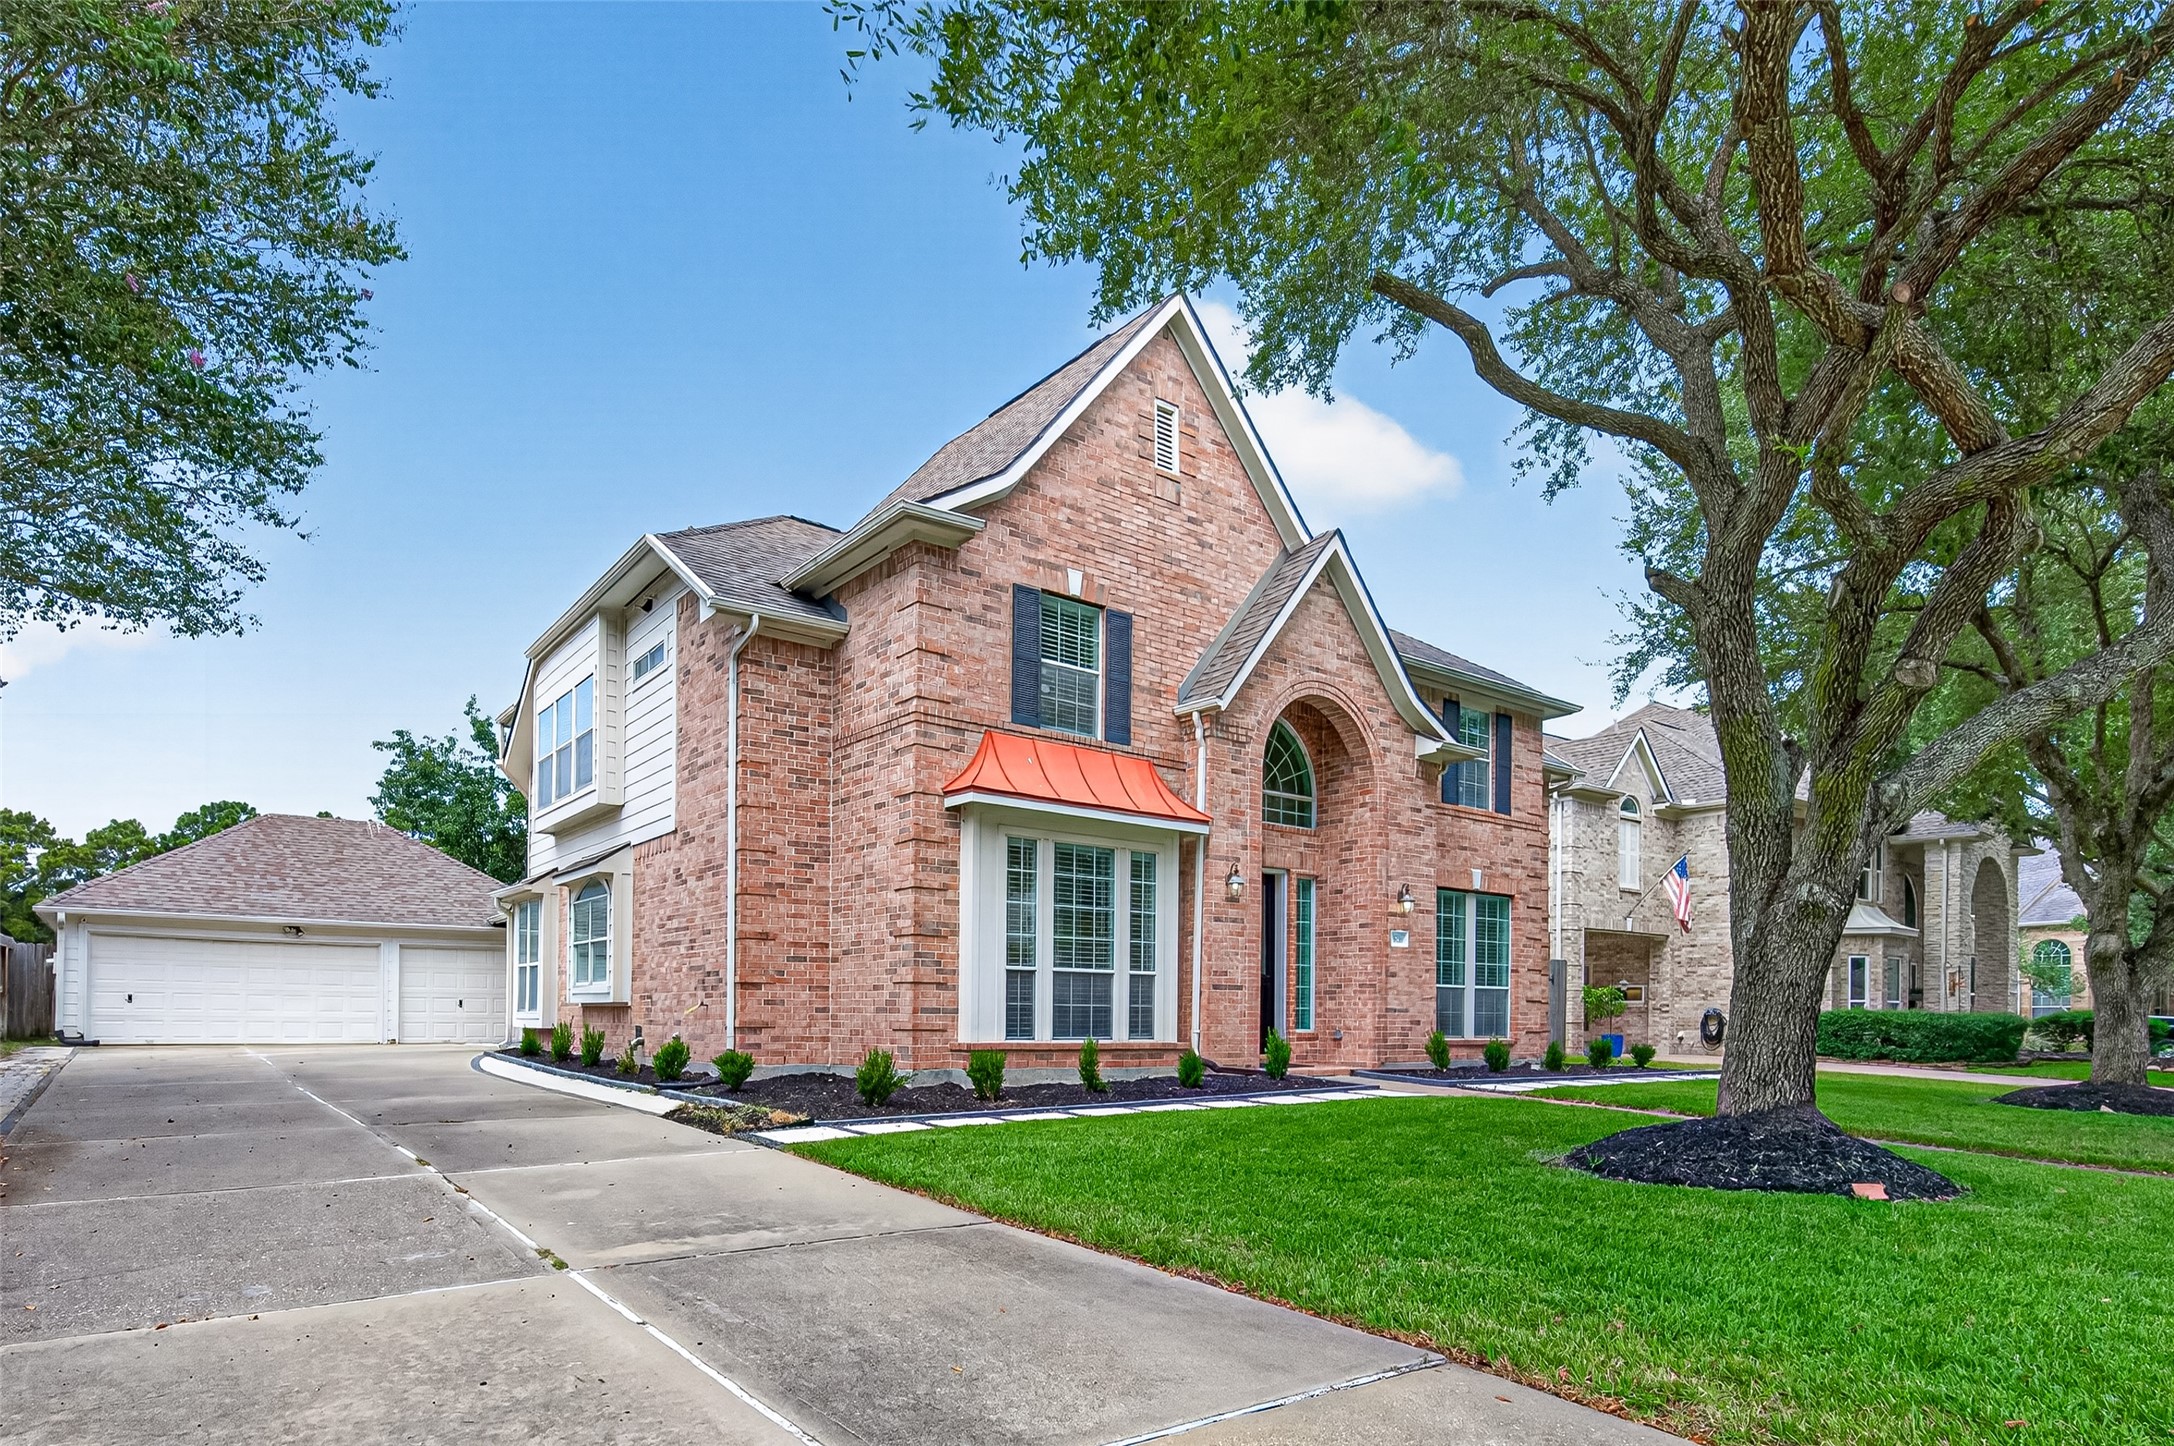
THERE'S MORE TO LOVE! This view showcases the home's classic brick & Hardie exterior, architectural details like the bay window with metal roof, and mature shade trees while revealing the 3-CAR DETACHED GARAGE tucked behind the home. The expanded driveway with brick paver accents on each side provides generous parking space while keeping the garage from competing with the home's beautiful front elevation. Roof replaced in 2015. Gutters & double-pane windows add to the home's thoughtful features.
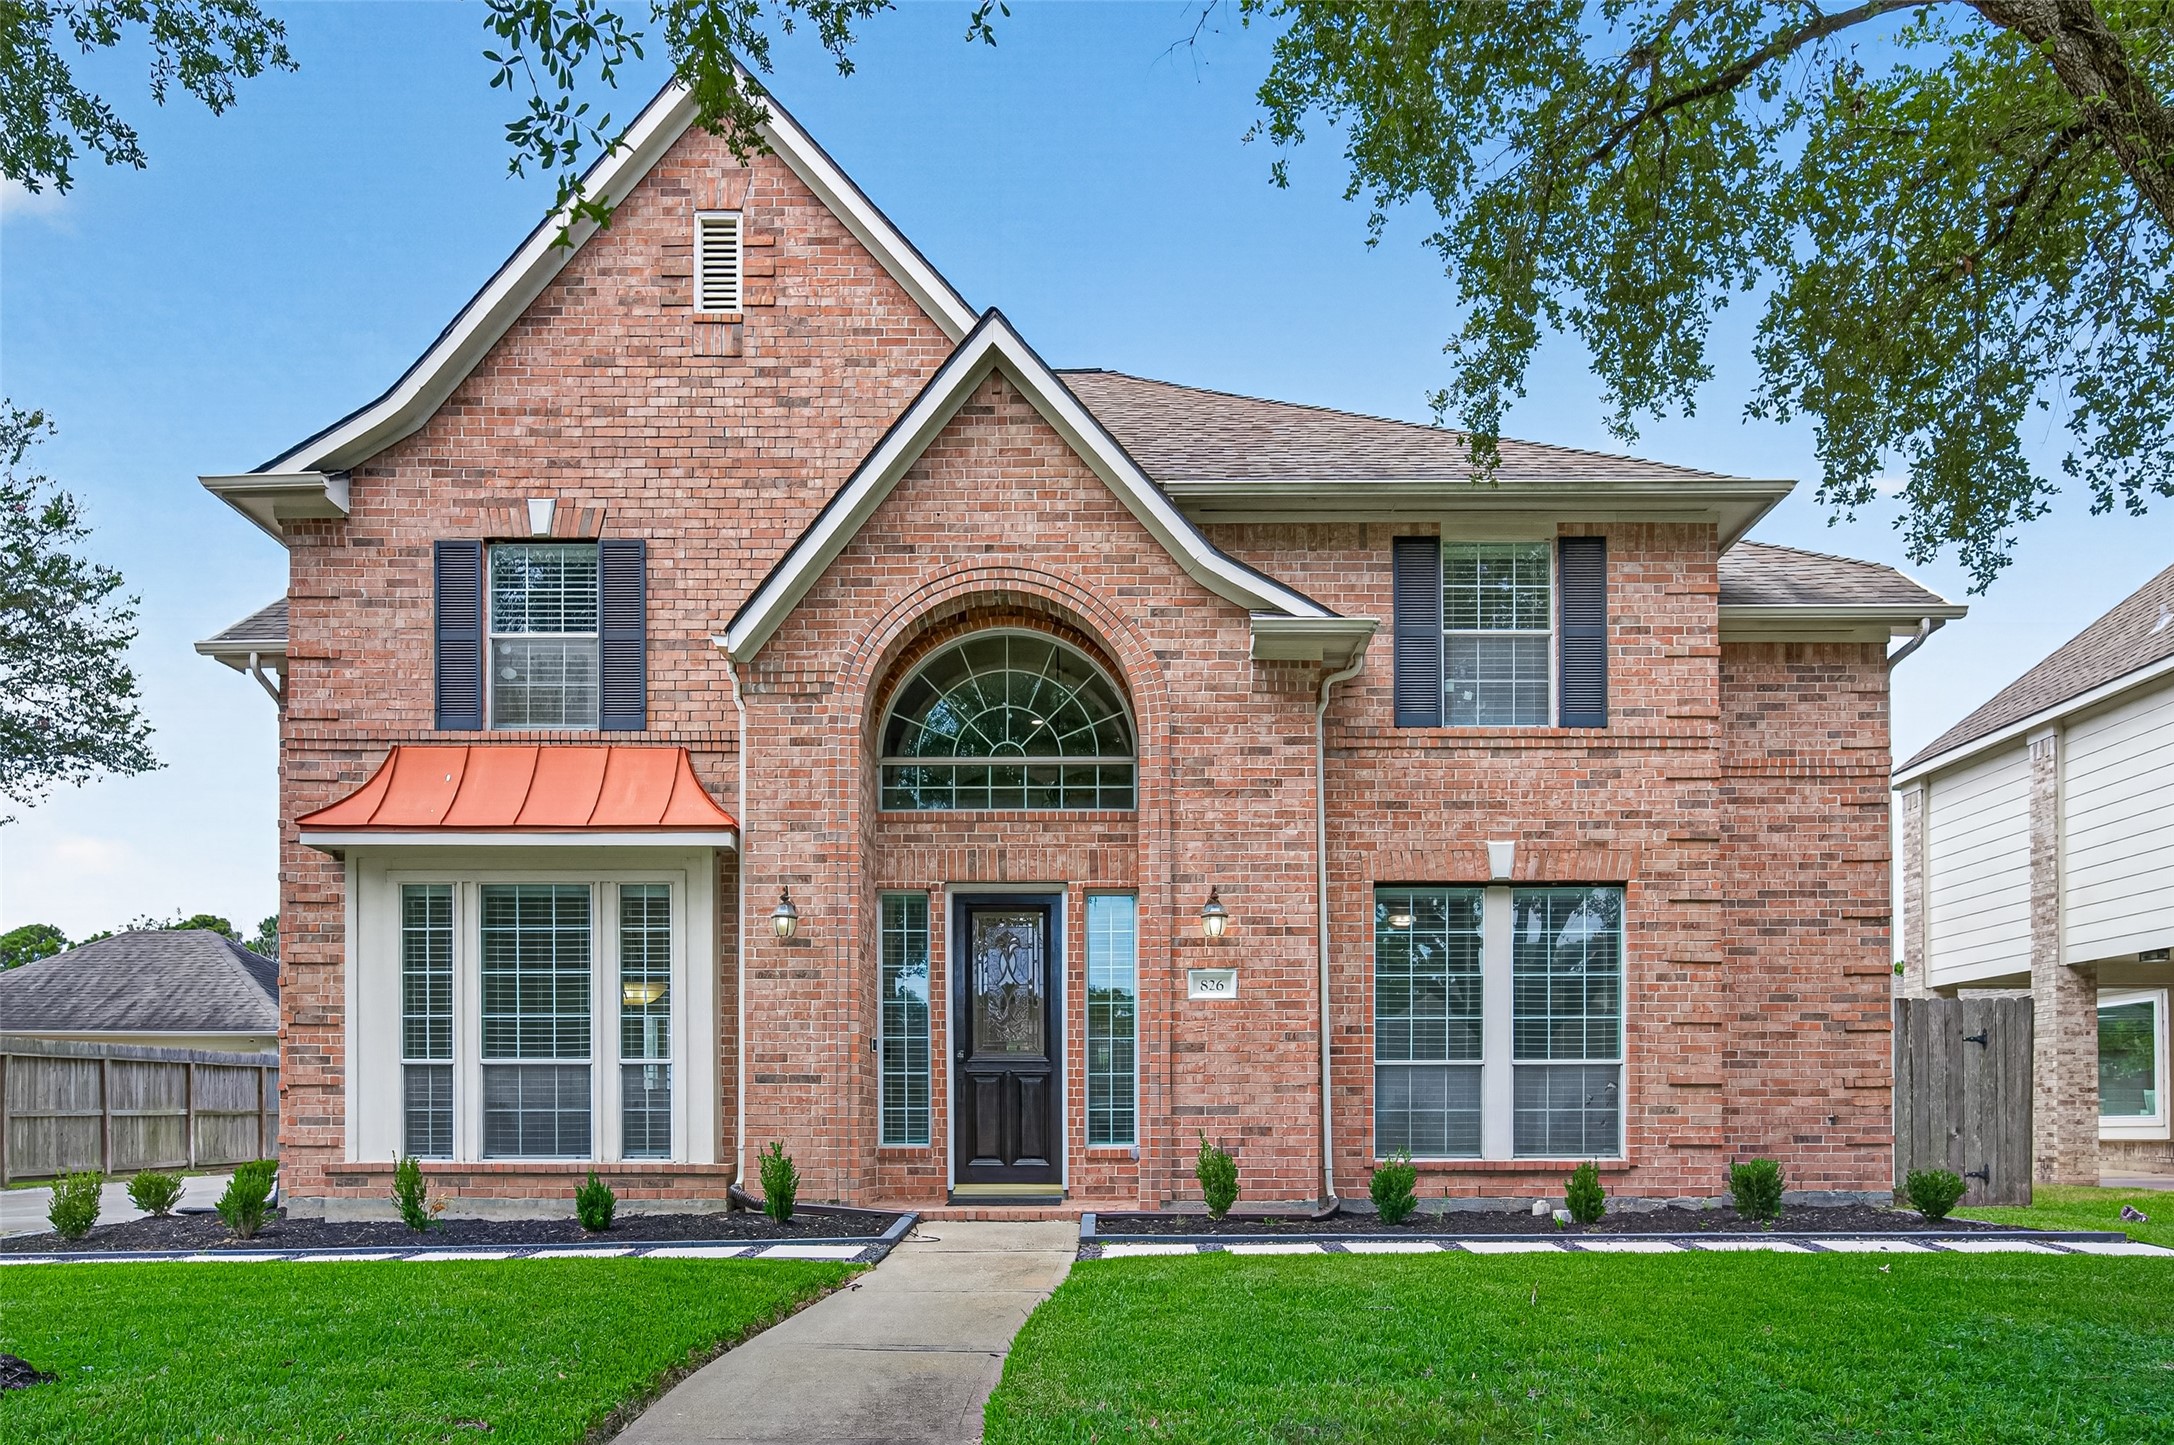
COME A LITTLE CLOSER... The dramatic arched COVERED ENTRY is not only a beautiful architectural feature, but provides welcome shelter from the elements for arriving guests & package deliveries. Brick-pavered entry, coach lights, Ring doorbell, & refinished leaded-glass front door (2026) create a warm welcome. Full sprinkler system in the front & back yards helps keep the lawn & landscaping green and healthy year-round. Now, let’s step inside!
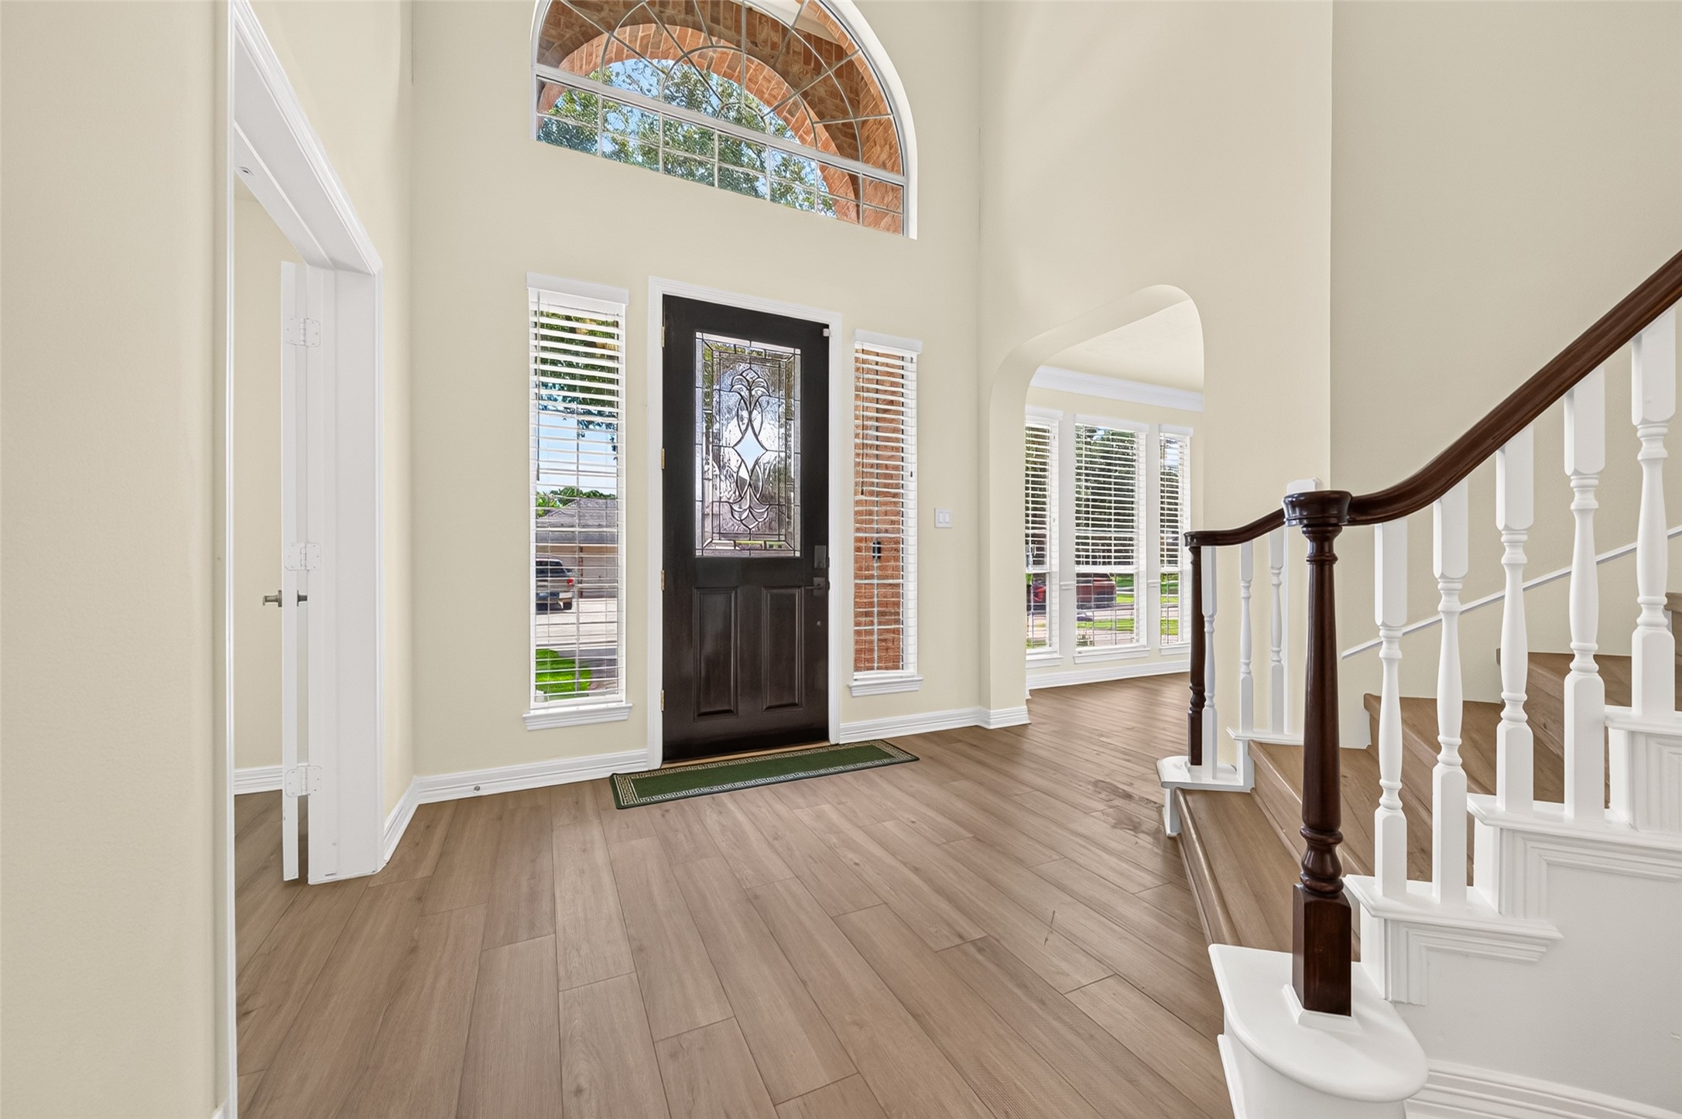
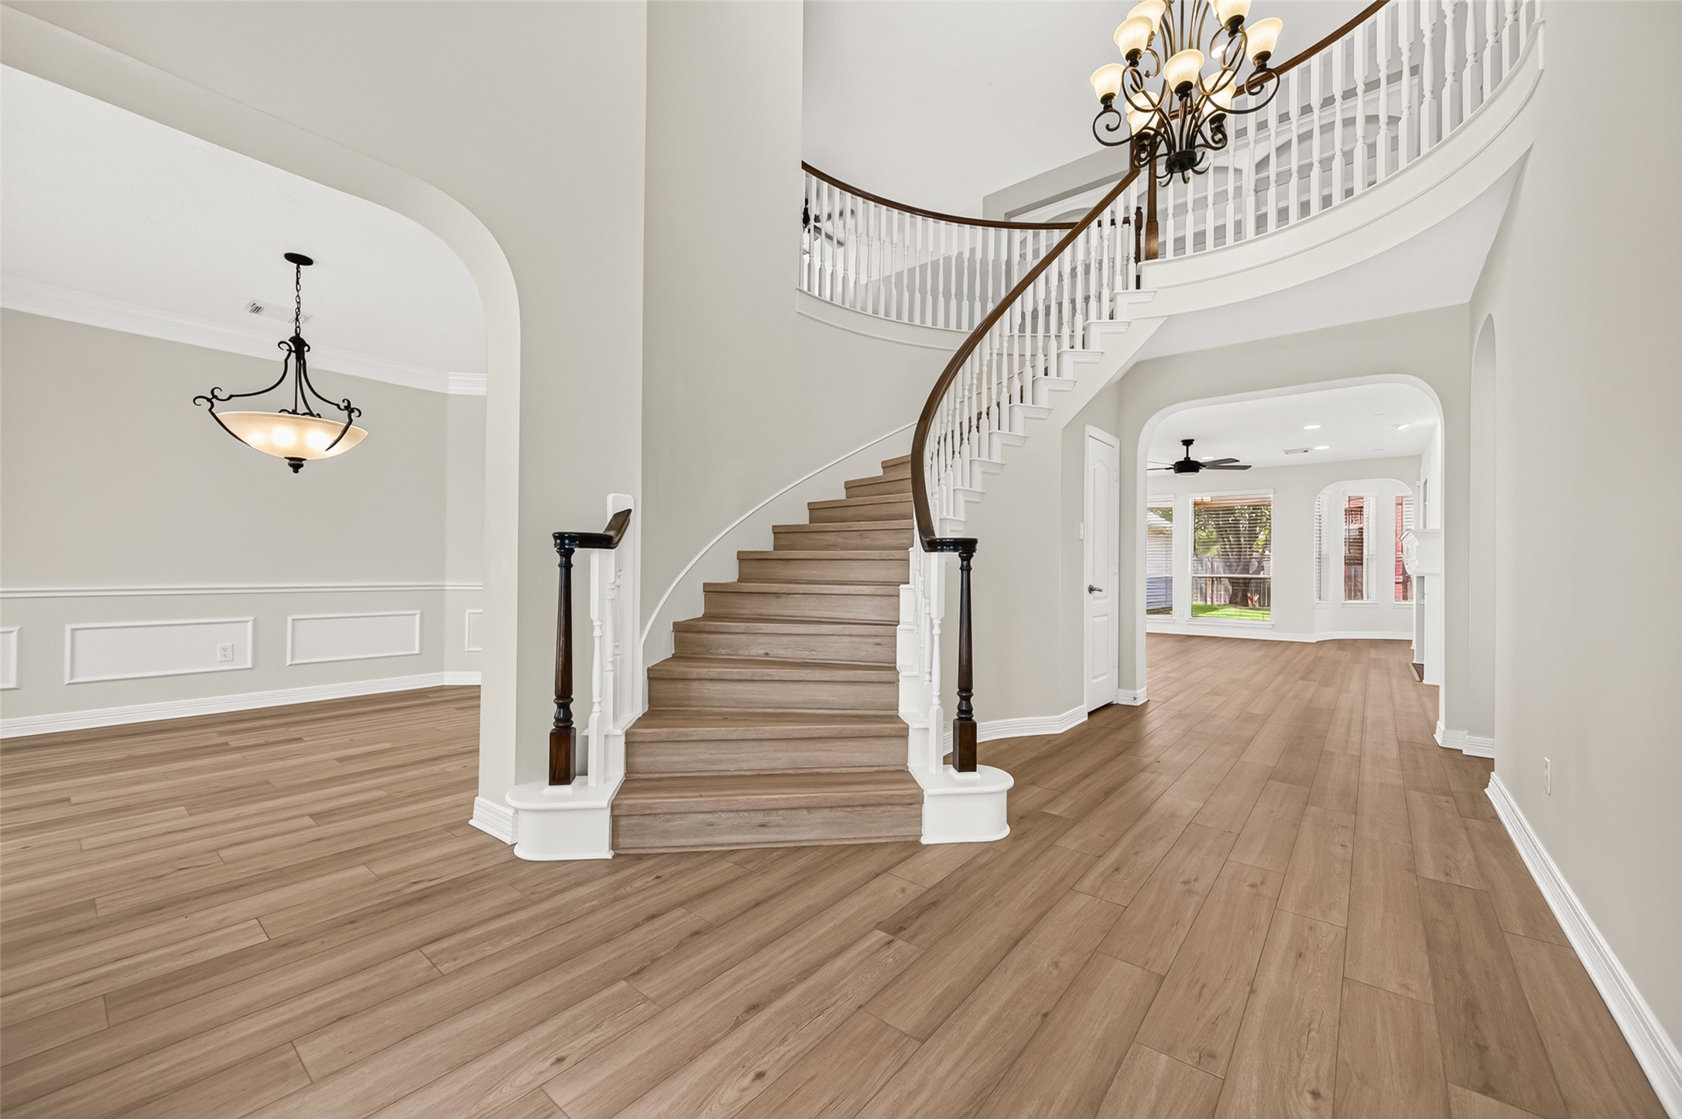
STEP INSIDE! Natural light pours into the elegant 2-story foyer through the dramatic arched transom window above the entry with sidelights flanking the leaded-glass front door. Fresh neutral interior paint throughout (2026) & Luxury Vinyl Plank (LVP) flooring (2026) create a light, welcoming introduction to the home. Arched openings offer inviting glimpses into the rooms beyond, with the formal dining room to one side & study to the other.
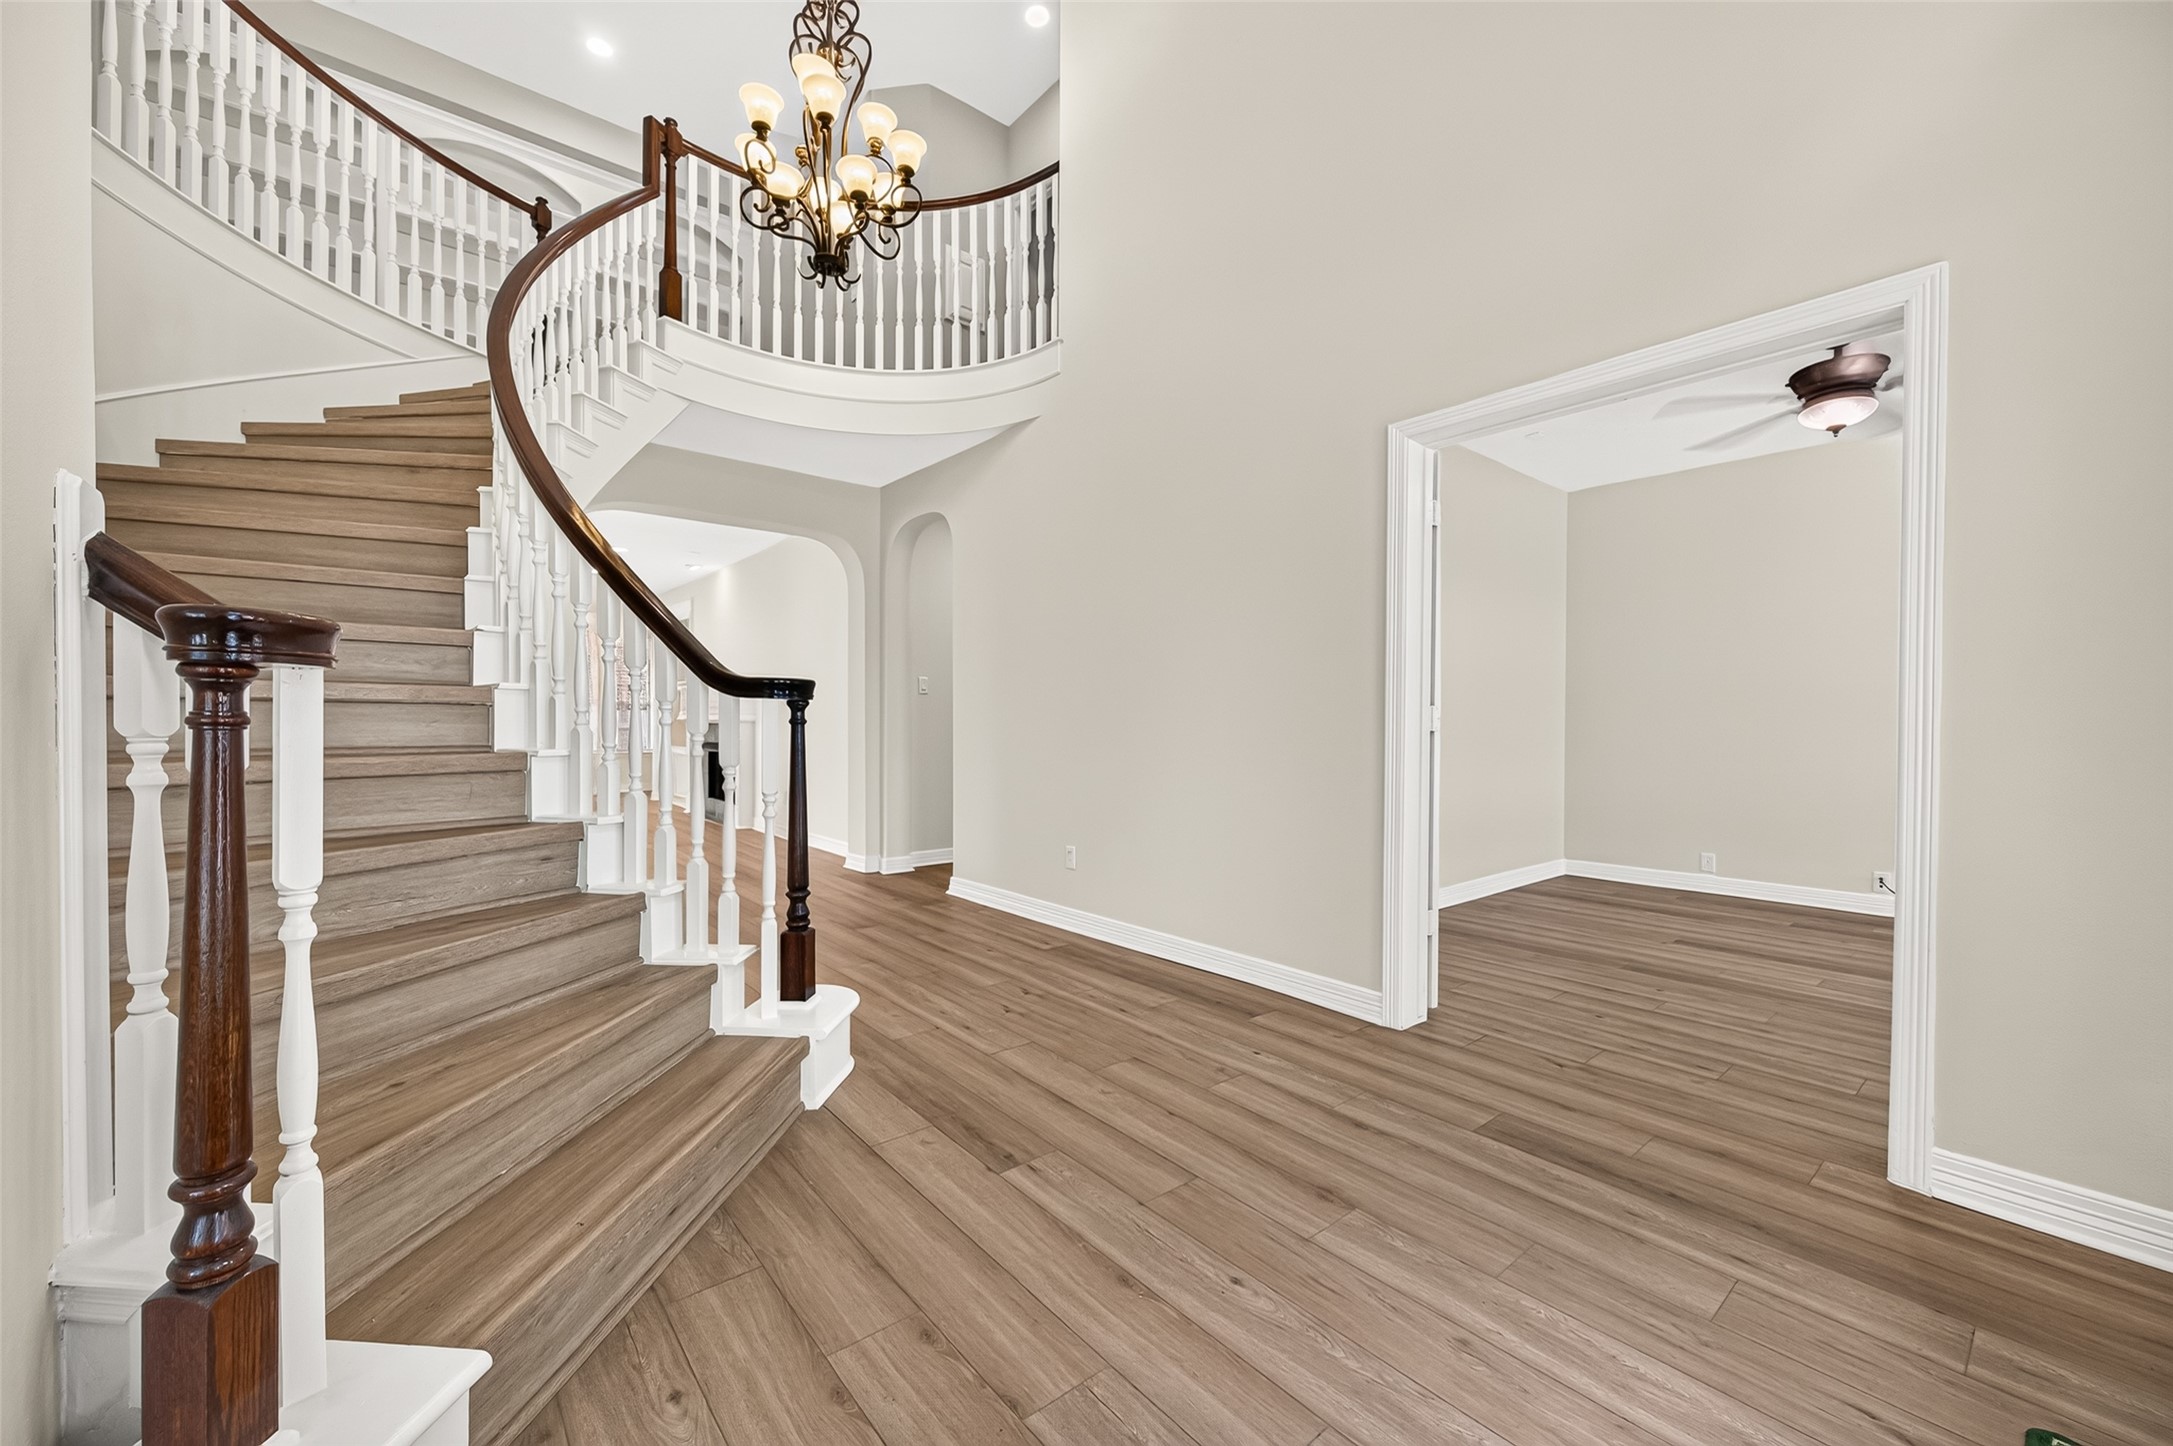
WHAT AN ENTRANCE! The elegant sweeping staircase takes center stage in the soaring 2-story foyer, creating a beautiful architectural focal point from the moment you enter. Rich wood handrails & newel posts contrast beautifully with crisp white spindles, while LVP flooring continues seamlessly up the staircase. From here, the home opens naturally with the formal dining room to the left, study to the right, and a spacious family room beyond.
Just off the foyer, solid French doors open into a private study and can be closed when a little peace & quiet is needed. Working from home? Close the doors for privacy during conference calls or Zoom meetings while remaining conveniently connected to the rest of the home. A ceiling fan adds comfort to this dedicated workspace.
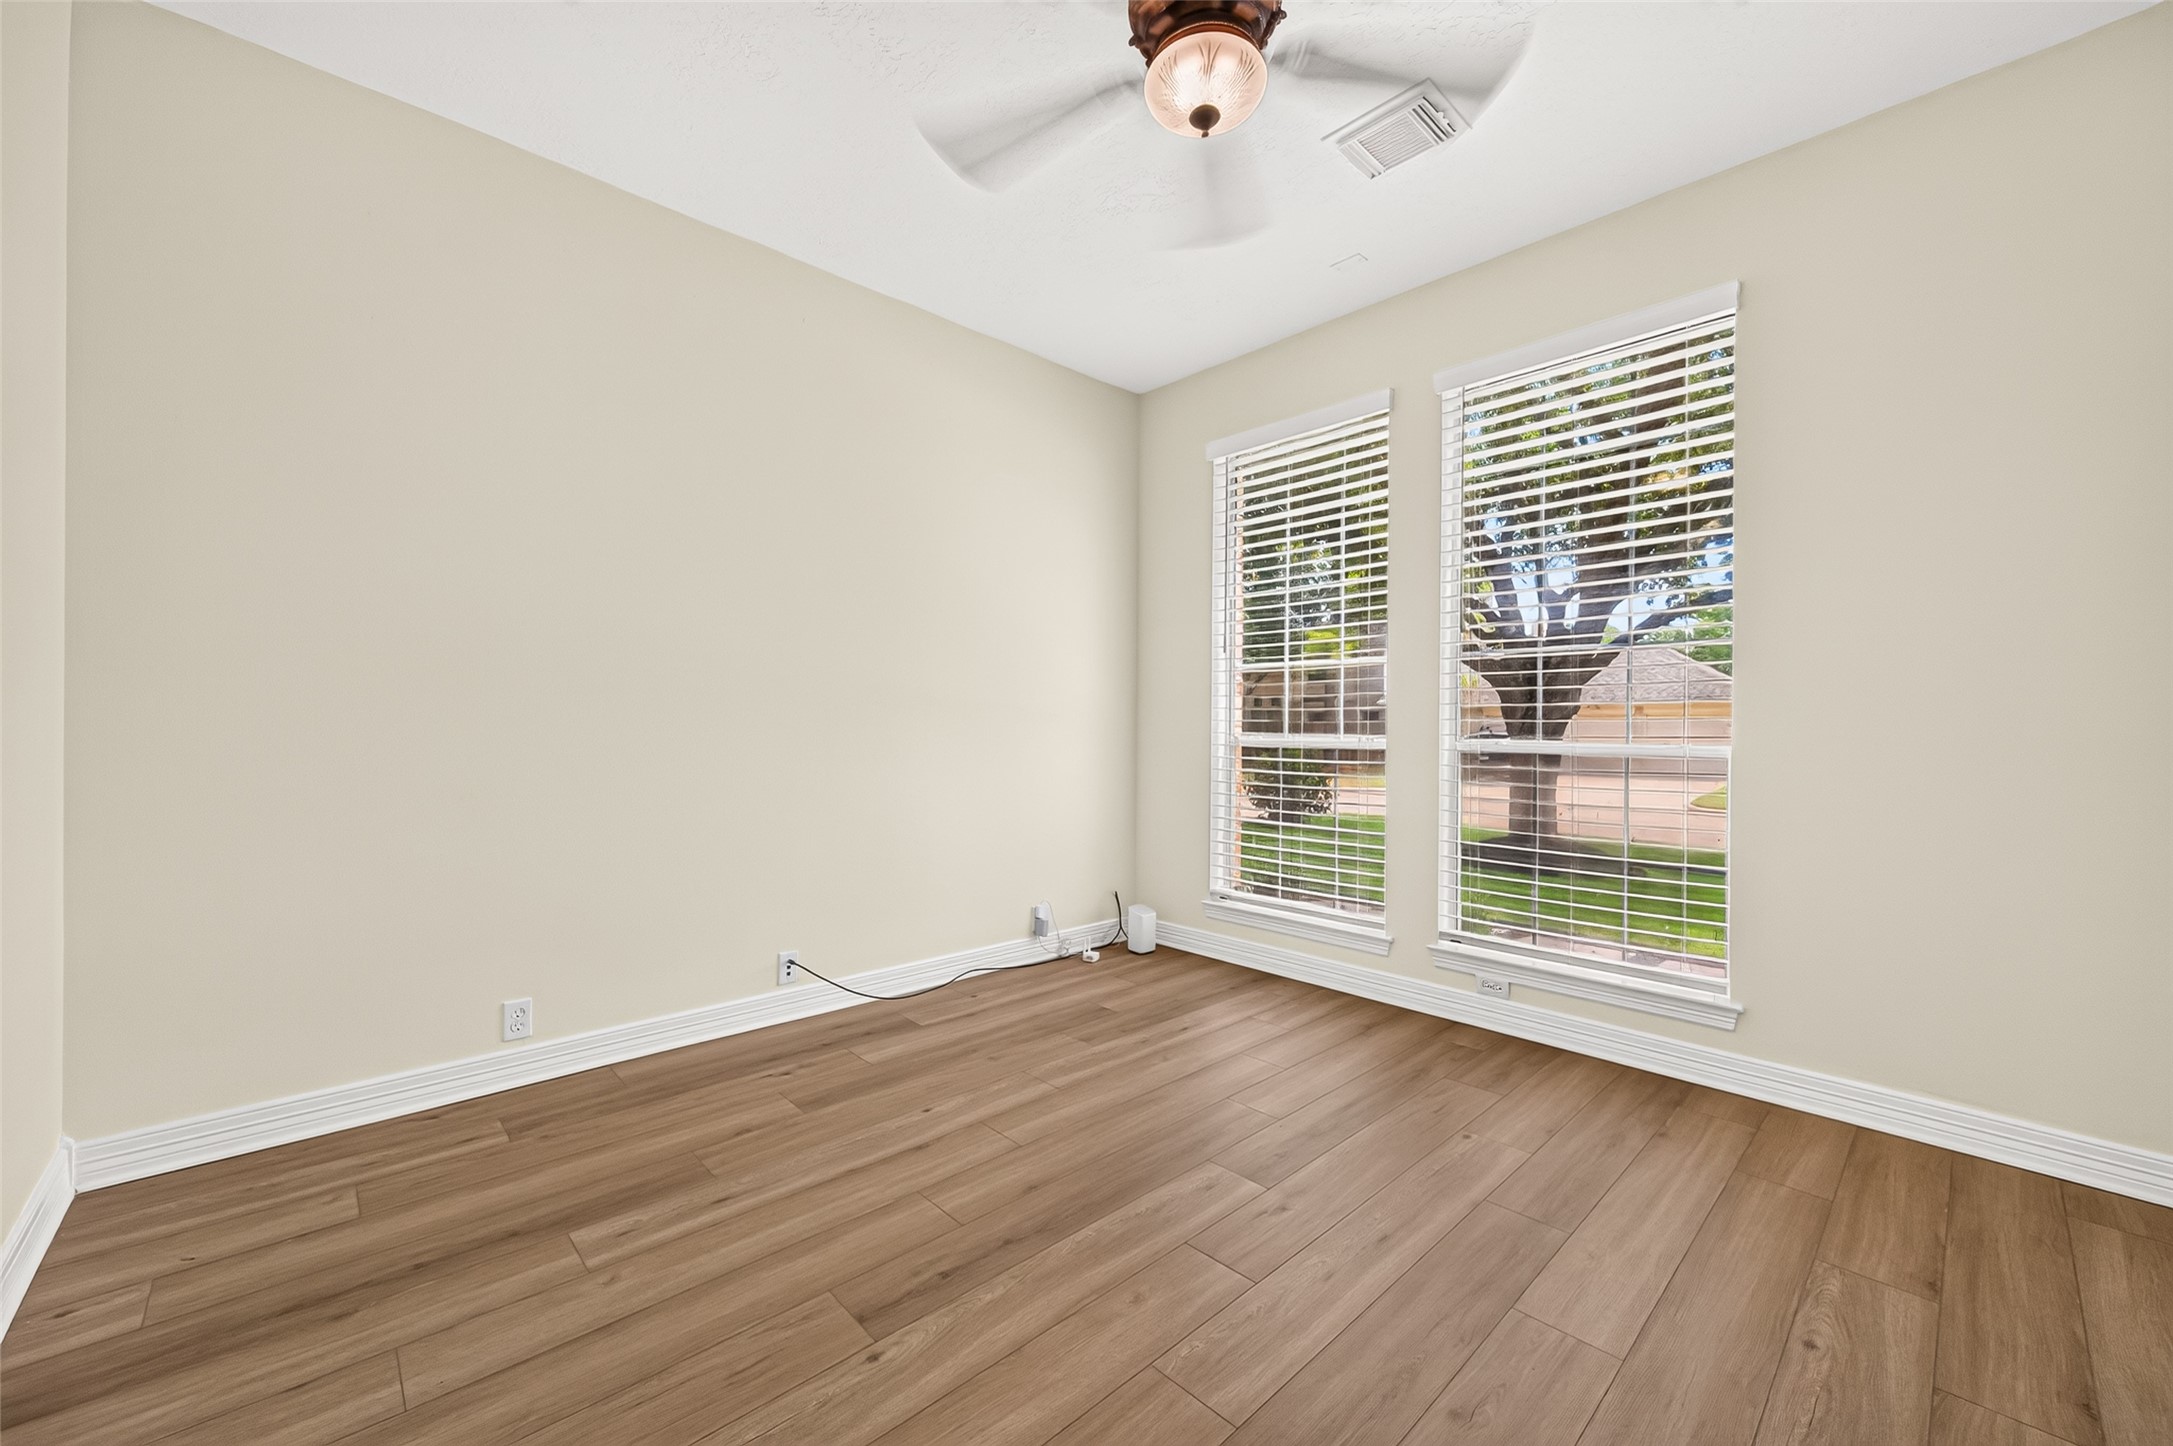
Natural light fills the study through two tall windows overlooking the front yard & mature shade trees. DON'T NEED A STUDY? This versatile room can easily adapt to your needs—formal living room, library, music room, hobby/craft room, sports memorabilia room, or simply a comfortable retreat for reading & relaxing. And during the holidays, imagine a beautifully decorated Christmas tree displayed in the front window!
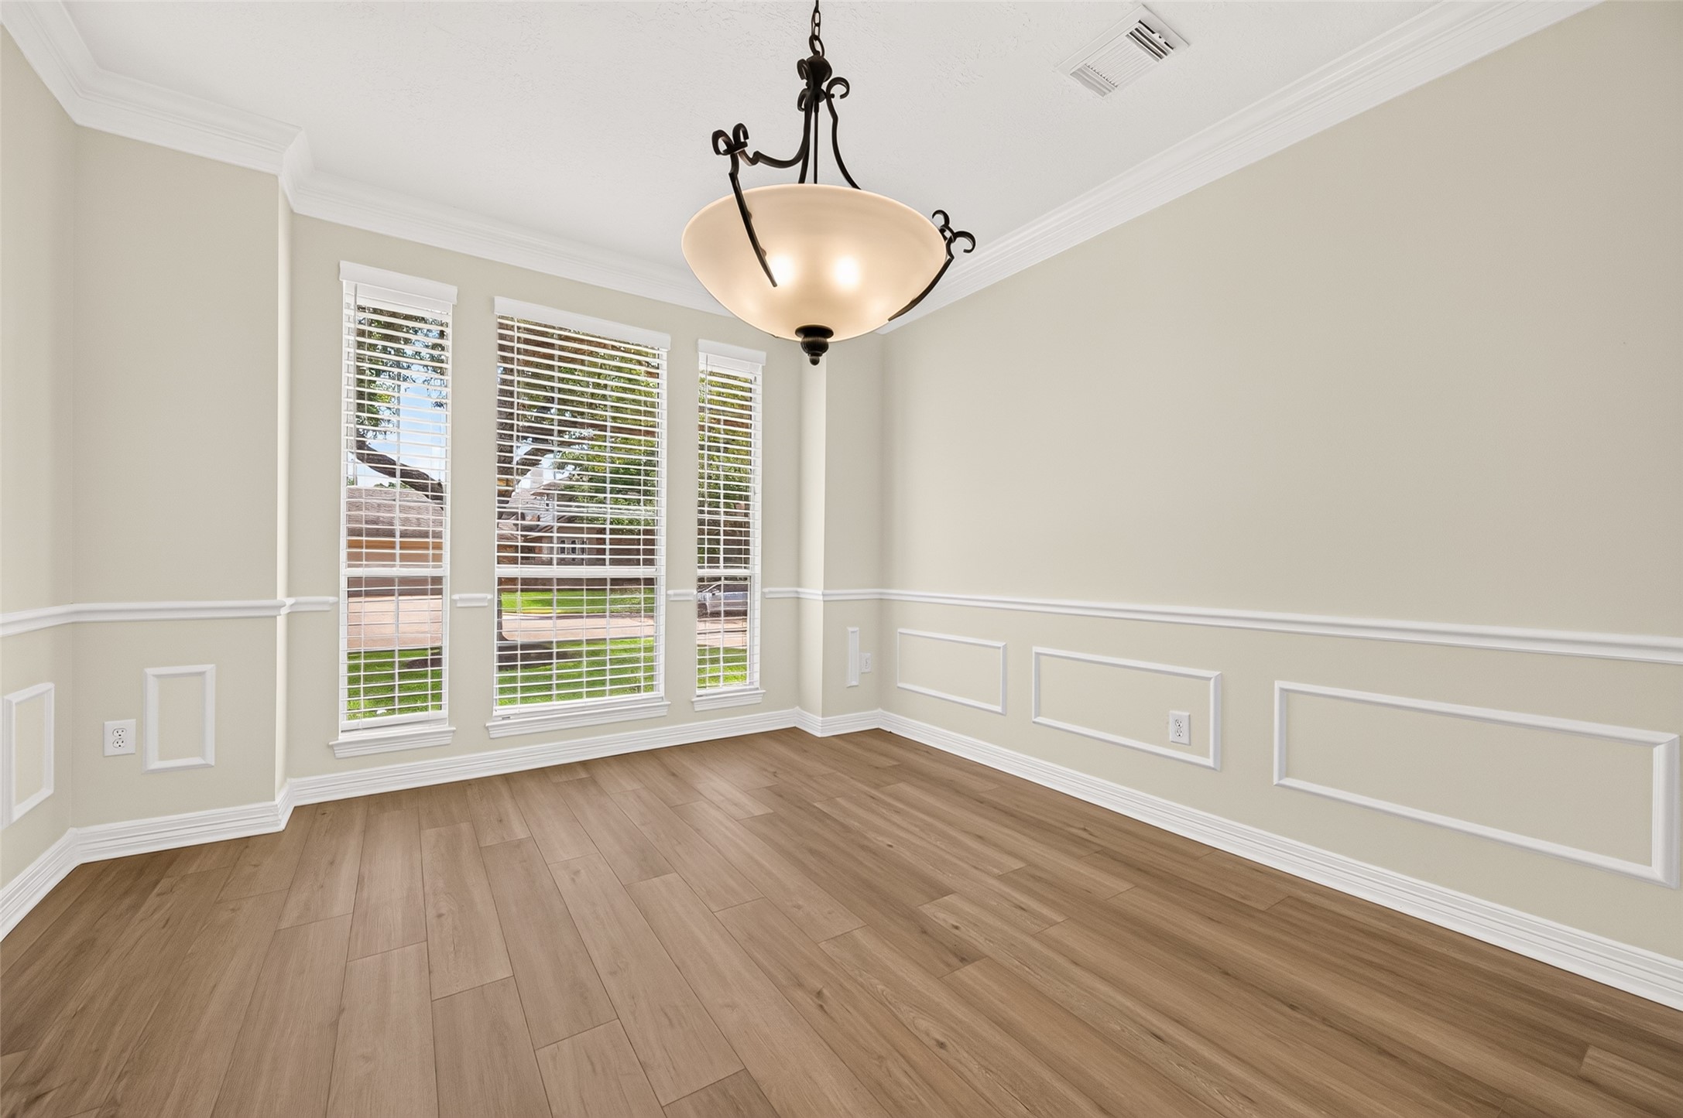
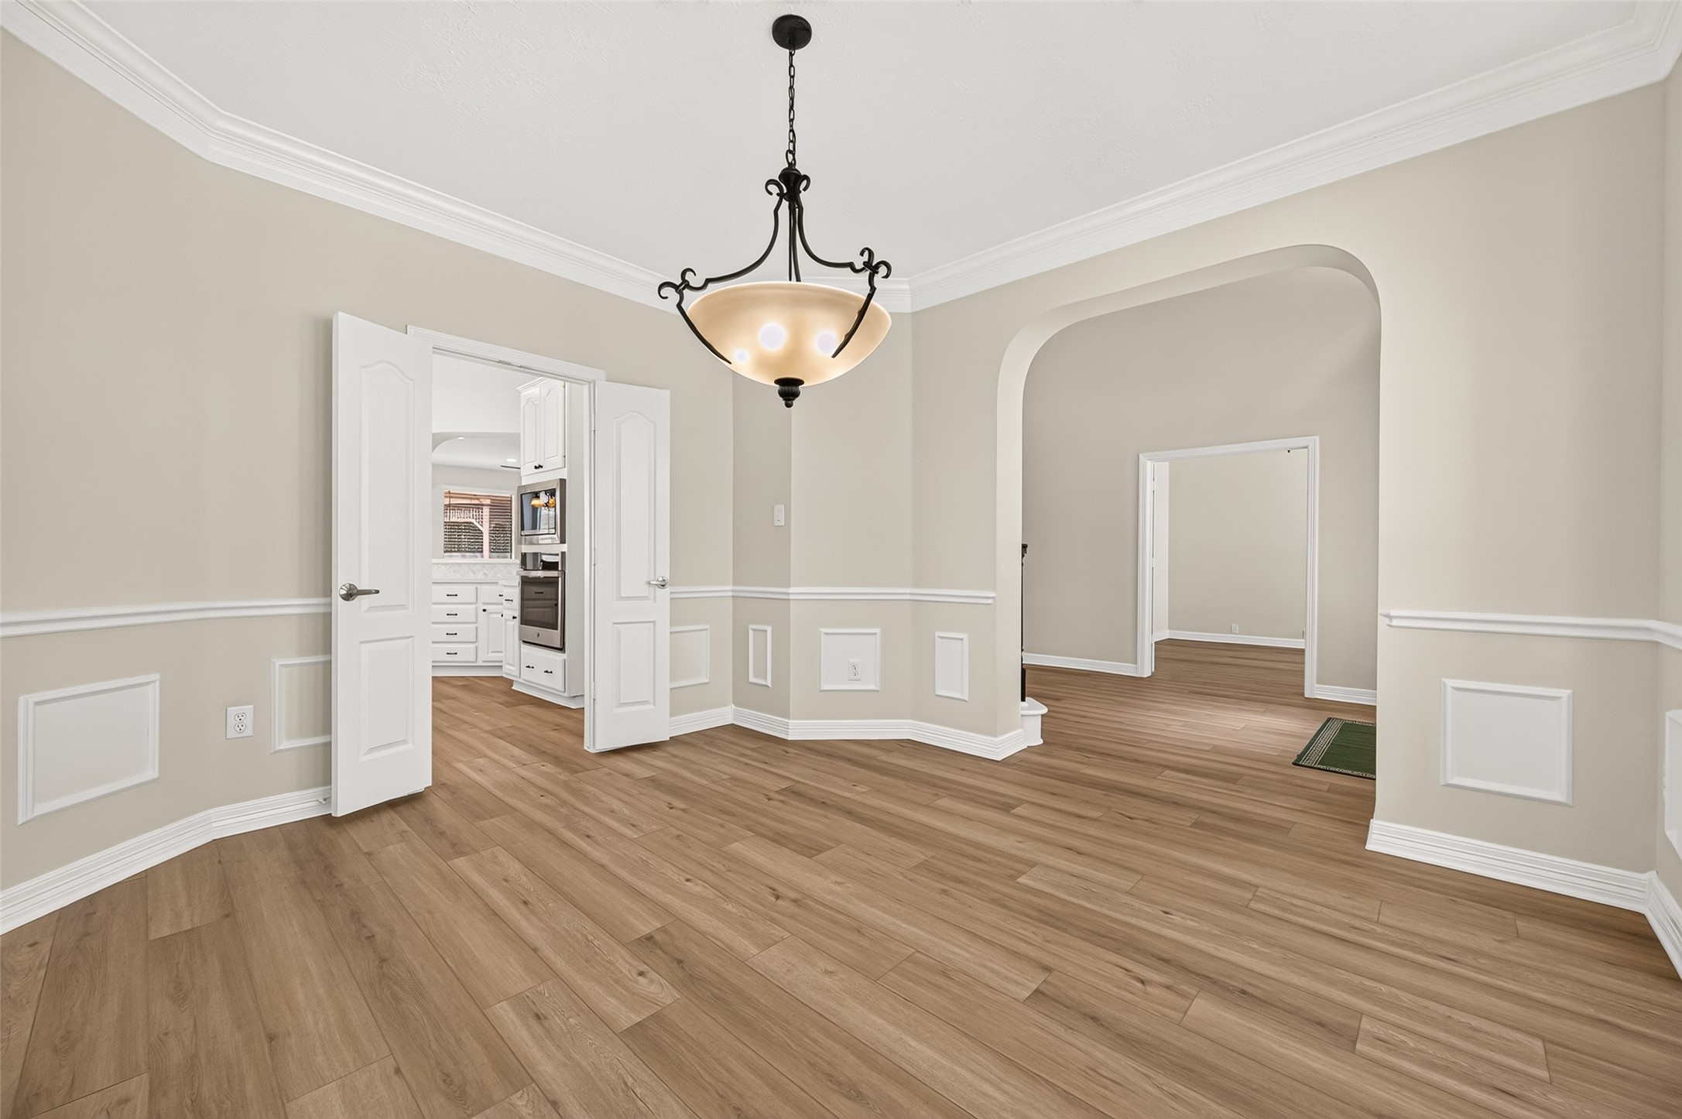
Gather around the table! The FORMAL DINING ROOM offers an elegant setting for everything from holiday dinners to intimate evenings at home. Three tall windows bring in abundant natural light with a view of the front yard, while crown molding, chair-rail & decorative picture-frame molding add timeless architectural character. A beautiful chandelier completes the space. There’s room for a large dining table with ample wall space for a china hutch, serving buffet, or family heirlooms on display.
Designed with entertaining in mind, the formal dining room connects directly to the kitchen through double doors—making it easy to bring the holiday dinner straight from the kitchen to the table. It’s easy to envision friends & loved ones gathered in this space. A wide arched opening leads back toward the foyer, creating an open, graceful flow while still allowing the dining room to feel like its own distinct space.
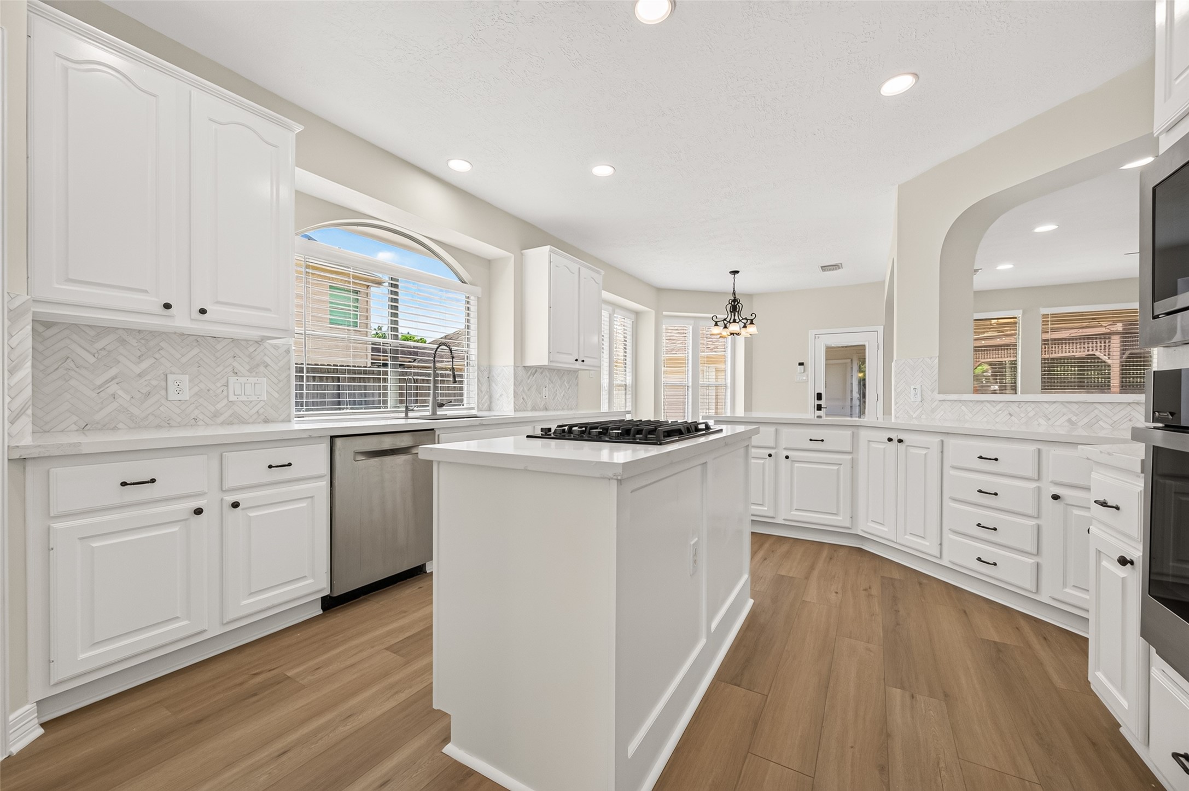
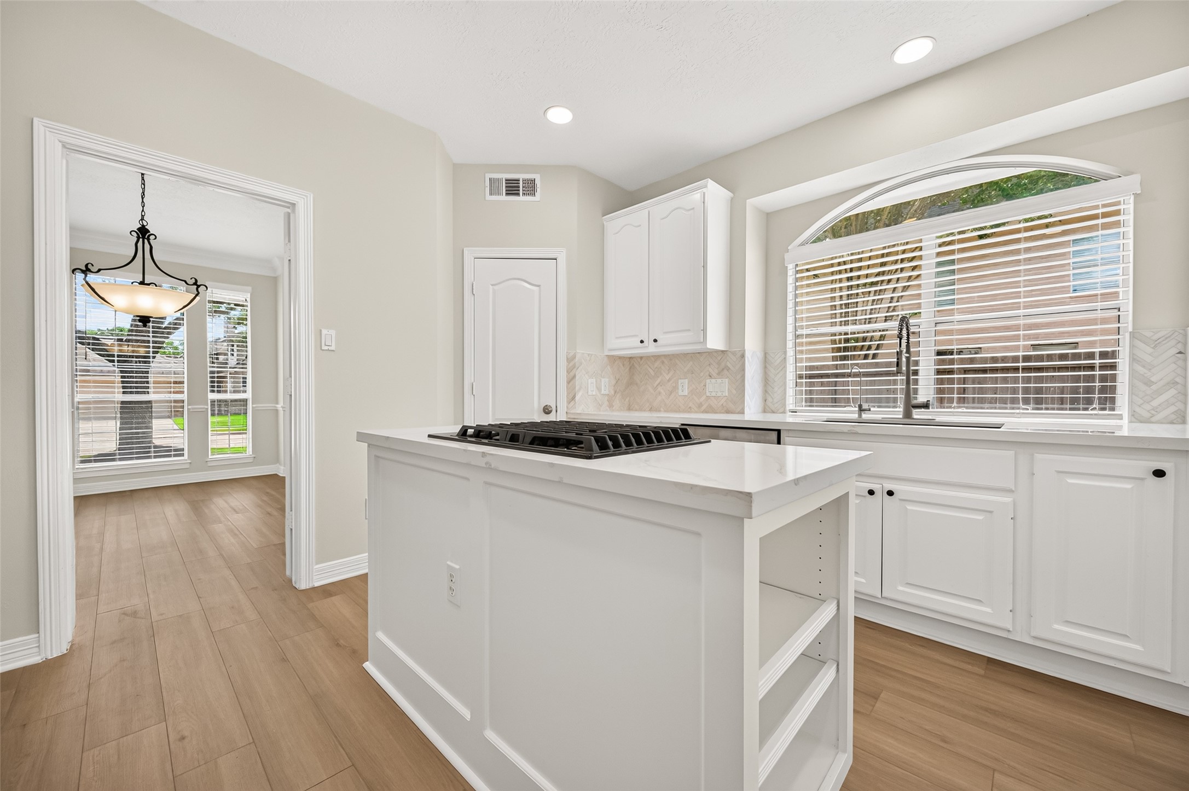
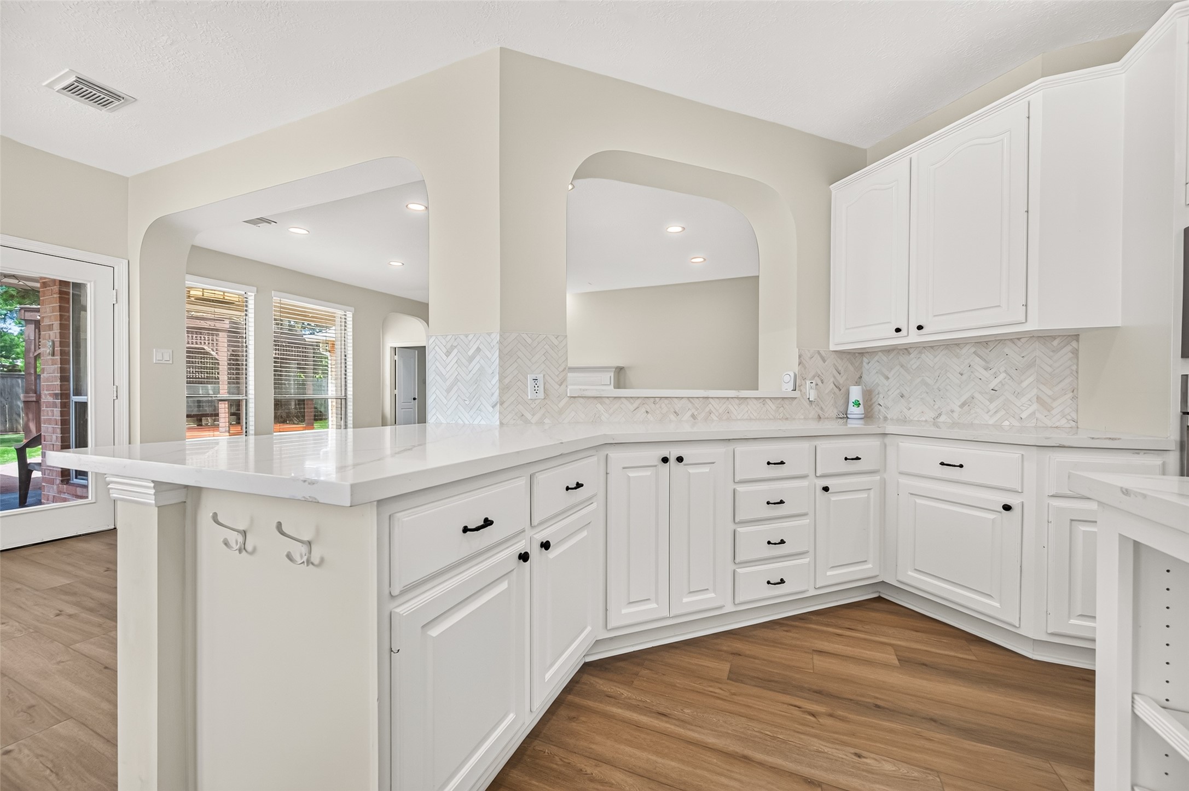
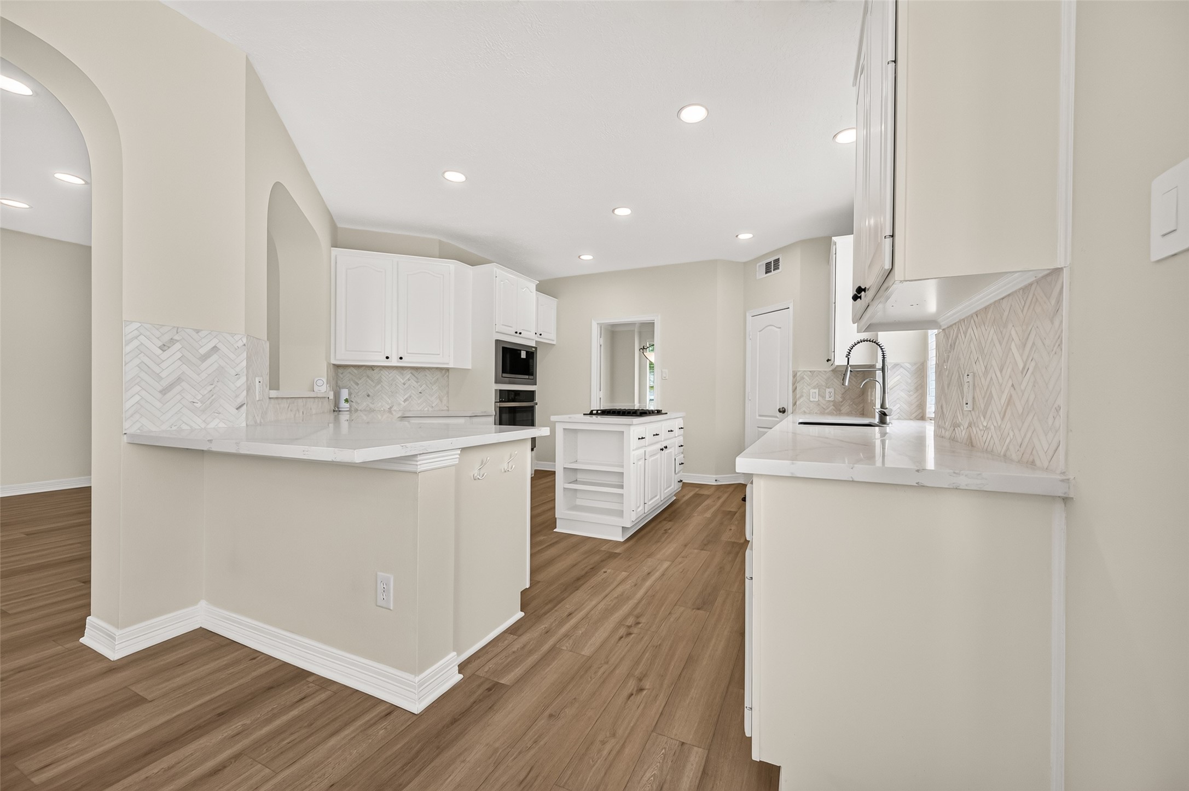
BRIGHT & BEAUTIFUL! The updated island kitchen feels fresh and inviting with quartz countertops (2026), stacked quartz tile backsplash (2026), freshly painted white cabinetry (2026), & updated hardware. Recessed lighting adds plenty of illumination, while the large arched window above the sink fills the kitchen with natural light. A wonderful combination of timeless style & thoughtful updates.
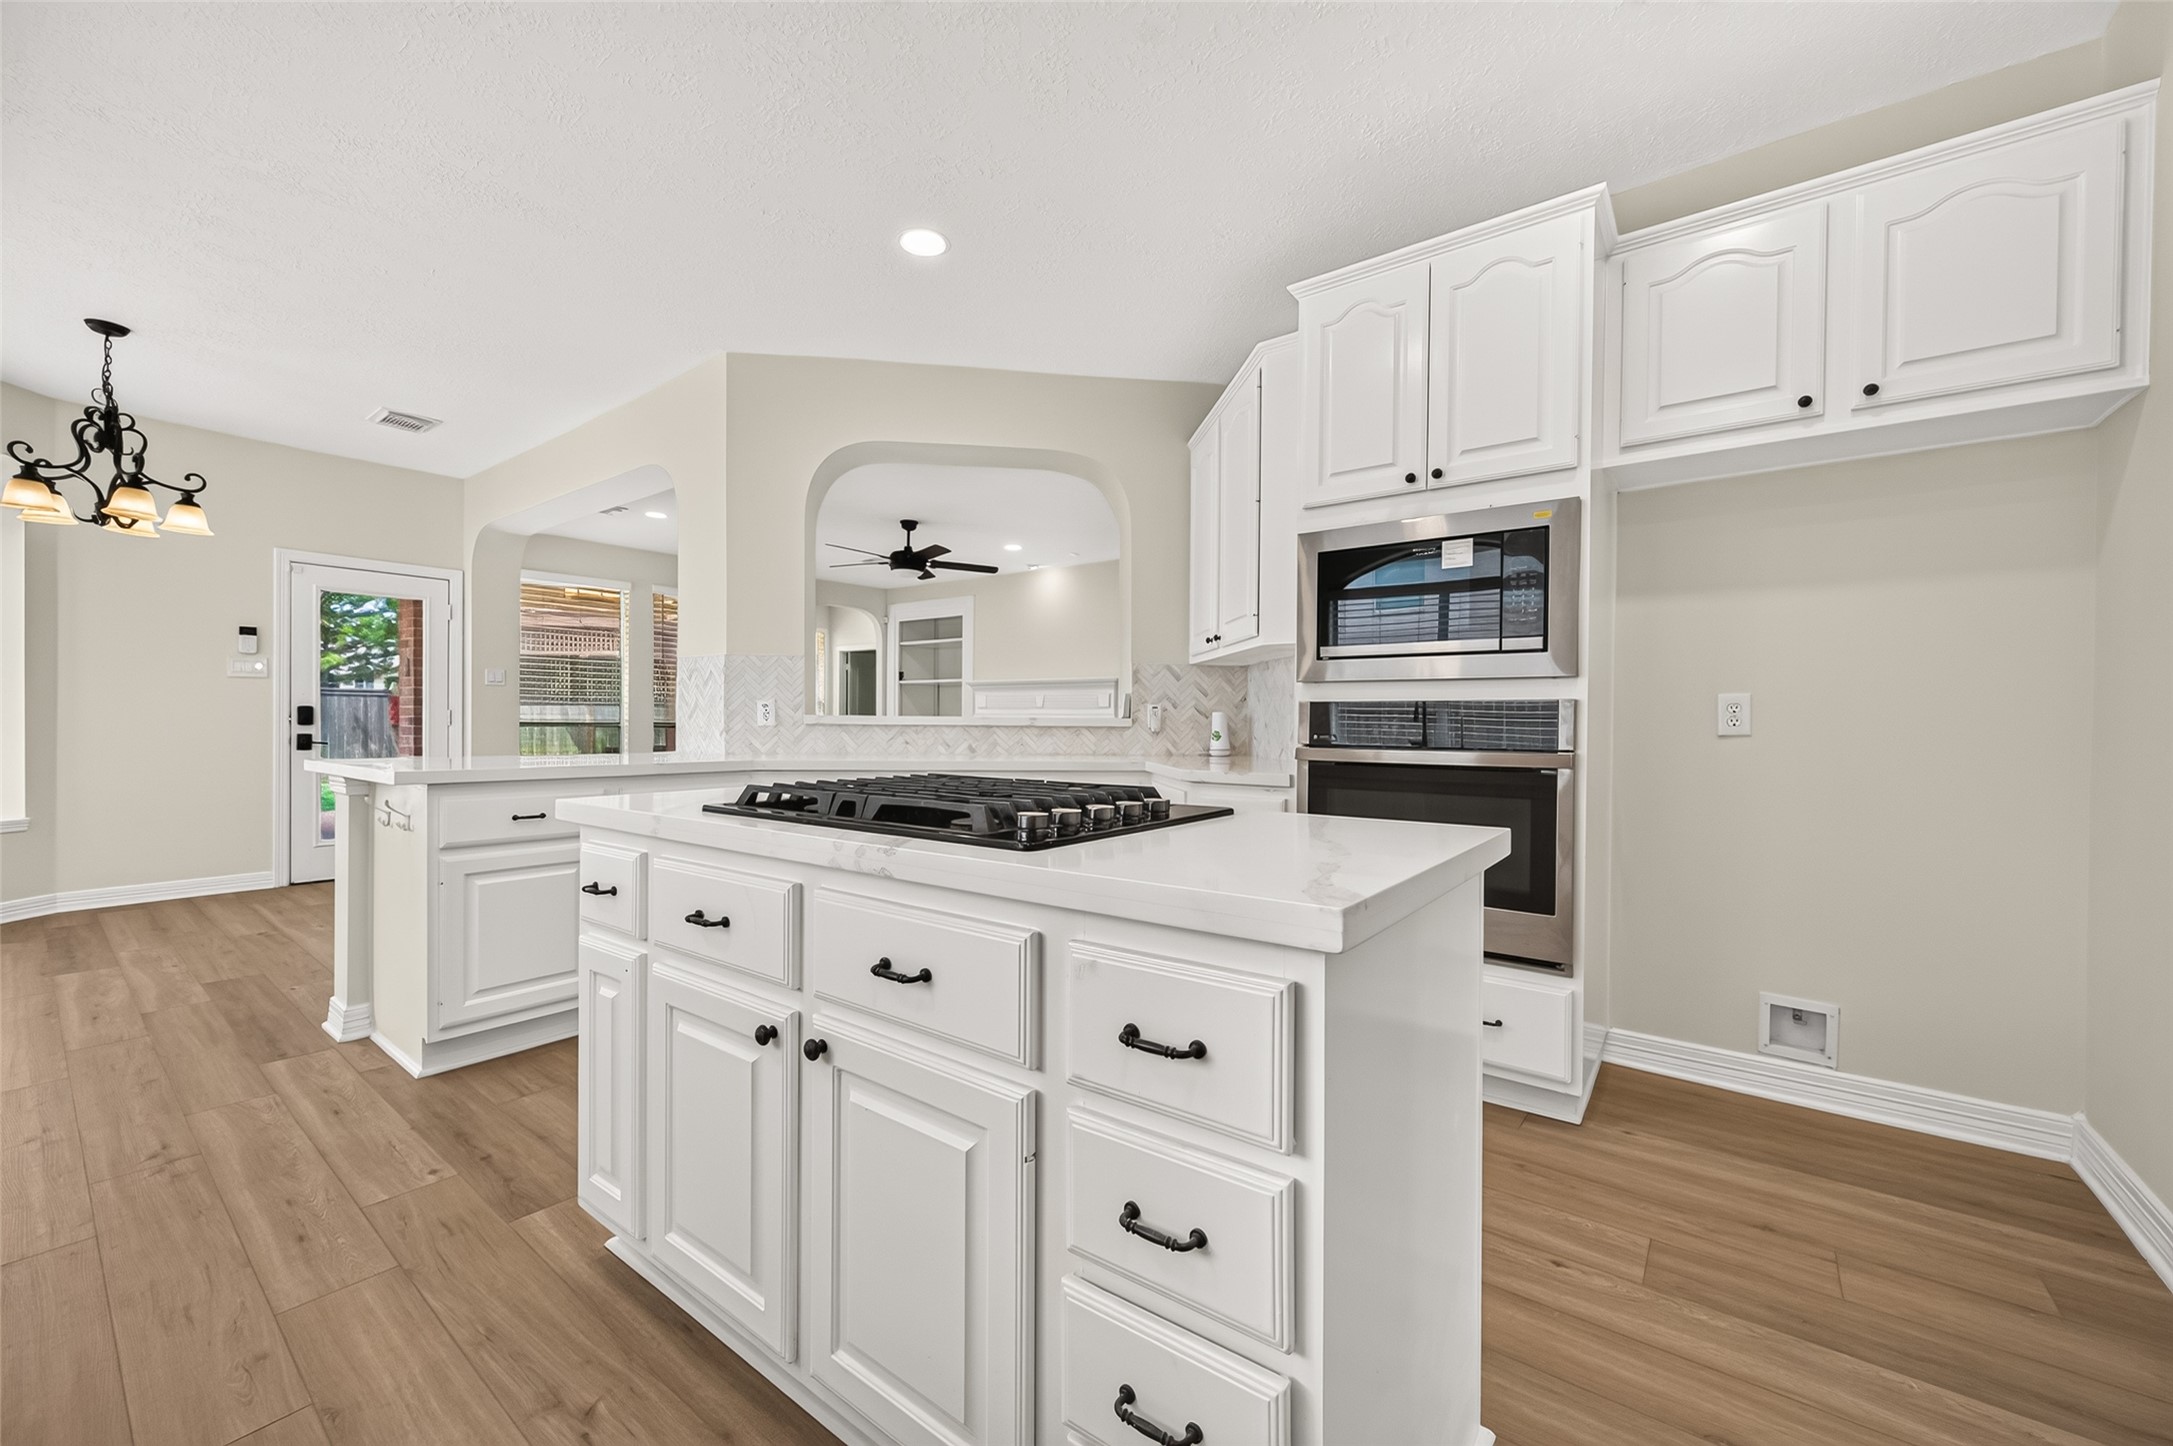
COOKING WITH GAS! At the center of the kitchen, the island provides generous workspace with a Jenn-Air gas cooktop with downdraft ventilation to help pull smoke, steam & cooking odors away without an overhead hood. Gas cooking offers immediate heat & responsive temperature control. Multiple drawers & cabinets keep cookware & everyday essentials conveniently within reach.
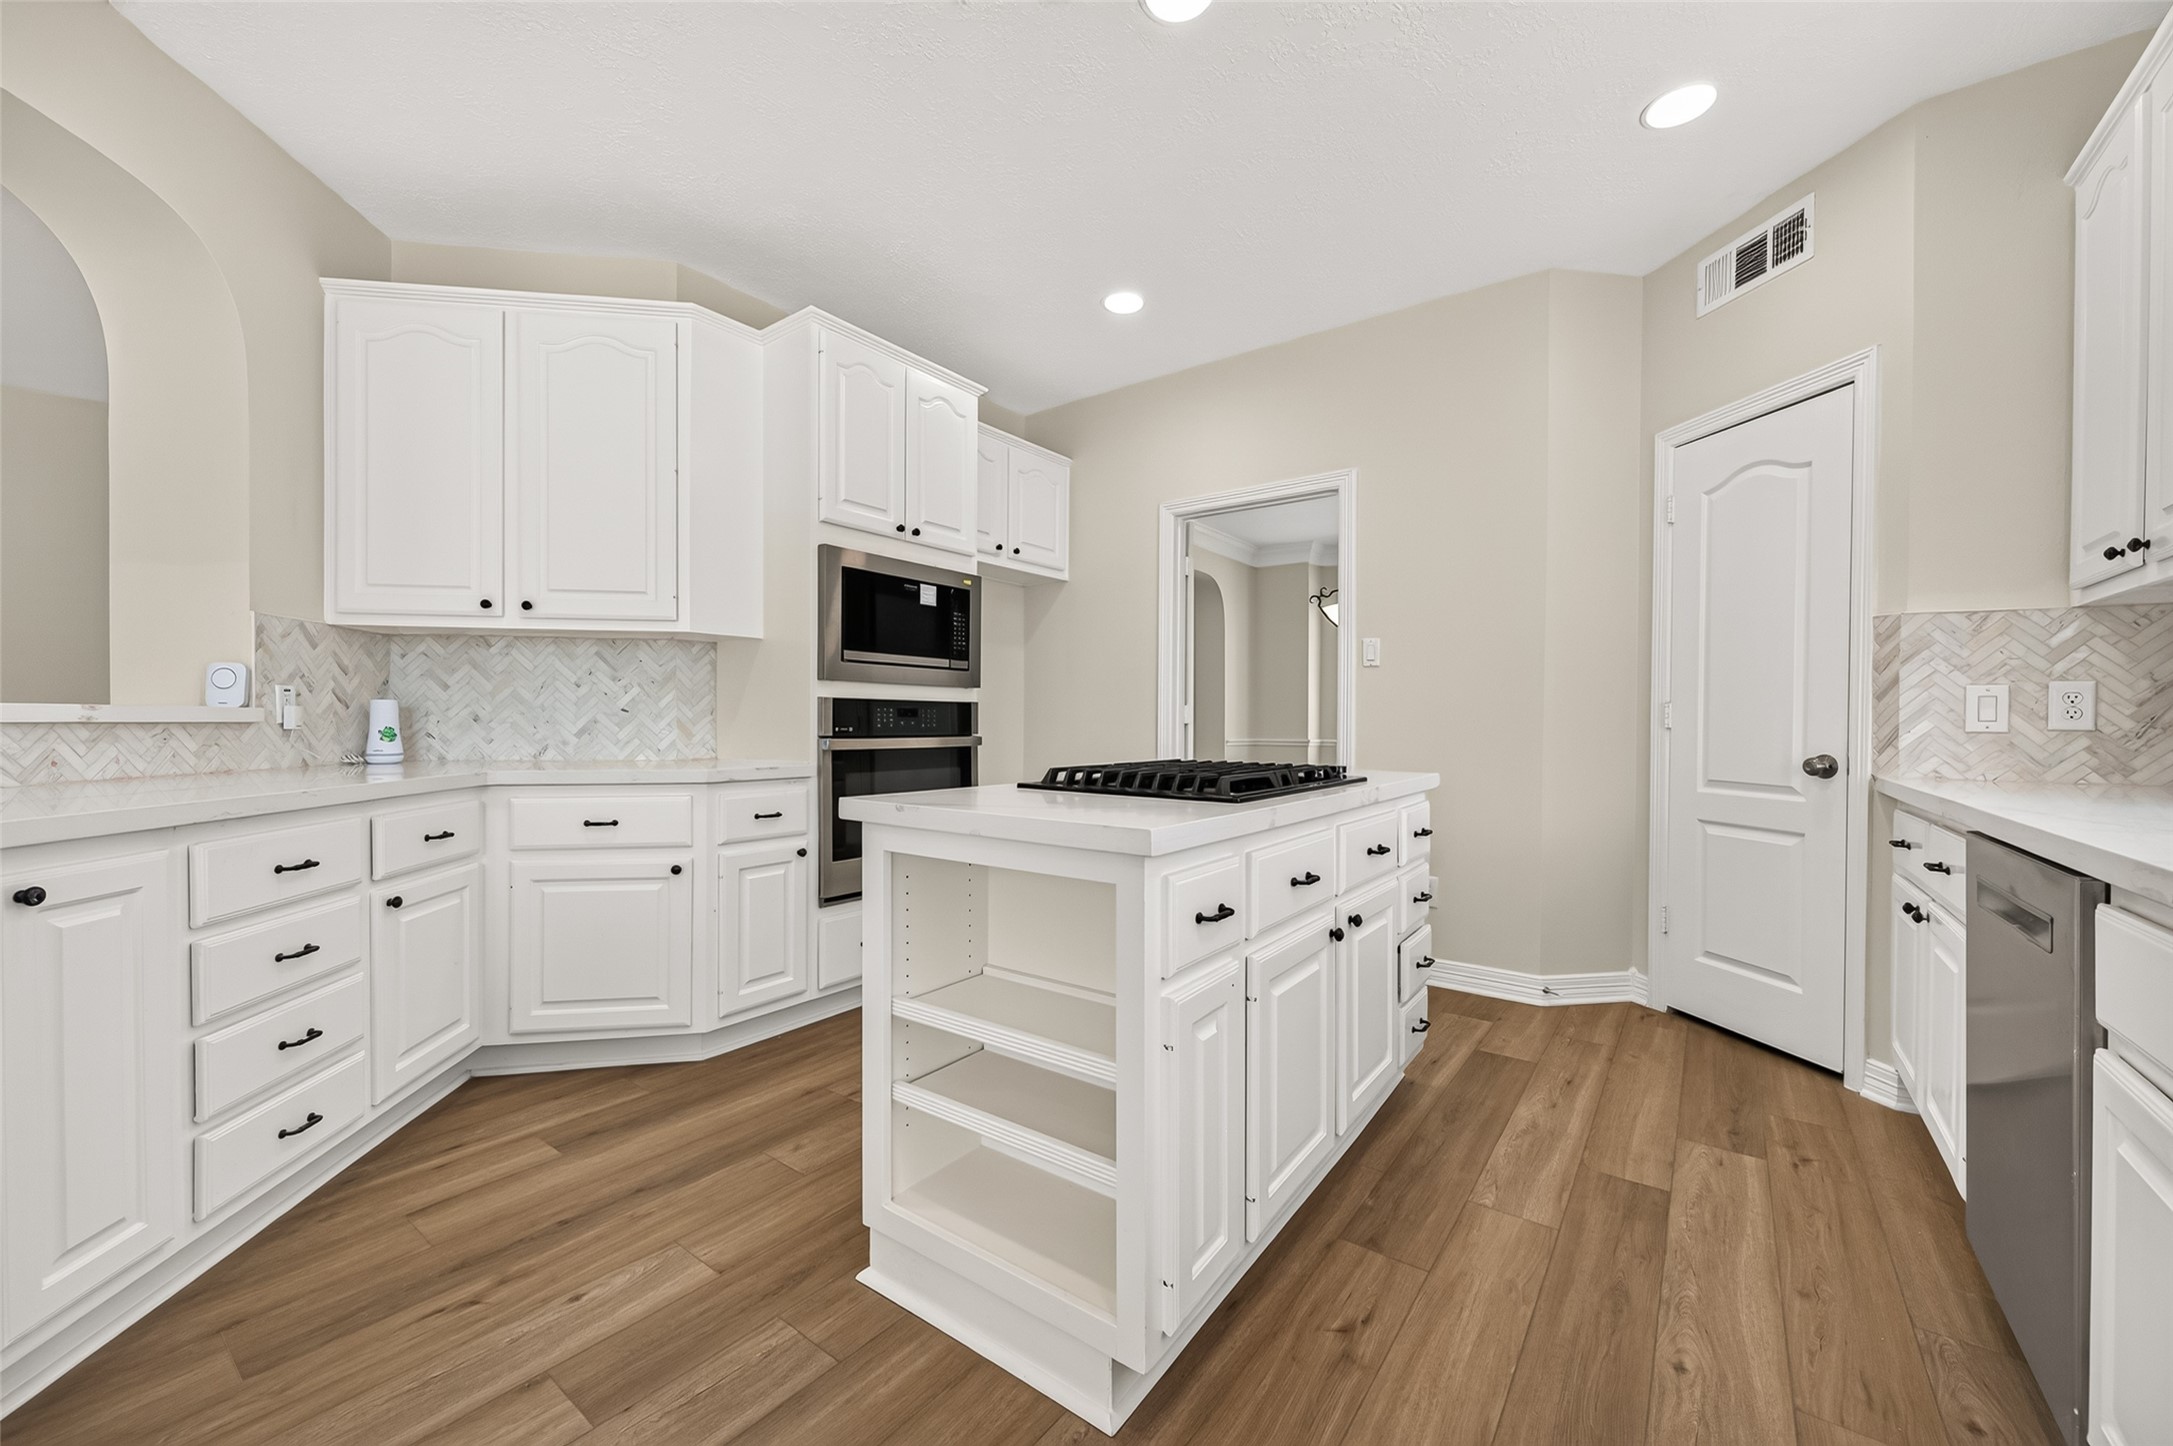
Everything has its place! The kitchen features a Frigidaire microwave (2026) & GE oven (2026), conveniently built into the surrounding cabinetry. To the right, the designated space accommodates a full-size refrigerator. The island offers even more storage with drawers, cabinets, & open shelving at one end—an ideal spot to keep favorite cookbooks close at hand when it’s time to try a new recipe.
Even washing dishes comes with a view! A single-basin composite farmhouse sink with updated faucet sits beneath the large arched window overlooking the driveway, bringing abundant natural light to the workspace. The generous single basin easily accommodates larger items like baking sheets & crockpots. A stainless steel Bosch dishwasher makes cleanup easier, while the large, lighted corner walk-in pantry provides generous storage for groceries, small appliances, & everyday kitchen essentials.
LOOK AT ALL THAT STORAGE & WORKSPACE! An abundance of cabinets & drawers combines with generous stretches of quartz countertop to provide room for everything from morning coffee to holiday meal prep. The breakfast bar adds another useful surface, while wide arched openings connect the kitchen with the family room and surrounding living spaces—making it easy to stay part of the conversation.
Pull up a stool! The breakfast bar creates an easy spot for morning coffee, a quick bite, or visiting with the cook while dinner is being prepared. Its open connection to the adjoining living spaces keeps conversation flowing and gives the kitchen a wonderfully social feel.
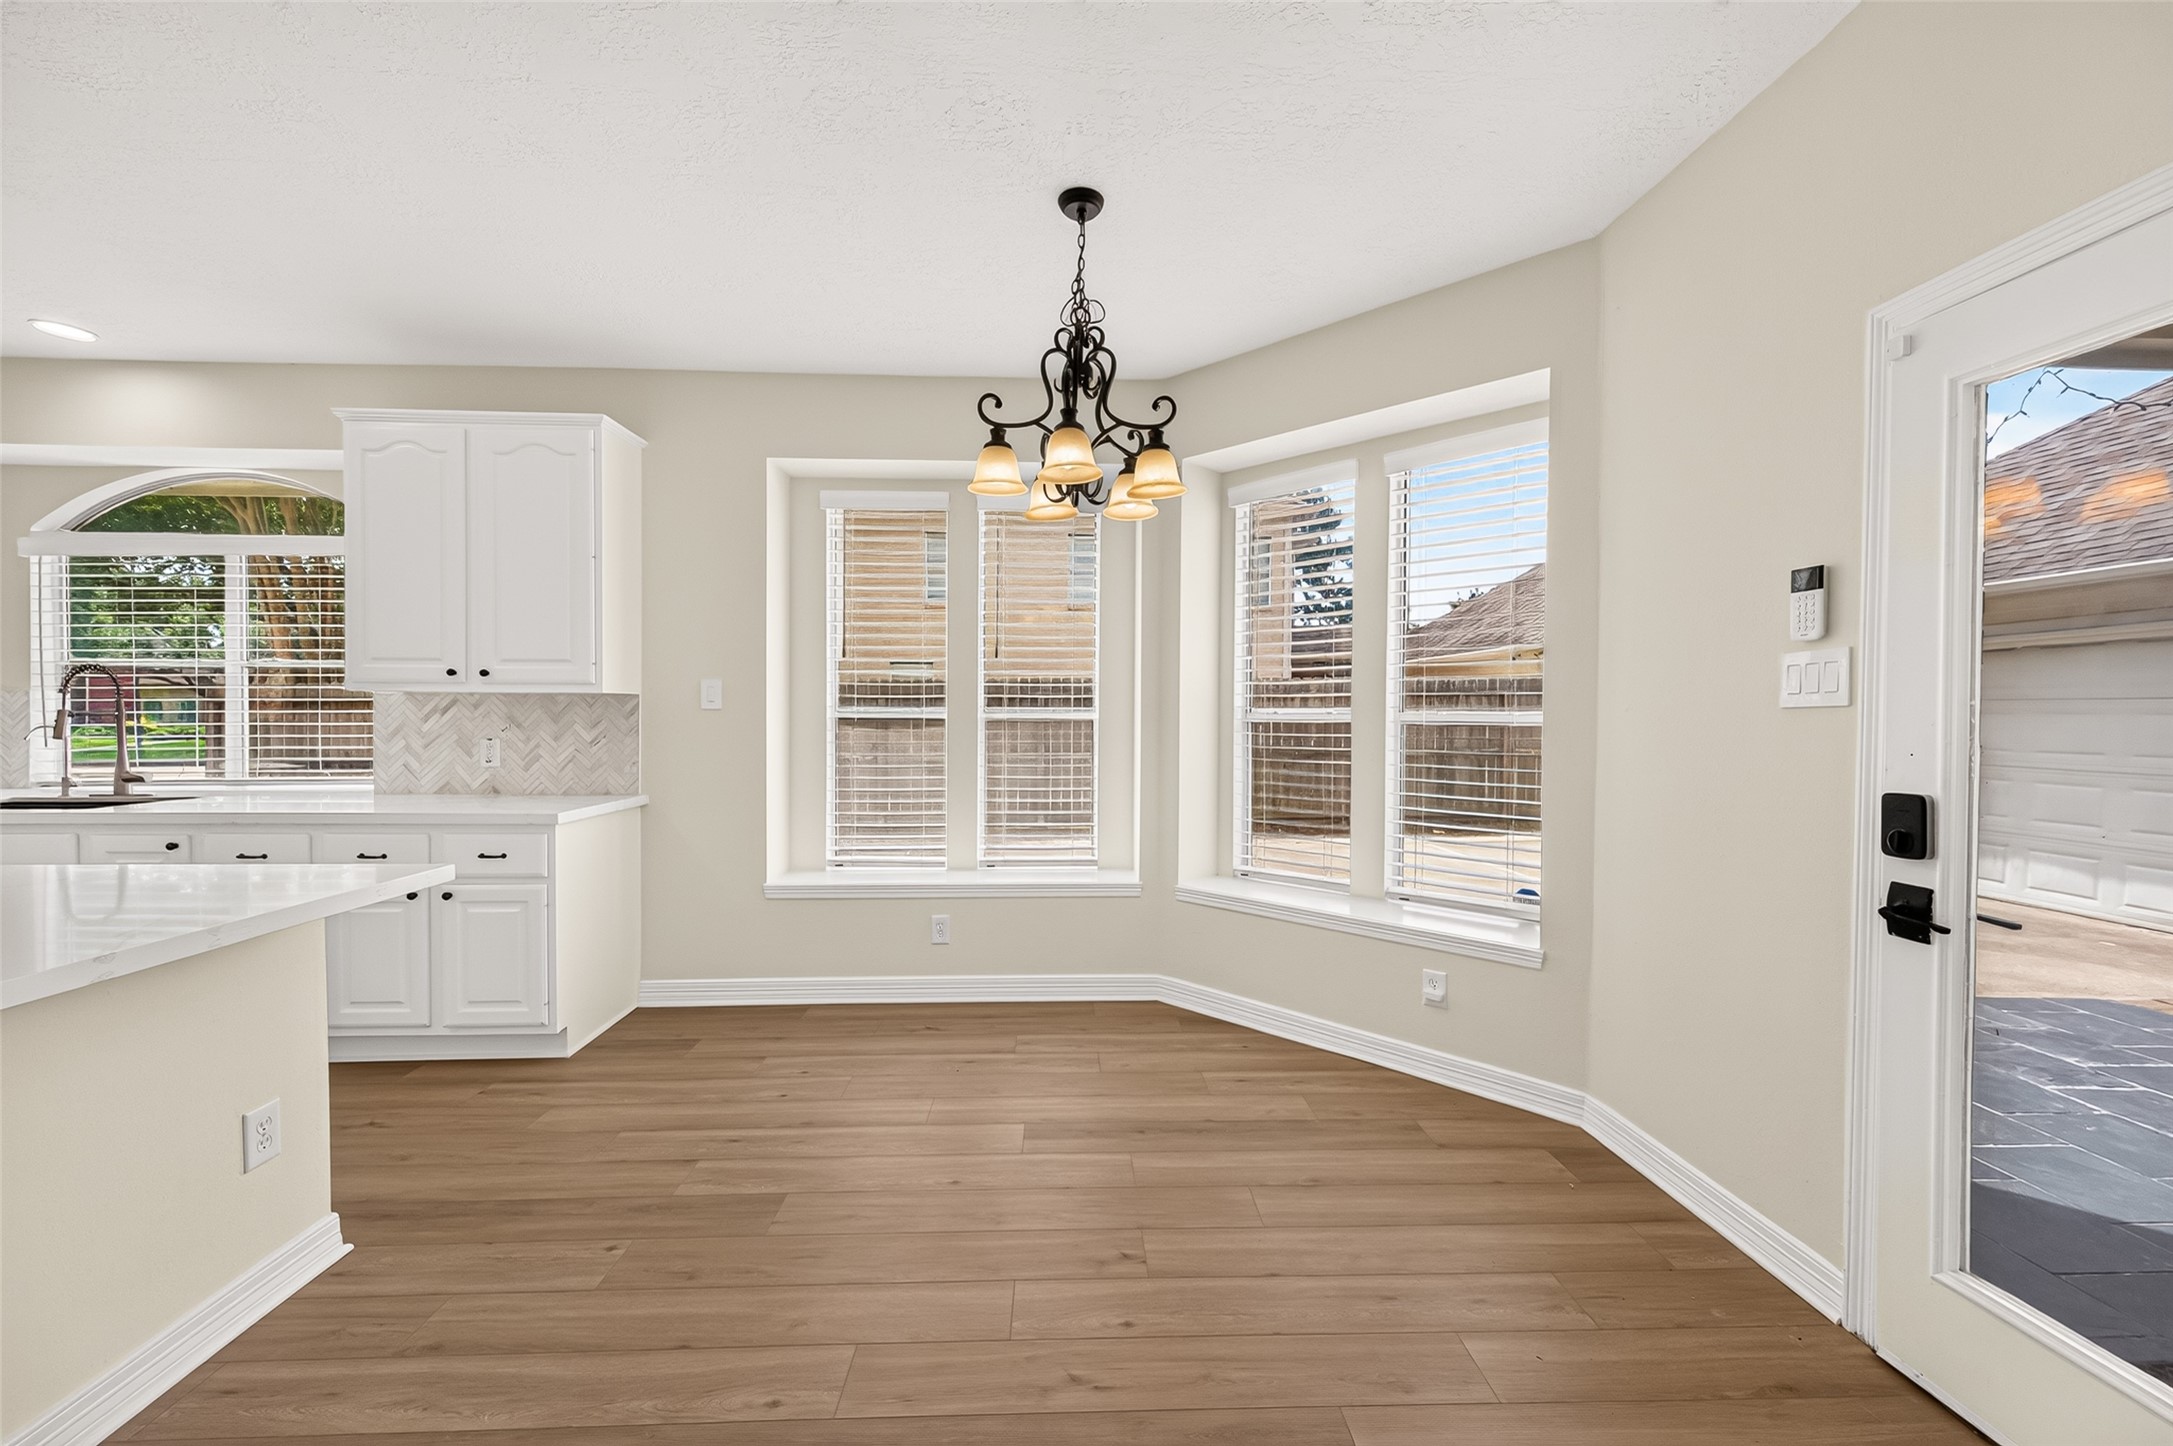
GOOD MORNING! Surrounded by windows & filled with natural light, the cheerful breakfast room offers plenty of space for a table & chairs. Conveniently located just beyond the kitchen, it’s an inviting spot for morning coffee, casual meals, helping with homework, or catching up at the end of the day. A glass-paneled door provides easy access to the driveway, detached 3-car garage, covered patio, pergola, & backyard.
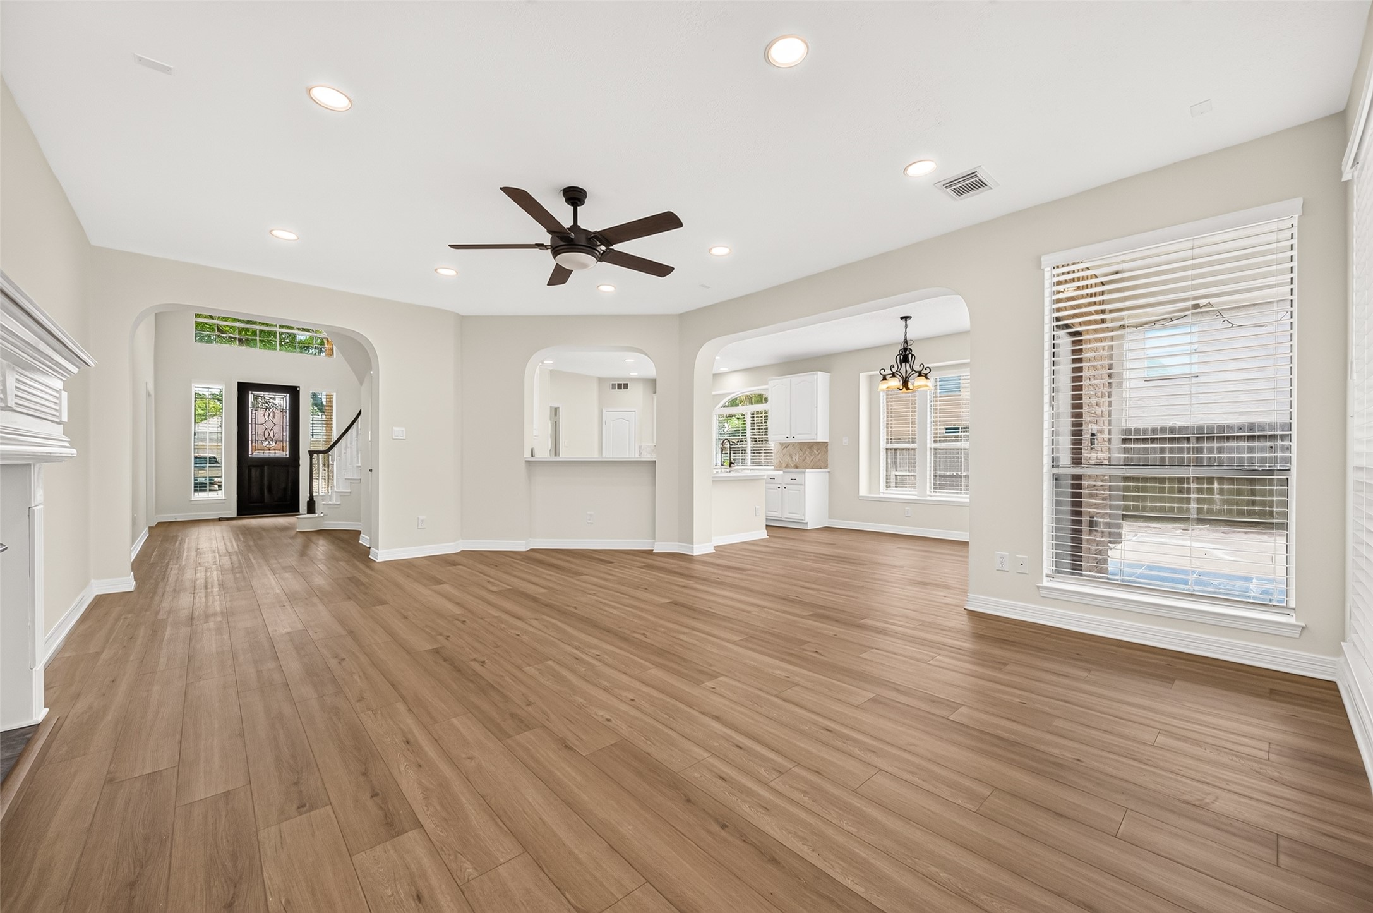
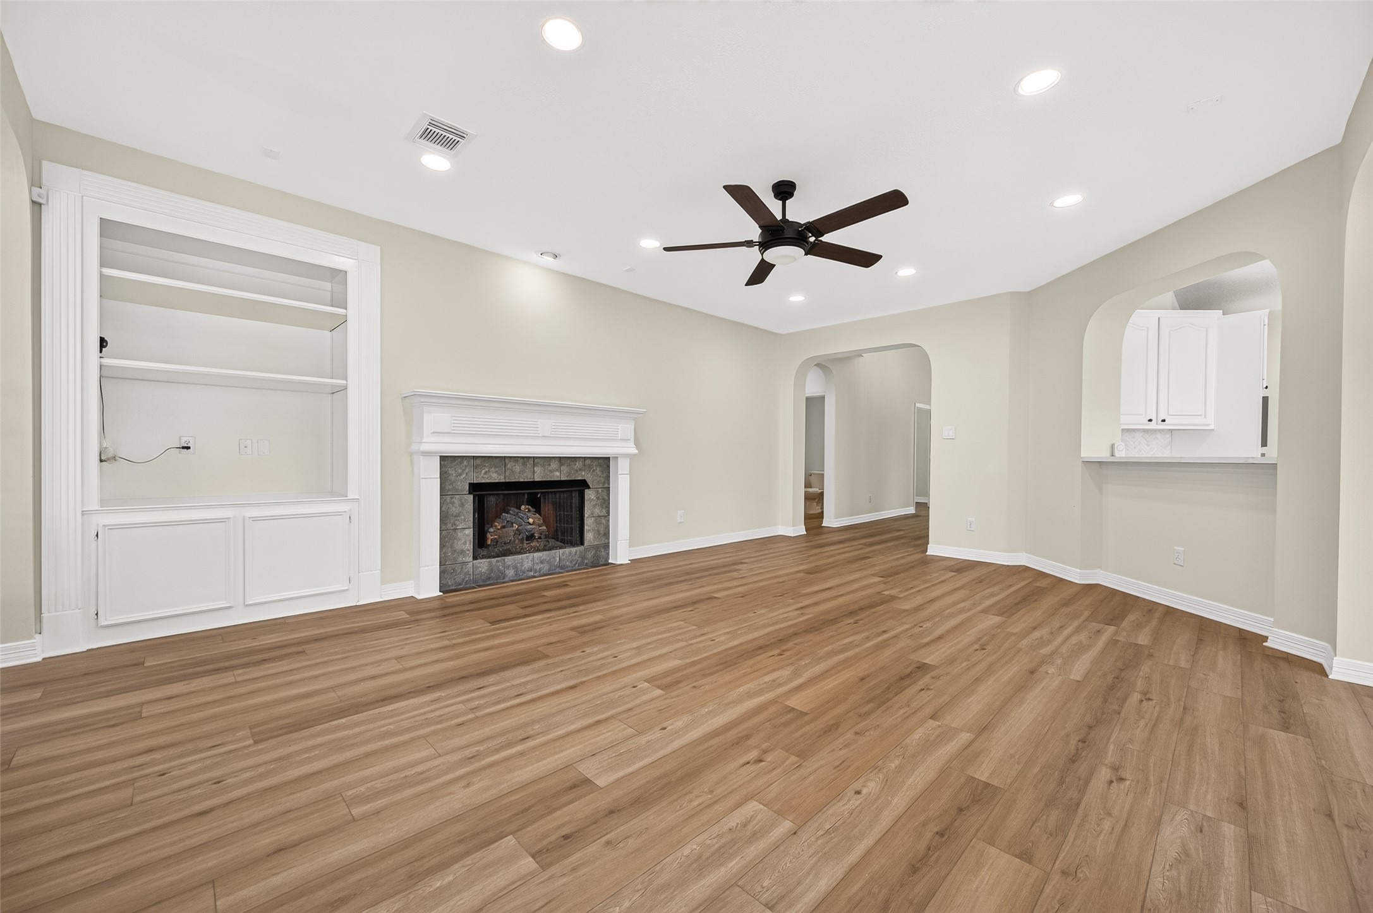
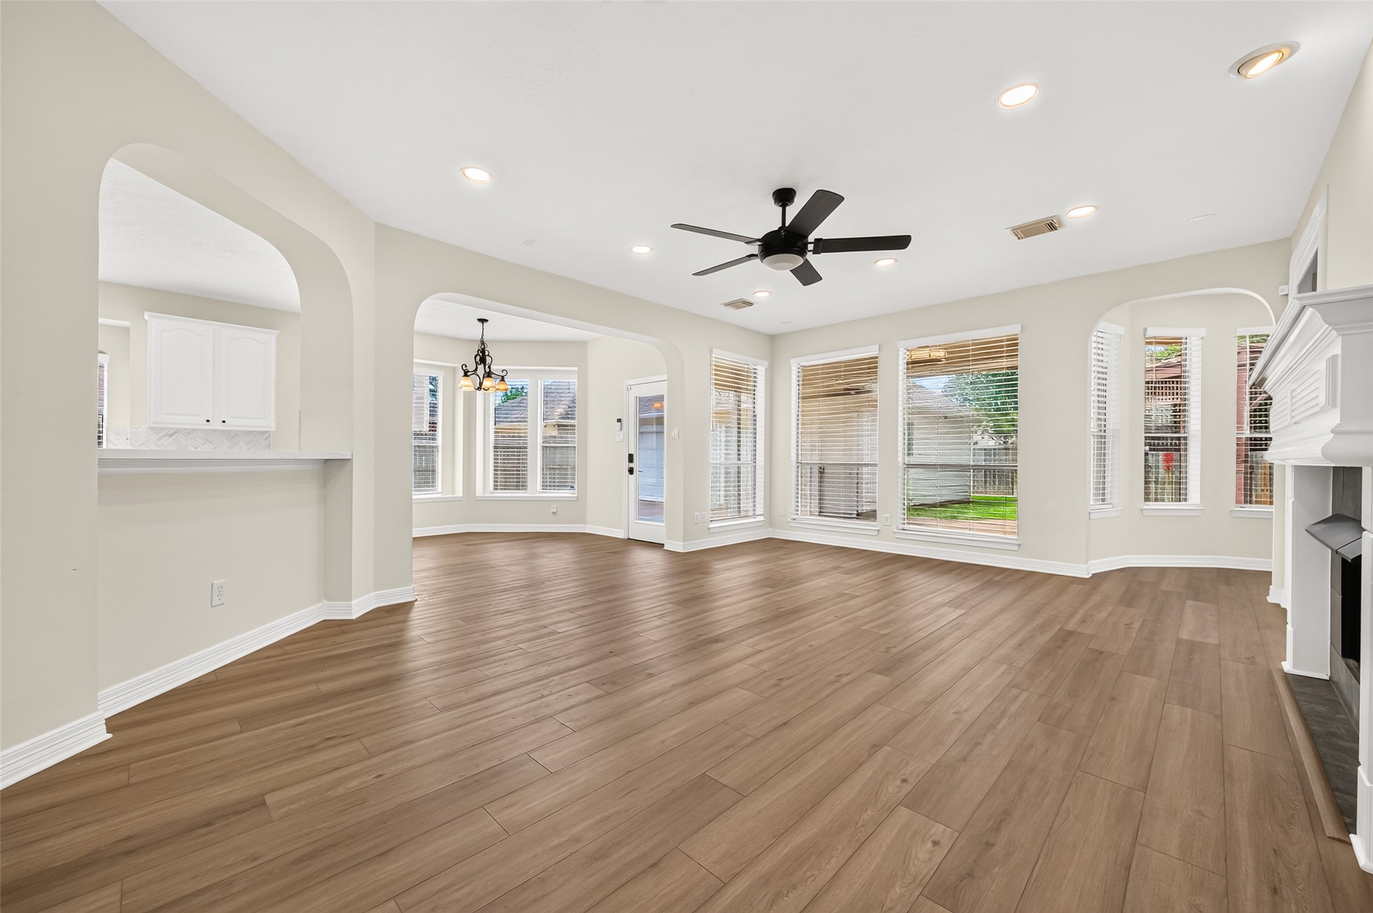
ROOM TO RELAX! The spacious FAMILY ROOM is designed for comfortable everyday living with an open flow to the kitchen & breakfast room. Wide arched openings, recessed LED lighting & an updated ceiling fan enhance the bright, open feel. The breakfast bar keeps the family chef connected to the conversation—perfect for visiting while dinner is underway or pulling up a stool for a quick bite.
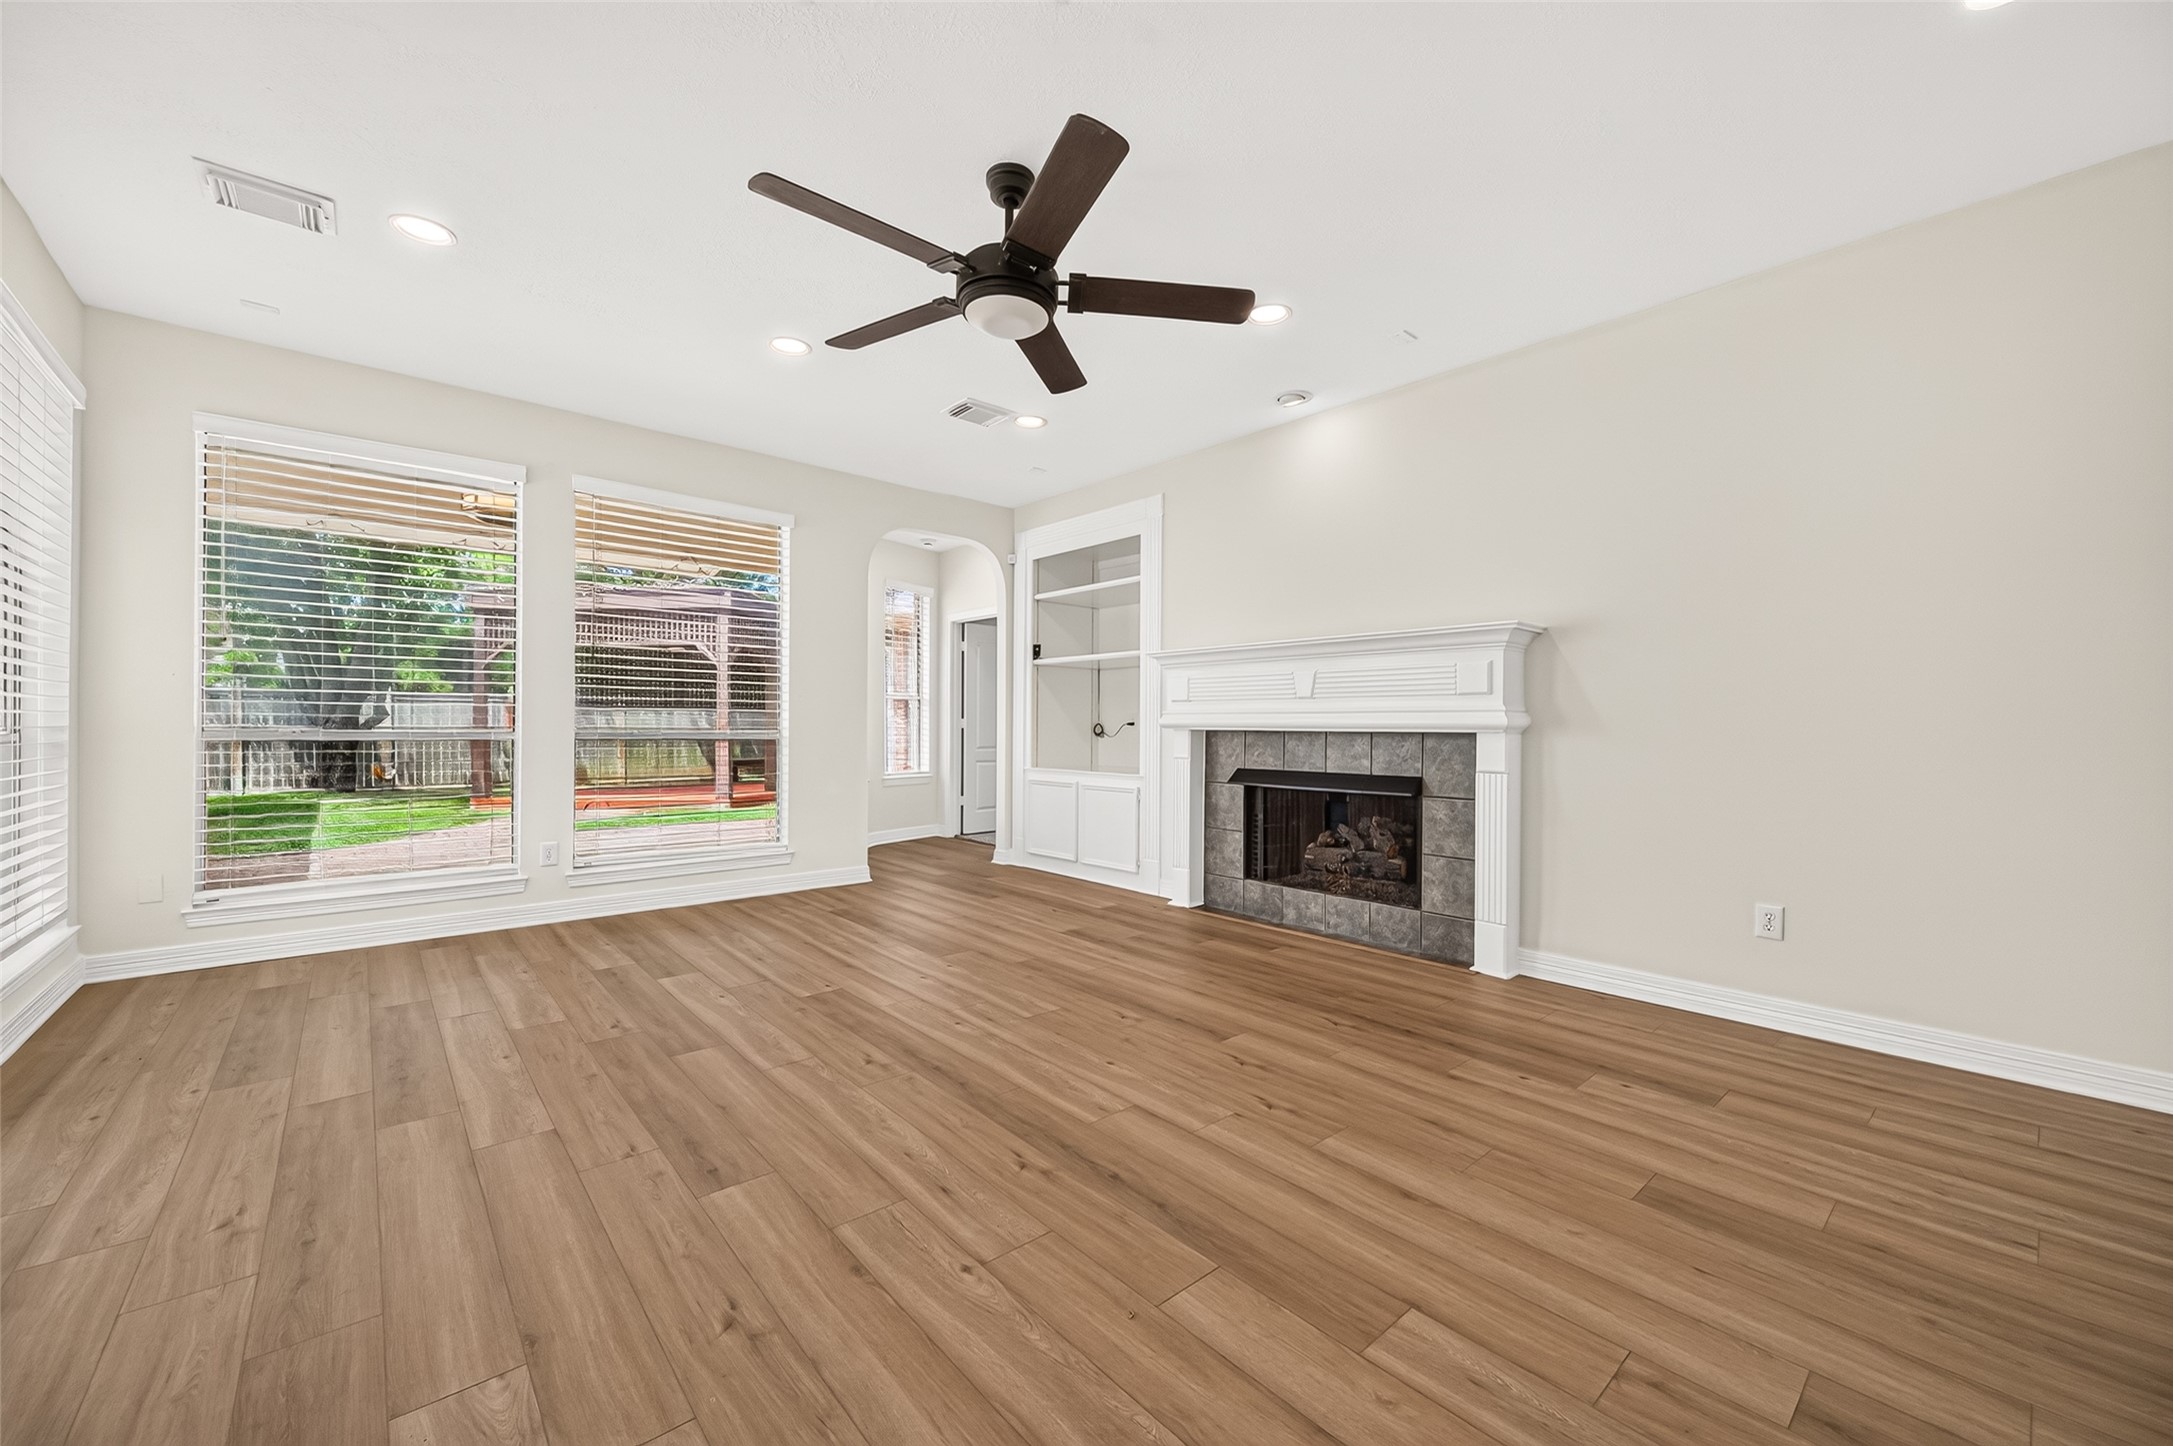
COZY UP BY THE FIRE! A gas-log fireplace creates a warm focal point in the family room, framed by a classic mantel & tiled surround. It’s easy to envision stockings hanging from the mantel during the holidays. Built-in cabinetry & open shelving provide space for books, photos, treasured keepsakes, or seasonal décor. Surround-sound speakers are built into the ceiling, with wiring conveniently housed inside the cabinetry. Generous wall space offers plenty of flexibility for arranging furniture.
A wall of windows fills the family room with natural light while providing wonderful views of the backyard & covered patio. Easily keep an eye on children playing in the backyard. Just beyond the fireplace, a hallway leads to the 1st-floor Primary Suite, nicely separating it from the home’s main living areas.
LIGHT, BRIGHT & OPEN! Double-pane windows surround the family room with natural light and views of the backyard. Fresh neutral interior paint throughout (2026) & LVP flooring (2026) give the main living areas a clean, cohesive look. At left, the breakfast bar connects directly to the kitchen and doubles as a convenient serving area—perfect for setting out appetizers, desserts, or a buffet when entertaining.
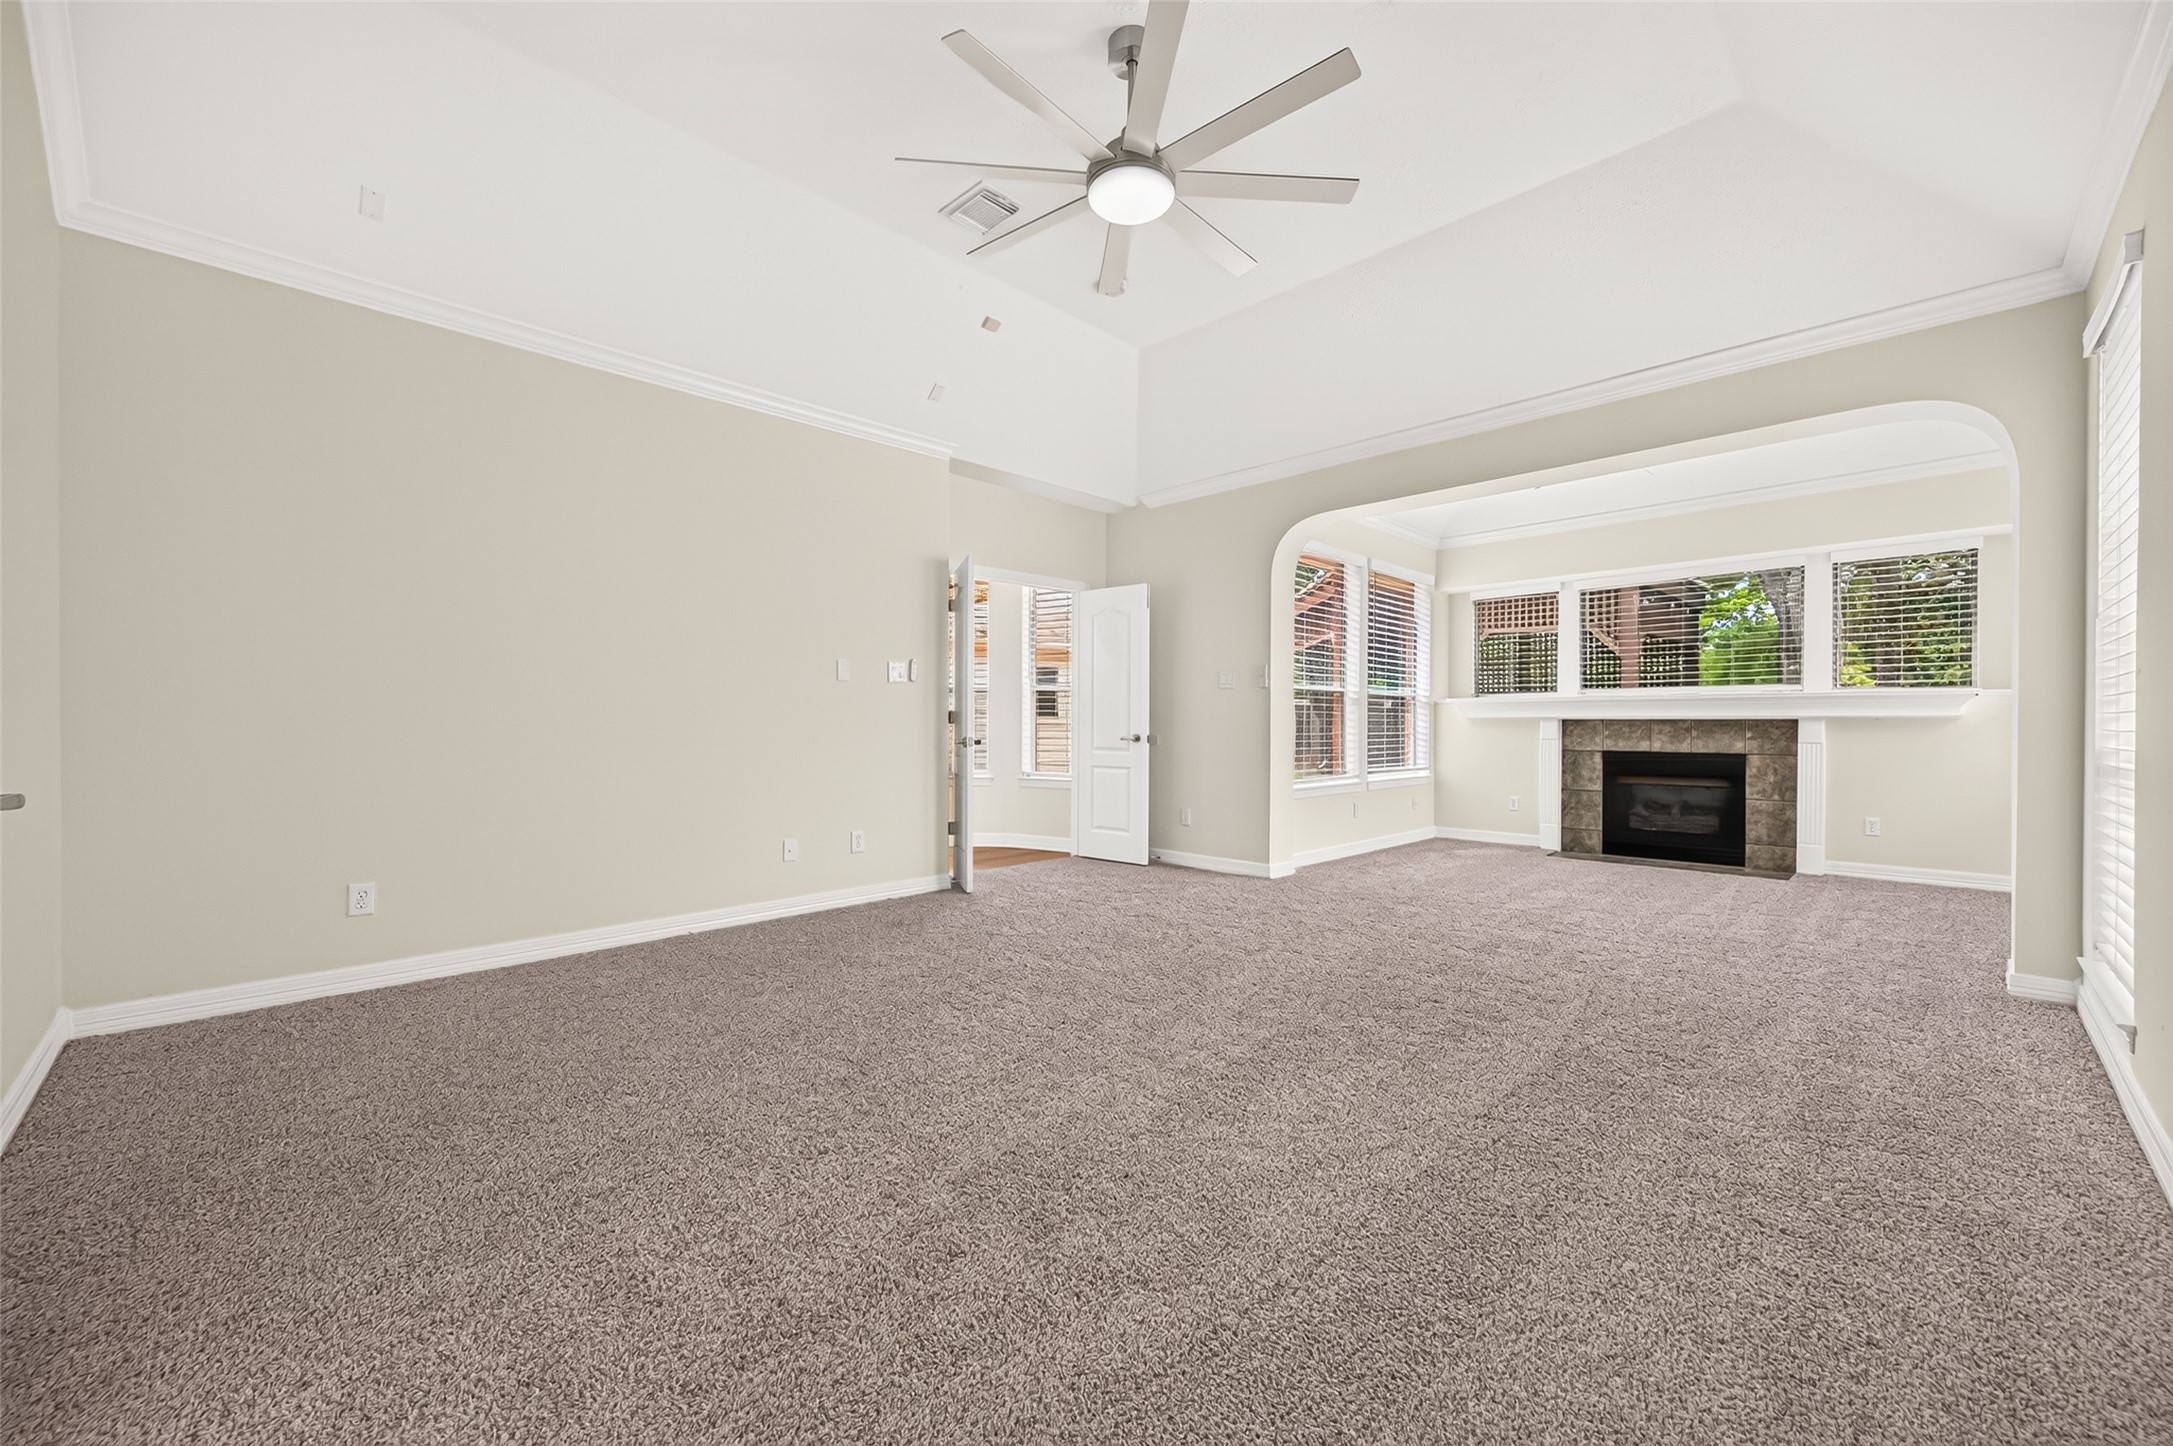
YOUR PRIVATE RETREAT! The spacious 1st-FLOOR PRIMARY SUITE offers plenty of room to unwind with brand new plush carpeting (2026), a dramatic high ceiling, crown molding & an updated ceiling fan. A wide arched opening leads into a separate sitting area with its own gas-log fireplace, creating a wonderful retreat within the suite. Generous wall space easily accommodates substantial bedroom furniture while still leaving plenty of room to move about.
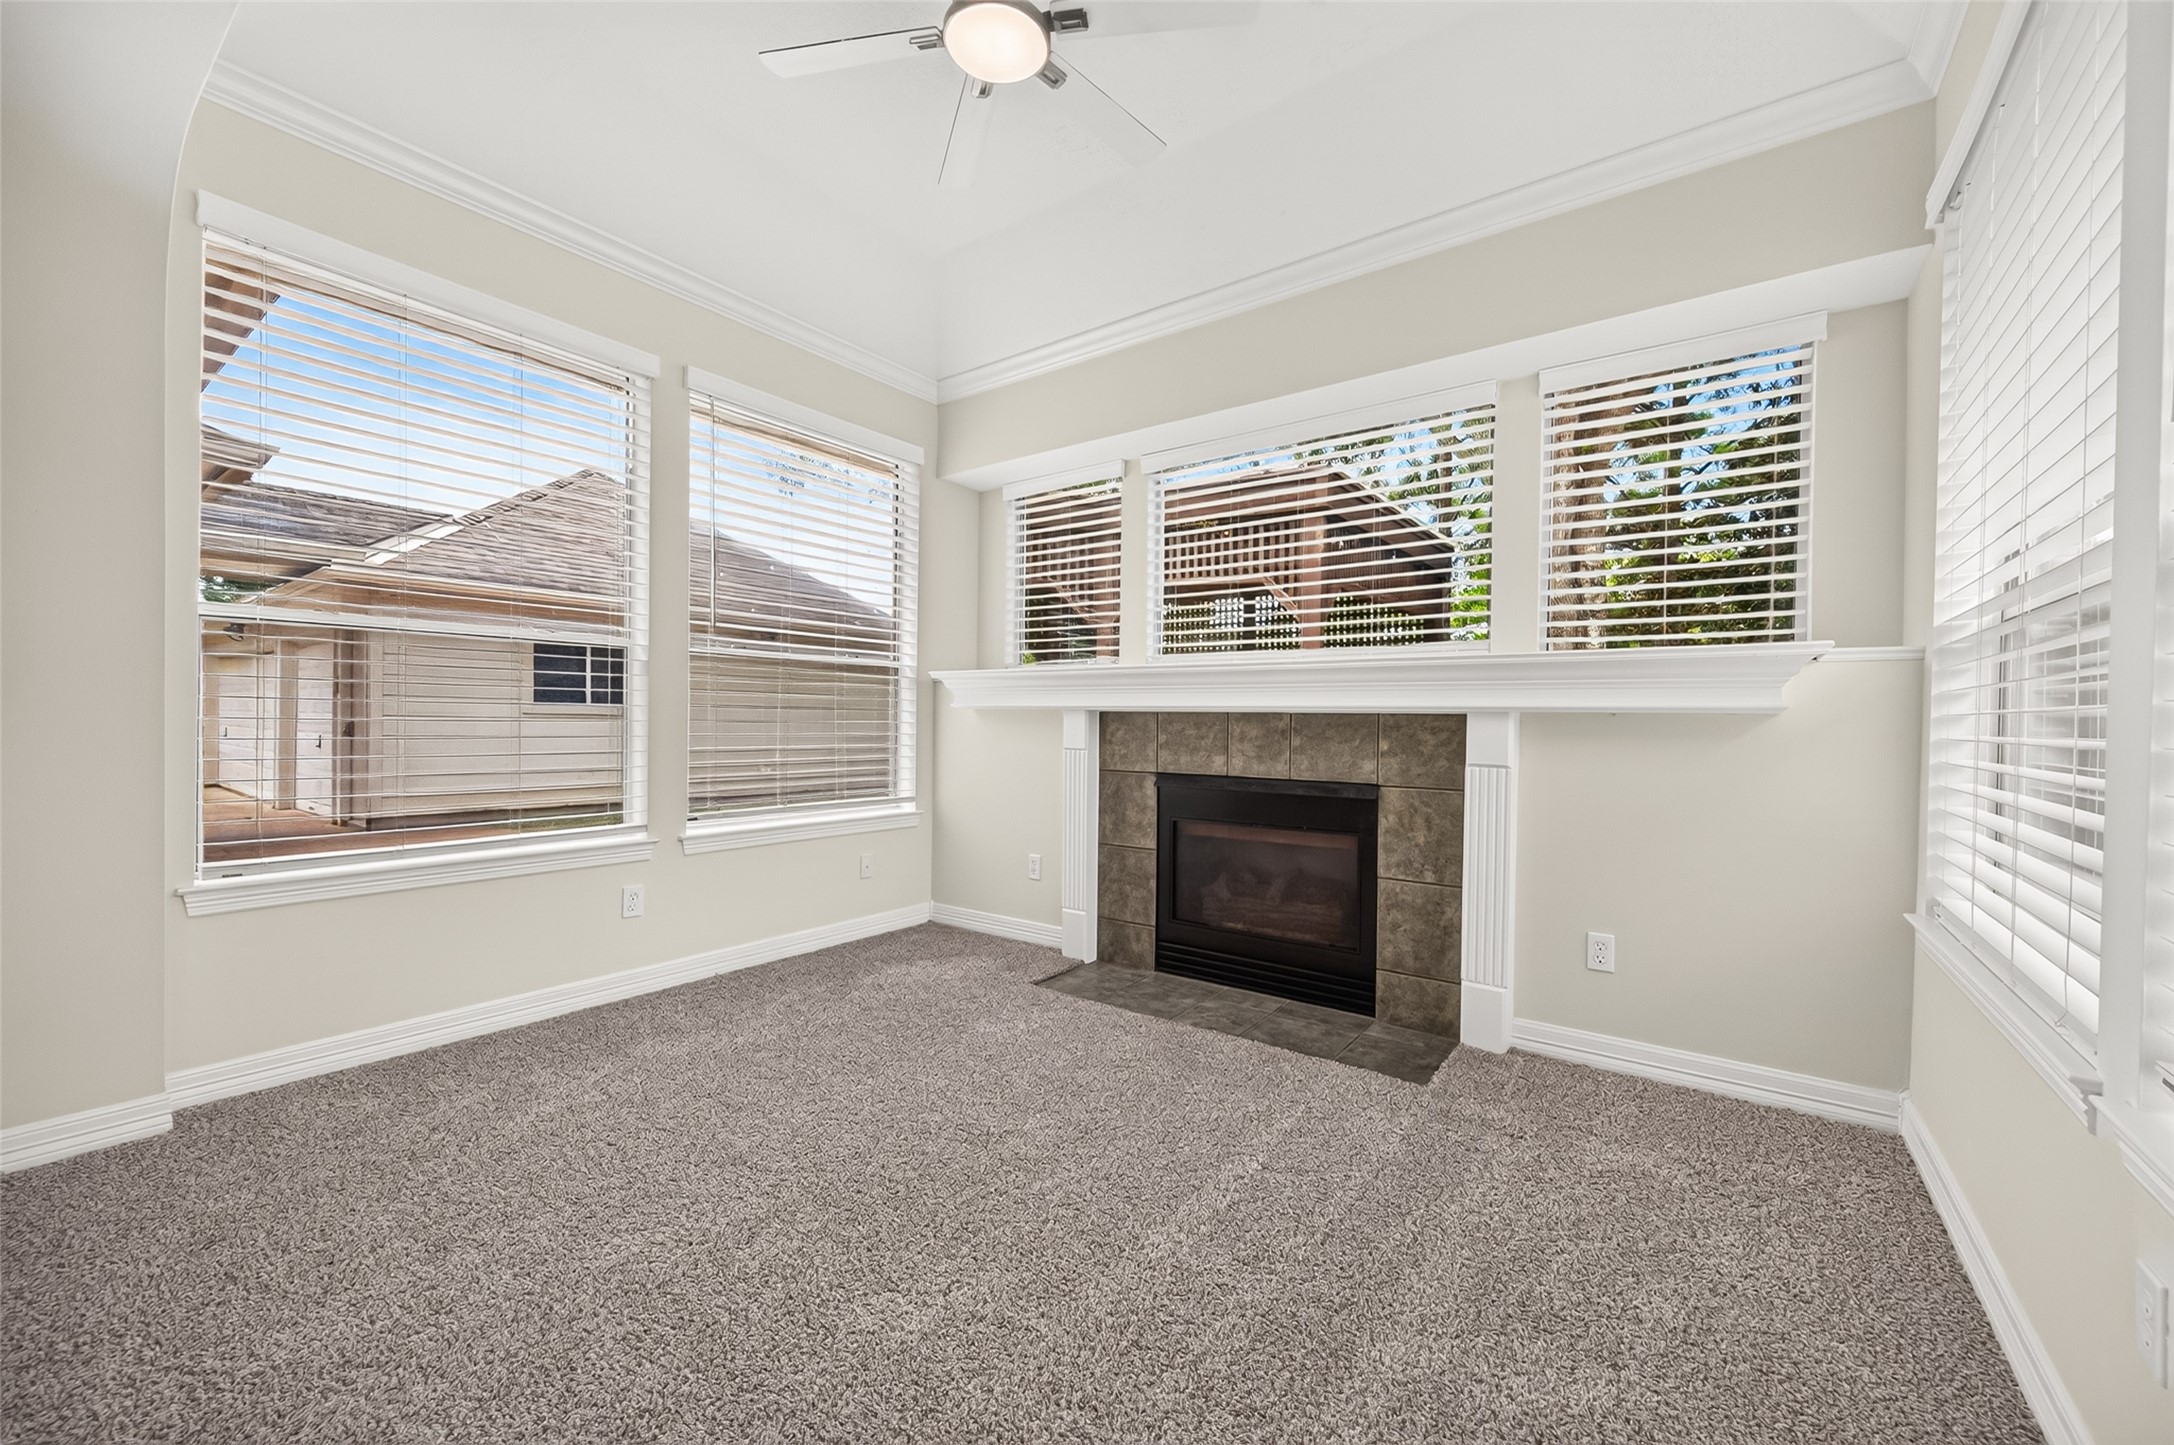
A RETREAT WITHIN A RETREAT! Light & bright with windows surrounding the space, the Primary Suite’s charming sitting area offers a private spot all its own. Create a cozy reading nook, add comfortable chairs for morning coffee, or make it an intimate TV area for unwinding at the end of the day. A gas-log fireplace adds warmth & ambiance, while the windows offer views toward the backyard & covered patio.
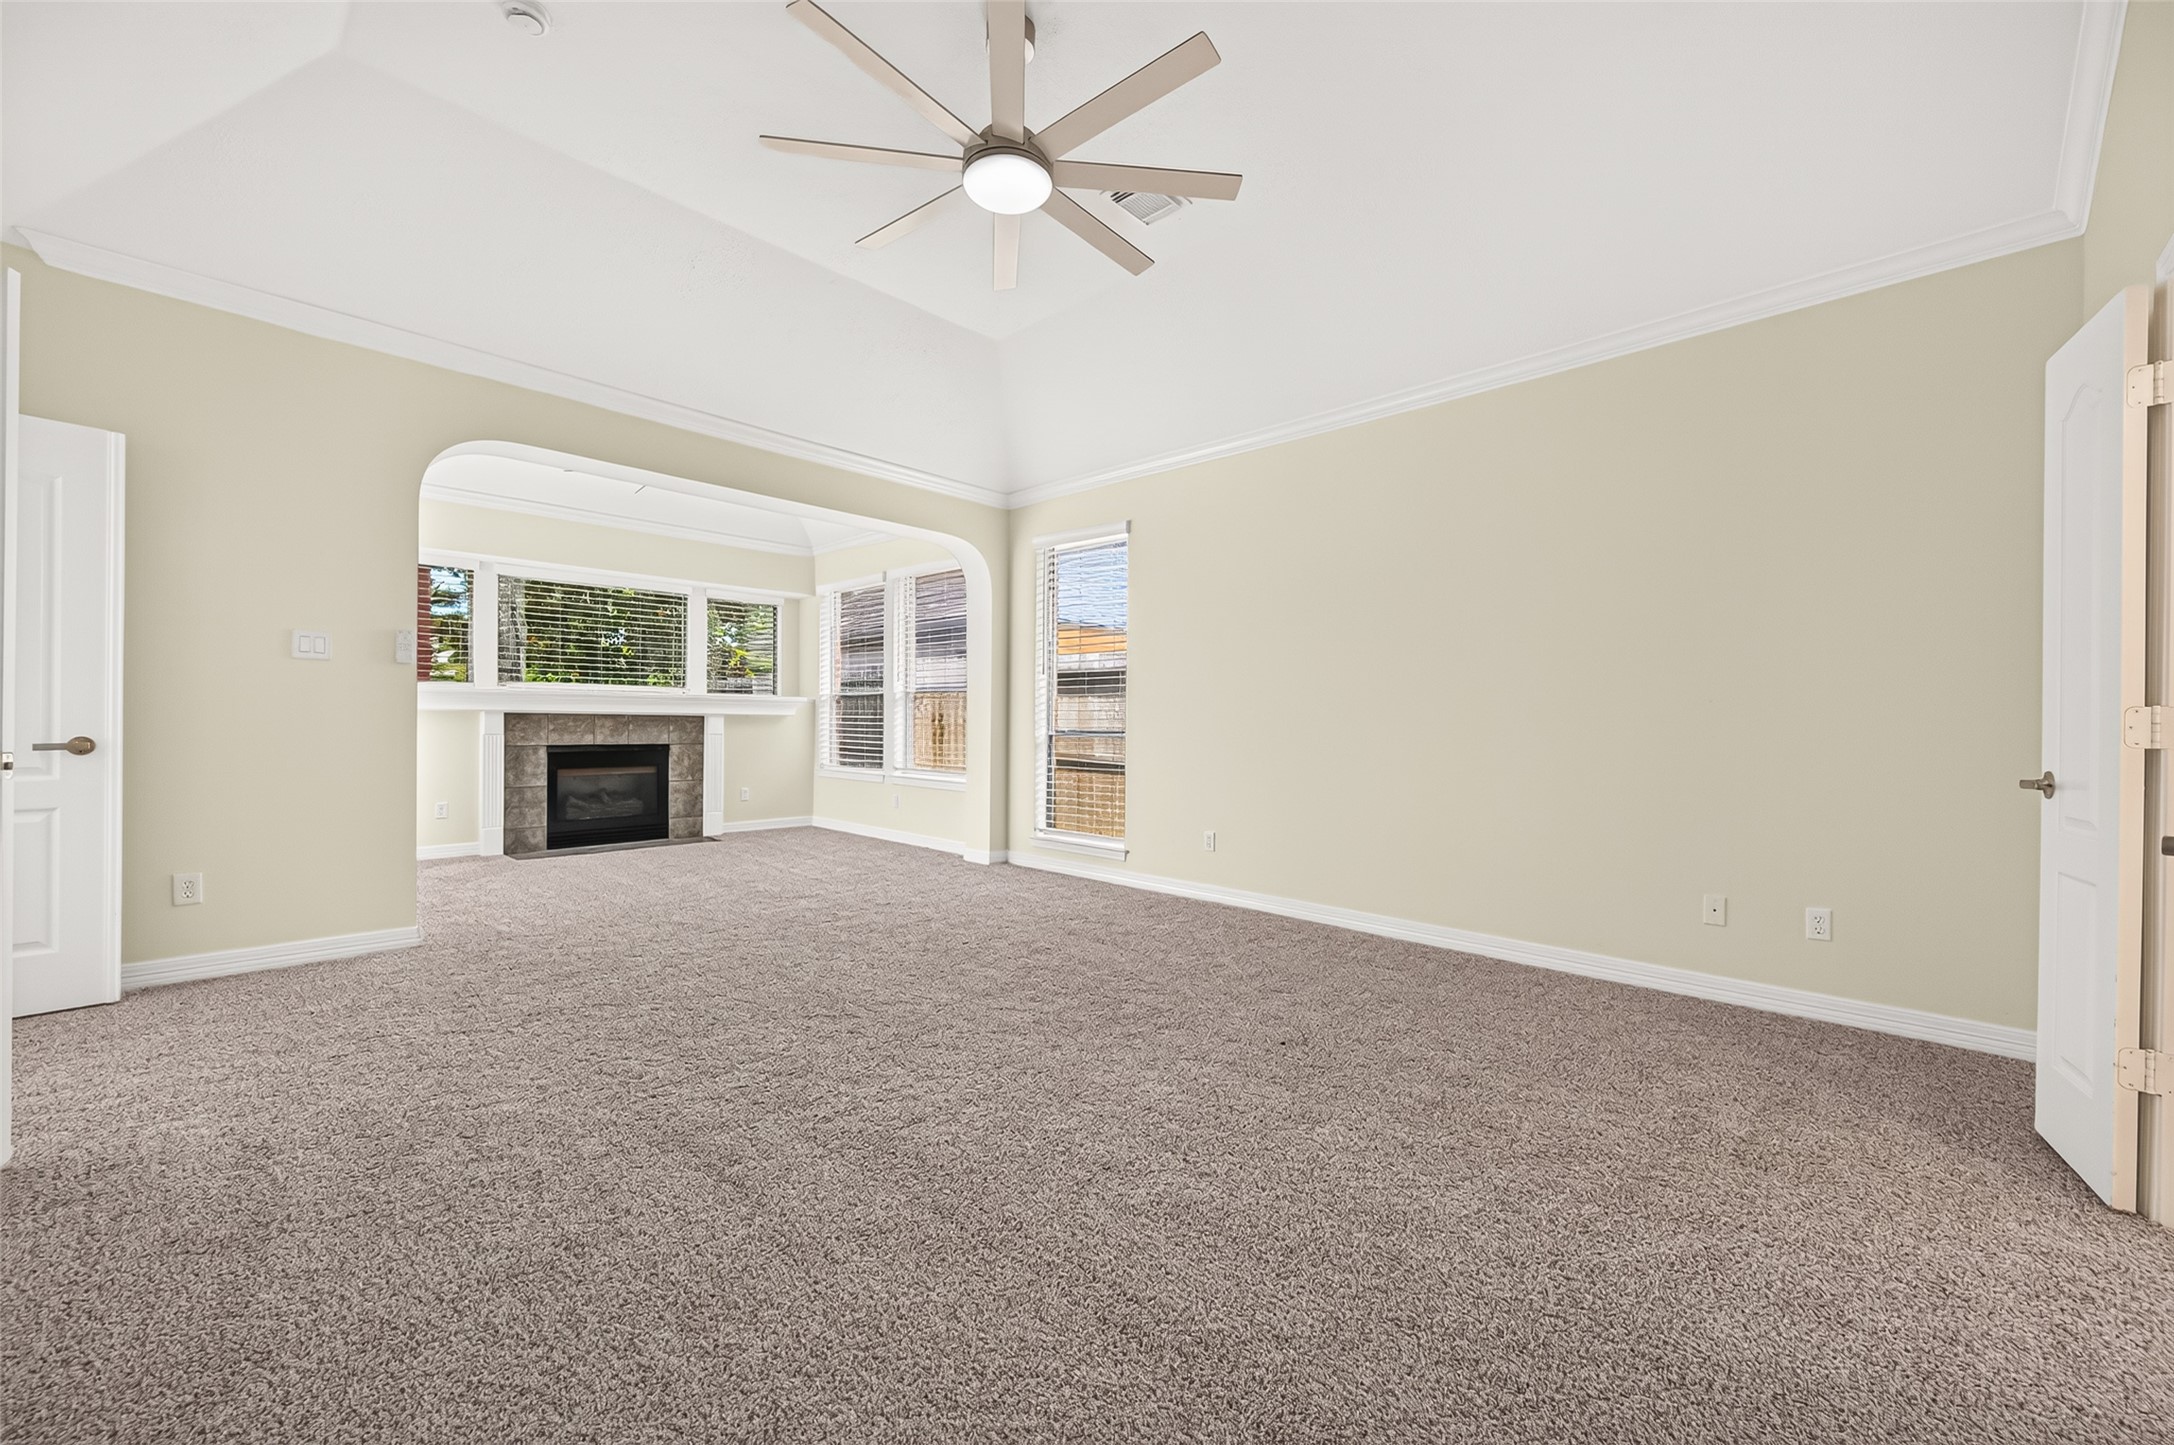
NOW THIS IS A PRIMARY SUITE! This angle really showcases the impressive size of this private Primary Retreat. There’s ample room for a king-size bed, nightstands, dressers, a chest, or even an additional seating area without feeling crowded. The high ceiling adds to the sense of openness, while the fireplace sitting area beyond creates a distinct destination of its own. New plush carpeting (2026) completes the comfortable retreat.
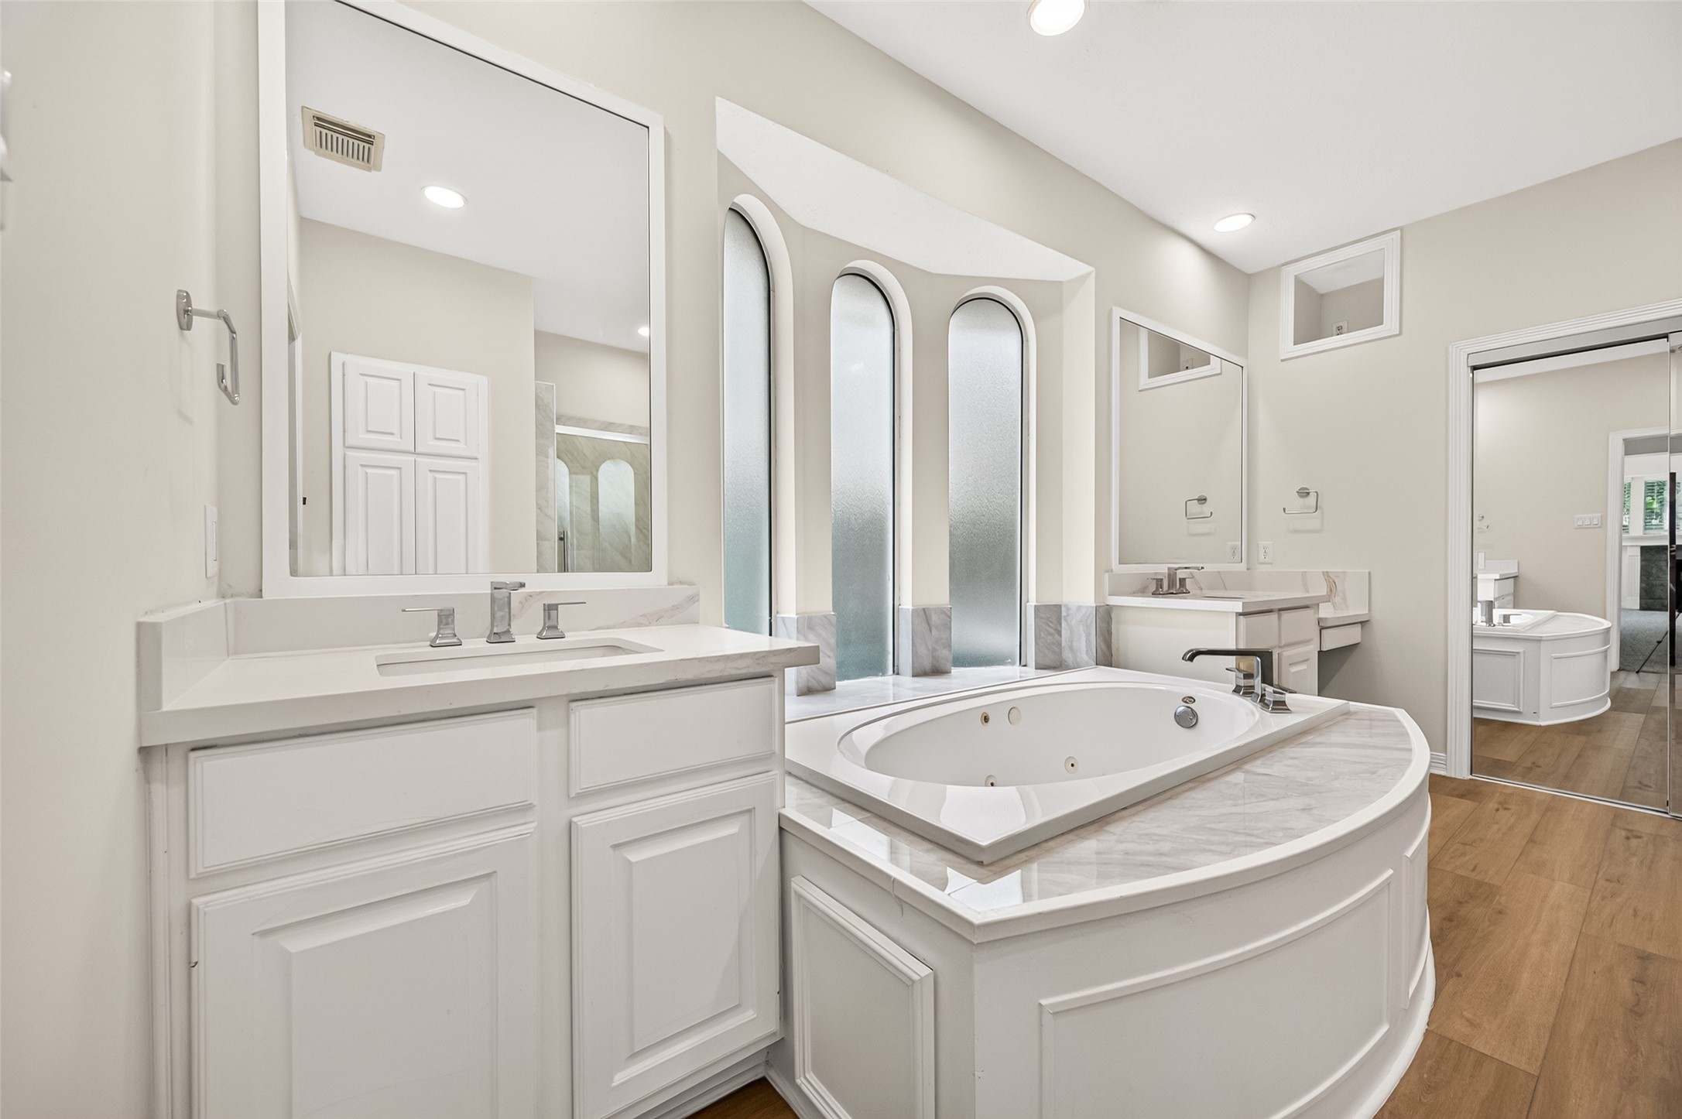
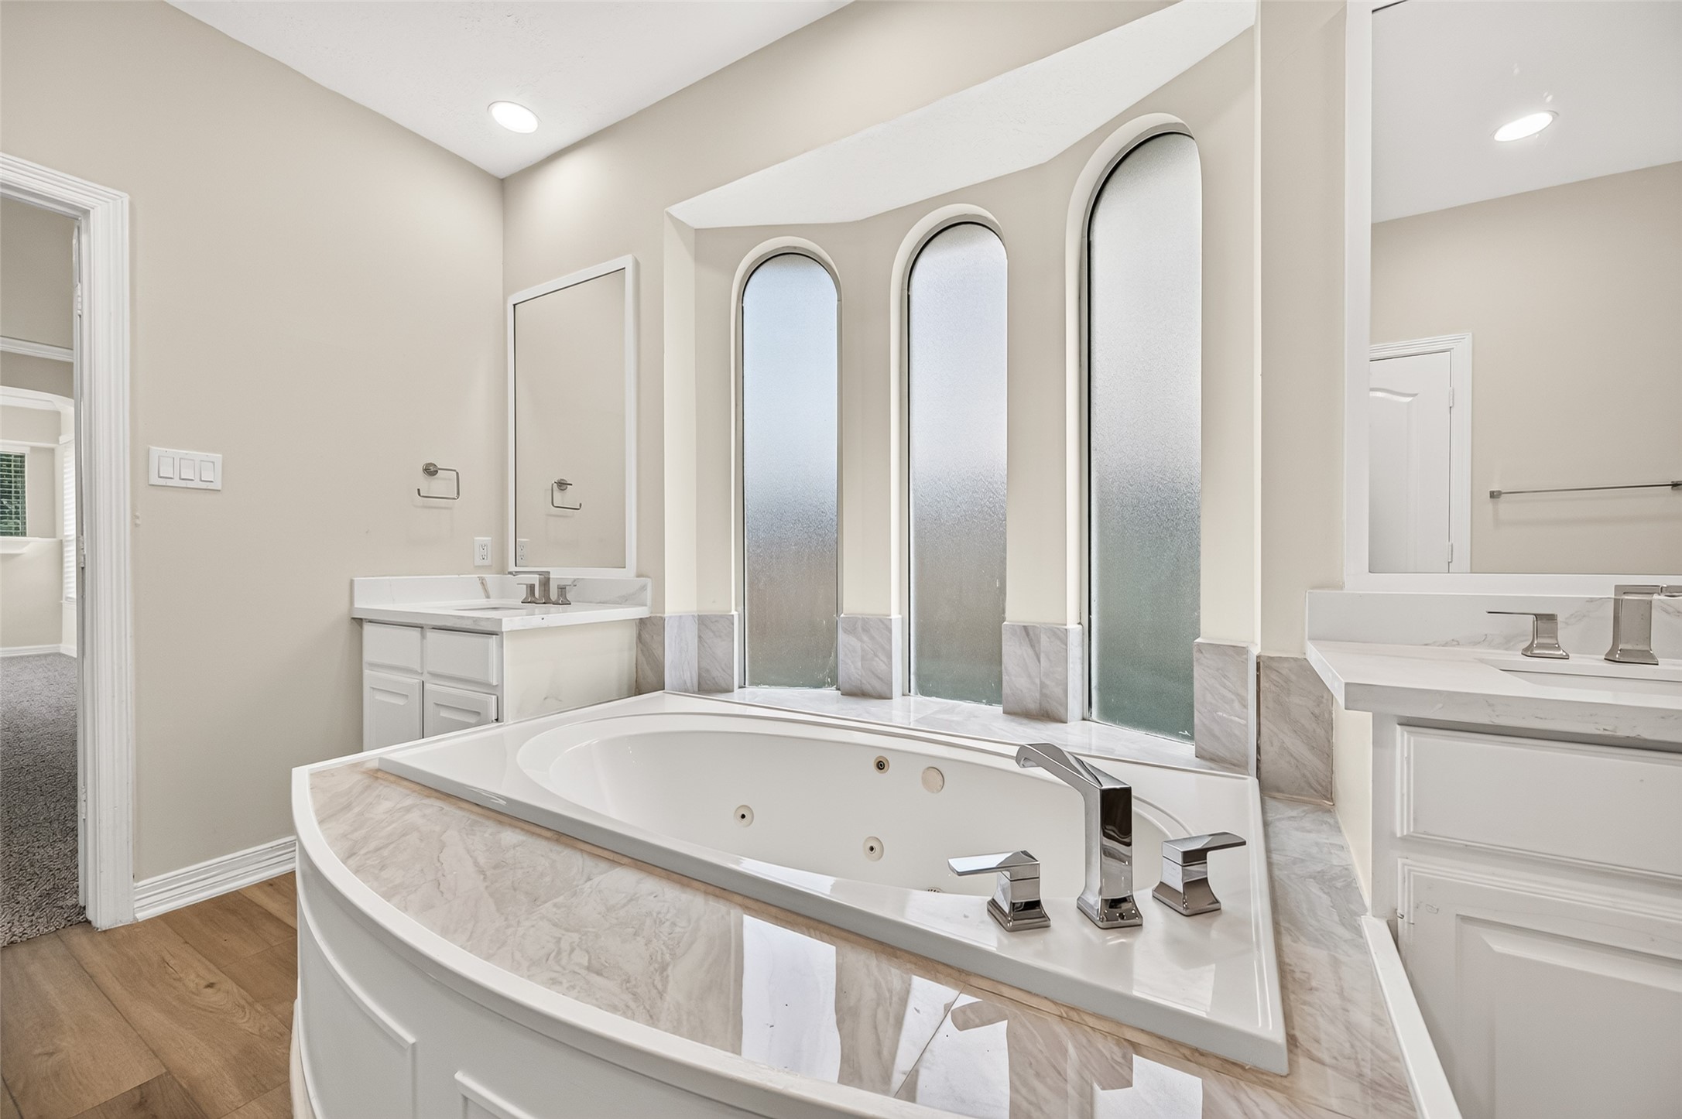
WELCOME TO THIS SPA-LIKE RETREAT! The spacious Primary Bath offers separate vanities with updated quartz countertops, sinks & fixtures, a jetted tub, oversized walk-in shower, recessed lighting & plenty of room to begin the day without bumping elbows. Three distinctive arched windows bring in natural light while maintaining privacy. LVP flooring (2026) continues the fresh, updated look.
SOAK YOUR CARES AWAY! Between the separate updated vanities, the oversized jetted tub with updated tile surround creates a relaxing place to unwind at the end of a long day. Three tall arched privacy windows provide abundant natural light, while the wide tub surround offers plenty of space for candles, bath essentials, or a glass of wine when a little relaxation is in order.
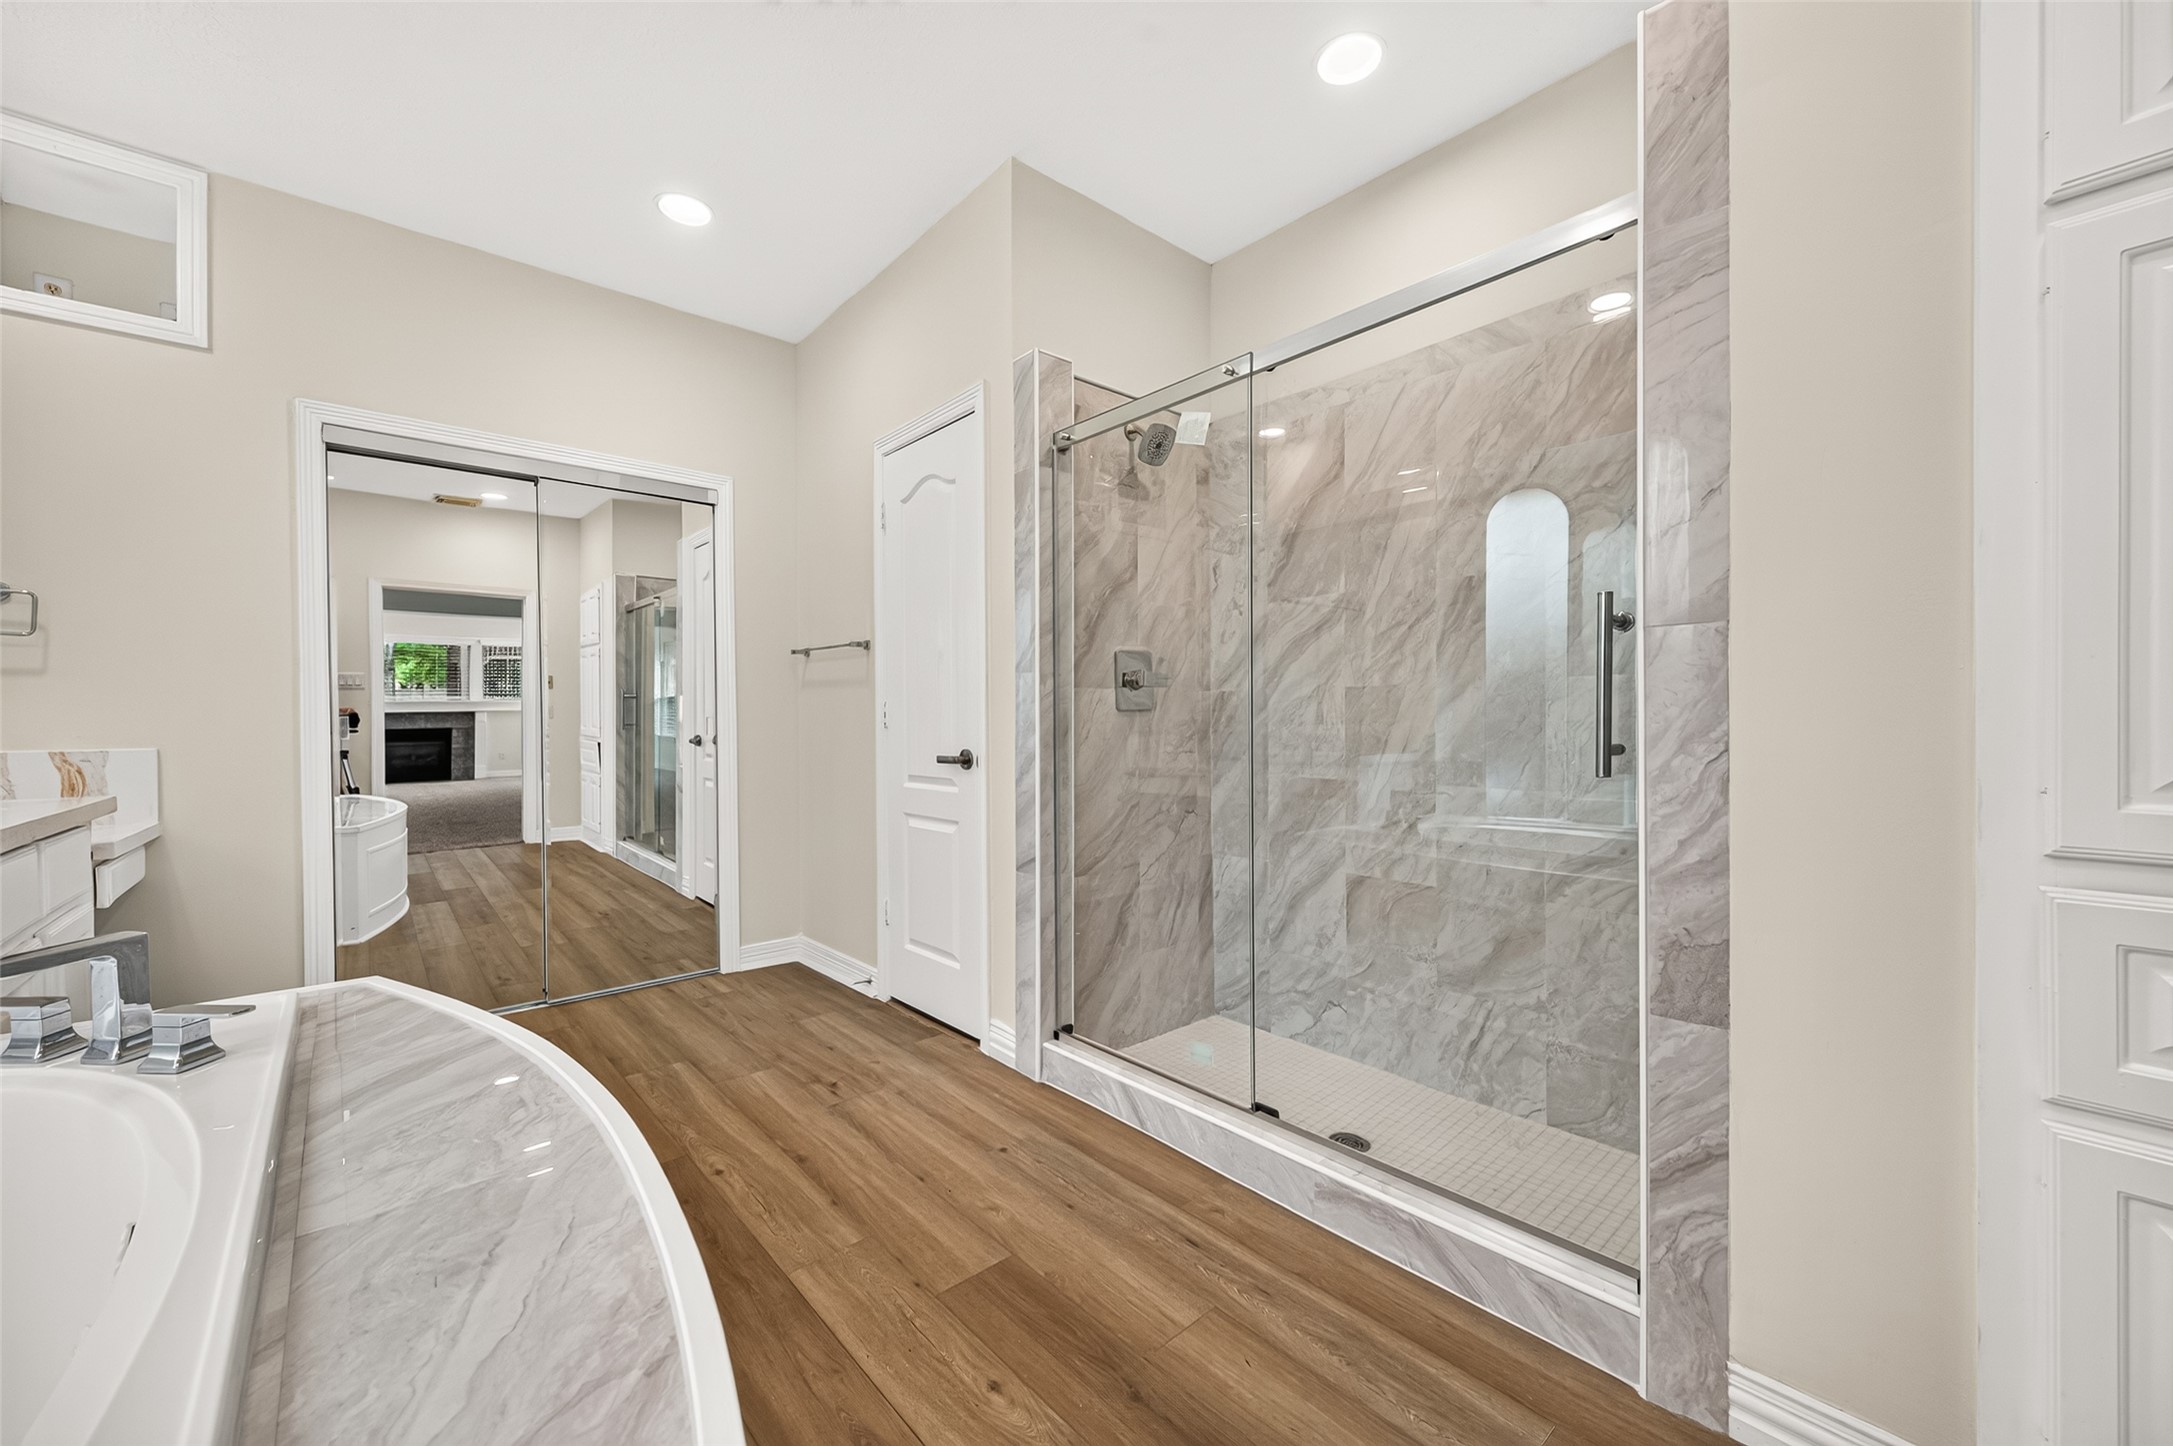
START THE DAY REFRESHED! Completely updated in 2026, the generously sized walk-in shower features floor-to-ceiling tile, a frameless glass enclosure, built-in bench & updated showerhead. Its spacious design provides plenty of elbow room, while the glass enclosure keeps the bath feeling open & bright. A private water closet keeps the commode discreetly tucked away, while mirrored closet doors lead to generous closet. Even the built-in cabinet offers a surprise—a laundry chute directly to the Utility Room.
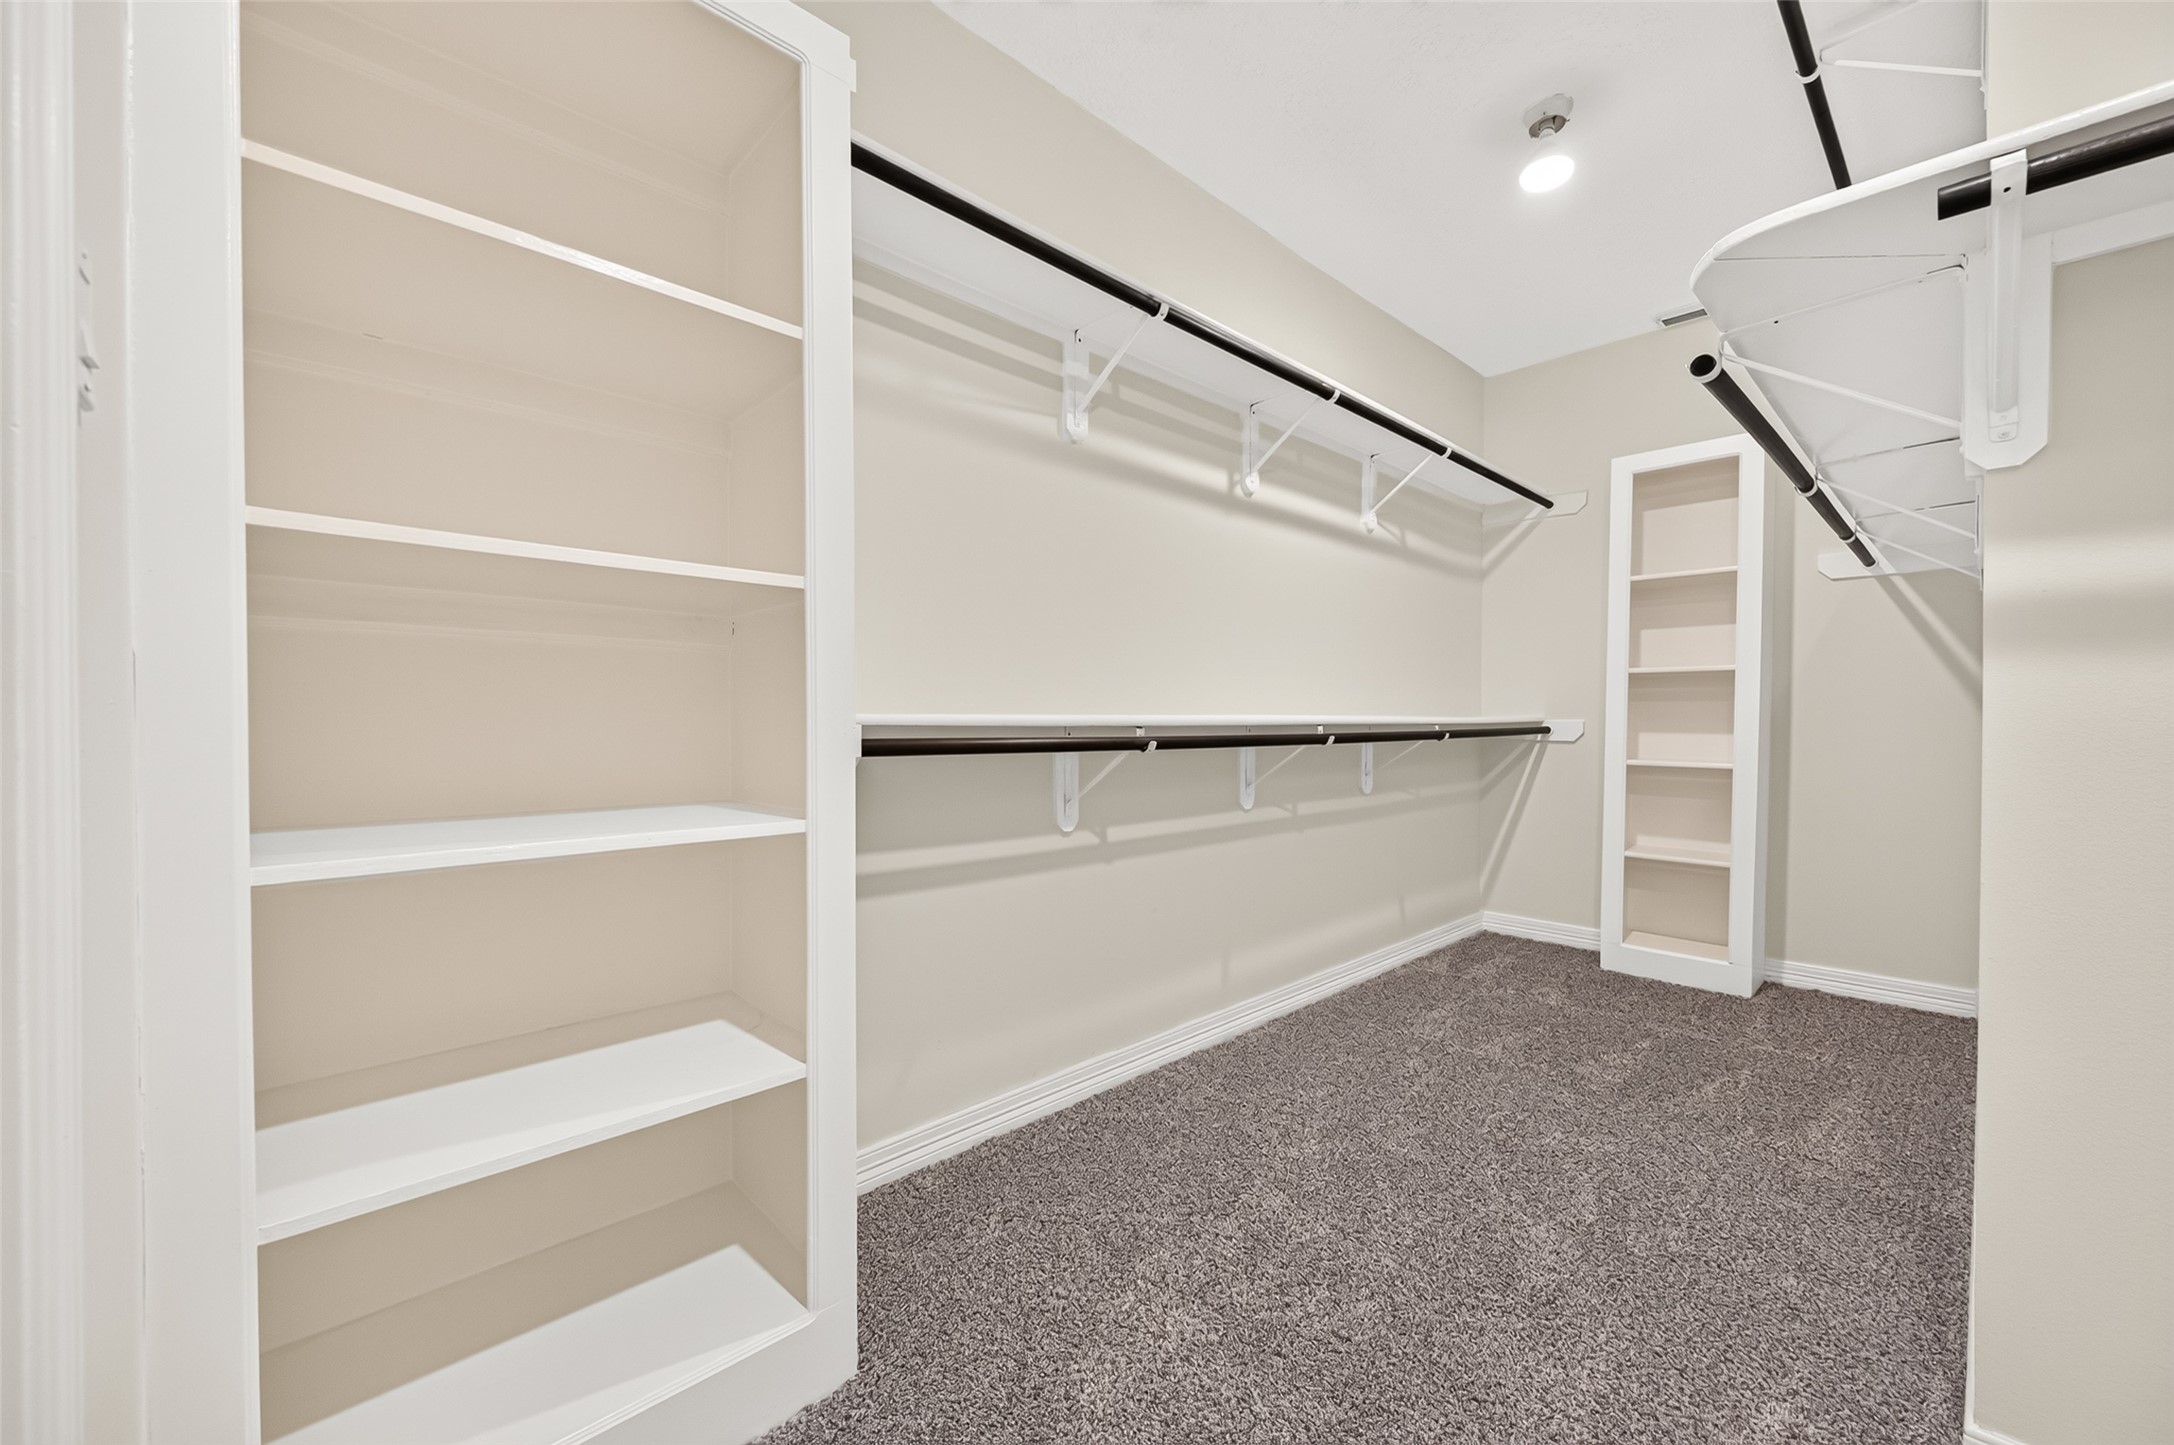
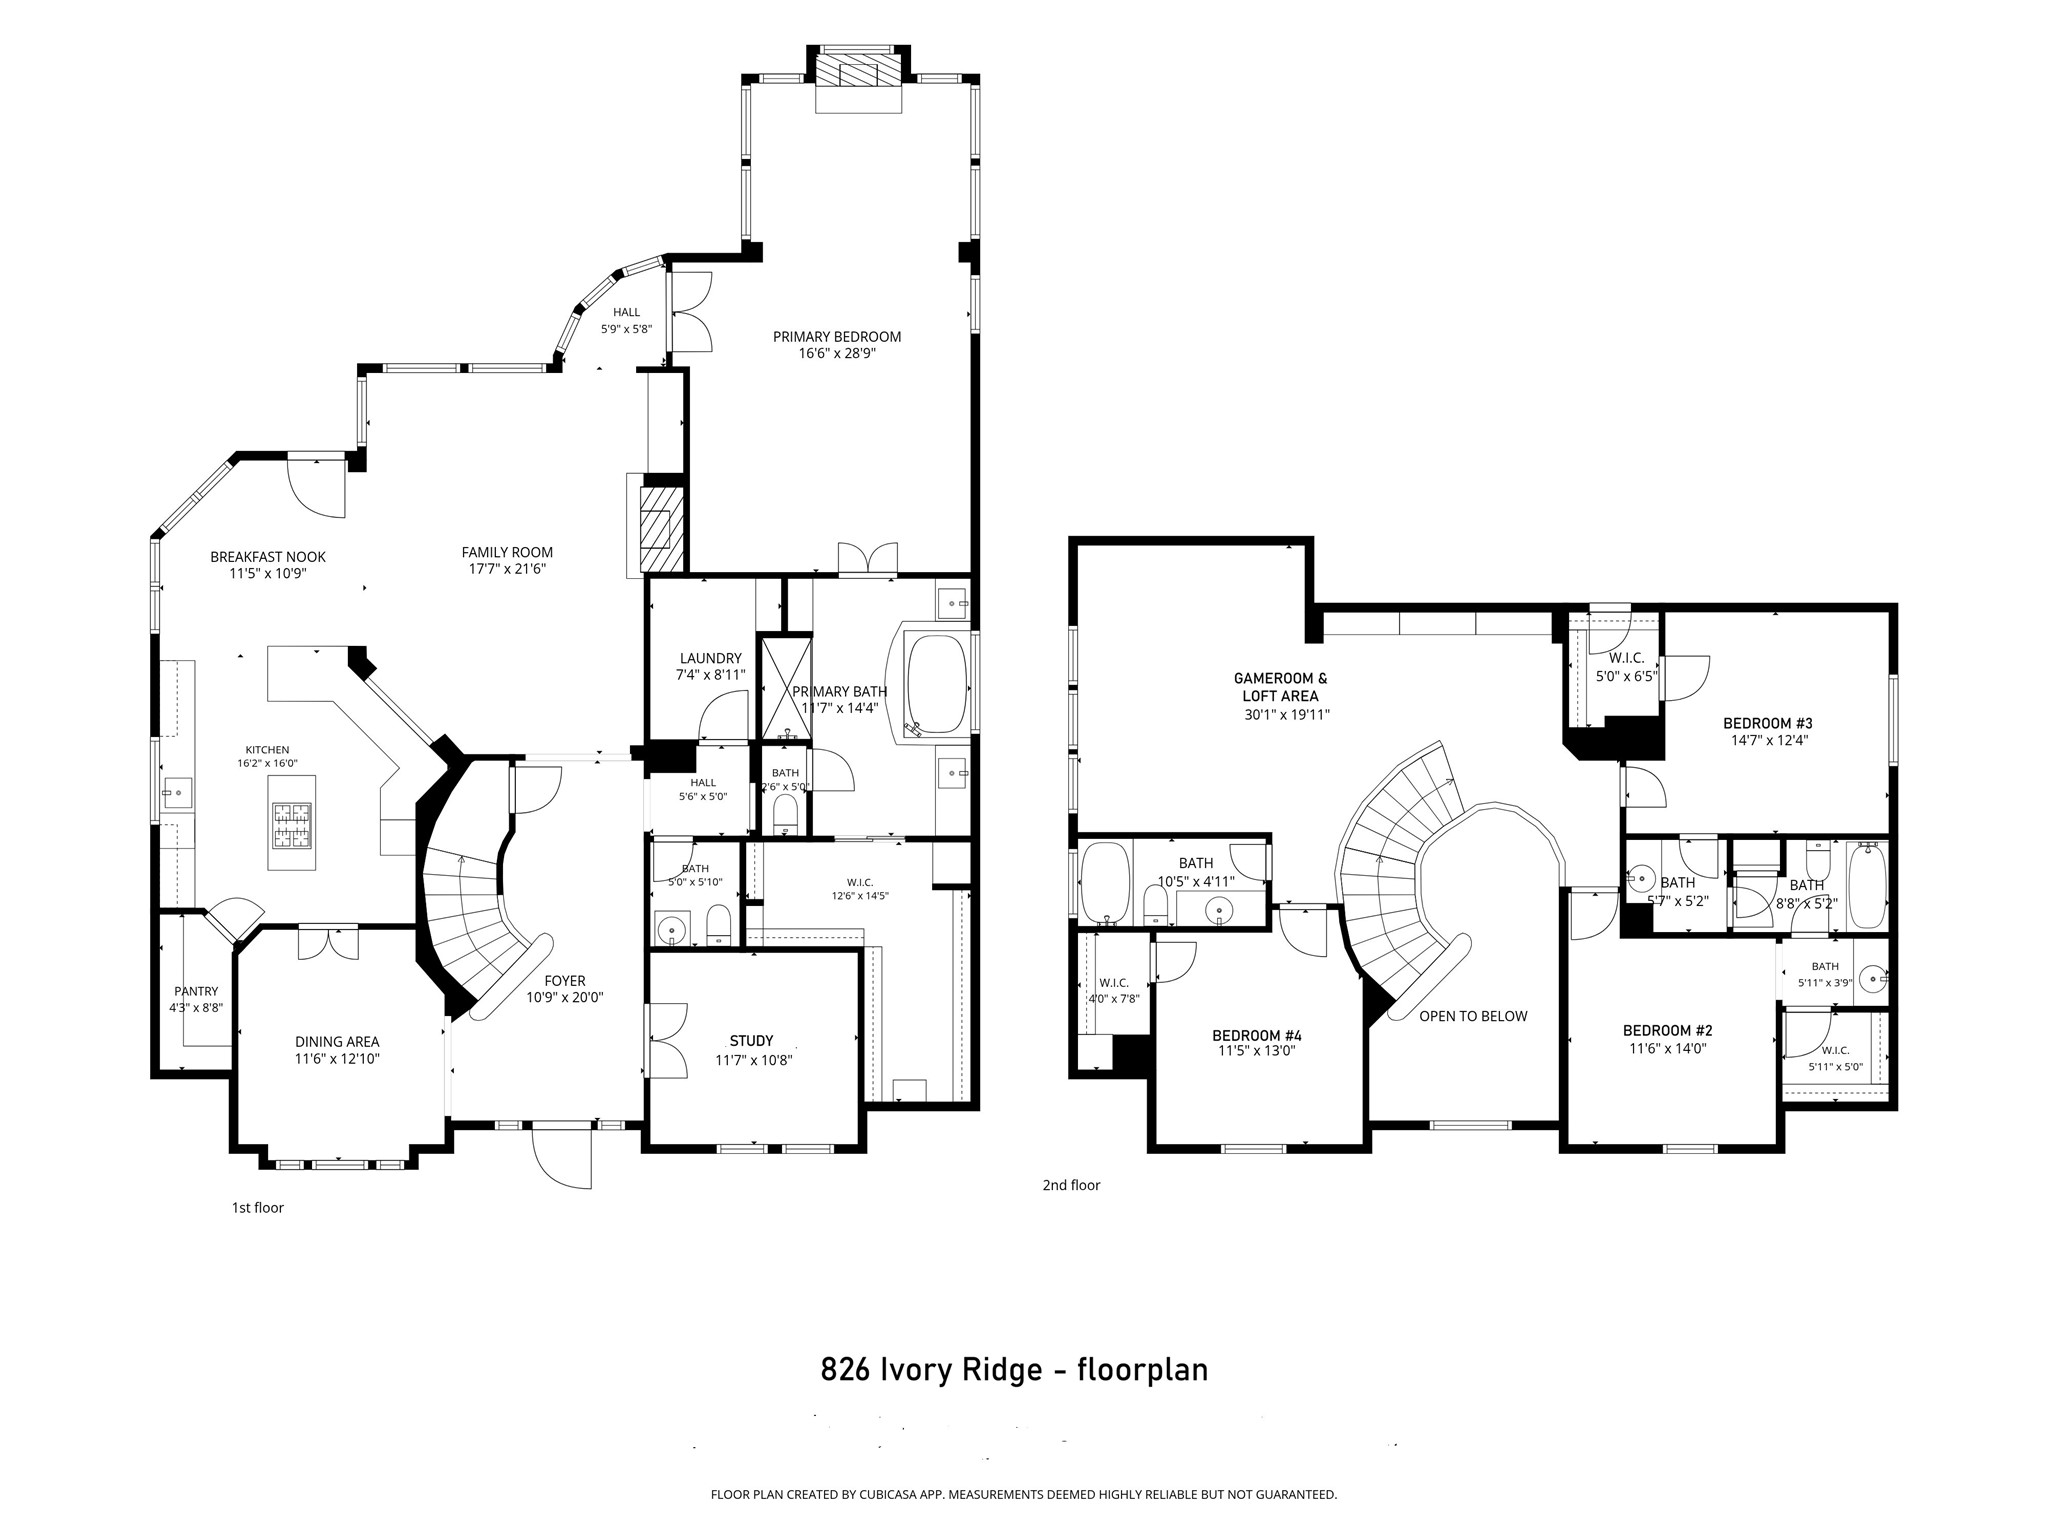
ROOM FOR YOUR WHOLE WARDROBE & ROOM TO SHARE! The large walk-in Primary closet offers abundant hanging & storage space with double hanging rods, upper shelving & built-in shelves for shoes, handbags, folded clothing & accessories. There’s even open floor space in the center—making it easier to see, organize & actually enjoy everything you own. Be sure to check out the floor plan to see just how generous this closet really is!
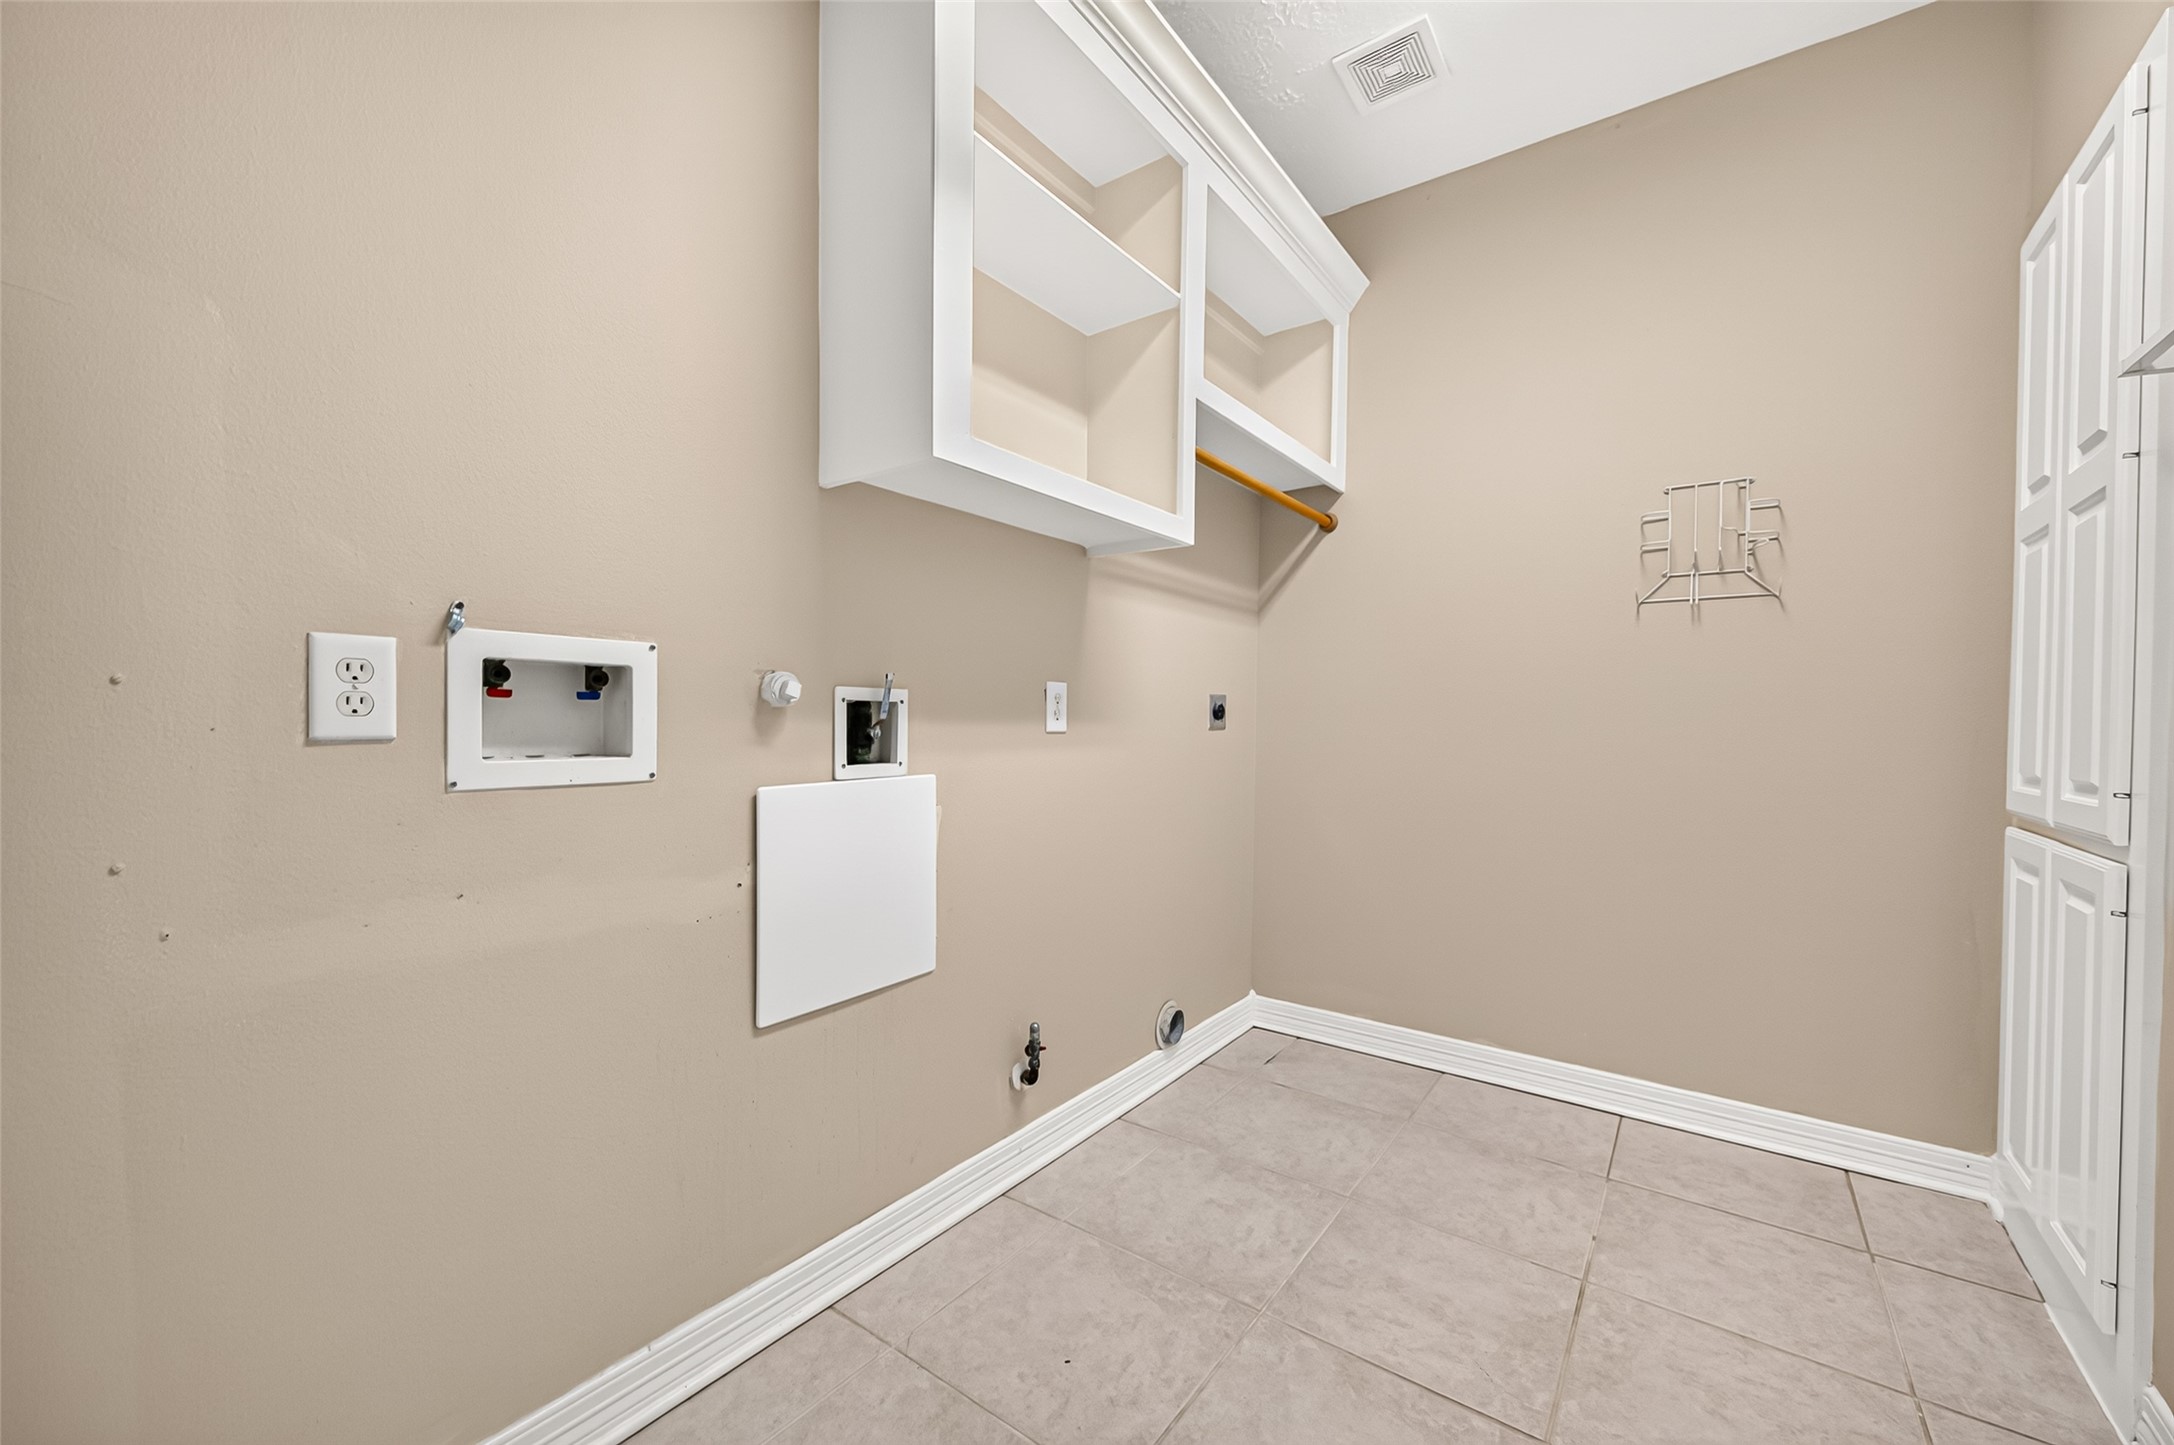
LAUNDRY DAY MADE EASIER! The spacious utility room provides room for a full-size washer & dryer with both electric & gas dryer connections for added versatility. Upper cabinets, floor-to-ceiling cabinetry & a hanging rod provide plenty of storage & functionality. There’s even space for a 2nd refrigerator, upright freezer, or perhaps a water softener system. Durable tile flooring makes this hardworking space easy to maintain.
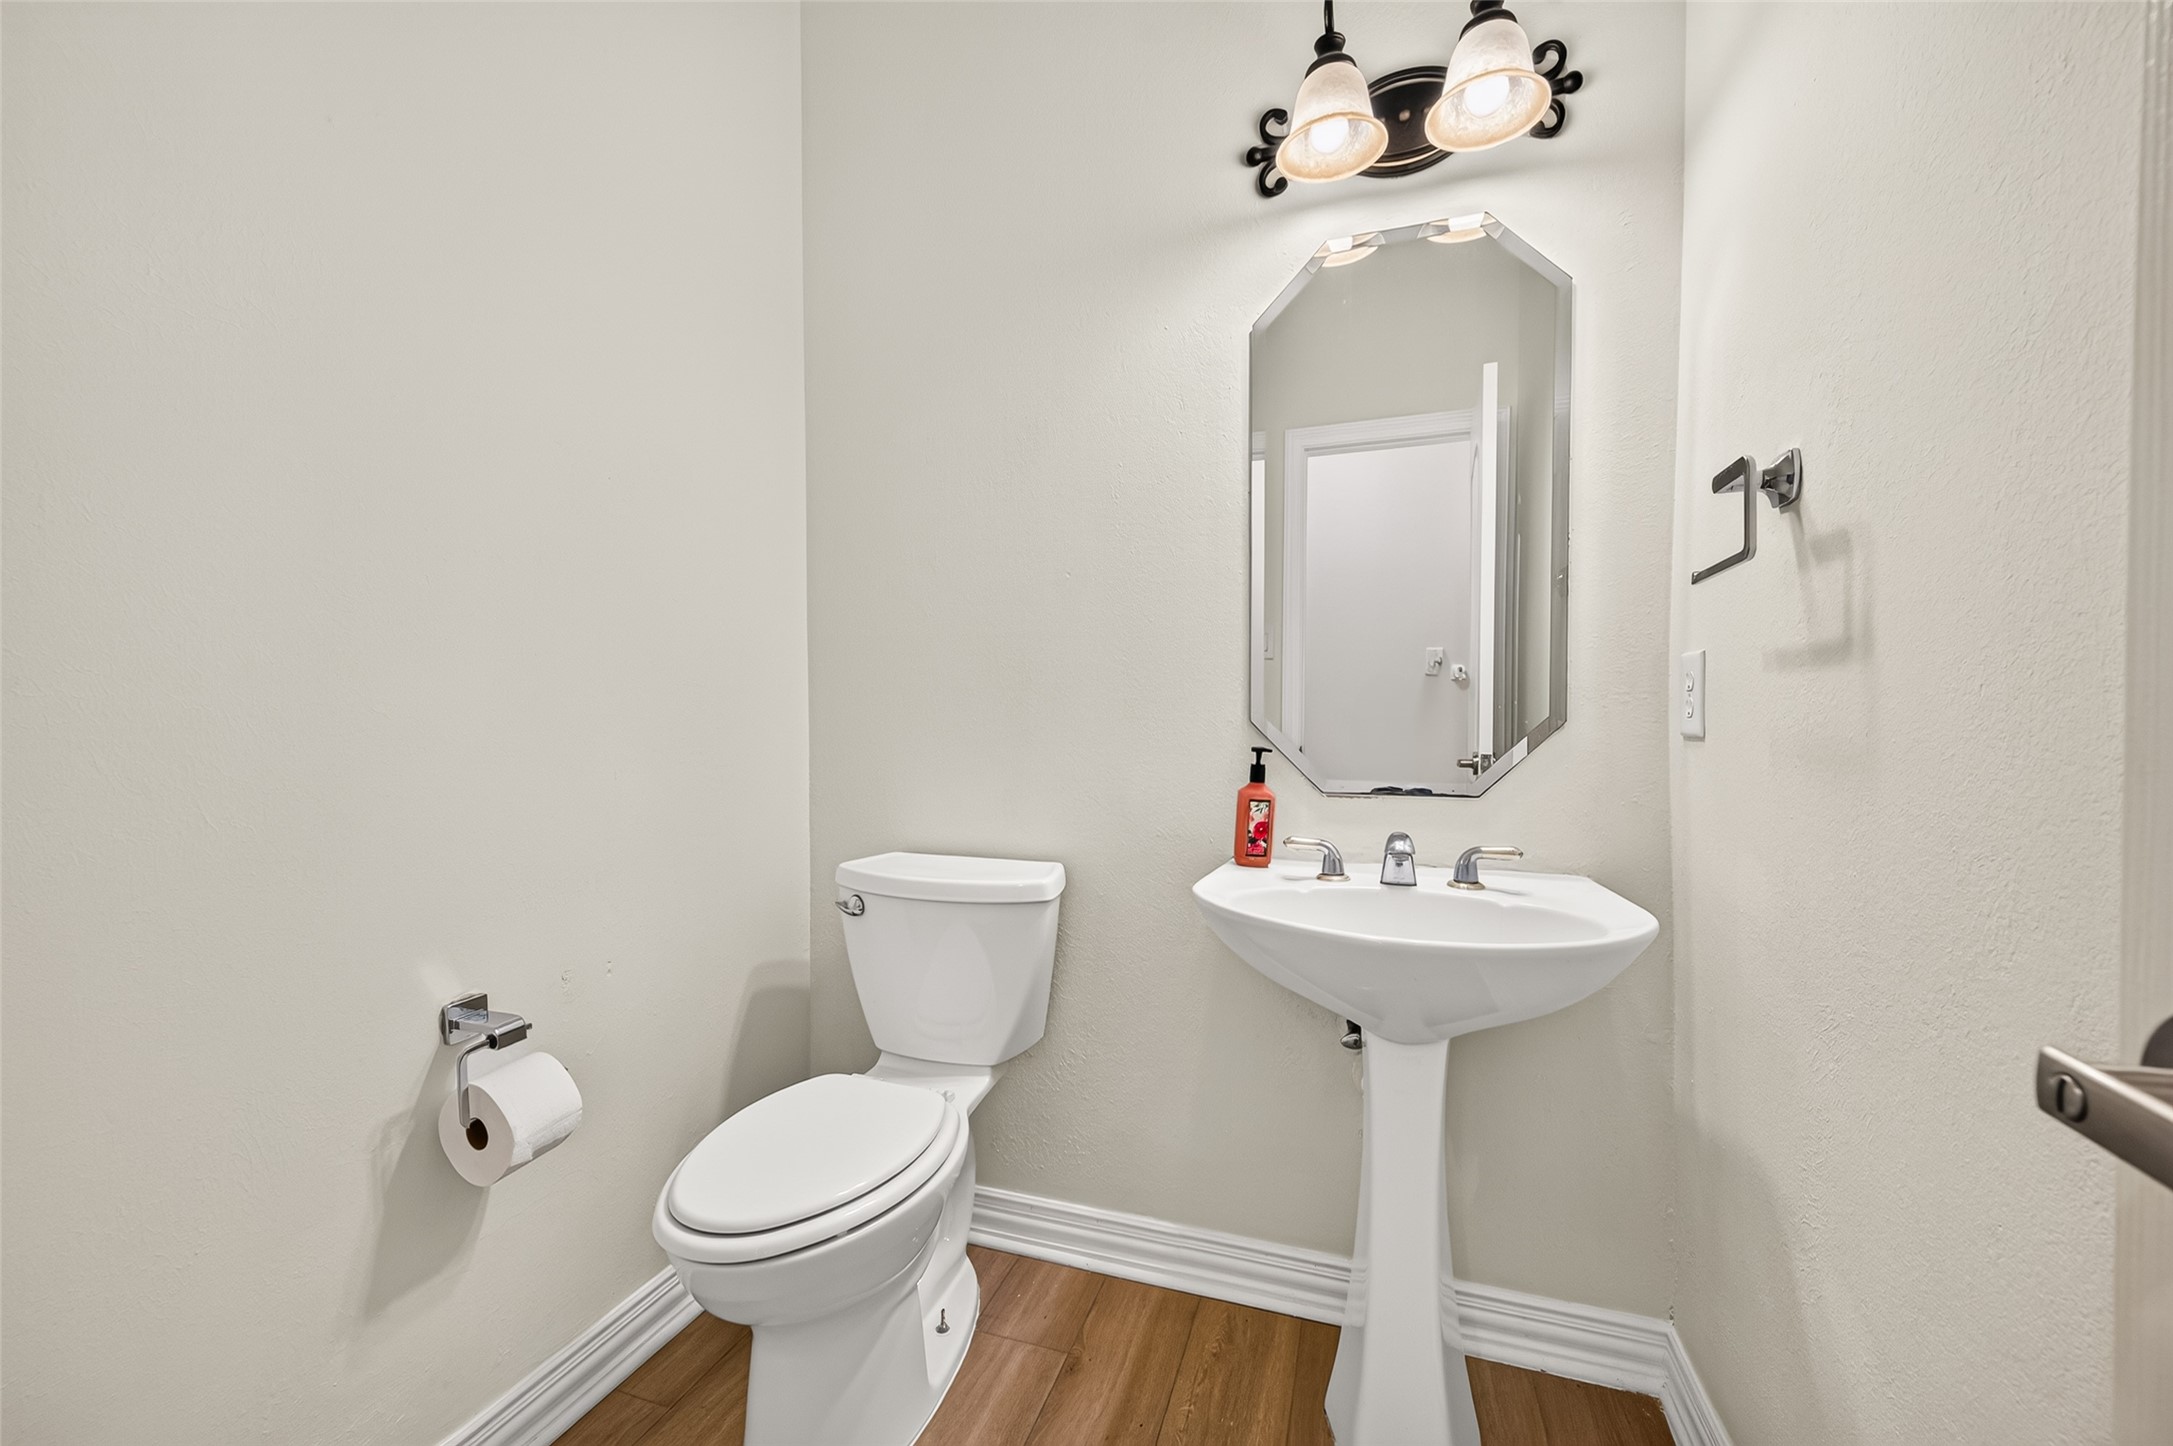
CONVENIENT FOR GUESTS! Located just off the foyer, the Powder Bath provides easy access without venturing into the home’s private living spaces. A pedestal sink, decorative mirror & updated fixtures complete this well-placed half bath.
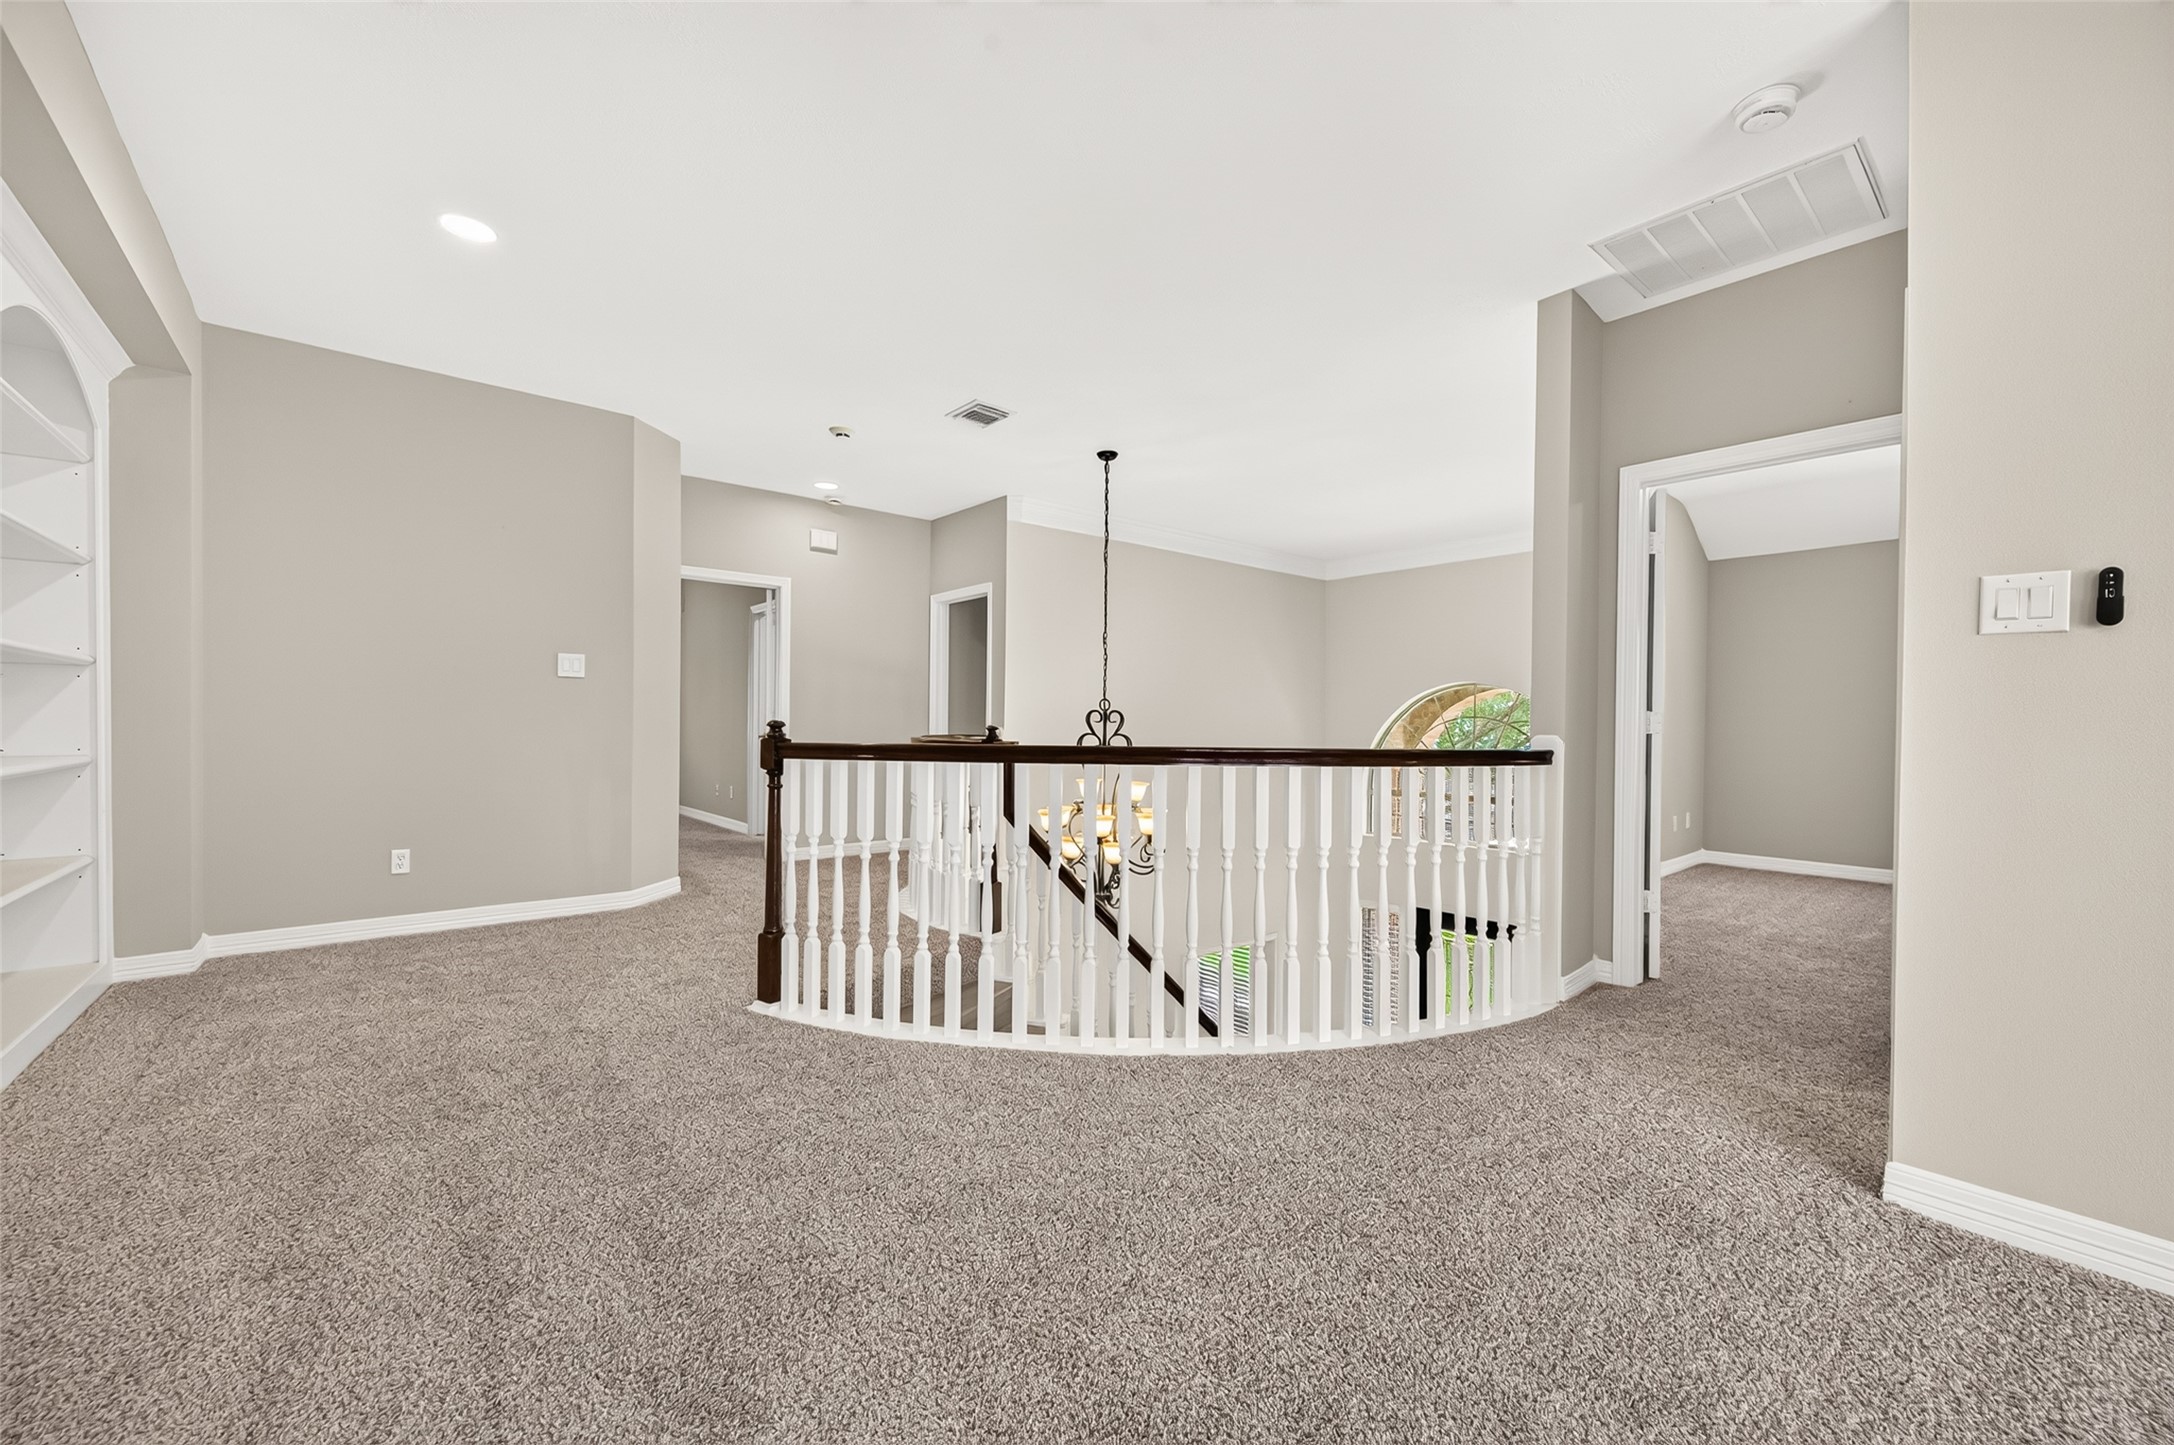
WELCOME UPSTAIRS! This view from the Gameroom showcases the thoughtful 2nd-floor layout. At the top of the stairs, built-in bookcases provide a perfect spot for books, photos & favorite treasures. Straight ahead, Bedrooms #2 & #3 share a Jack & Jill Bath, while Bedroom #4 is located to the right with Bath #3 conveniently nearby. All 3 secondary bedrooms are easily accessible from the central Gameroom.
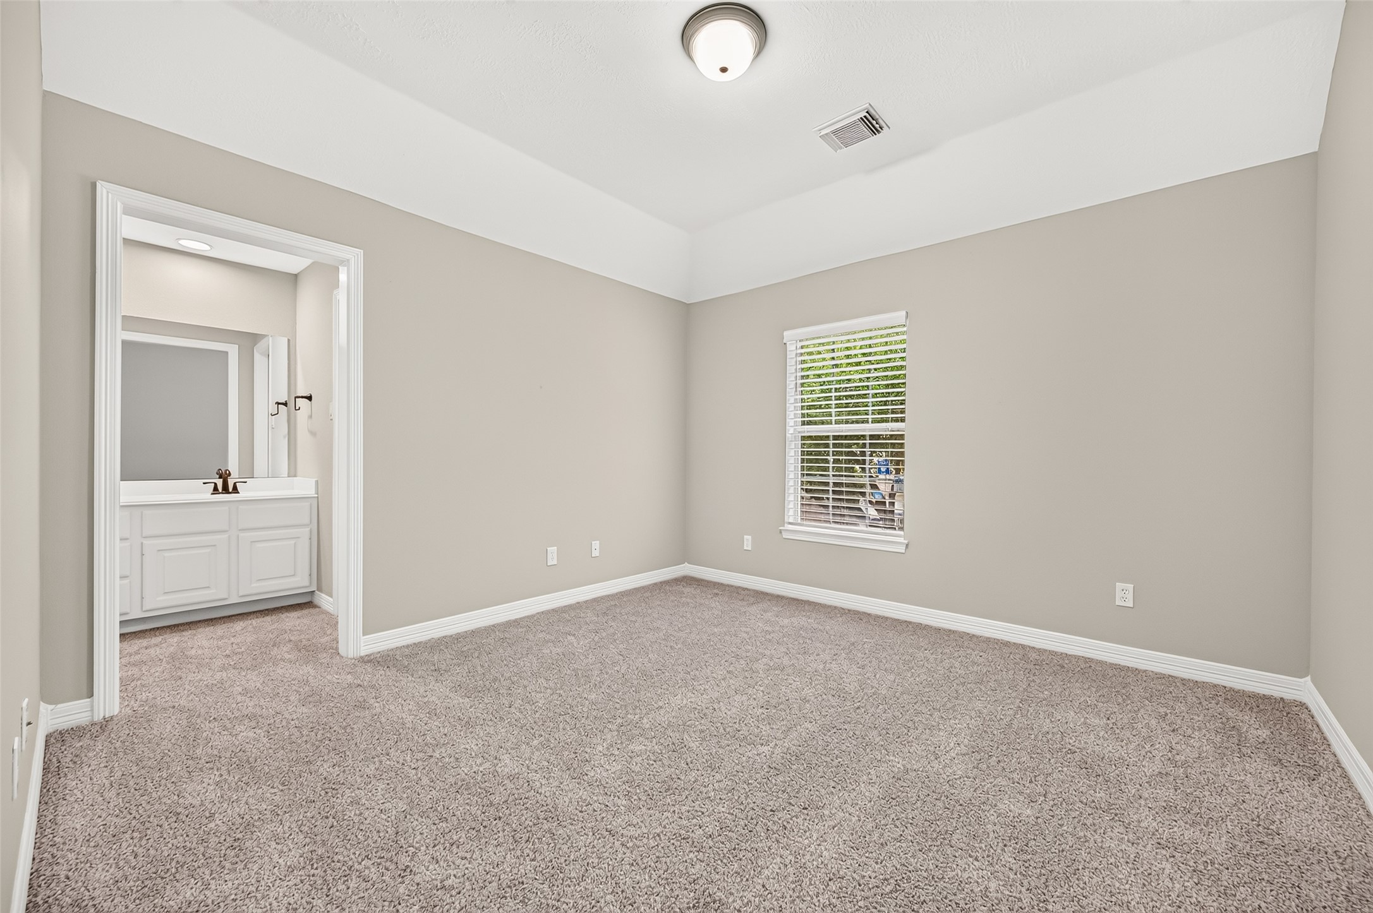
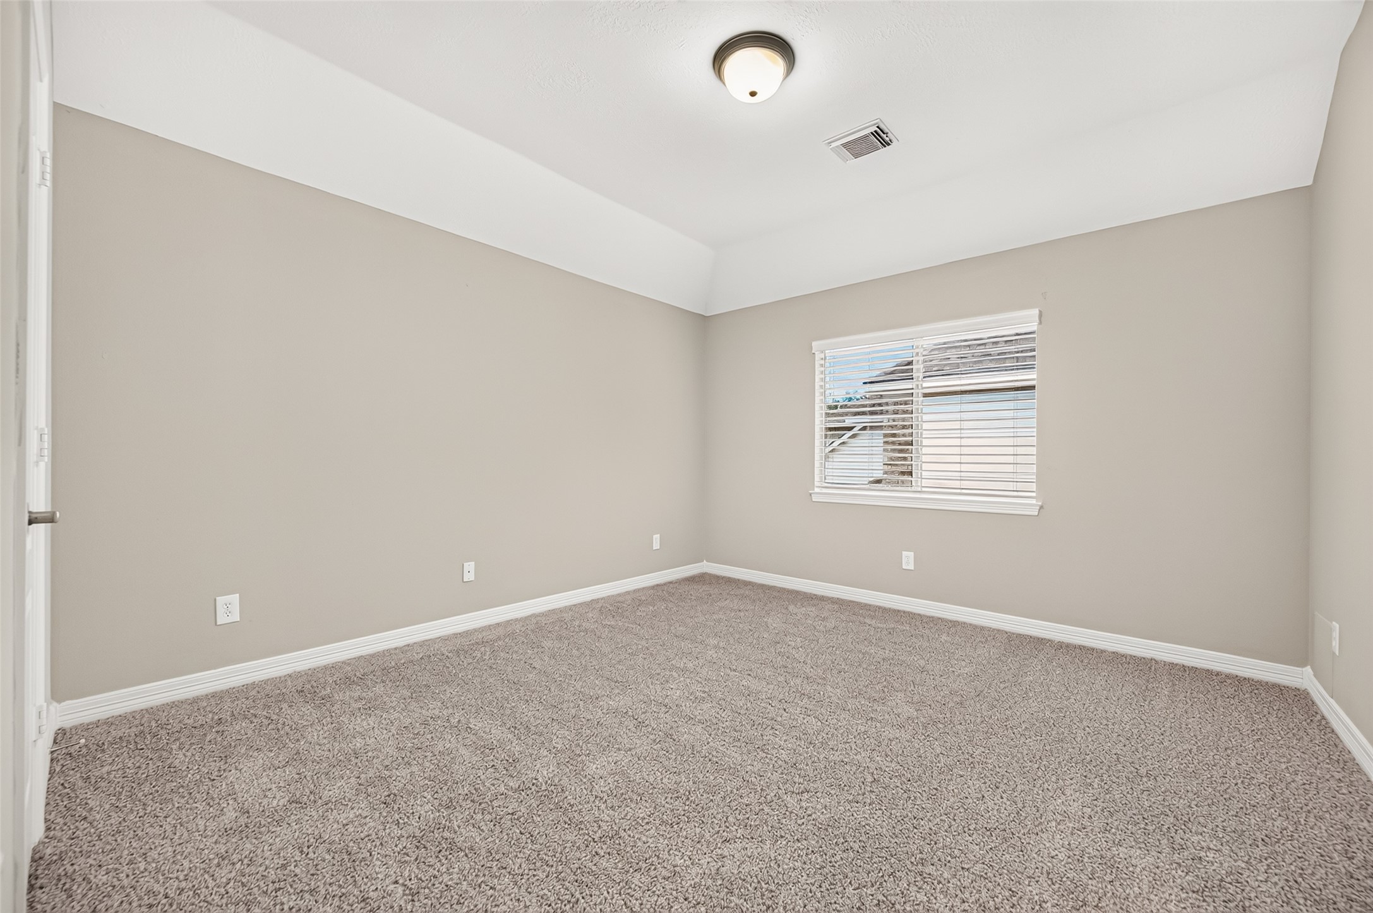
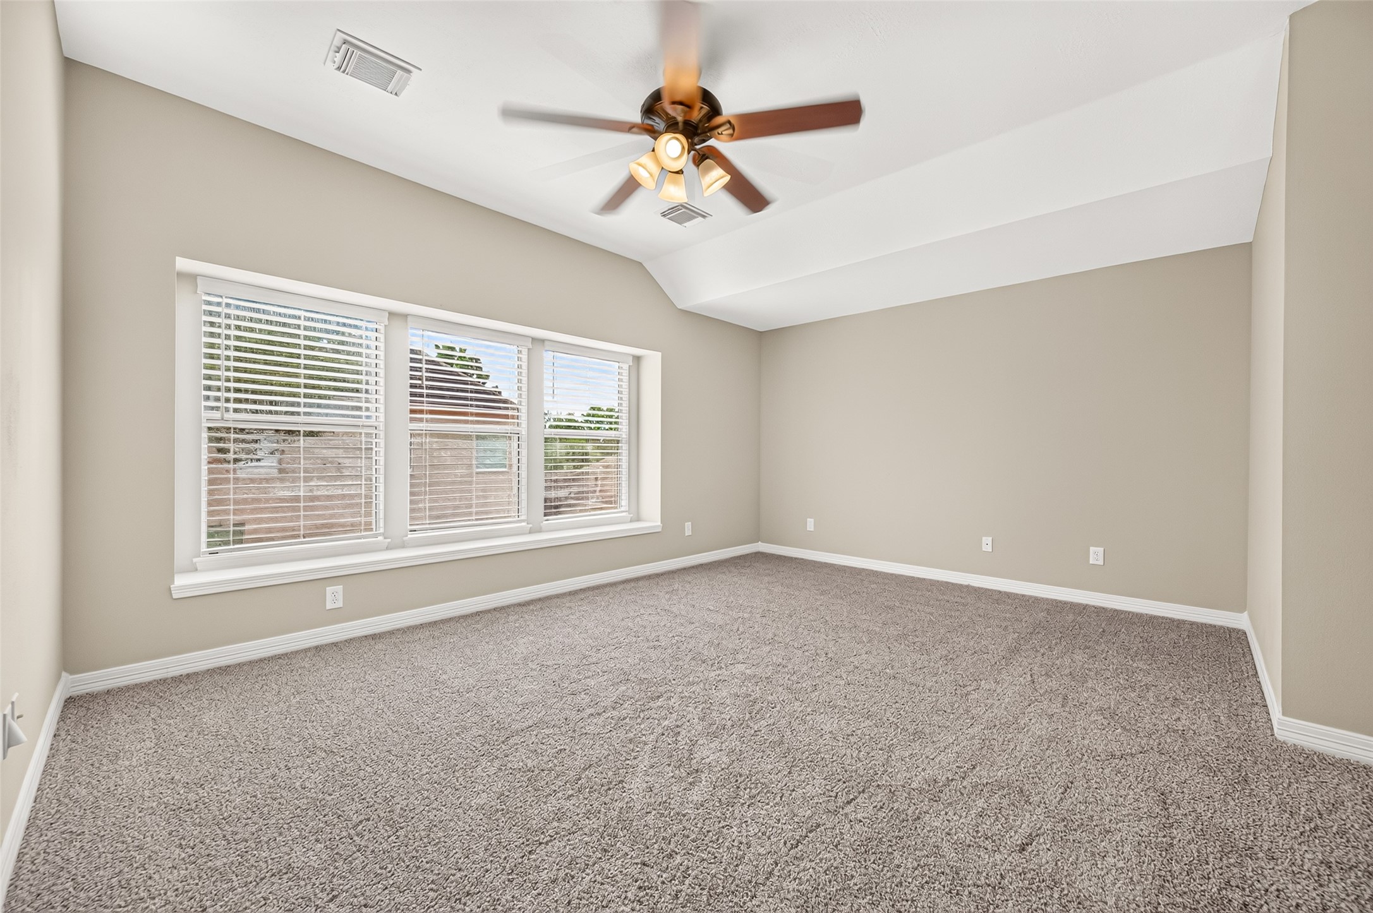
BEDROOM #2 offers a spacious layout with plenty of room for a complete bedroom suite. A large window brings in natural light, while the high ceiling adds to the open feel. Plush carpeting & fresh neutral paint create a clean backdrop ready for personal touches. Best of all, Bedroom #2 enjoys direct access to the Jack & Jill bath shared with Bedroom #3, providing added convenience & privacy.
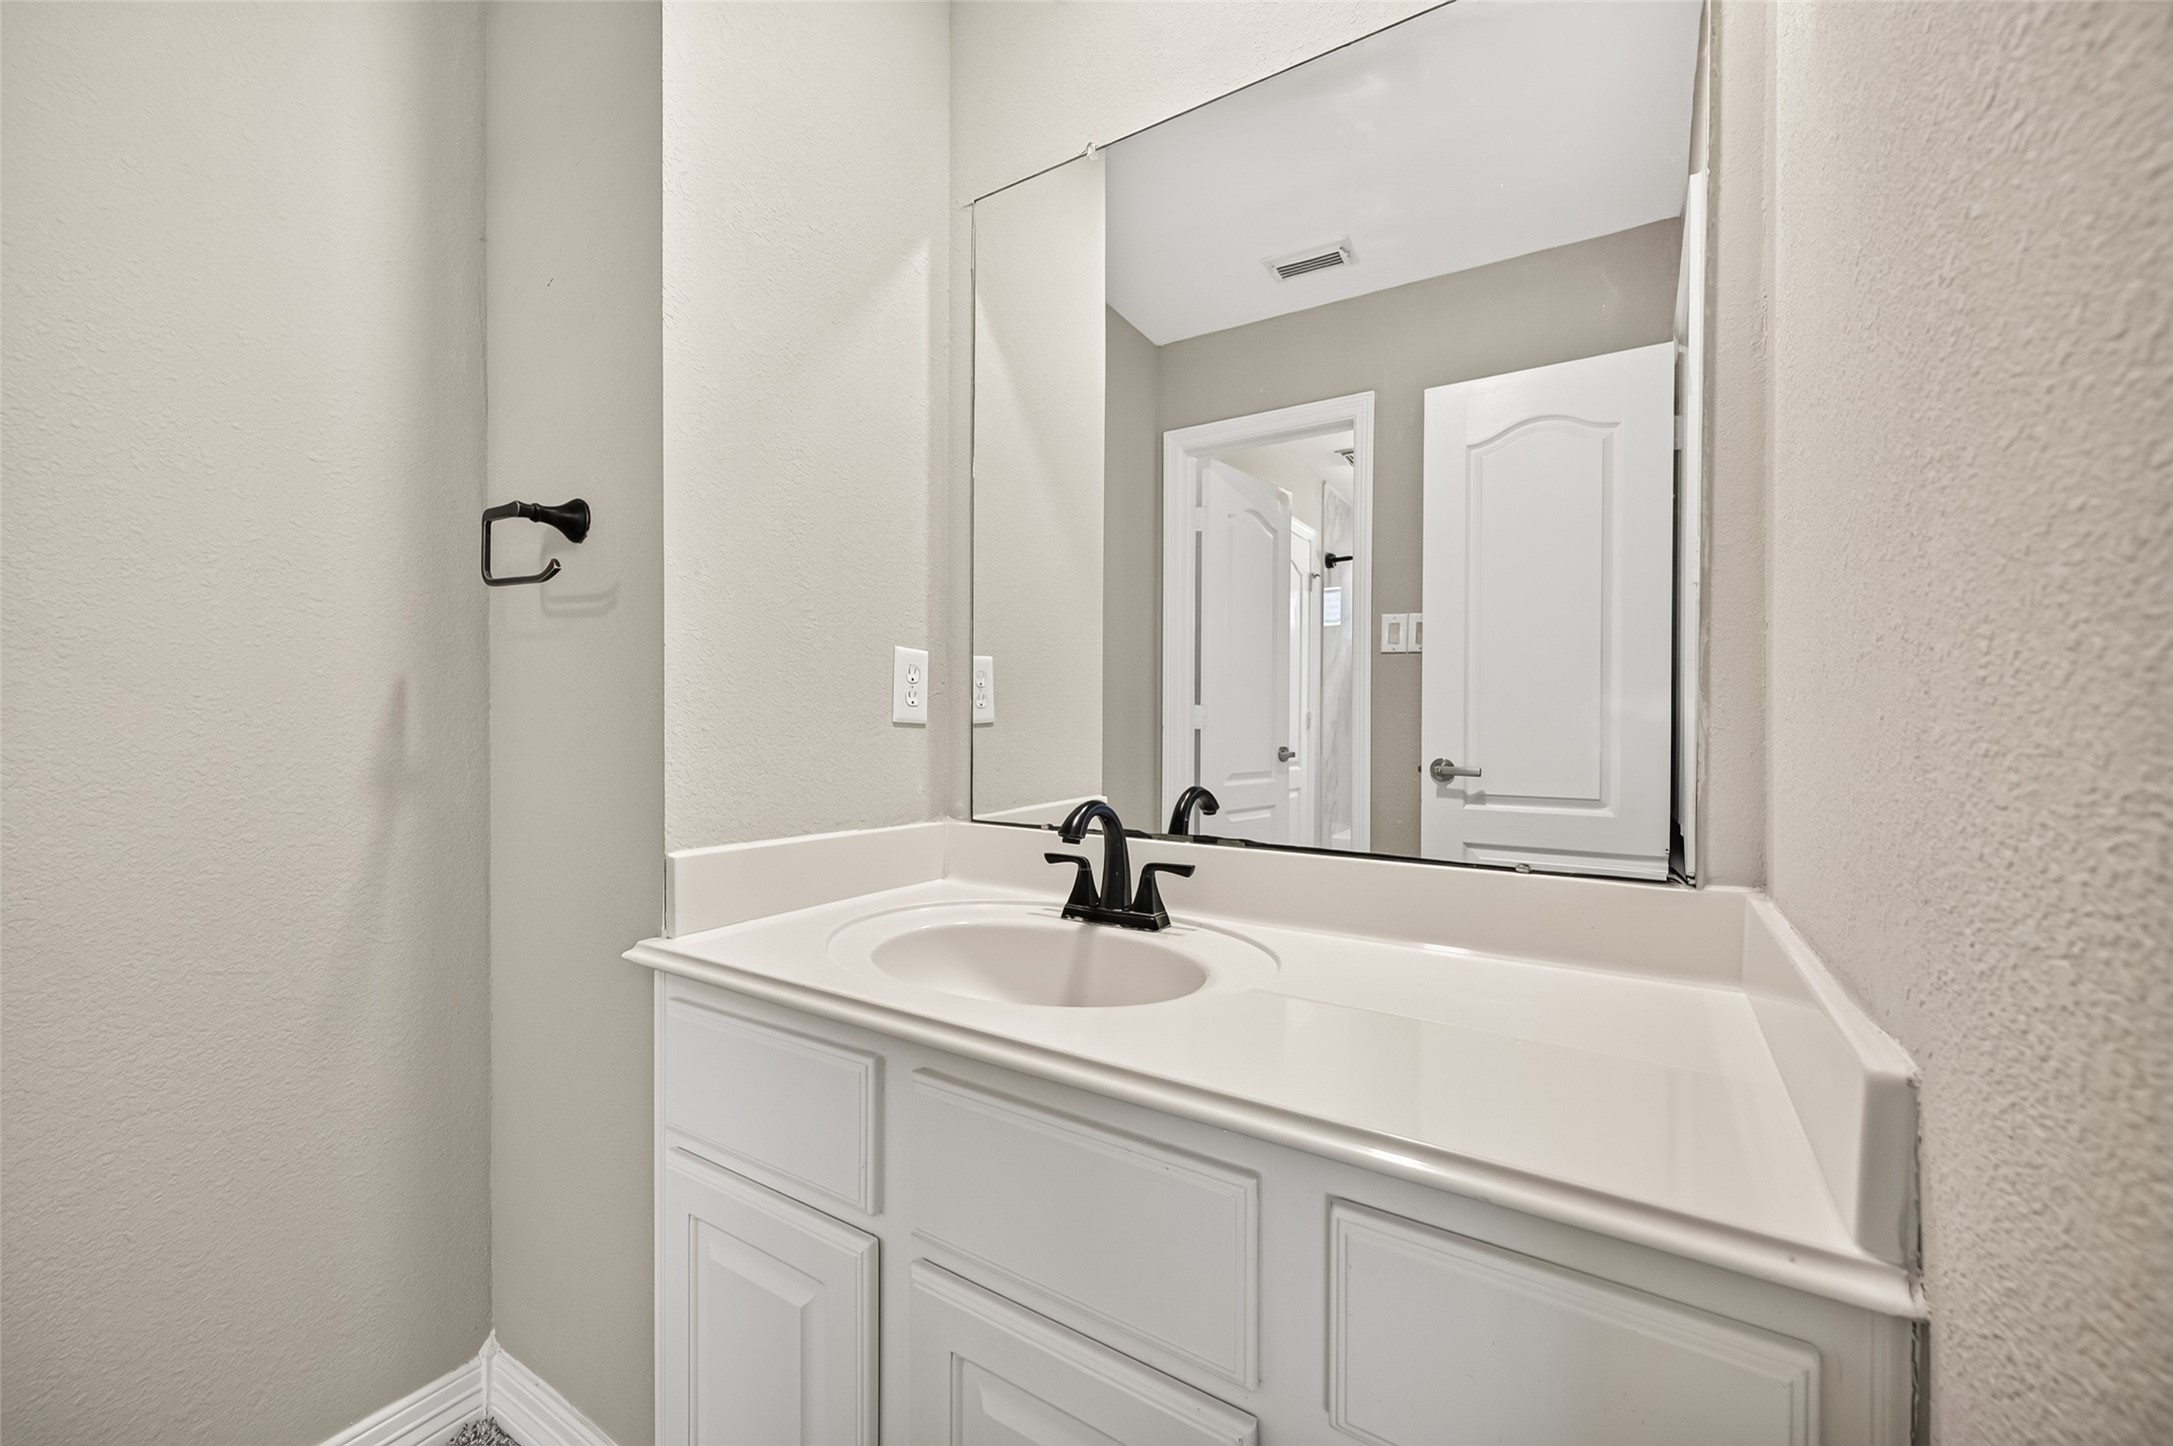
YOUR OWN SPACE! Bedroom #2 features its own private sink vanity, providing dedicated space for getting ready along with cabinet & counter storage. To the right, a large lighted walk-in closet offers generous wardrobe space. To the left is the shared portion of the Jack & Jill bath connecting Bedrooms #2 & #3.
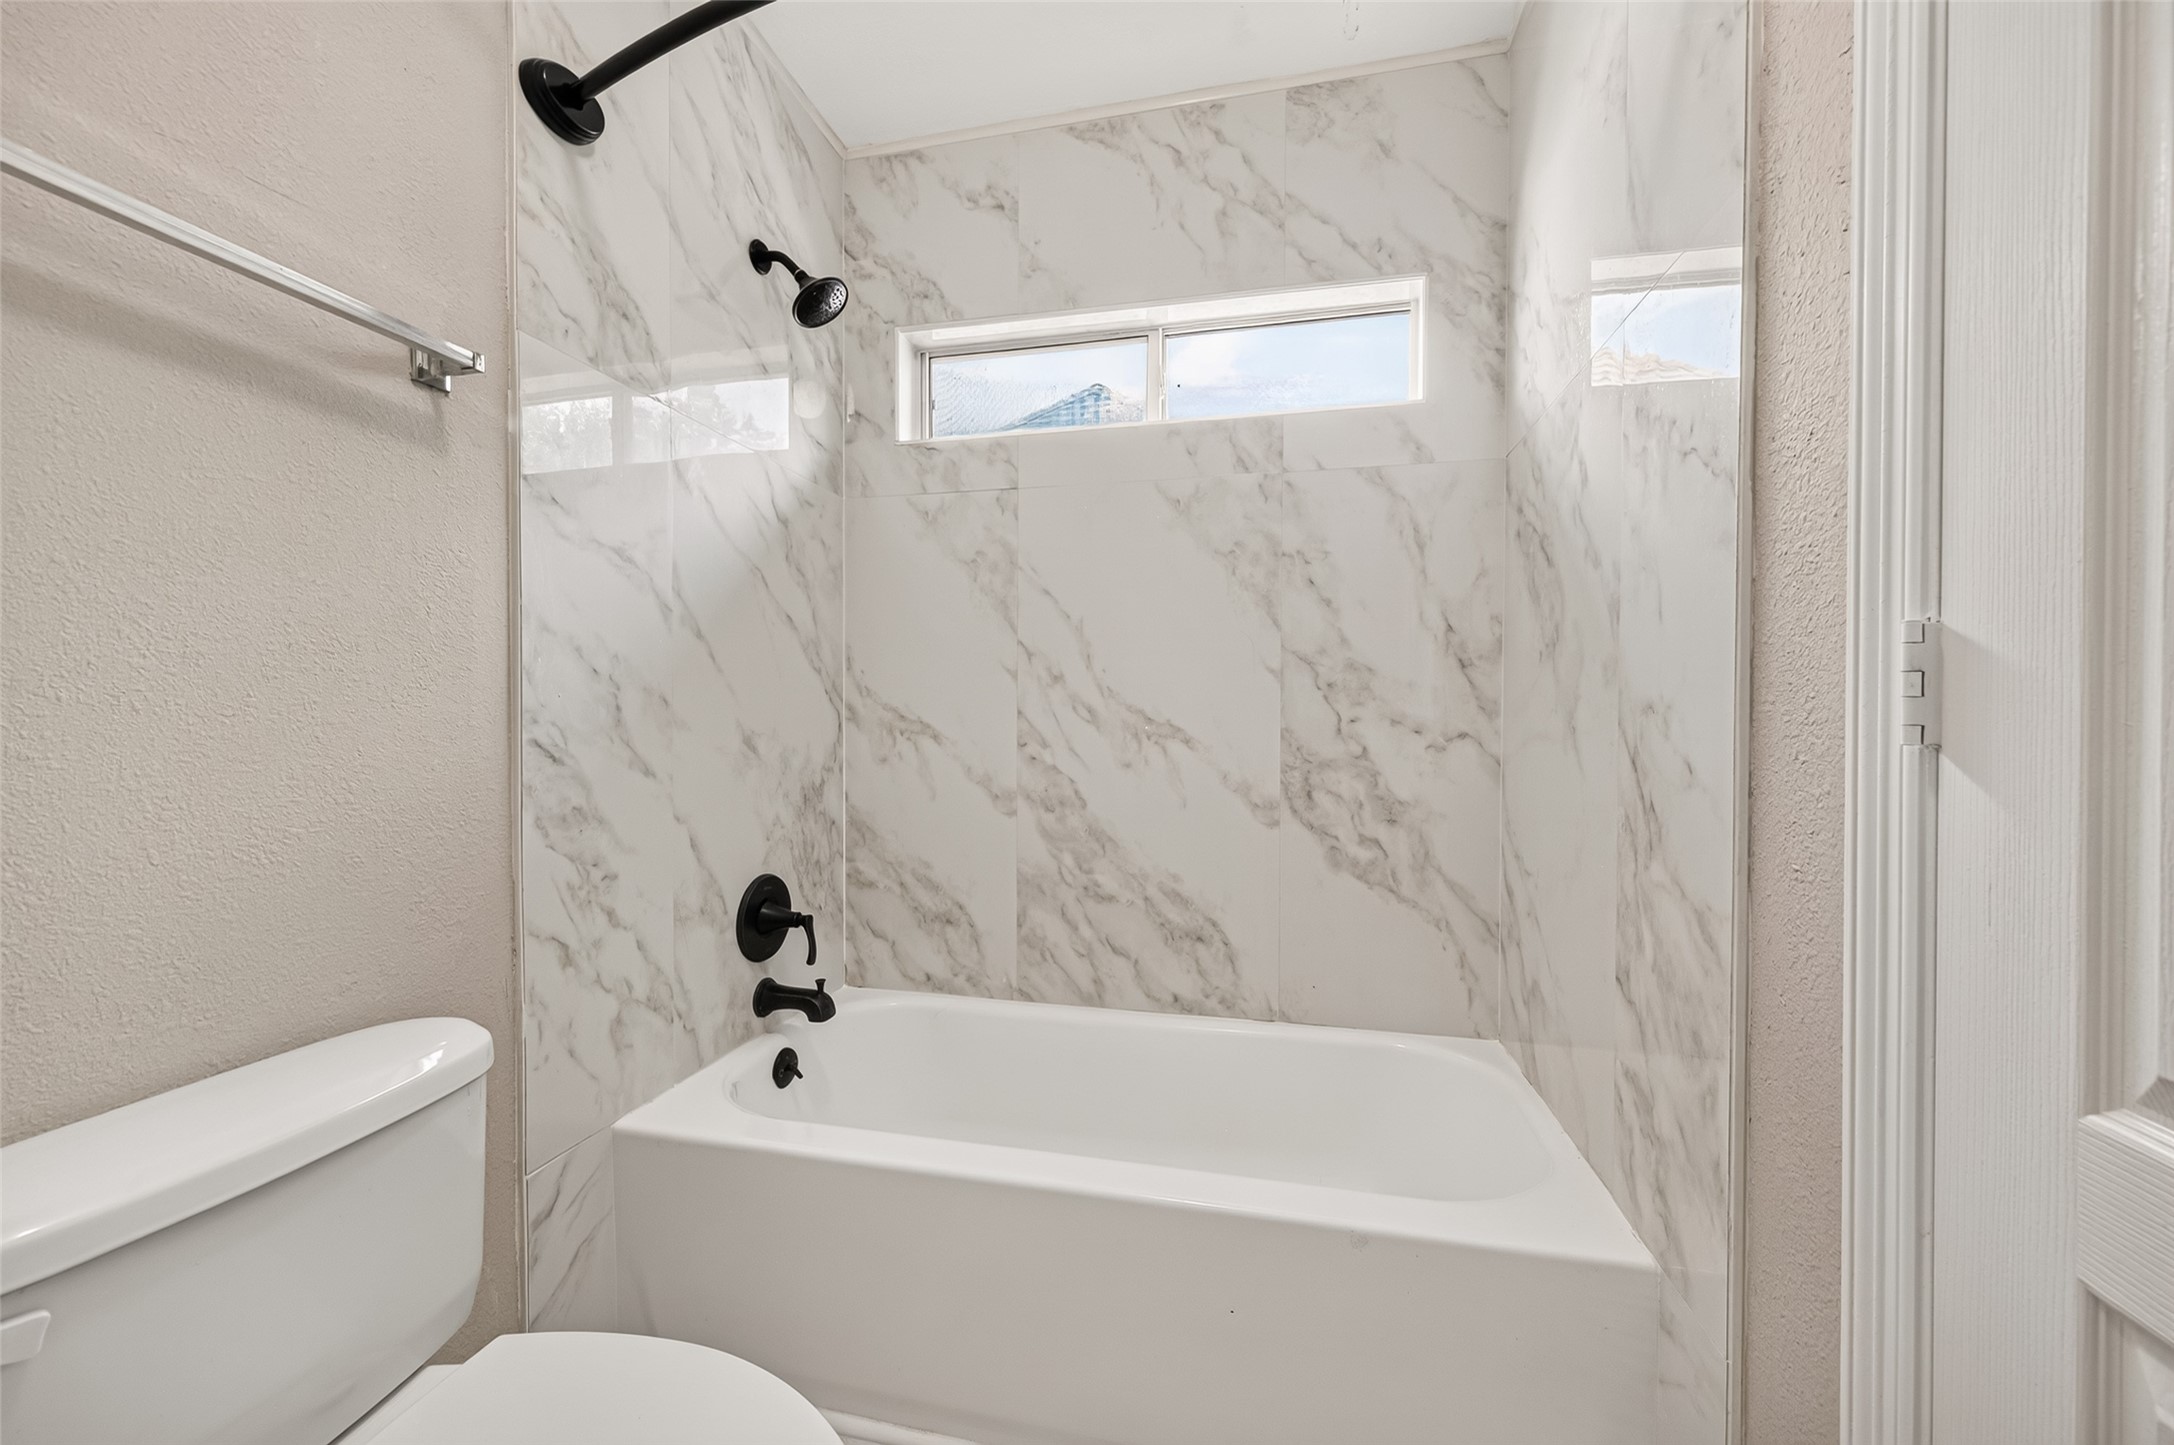
SHARED, YET PRIVATE! The Jack & Jill bath connecting Bedrooms #2 & #3 features a shared bathing area with a tub/shower combination, updated tile surround & fixtures. A window brings natural light into the space, while a convenient linen closet provides additional storage for towels & bath essentials. Separate sink vanities for each bedroom help keep busy mornings running smoothly.
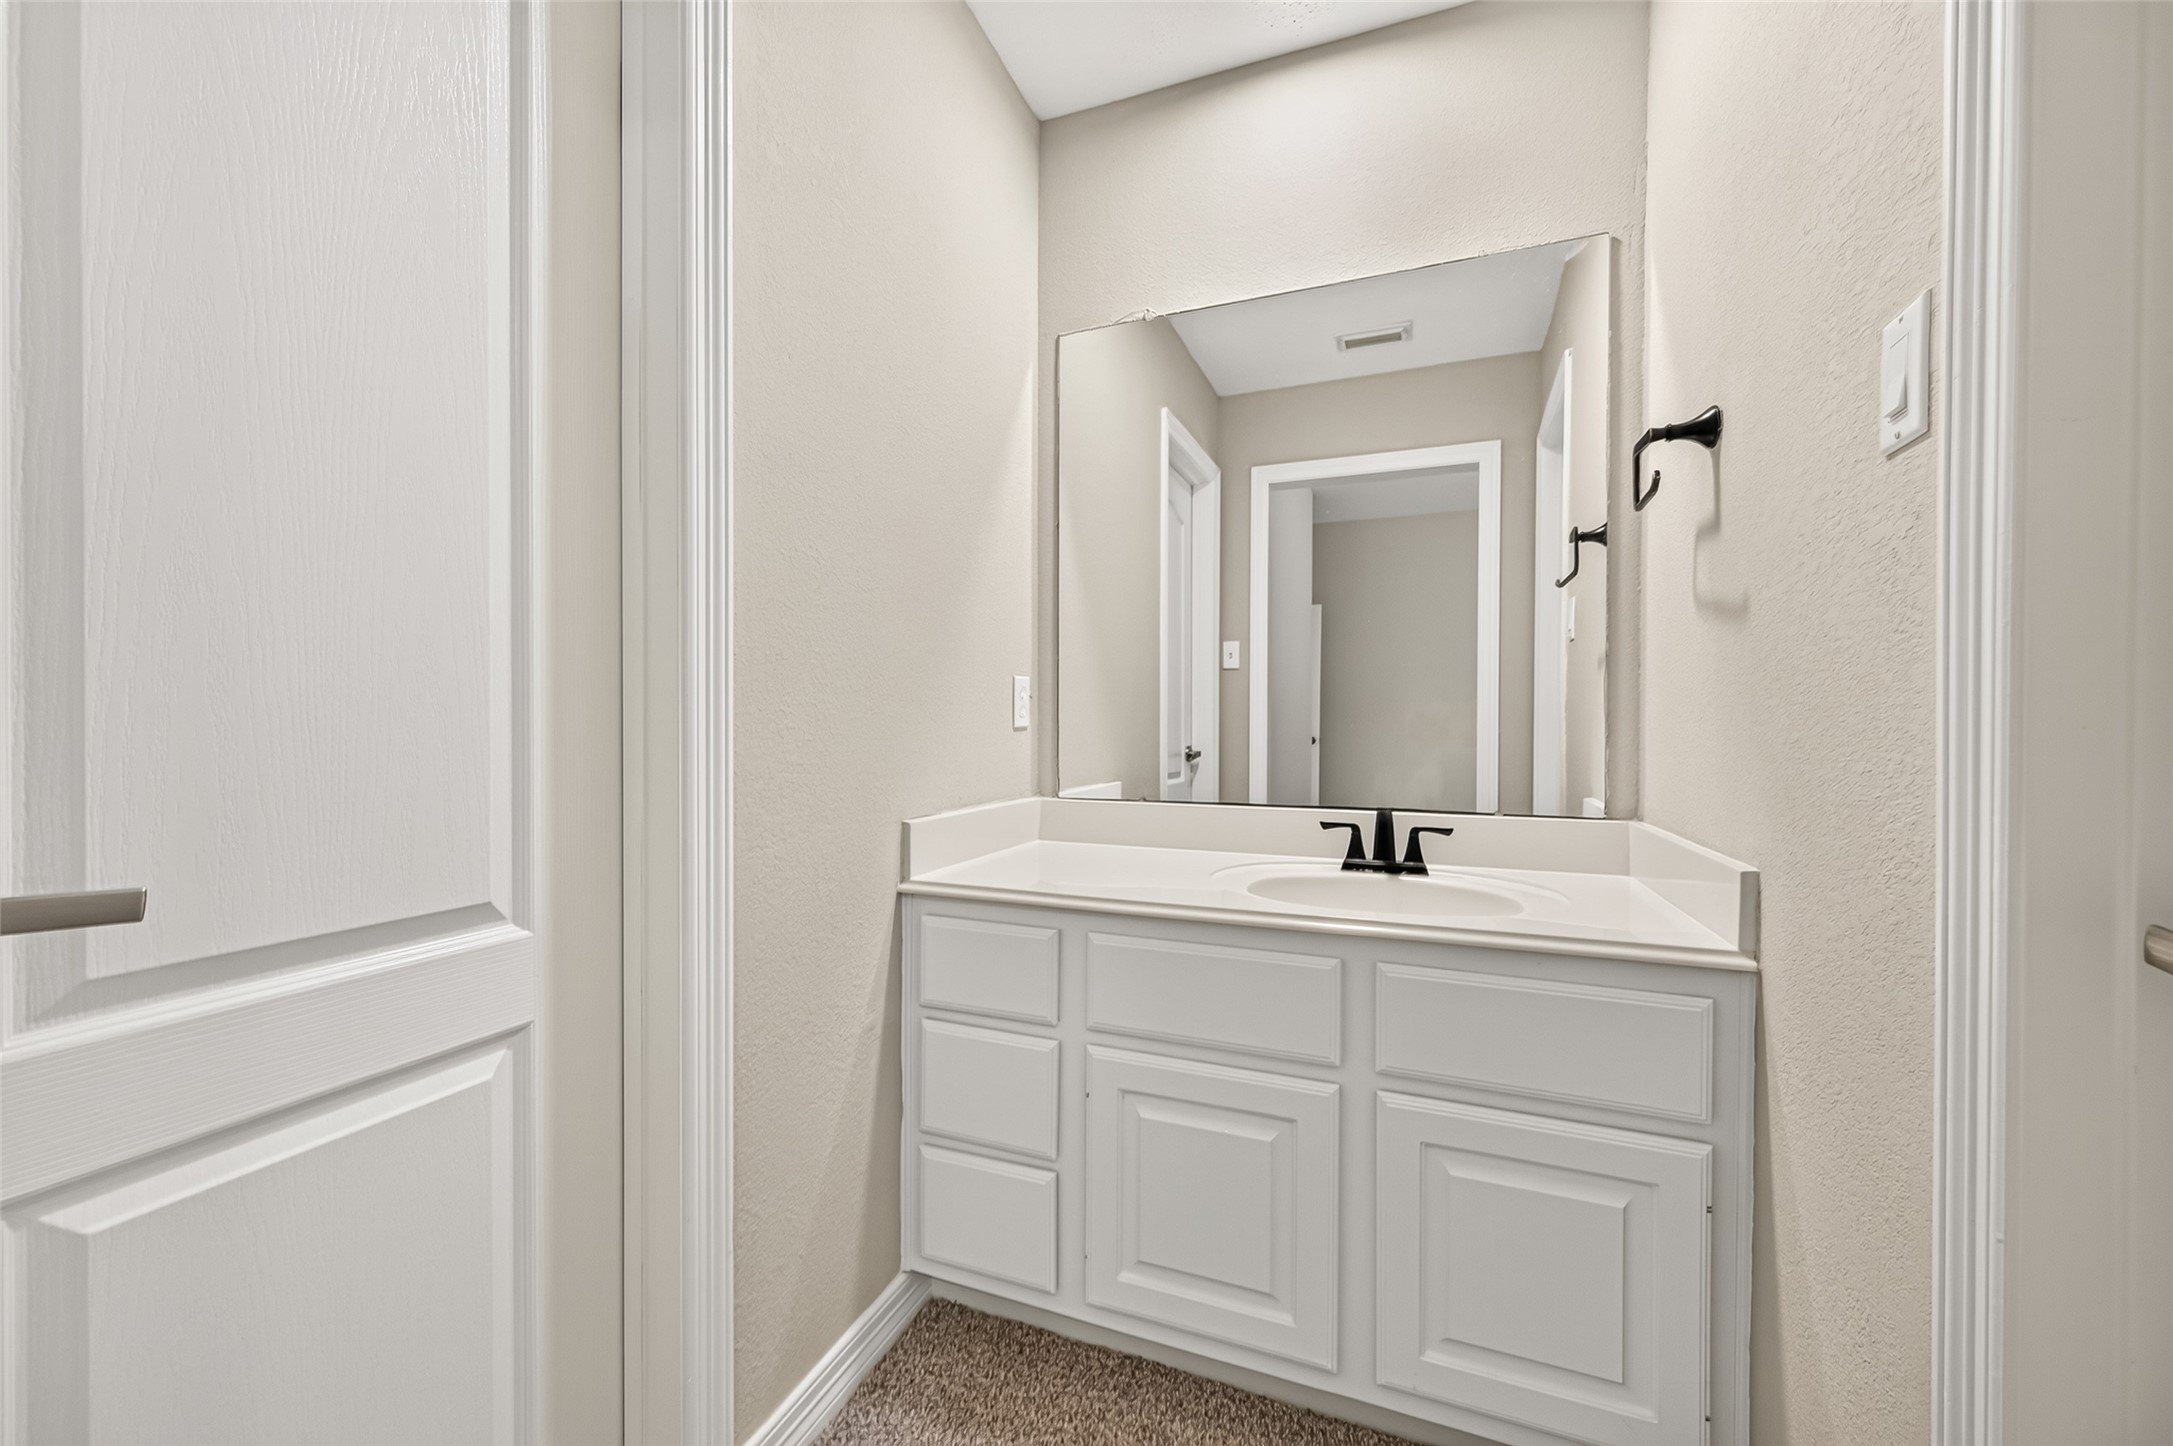
NO NEED TO SHARE THE SINK! Bedroom #3 enjoys its own private sink vanity with generous counter space, cabinet storage & a large wall mirror. This thoughtful Jack & Jill design gives Bedrooms #2 & #3 their own separate spaces for getting ready, while sharing only the tub/shower & commode area between them.
ANOTHER SPACIOUS SECONDARY BEDROOM! Bedroom #3 offers generous space for a complete bedroom suite with plenty of room for a bed, nightstands, dresser & more. A large window provides natural light, while the high ceiling enhances the open, comfortable feel. This bedroom also features its own private sink vanity and a large, lighted walk-in closet, with convenient access to the shared Jack & Jill bathing area connecting Bedrooms #2 & #3.
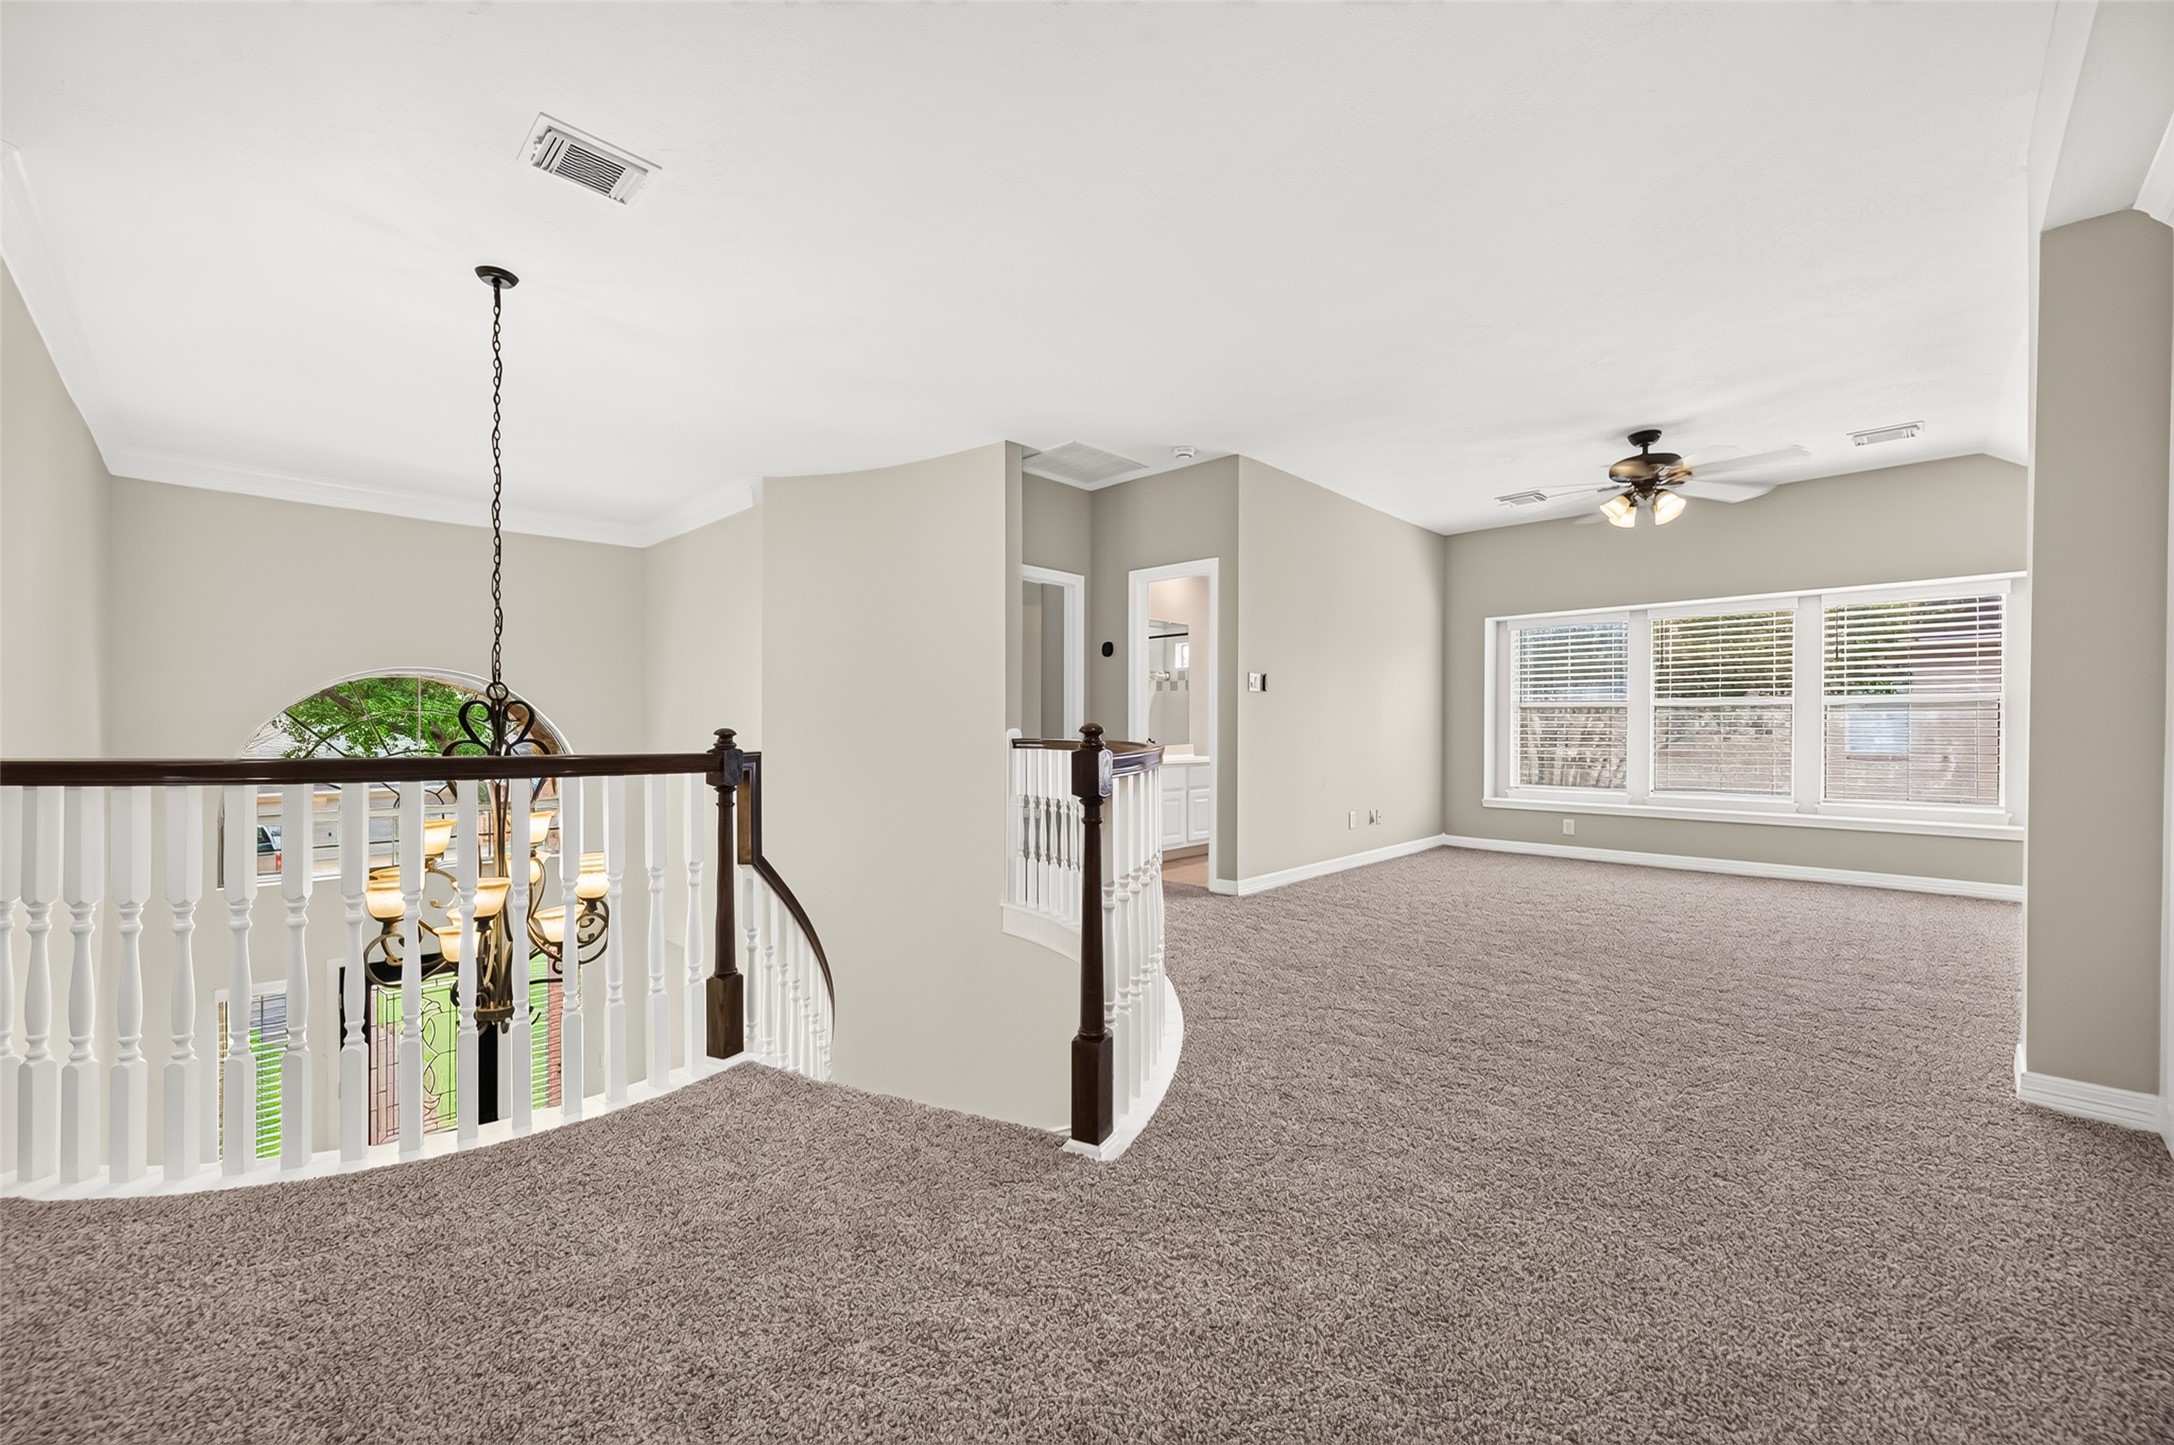
A WELL-DESIGNED 2ND FLOOR! From the open landing, the floorplan flows into the spacious Gameroom with Bedroom #4 & Bath #3 conveniently located nearby. Higher-than-standard ceilings throughout the 2nd floor enhance the open, airy feel. The open railing overlooks the foyer below, while a wall of windows brings natural light into the Gameroom. And tucked just outside the entrance to Bedroom #3 is a laundry chute directly to the Utility Room downstairs—a clever convenience you'll quickly appreciate!
SPREAD OUT & HAVE SOME FUN! The spacious 2nd-floor Gameroom offers plenty of room for a large TV, sectional, game tables, exercise equipment, or multiple activity zones. A wall of windows fills the room with natural light, while the wide ledge is perfect for a window seat. High ceilings add to the open feel. Fresh interior paint & plush carpeting (2026) give the space a fresh start. The home also features 2 zoned HVAC systems—one for each floor—with programmable thermostats for added comfort.
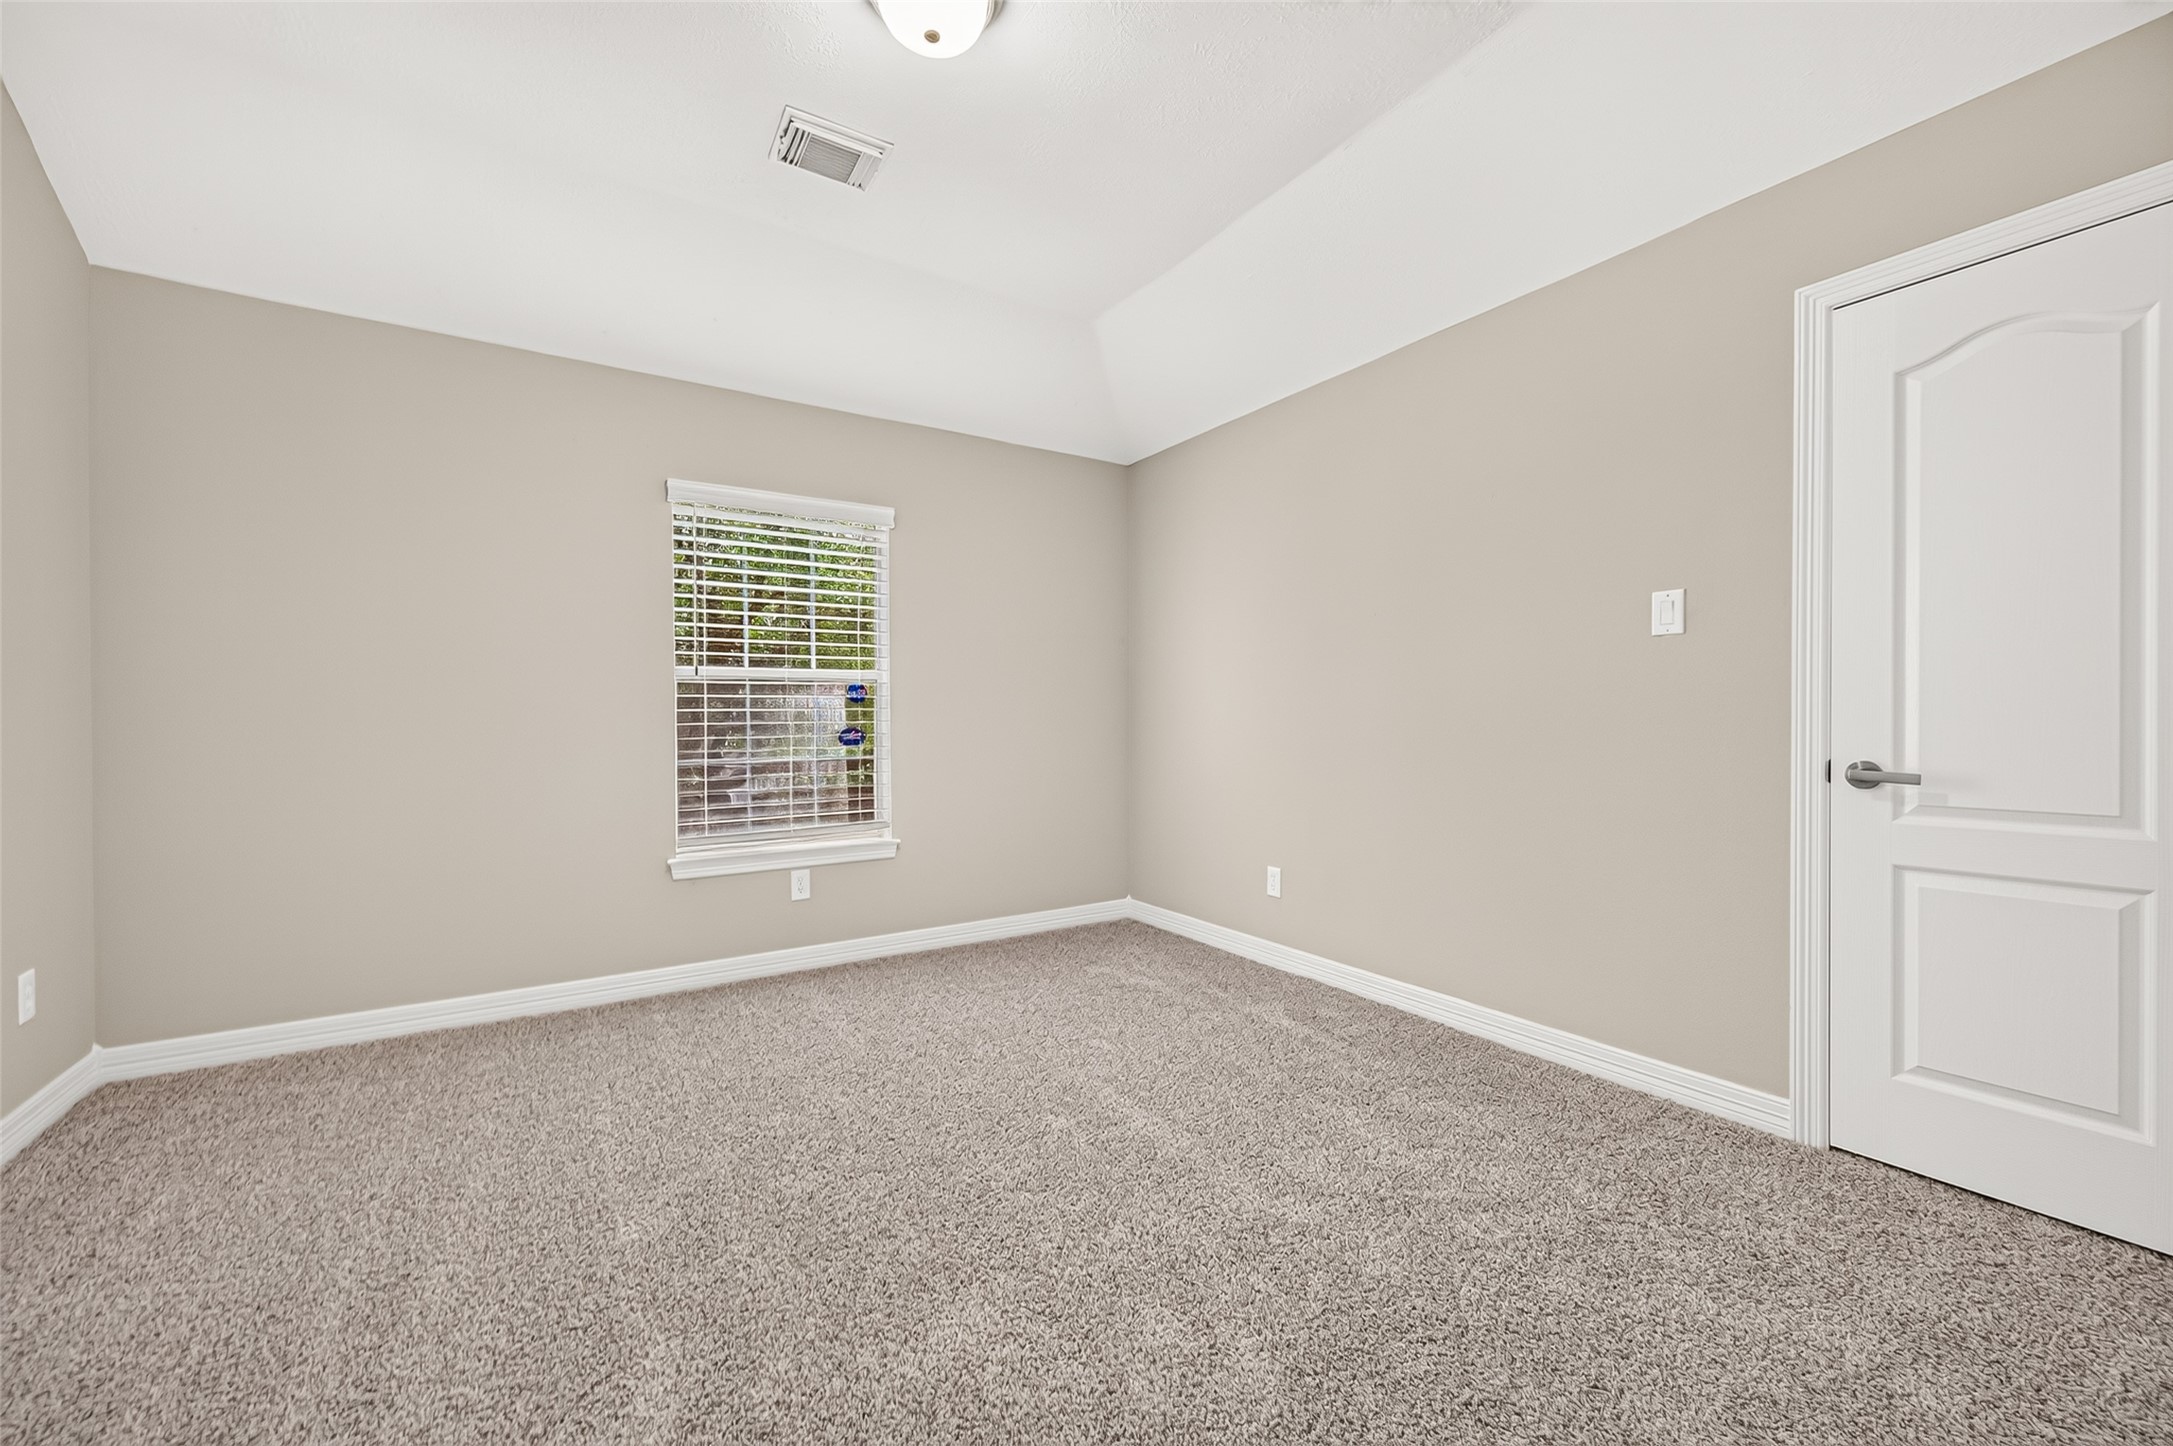
PLENTY OF ROOM TO MAKE IT YOUR OWN! Bedroom #4 offers generous space for a complete bedroom suite with room for a bed, nightstands, dresser & more. The high ceiling adds architectural interest & enhances the open feel, while a window provides natural light. A large, lighted walk-in closet offers plenty of wardrobe & storage space. Bath #3 is conveniently located just outside the bedroom, making this a comfortable & well-planned 2nd-floor retreat.
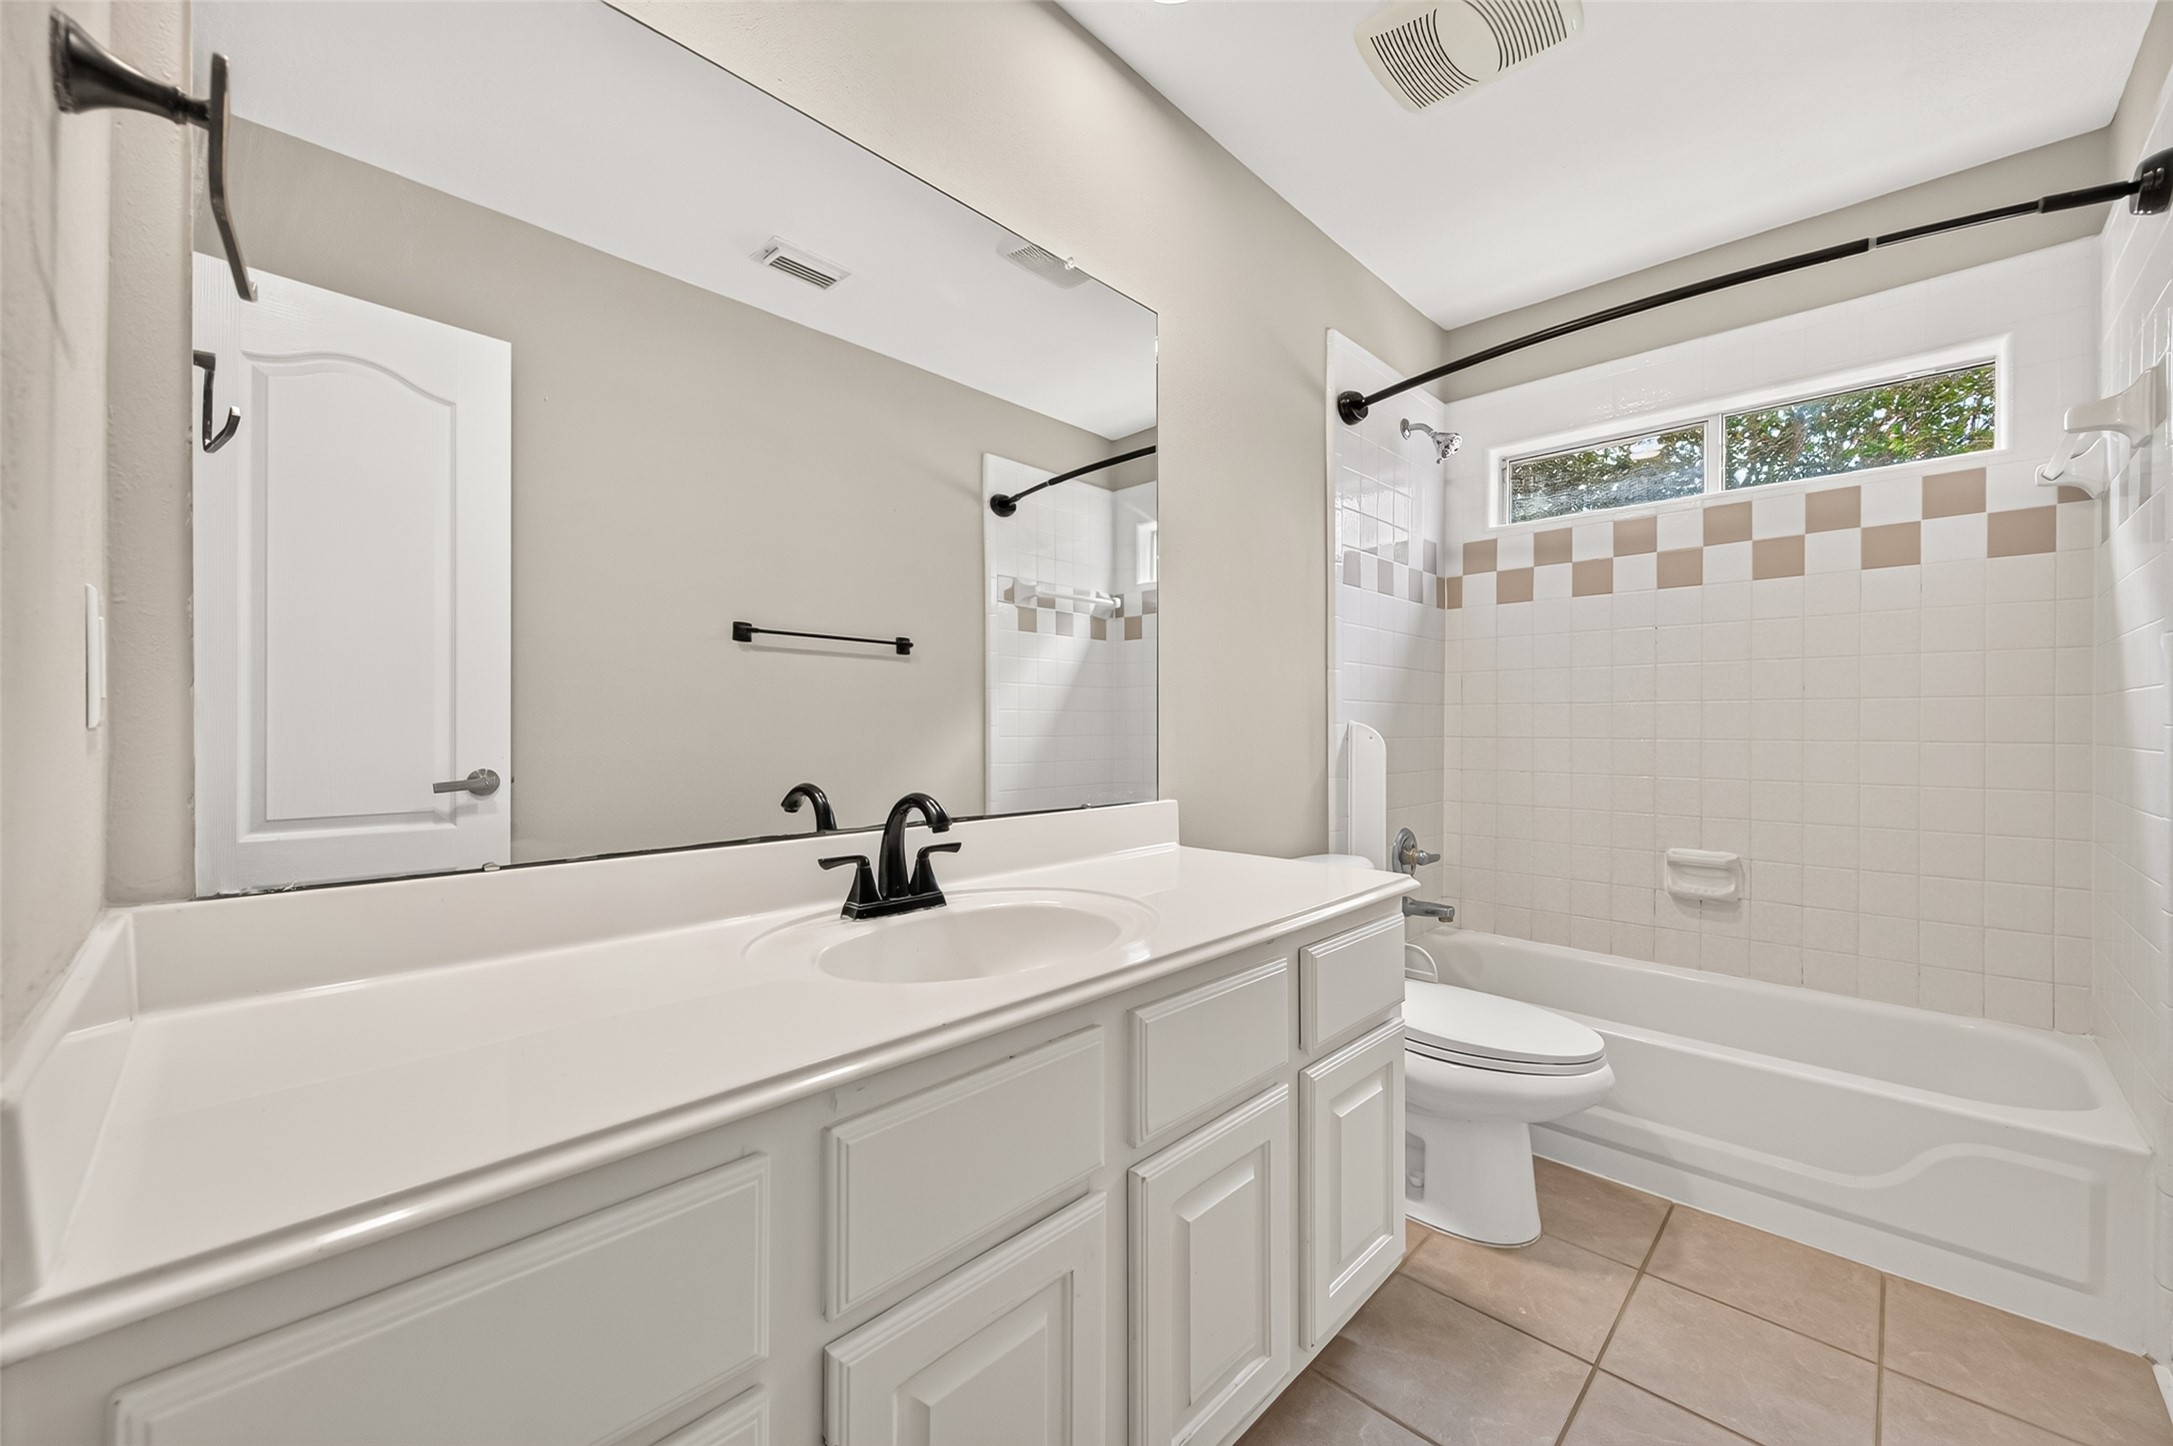
A 3RD FULL BATH UPSTAIRS! Conveniently located near Bedroom #4 & the Gameroom, Bath #3 features a long vanity with generous counter & cabinet space, large wall mirror, tub/shower combination & tile flooring. A wide transom-style window above the tub brings in natural light while maintaining privacy.
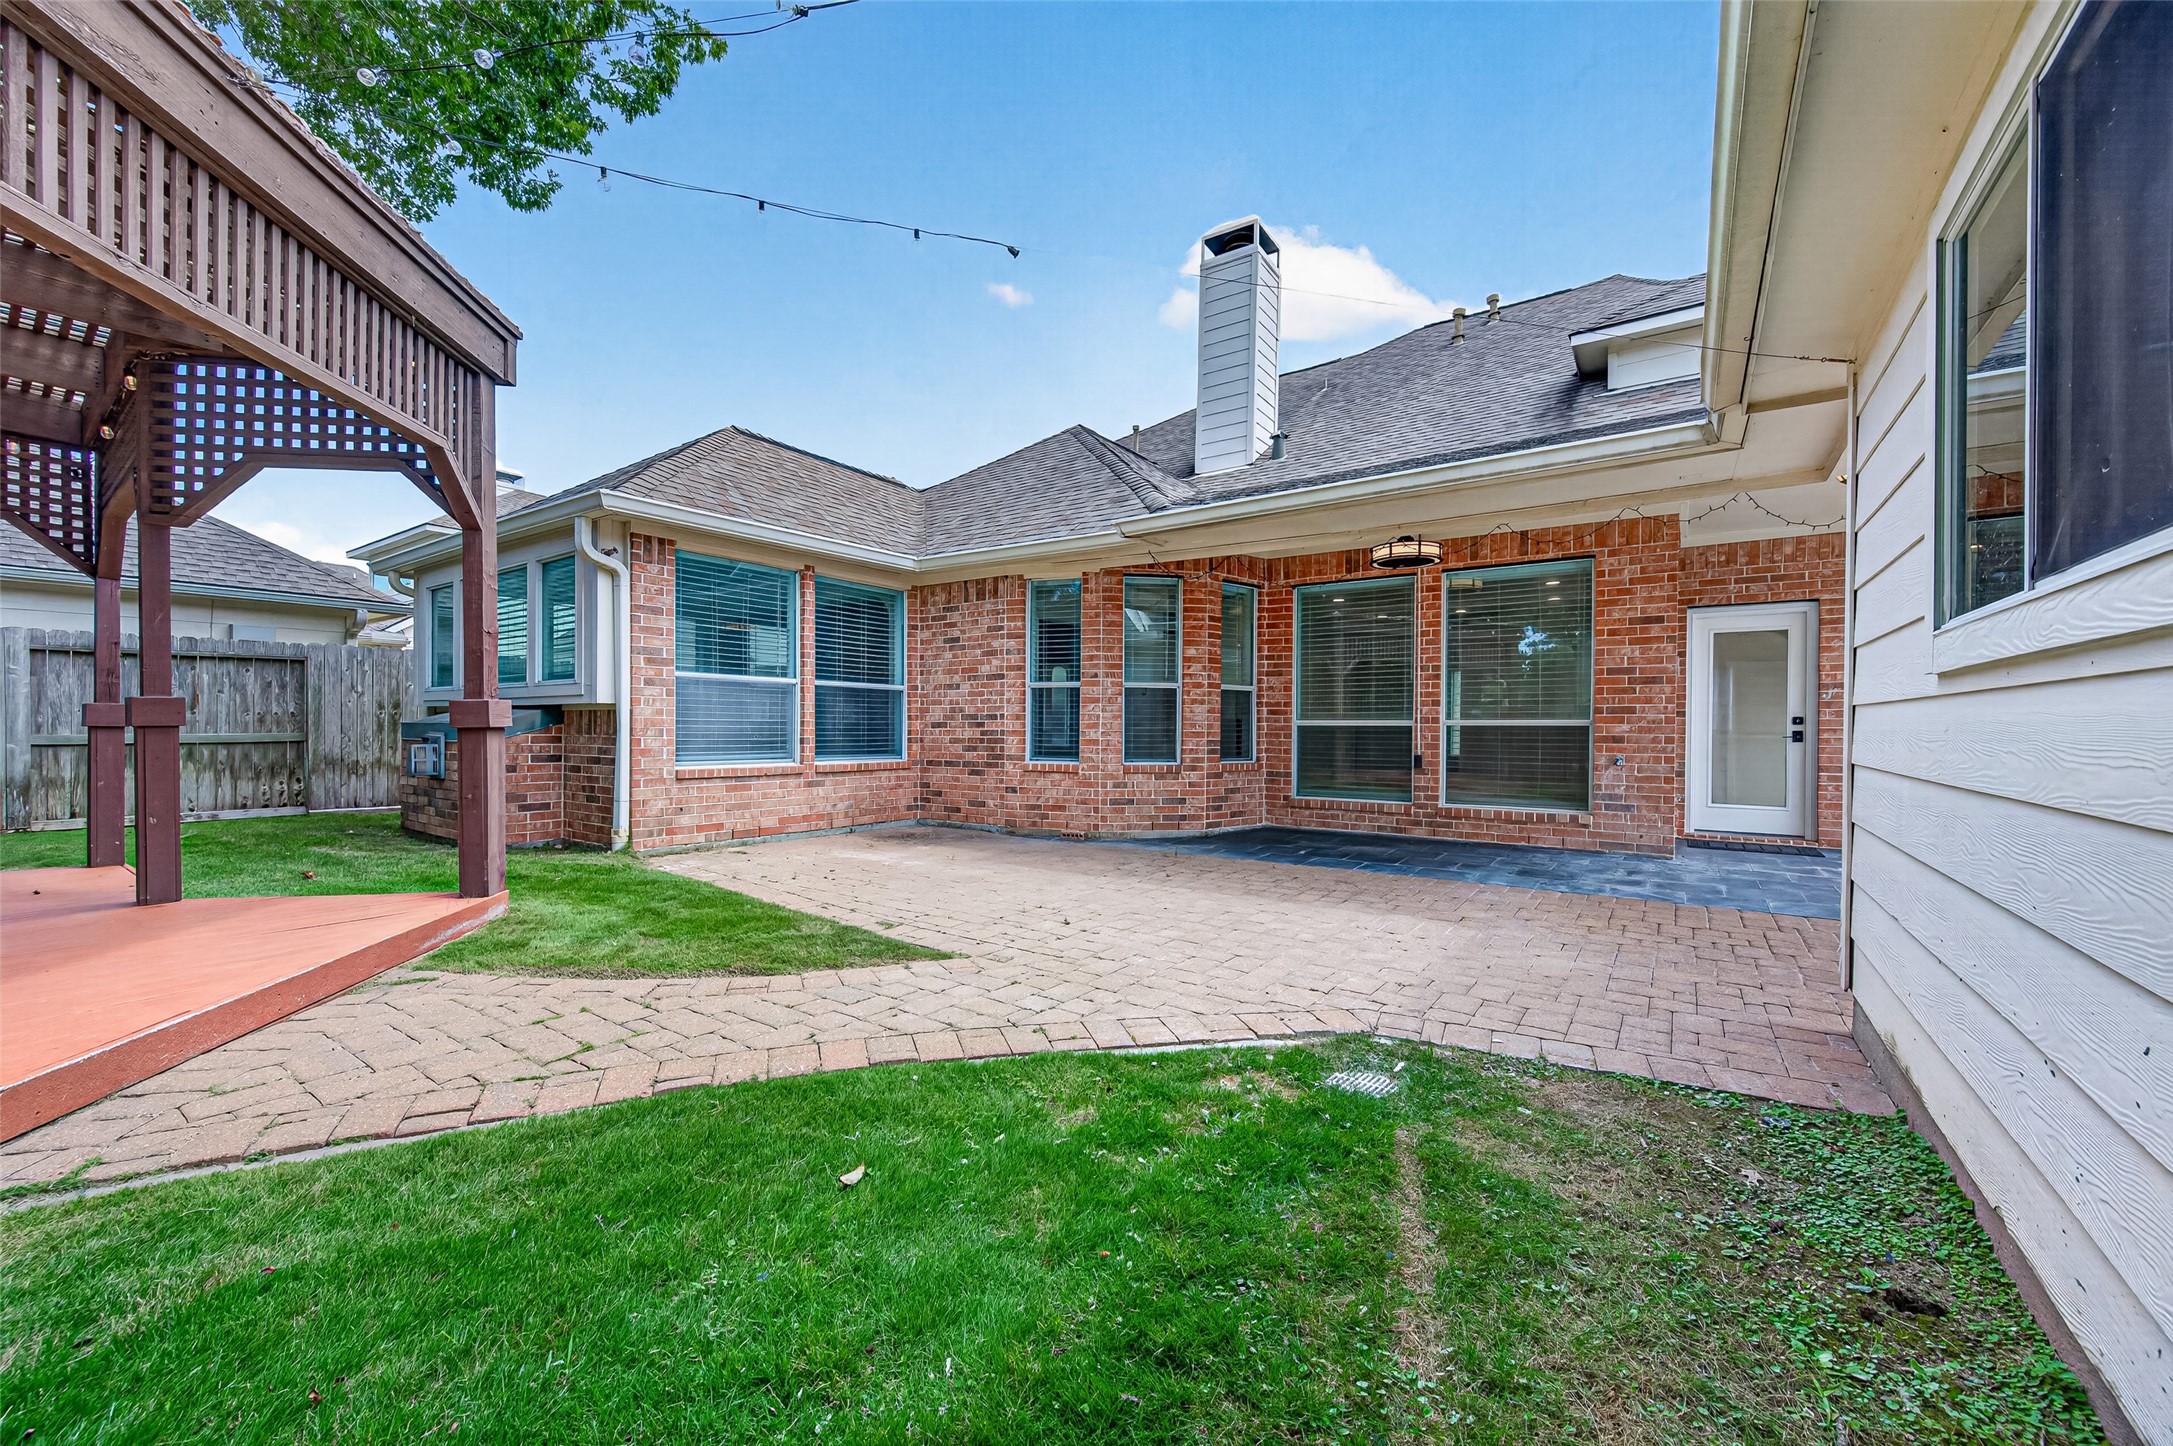
STEP OUTSIDE & STAY AWHILE! The covered back patio extends the living space outdoors with plenty of room for seating, grilling & relaxing in the shade. An expansive paver patio continues beyond the covered area, creating even more space for outdoor entertaining. String lights add a festive touch for evenings outdoors, while the nearby pergola offers another inviting backyard destination.
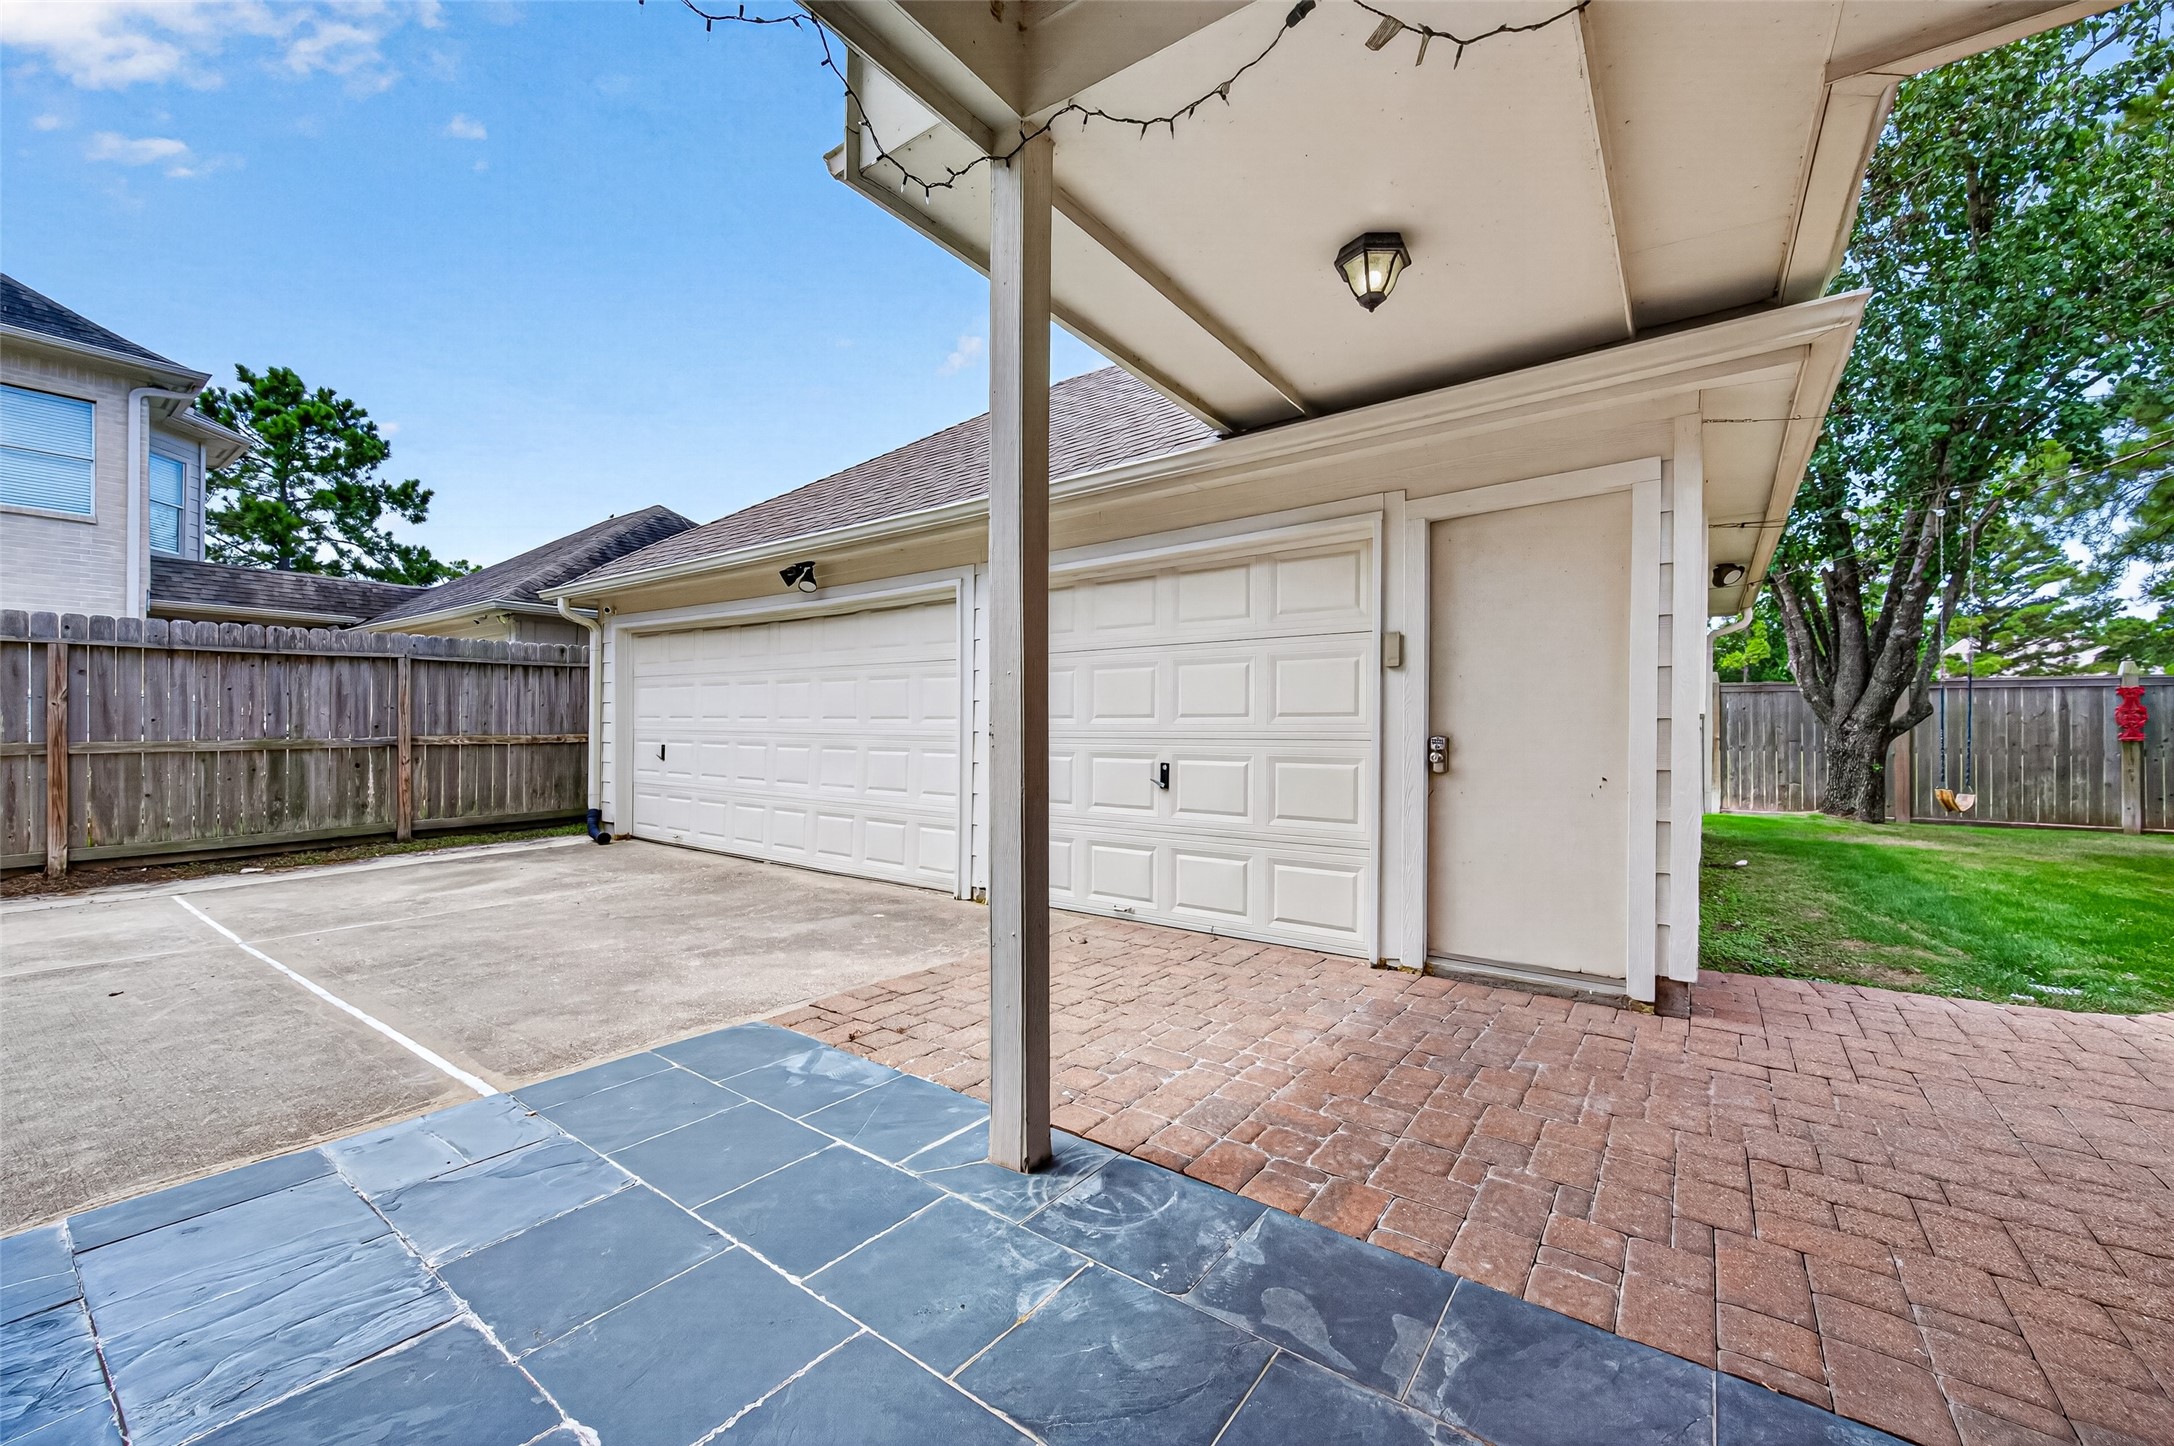
ROOM FOR 3 CARS & MORE! The detached 3-car garage provides generous space for vehicles, storage, tools & hobbies, with garage door openers for added convenience. An extended concrete drive provides additional parking, while the paver walkway/patio creates an easy connection between the garage, home & backyard.
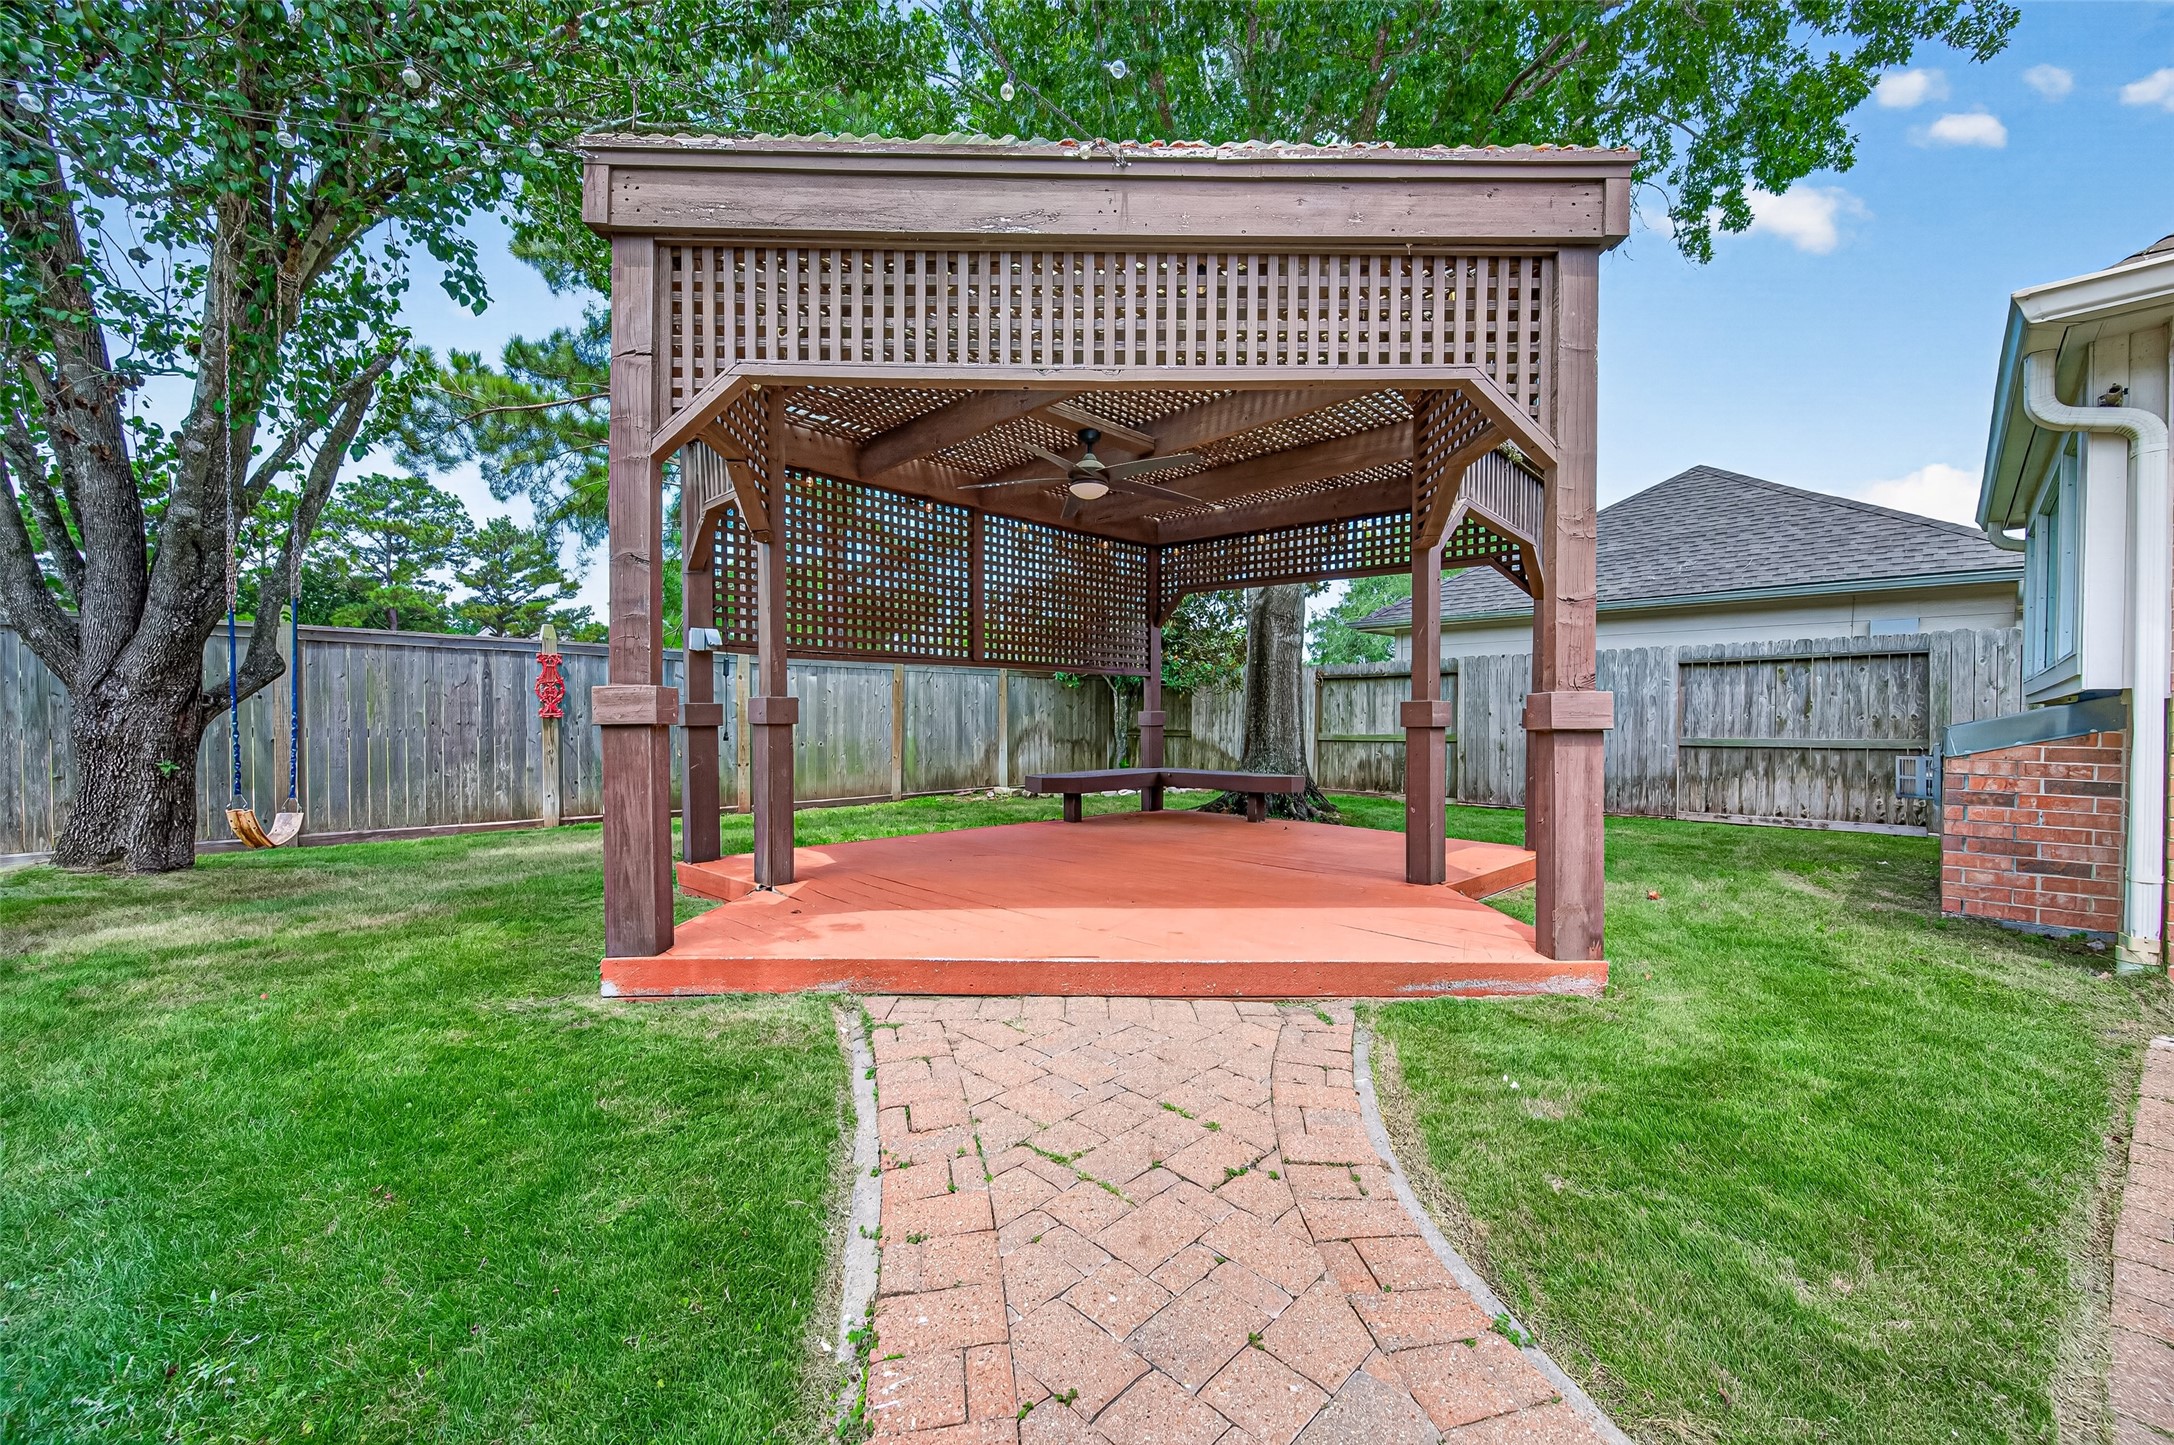
YOUR OWN BACKYARD GATHERING SPOT! Follow the paver walkway to the spacious backyard pergola—an inviting setting for outdoor dining, entertaining or simply unwinding at the end of the day. The substantial wood structure features latticework for filtered shade, a ceiling fan & built-in bench seating, with plenty of room to create your own outdoor living area beneath the mature trees.
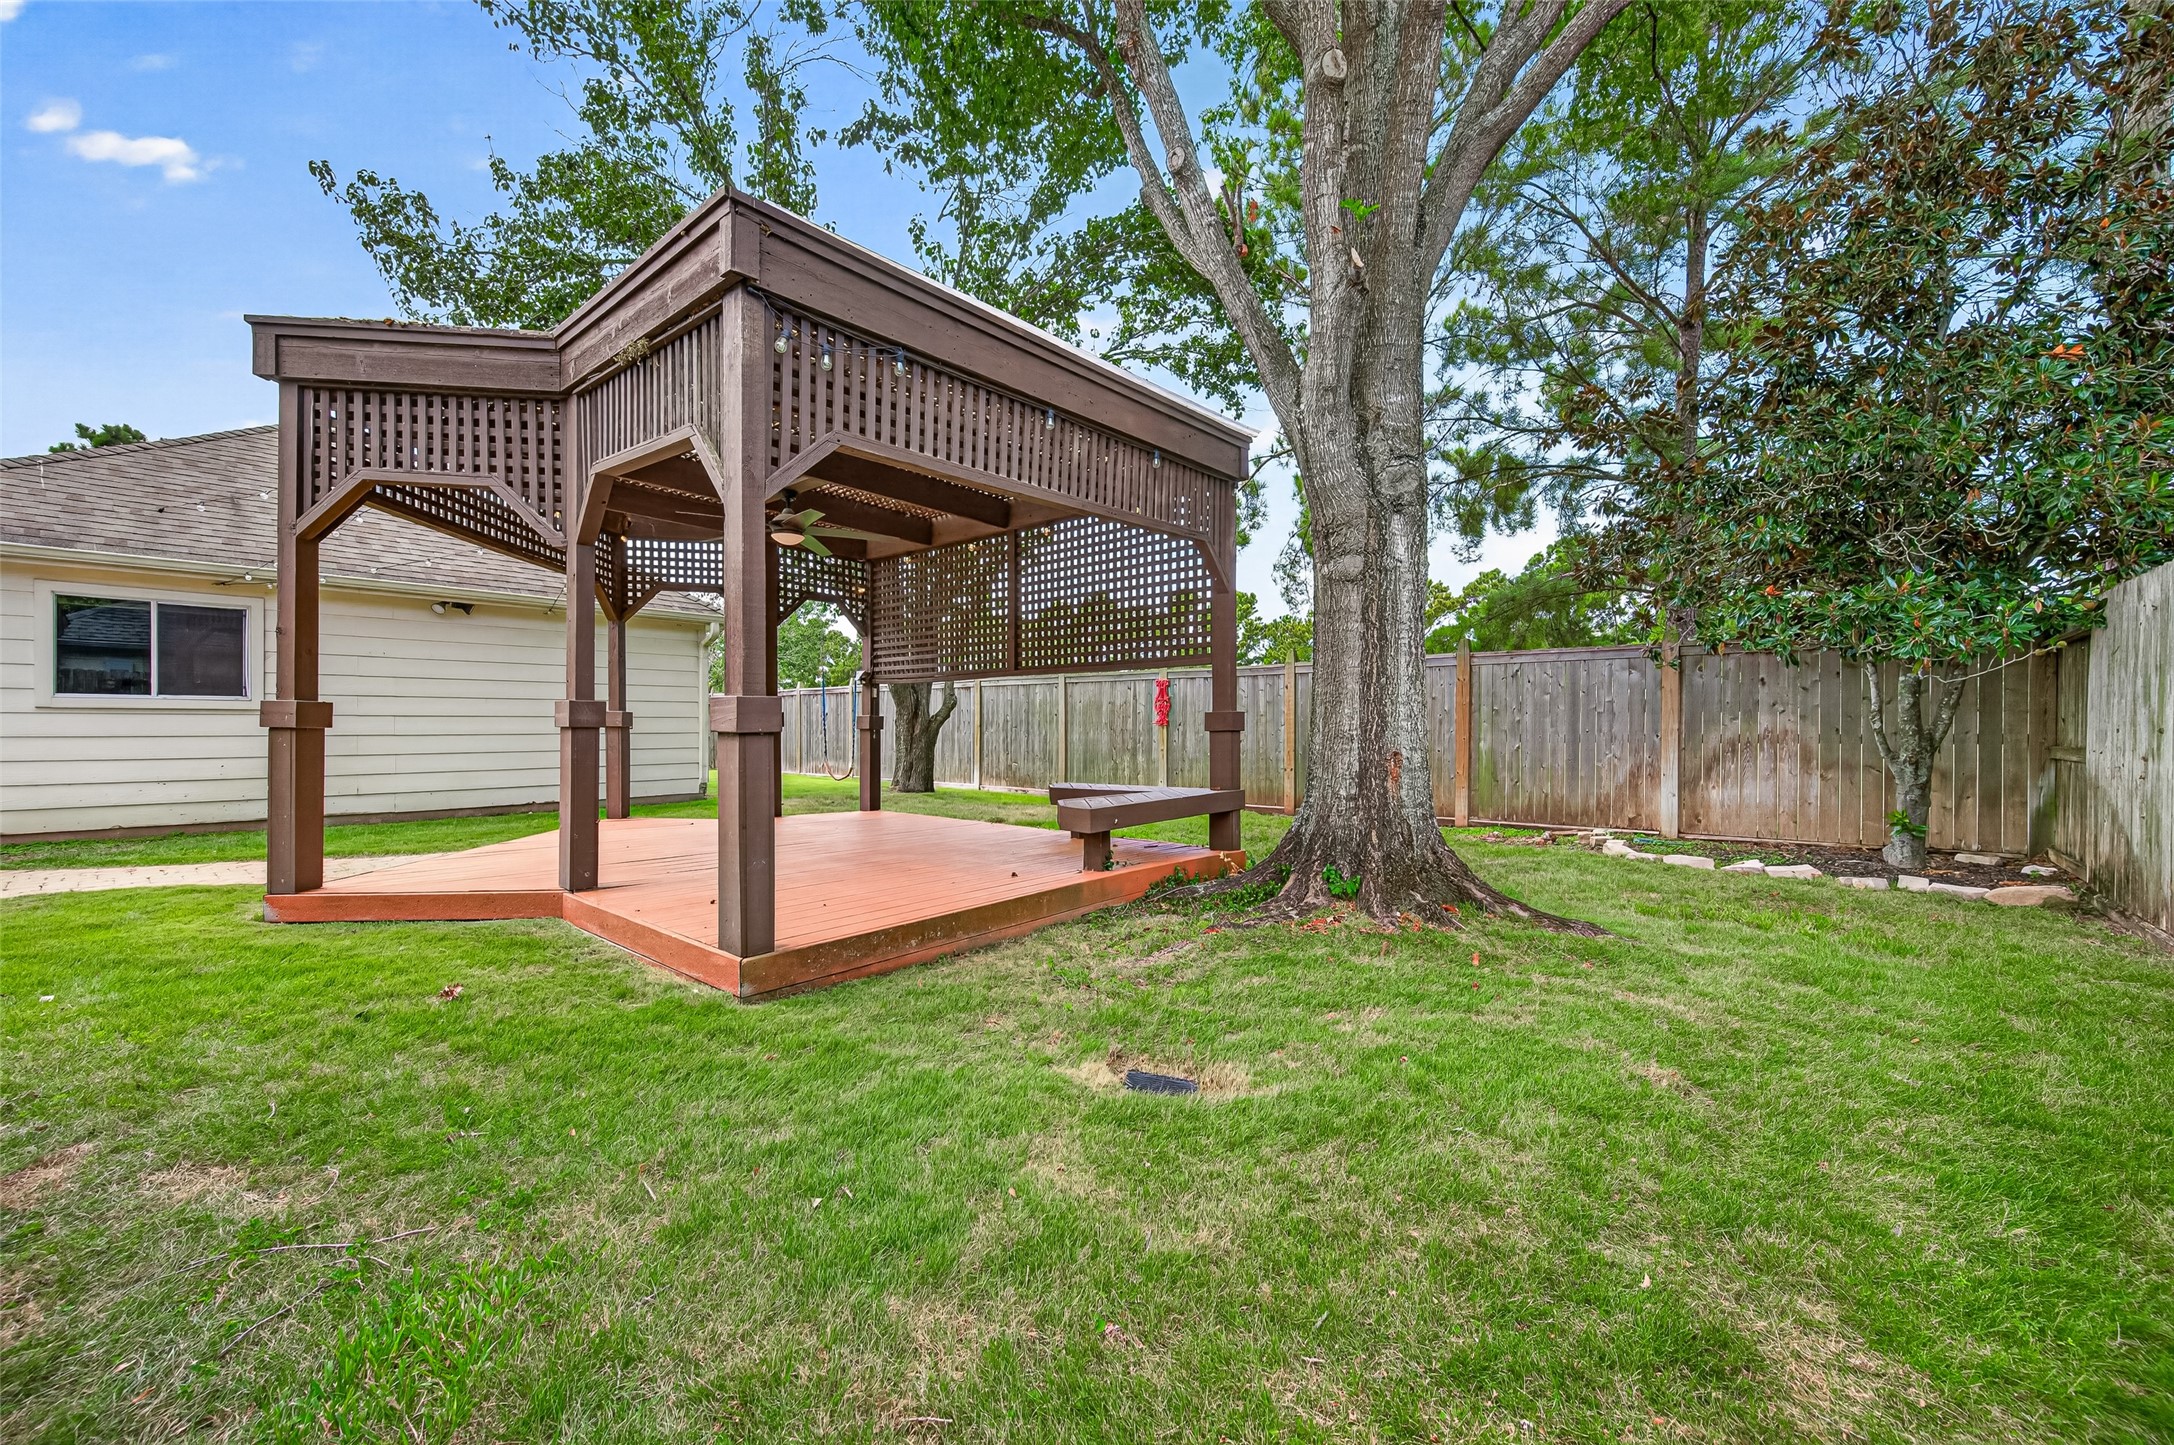
SHADE, SPACE & ROOM TO ENJOY IT! Mature trees provide wonderful shade throughout the fenced backyard, with plenty of grassy space surrounding the pergola for outdoor activities, gardening or simply relaxing outdoors. The pergola creates an inviting backyard destination, while the absence of rear neighbors adds to the sense of privacy.
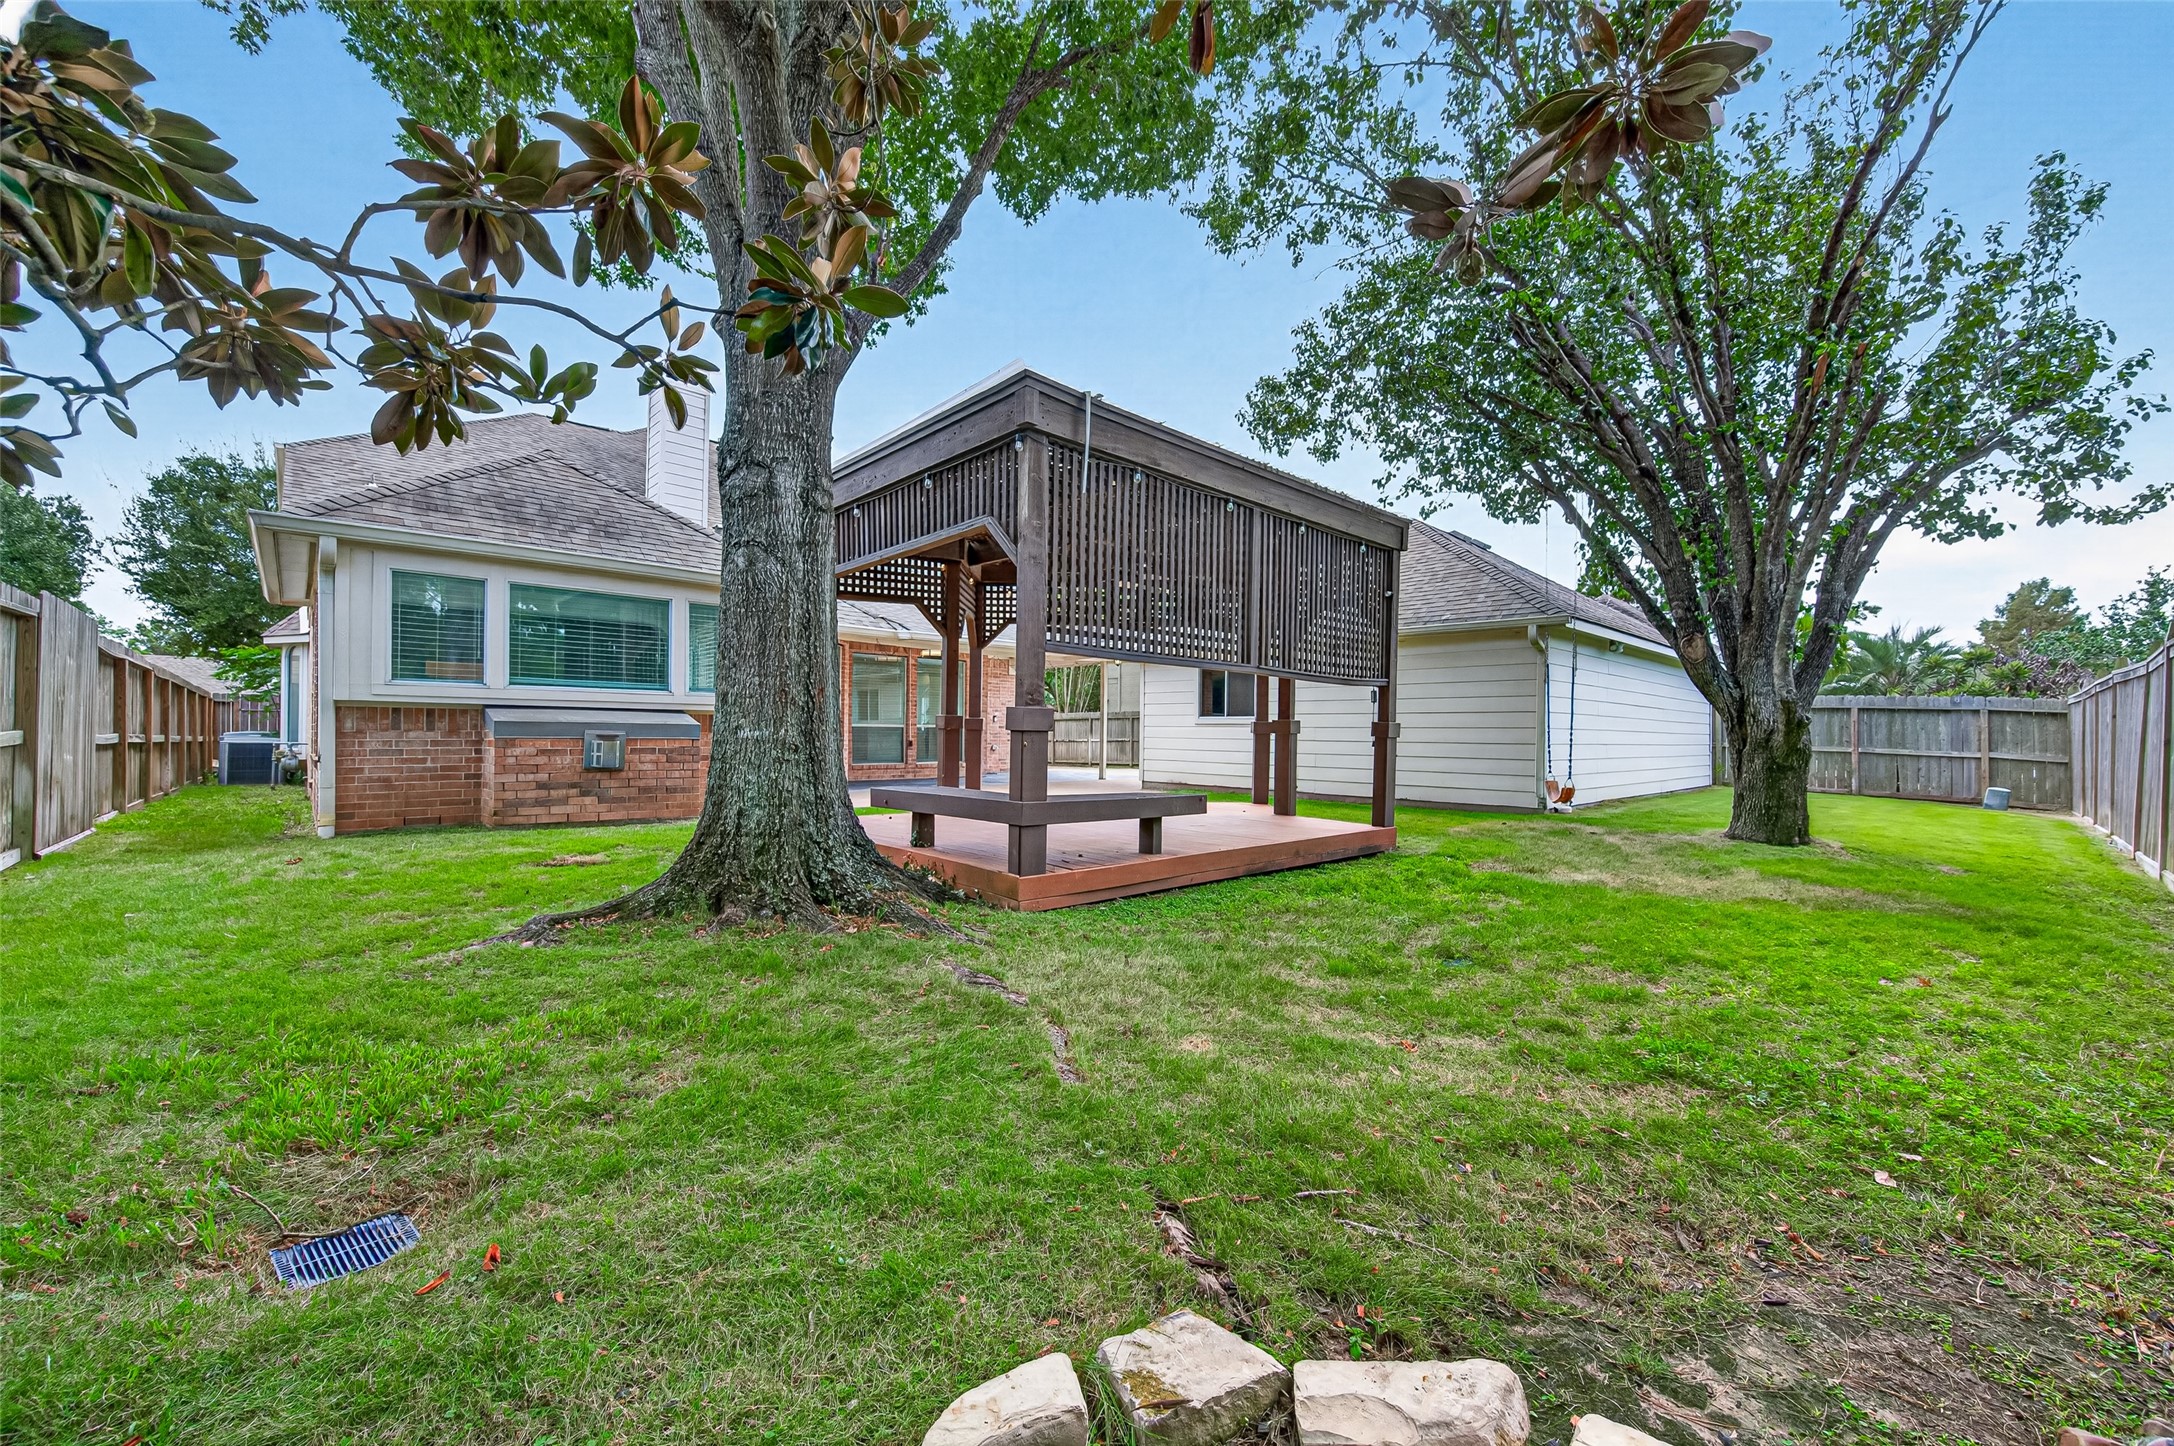
NO REAR NEIGHBORS! This wide view really shows off the backyard's combination of open lawn, mature shade trees, outdoor entertaining space & privacy. The fully fenced yard offers plenty of room beyond the pergola, while a full sprinkler system helps keep the lawn & landscaping maintained. With no homes directly behind the property, the backyard feels especially open & private.
826 Ivory Ridge - floorplan
COME SEE ALL THIS HOME HAS TO OFFER! From its spacious, thoughtfully designed interior to the 3-car garage, inviting outdoor living spaces & private backyard with no rear neighbors, there is so much to appreciate here. This well-loved, cherished home filled with wonderful memories is now ready for its next chapter & new memories yet to be made. Schedule your private showing today and come discover why this may be the one you've been waiting for!
 New Listing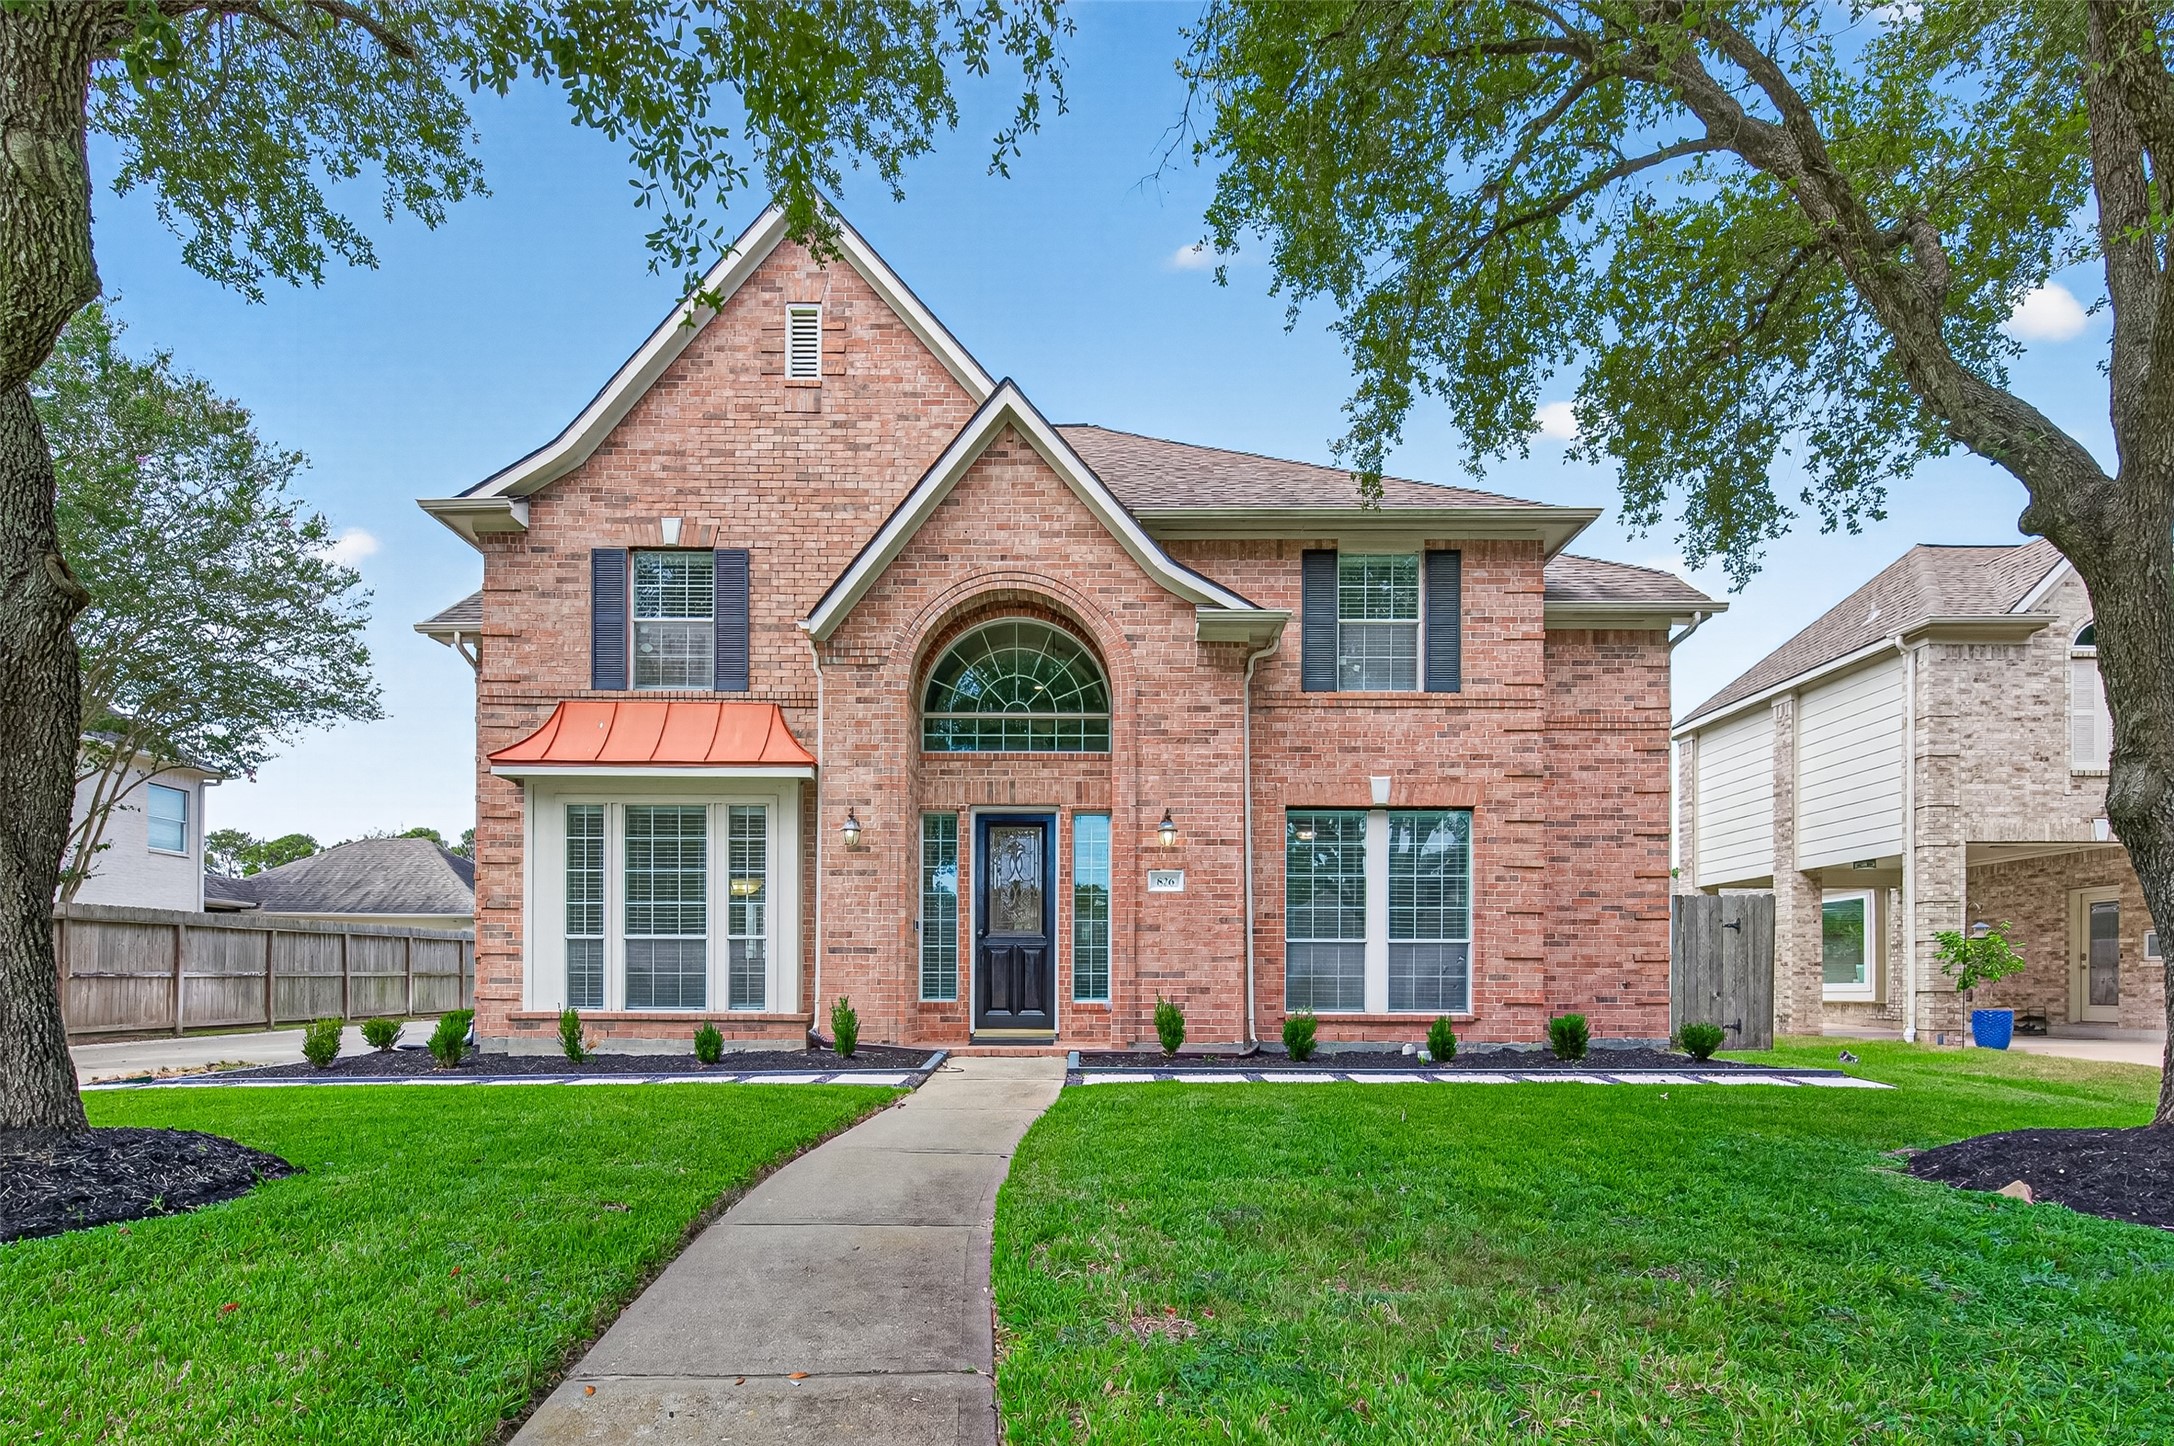


 Listings courtesy of Austin Board of REALTORS® MLS as distributed by MLS GRID.