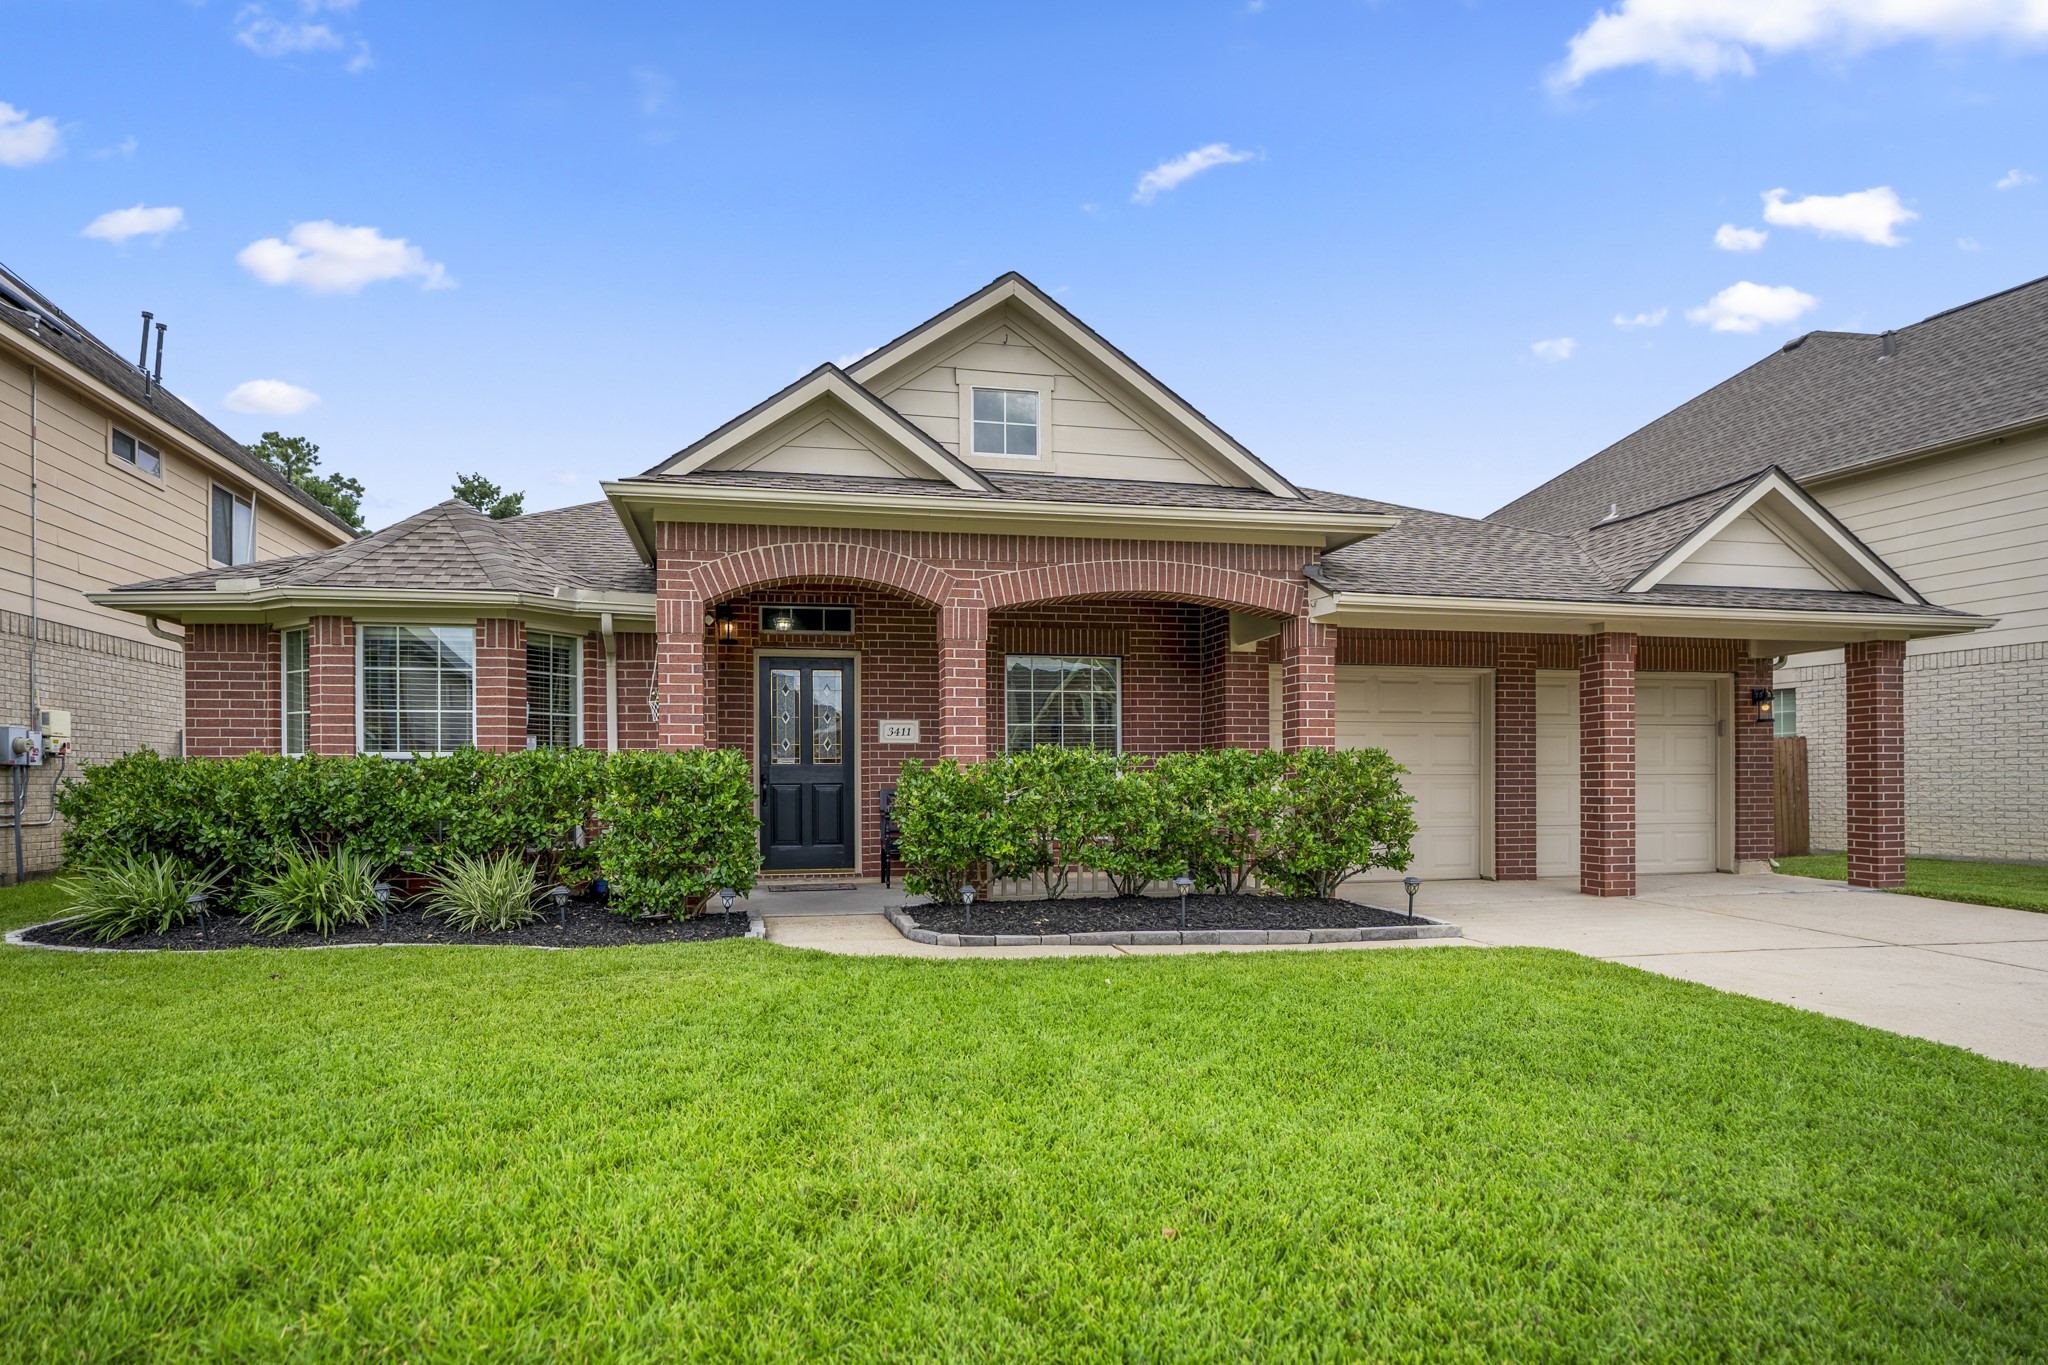
Welcome to 3411 Utah Beach Court, where nearly 3,000 sq ft on one level begins with a classic covered front porch, mature landscaping, and a cul-de-sac setting in Normandy Forest. The front bay window hints at the formal living space just inside, while the covered entry leads into a floor plan with two living areas, two dining spaces, a study, and generous room to live without stairs.
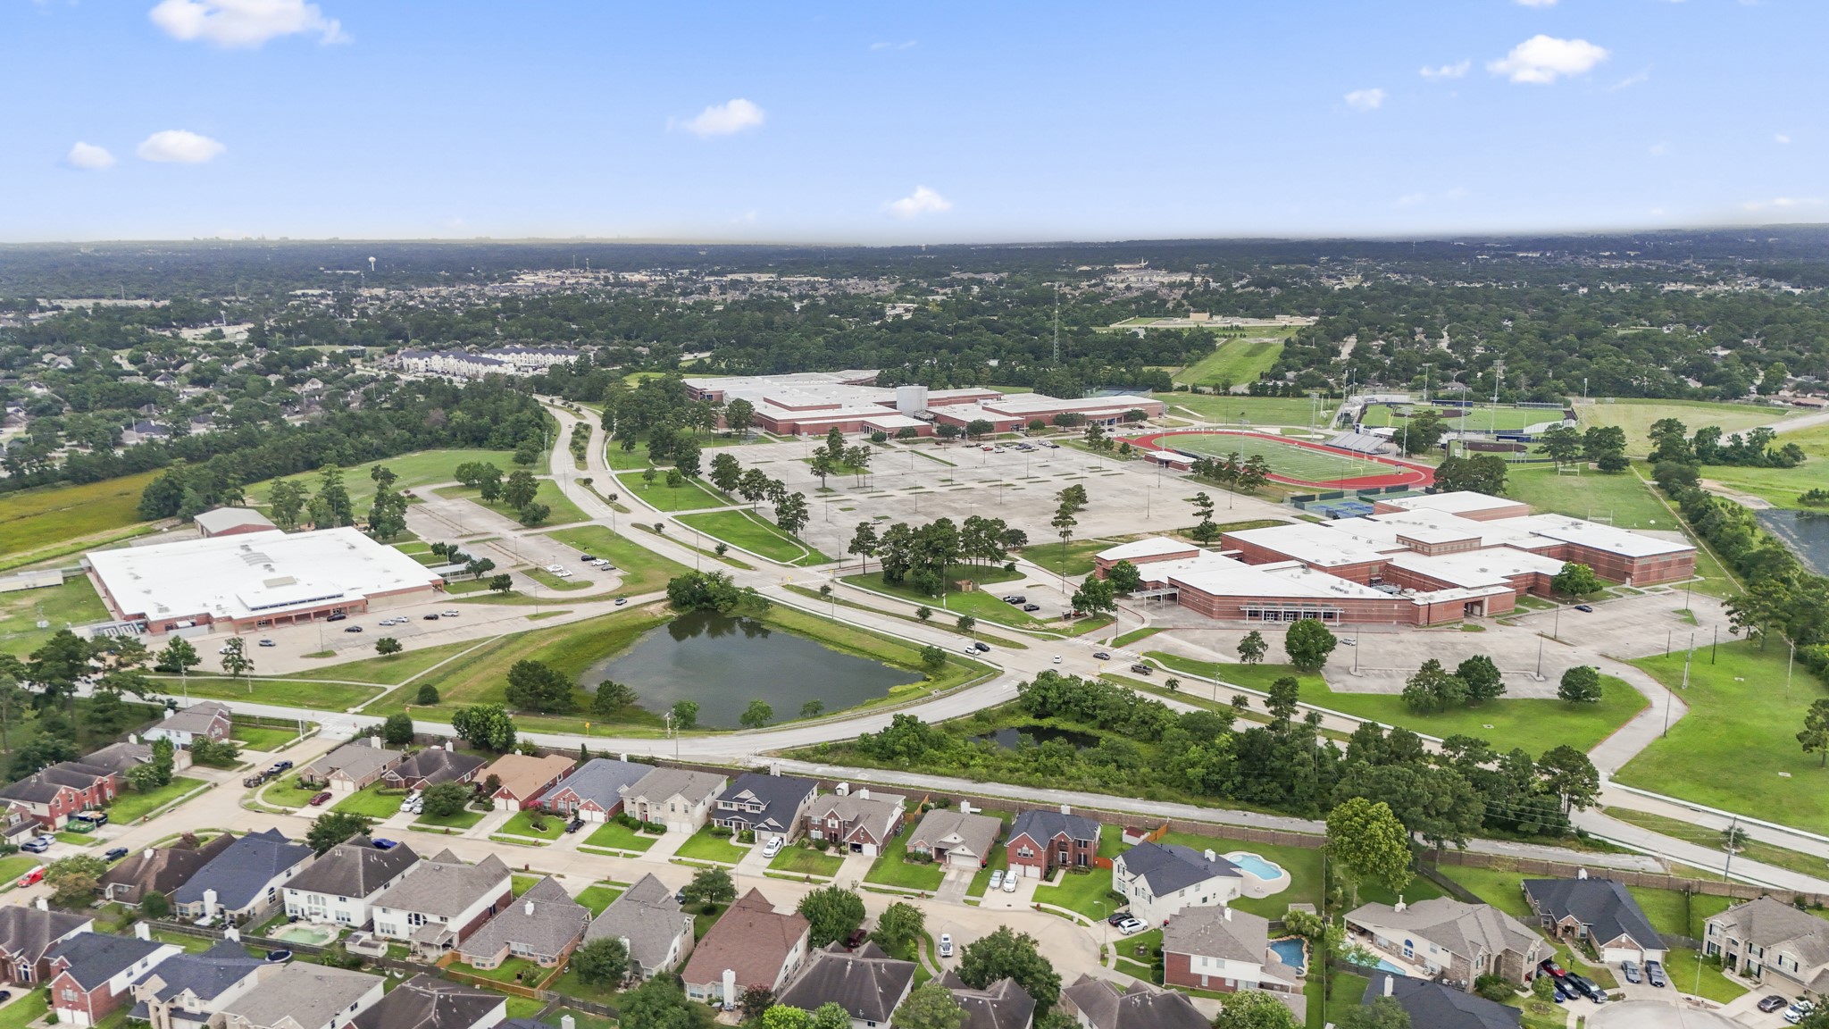
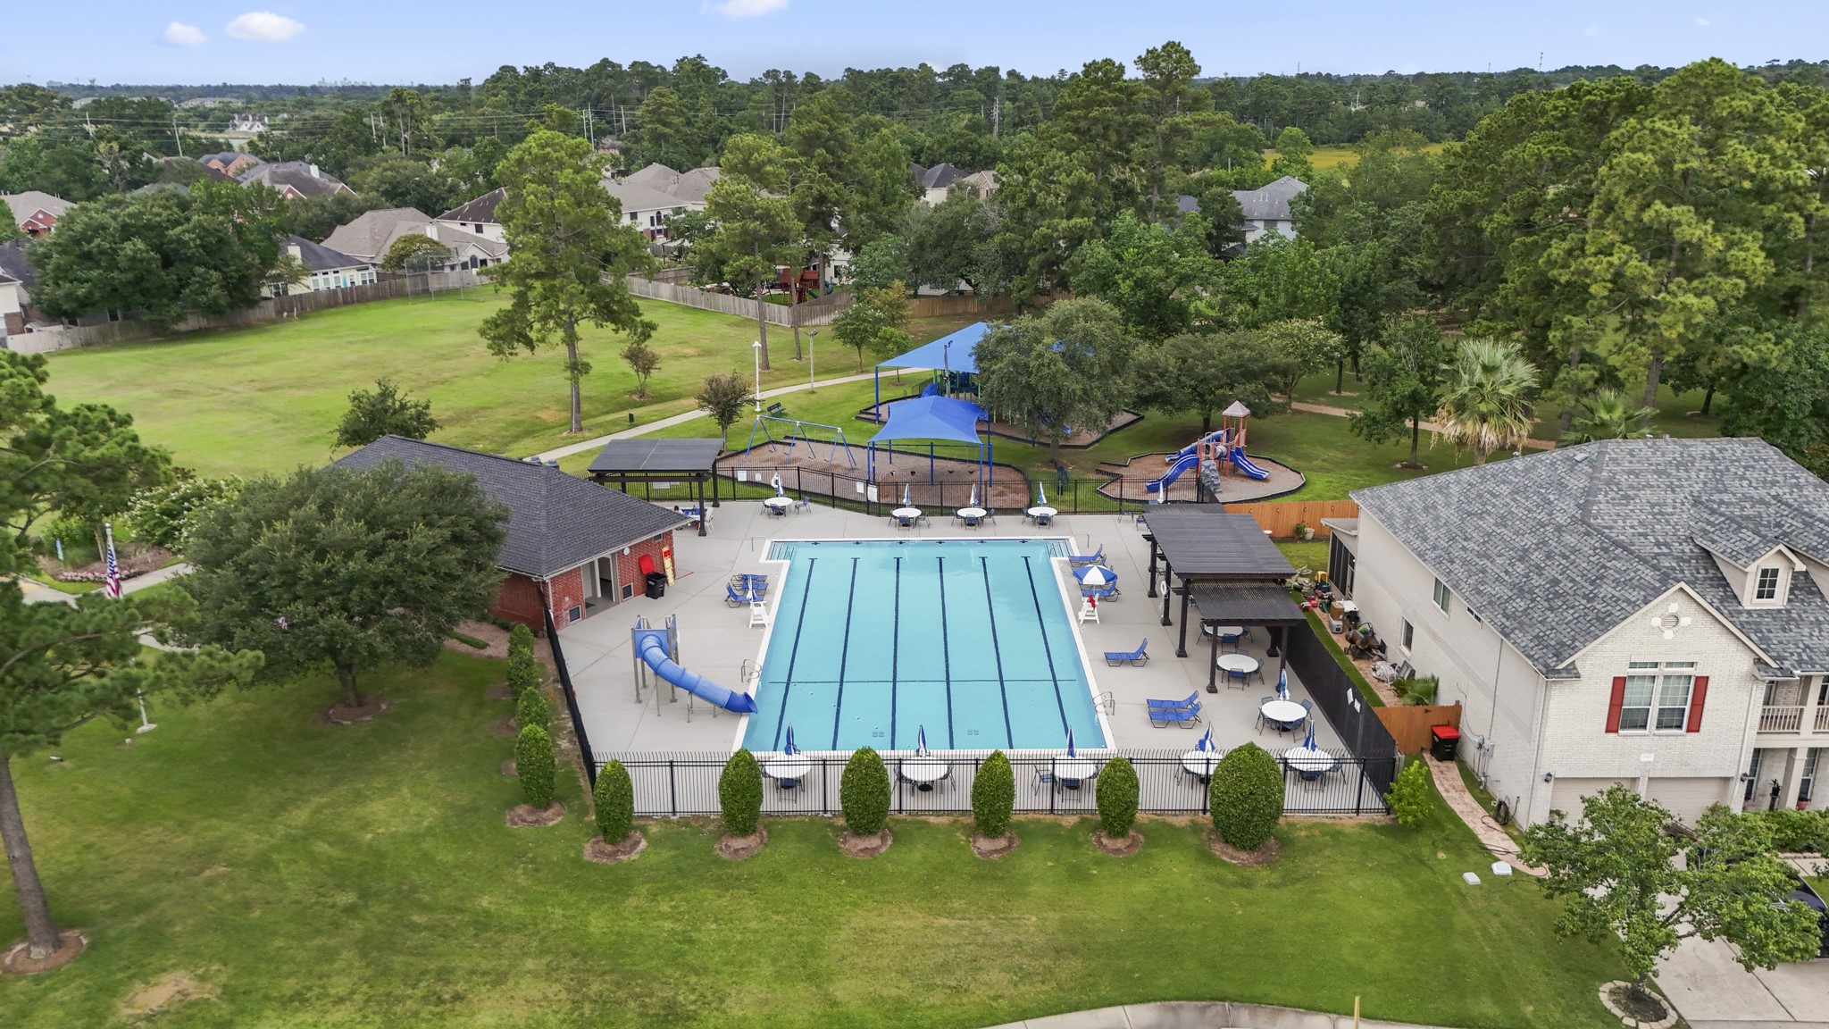
Neighborhood views place 3411 Utah Beach Court within Normandy Forest, where mature surroundings, established streets, and nearby community amenities add to the everyday appeal. Beyond the home, residents can enjoy a pool with waterslide, two parks, walking trails, and a clubhouse, with Historic Old Town Spring just minutes away.
Closer to the entry, the covered front porch gives the home a welcoming place to pause before stepping inside. The bay window on the left brings natural light into the front living area, while the split garage doors and double-wide driveway keep the front elevation balanced and functional for a nearly 3,000 sq ft one-story layout.
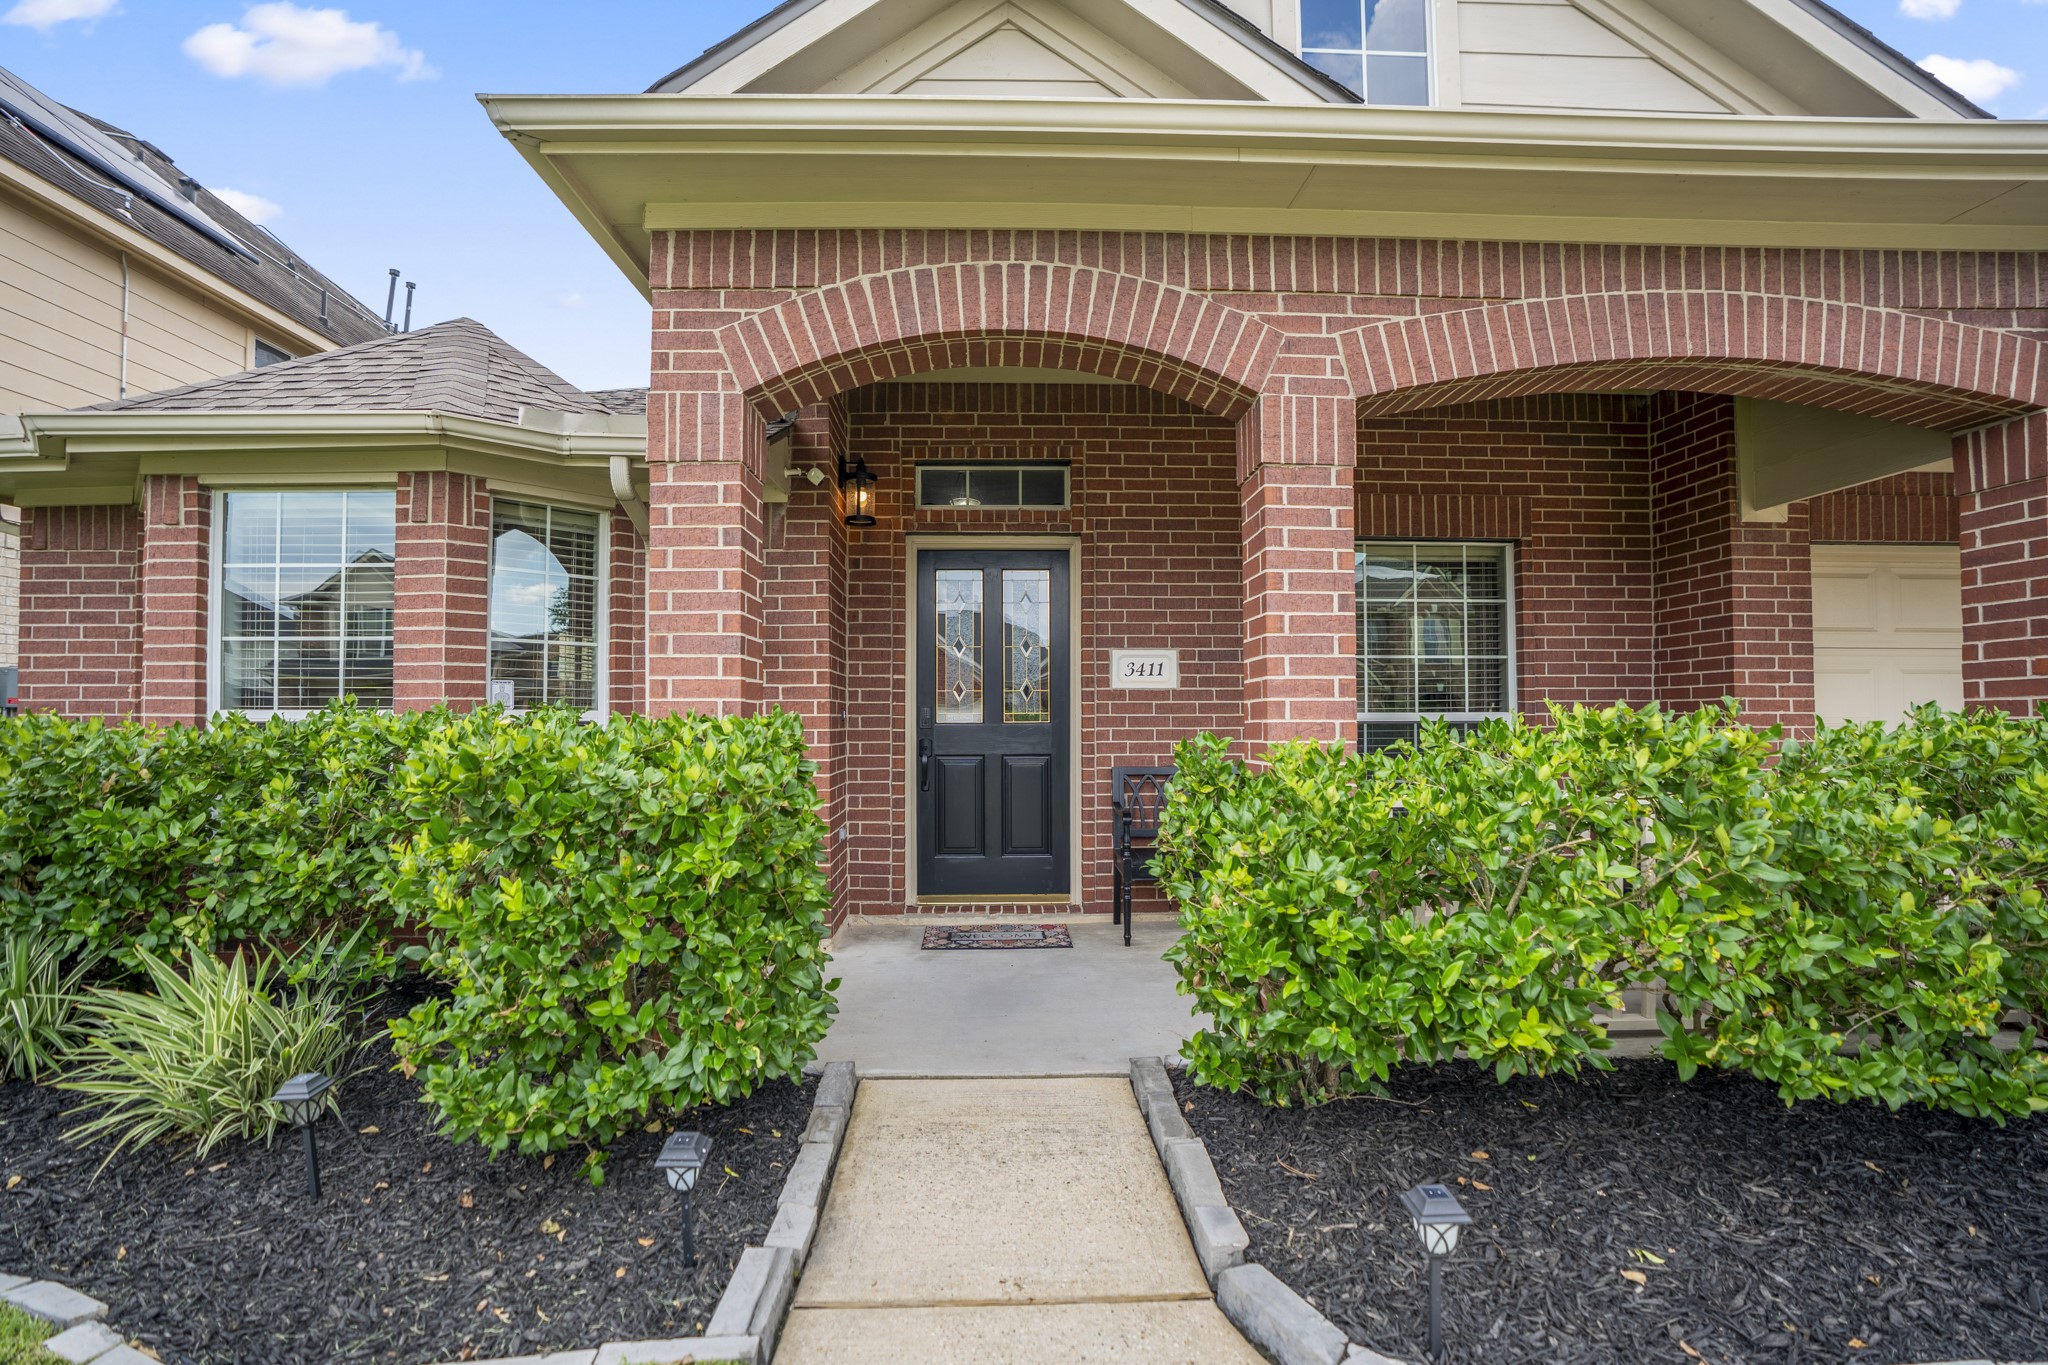
Pull up a rocking chair and stay awhile—this covered front porch sets the tone before you ever step inside. Framed by mature landscaping, the entry leads into a foyer with the formal living area to the left and the French-door study to the right, while the bay window on the left brings natural light into the front living space.
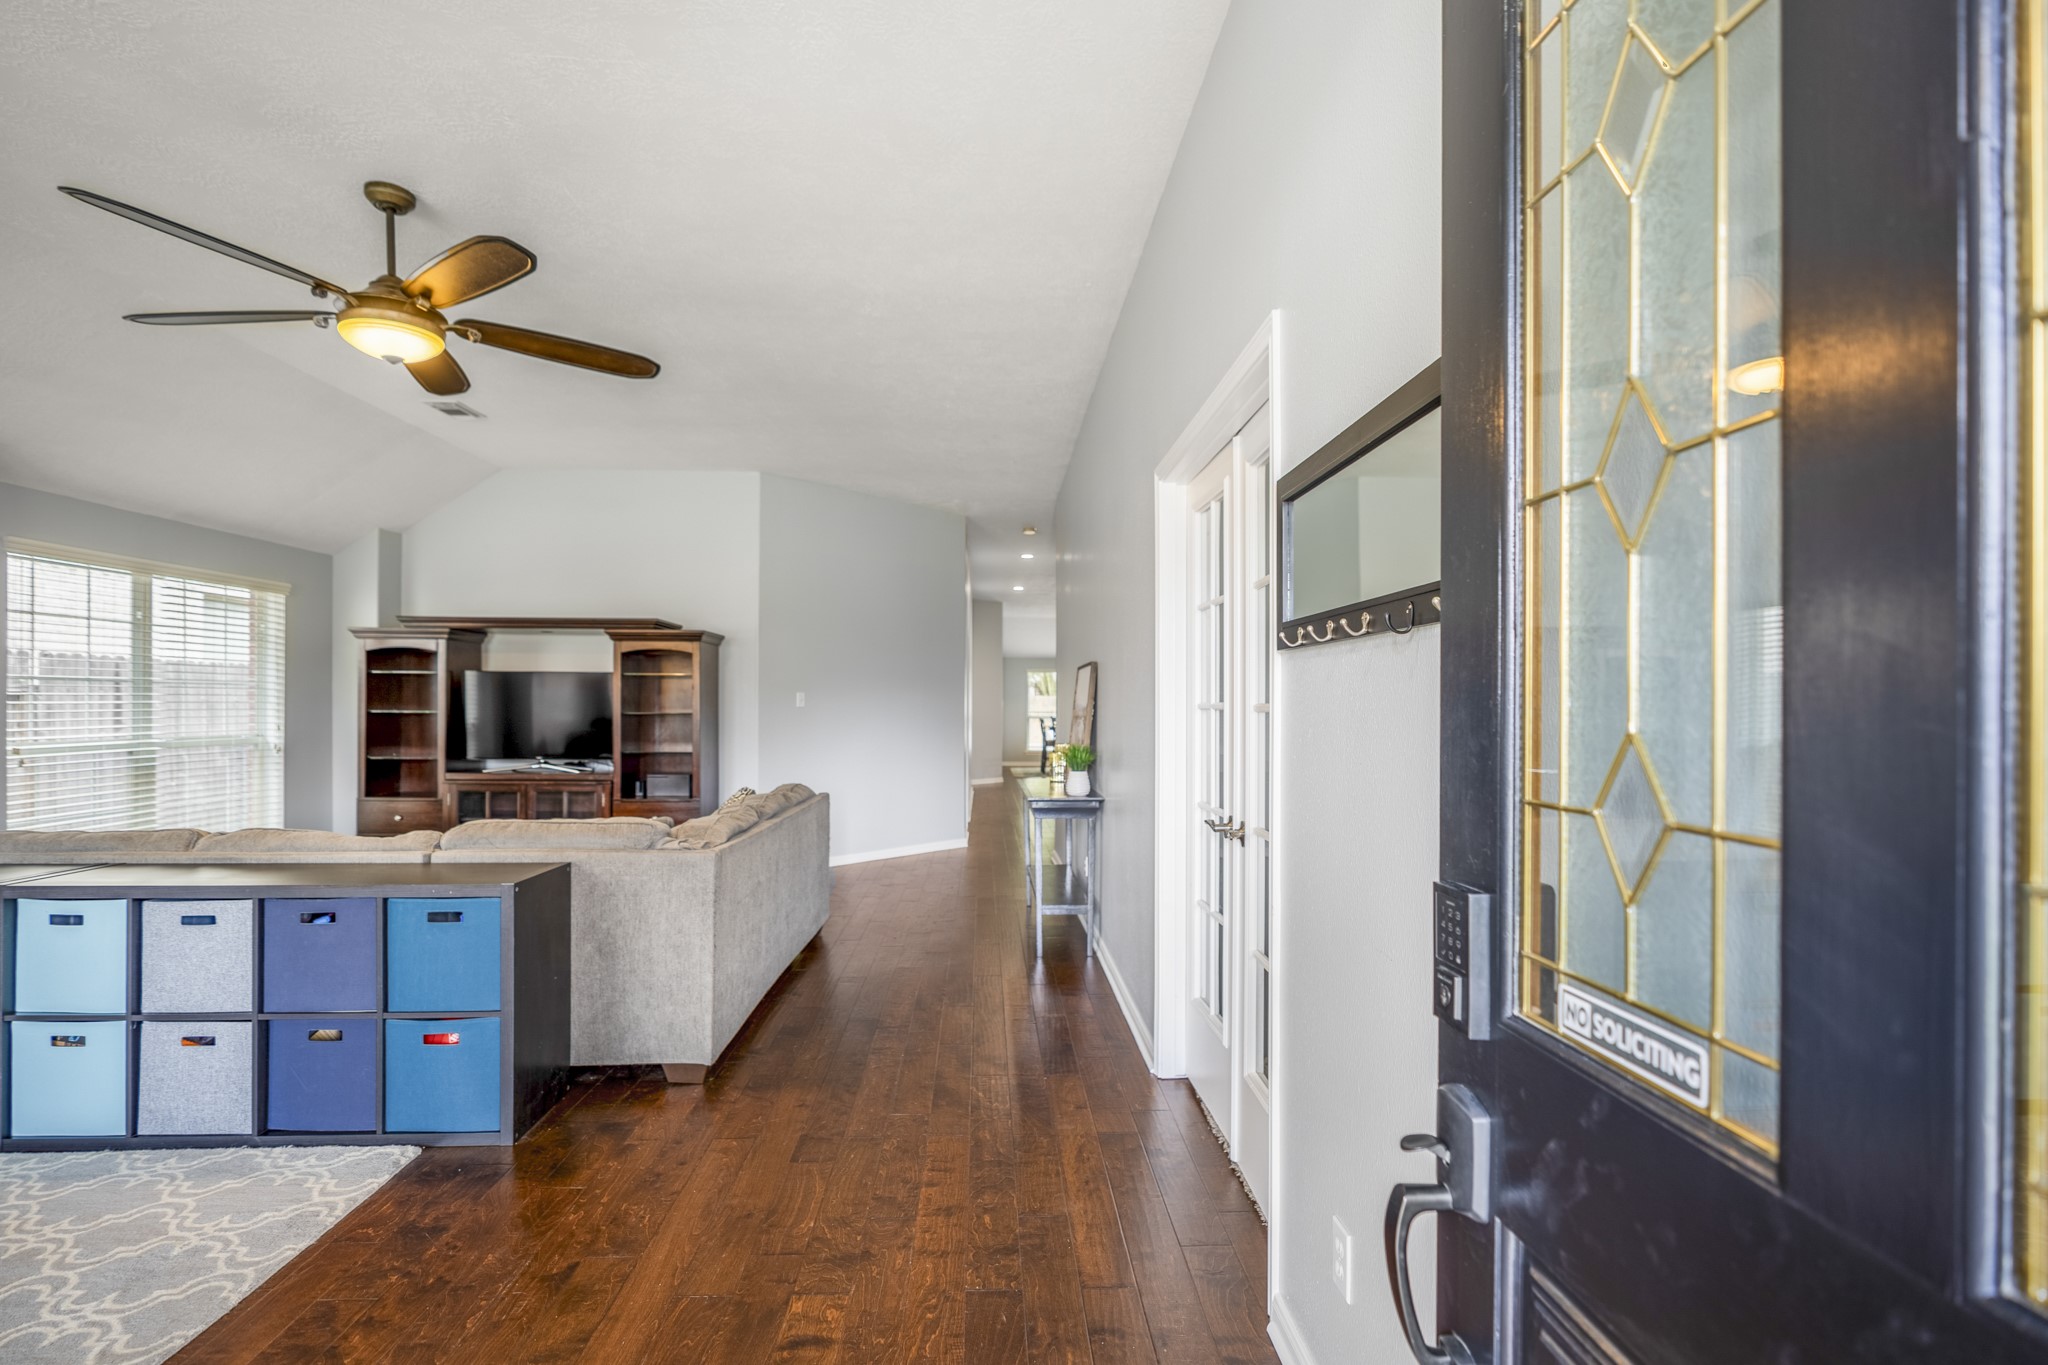
Stepping inside, the foyer immediately shows how the home opens across one level, with the formal living area to the left and the French-door study just to the right. Engineered wood continues down the main hall, leading the eye toward the kitchen, breakfast room, and family room beyond, while the glass detail on the front door adds a little character right at the entry.
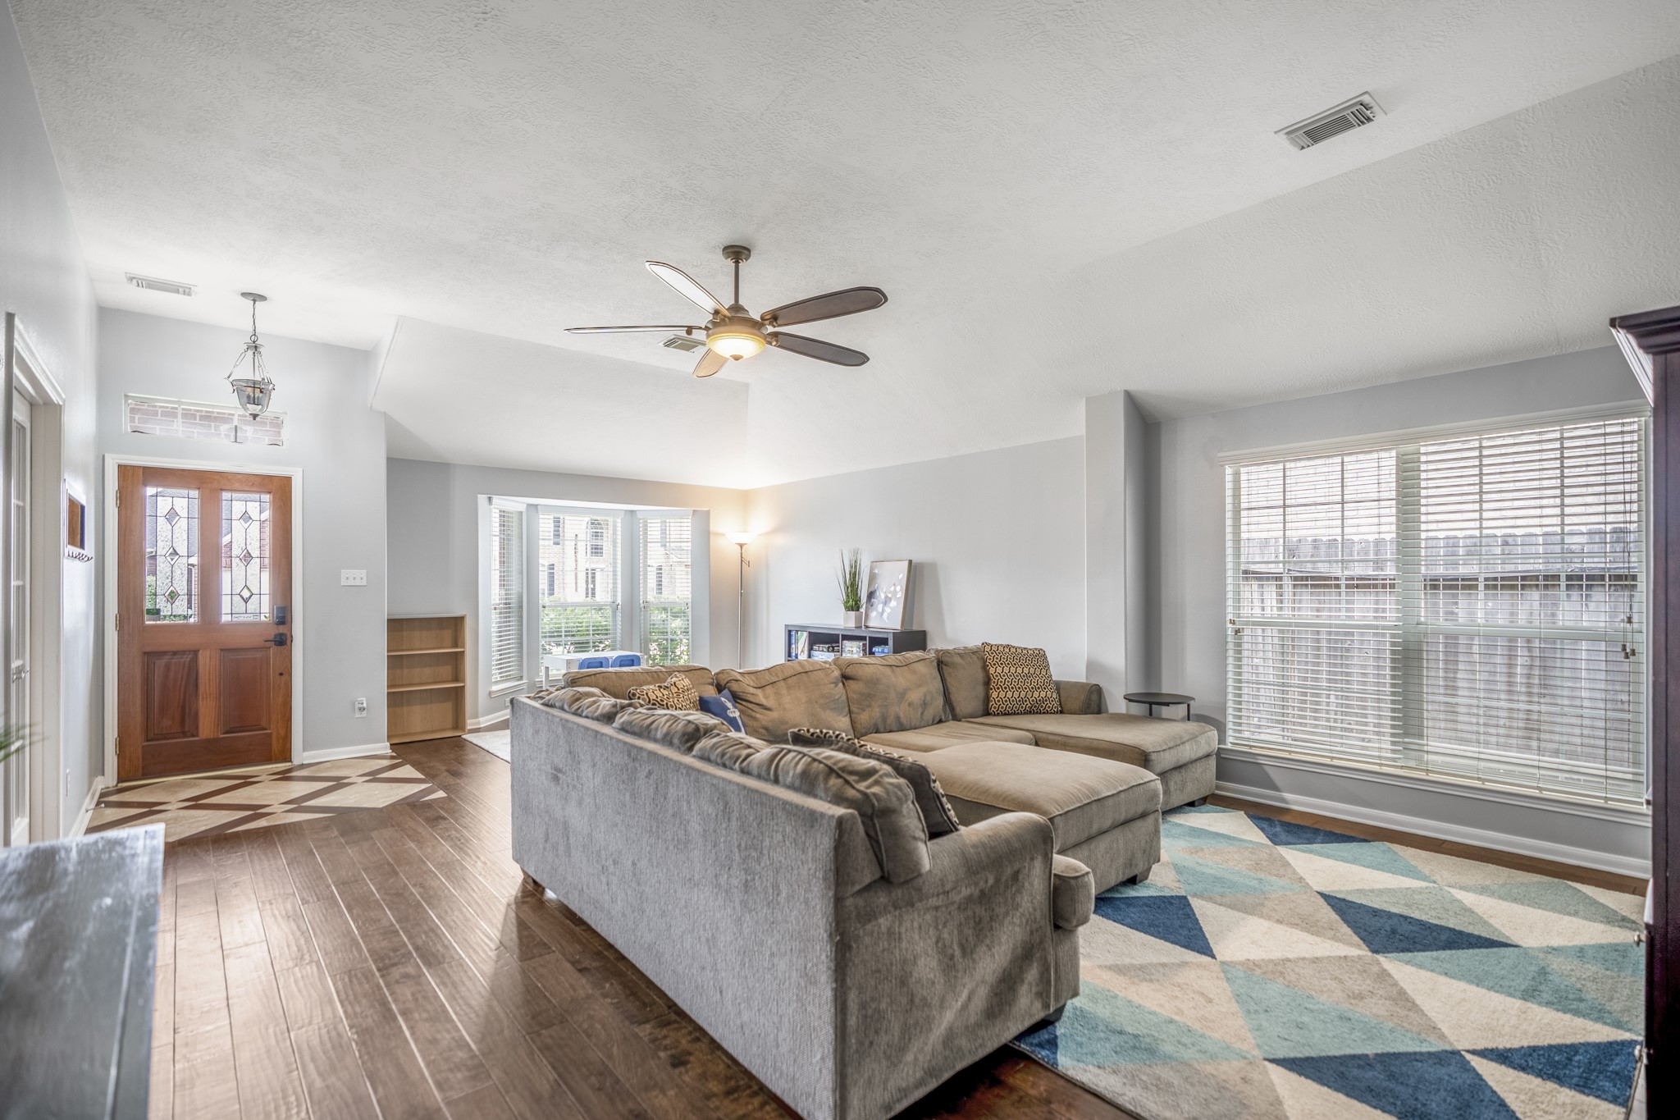
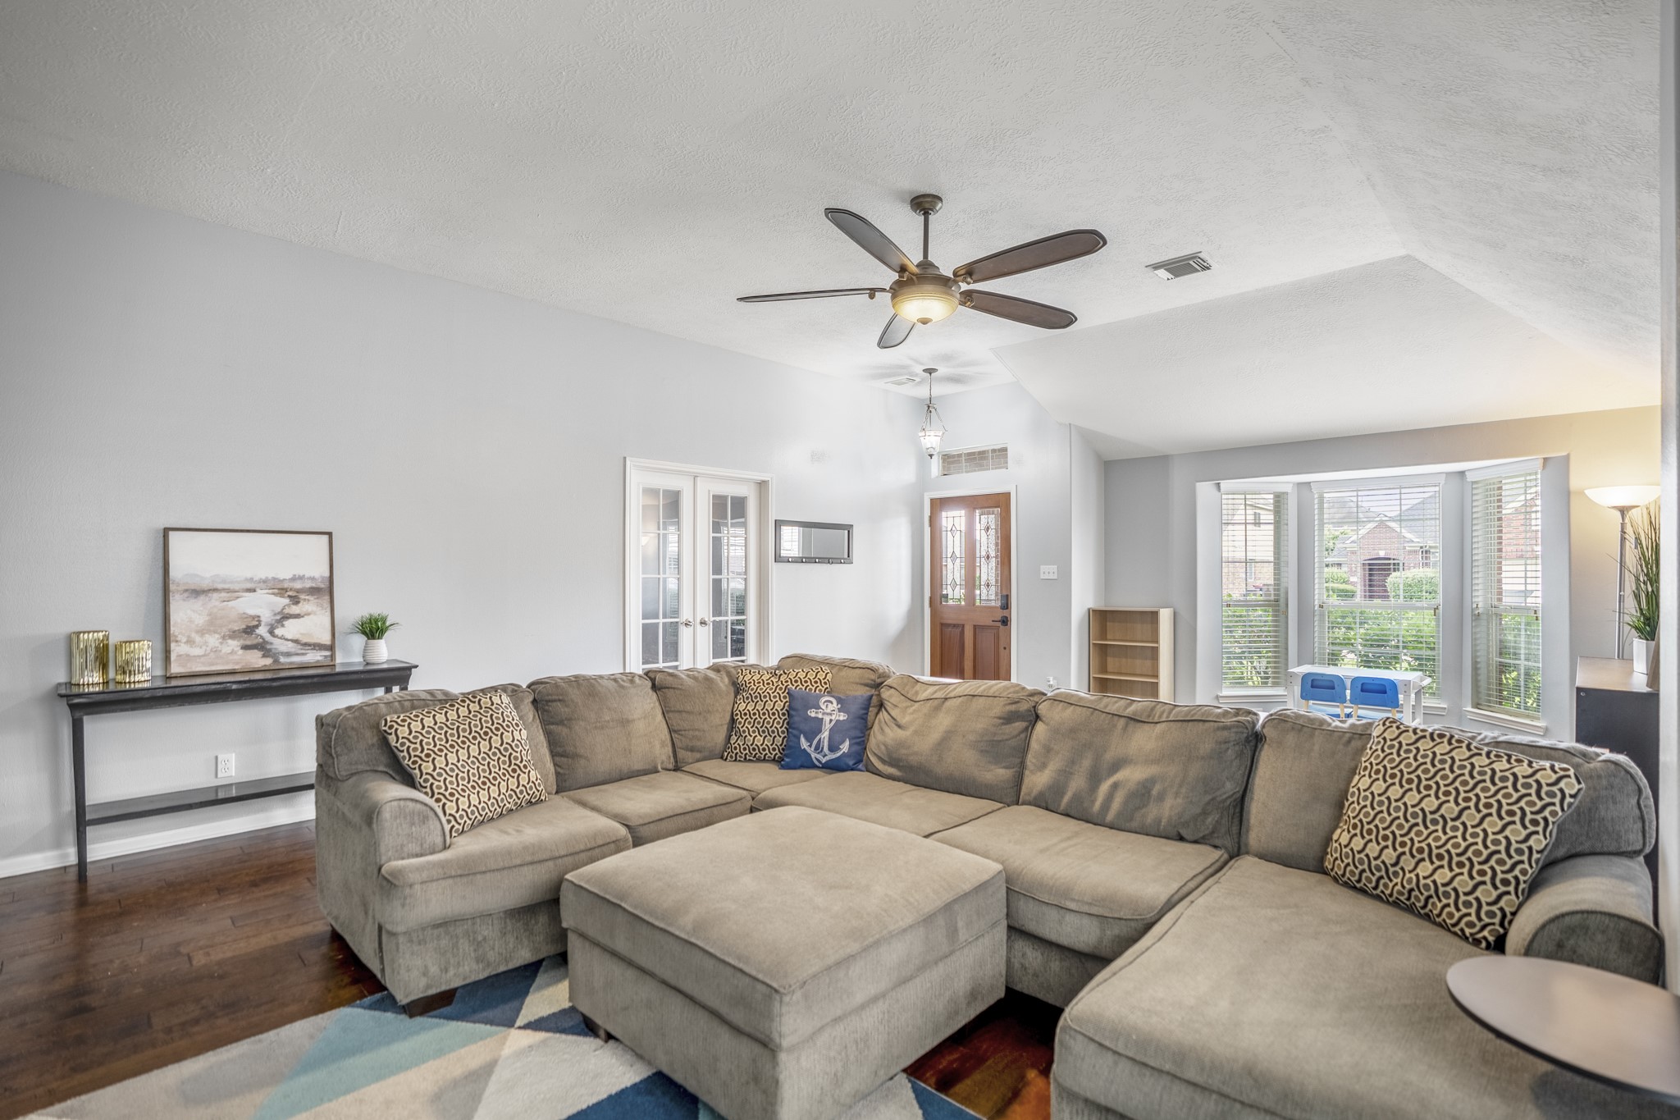
Inside the front living area, the entry feels open and connected right away, with engineered wood carried through the space and natural light coming in from both the bay window and front-facing windows. The front door sits just beyond the seating area, the French-door study is along the left wall, and the flow continues from here toward the formal dining room and main living spaces deeper in the home.
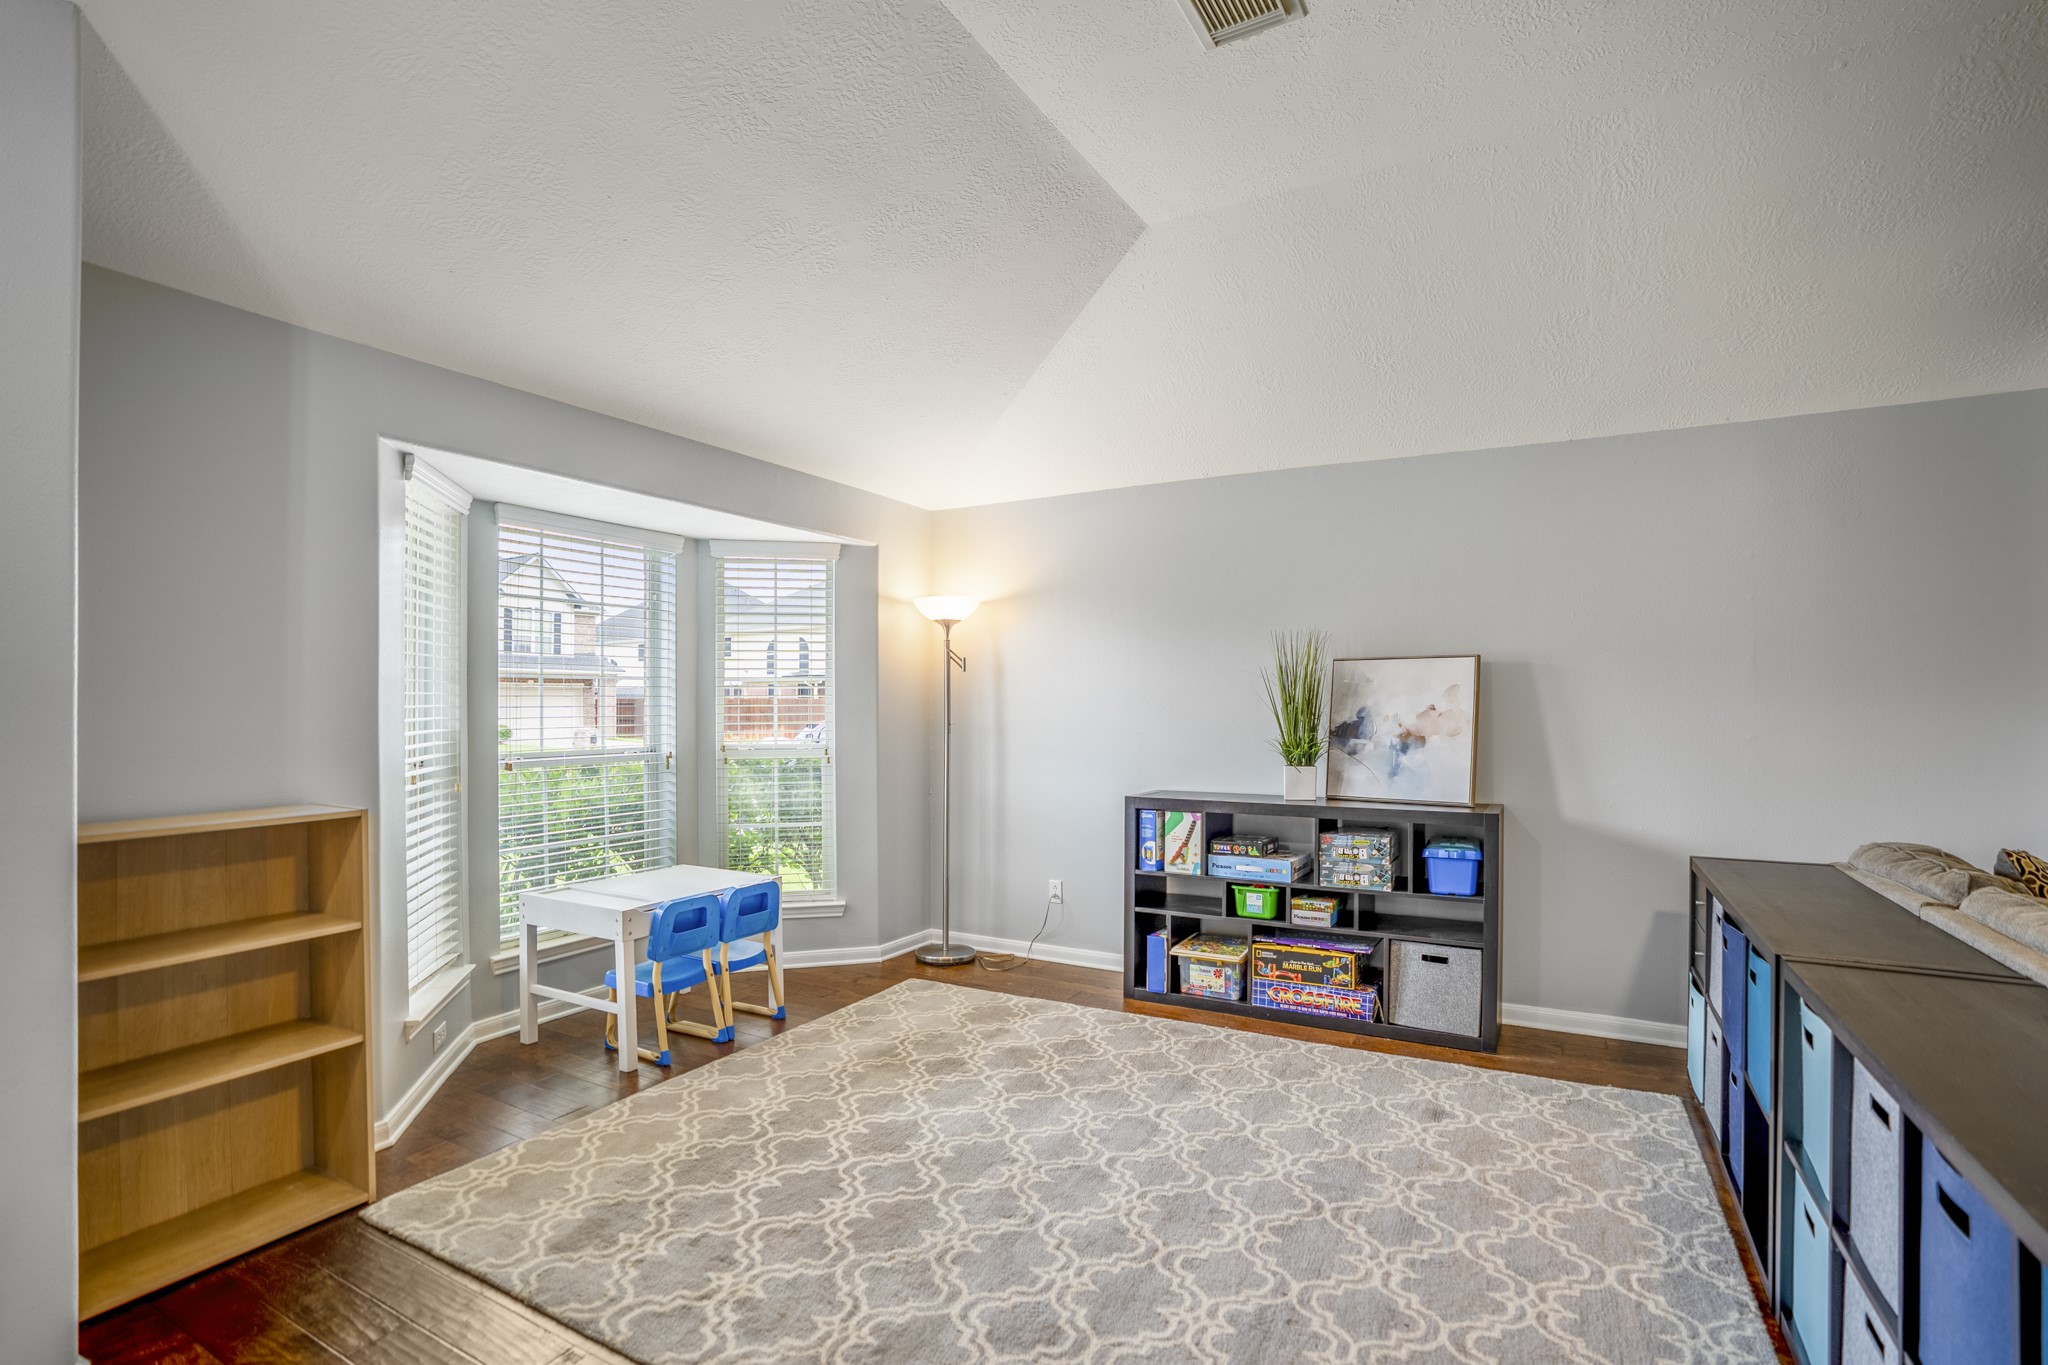
Near the bay window, the front living area shows how flexible these first spaces can be, with engineered wood continuing underfoot and built-in shelving tucked near the window. Labeled as formal living on the floor plan, this room can easily lean more relaxed, playful, polished, or practical depending on how you want the home to live.
Looking back across the front living area, the entry sequence feels open and easy to personalize, with the foyer and front door visible beyond the seating area. Natural light fills the room from the bay and front-facing windows, while the flow continues toward the dining room—another space that can serve a traditional purpose or flex into something more casual for everyday life.
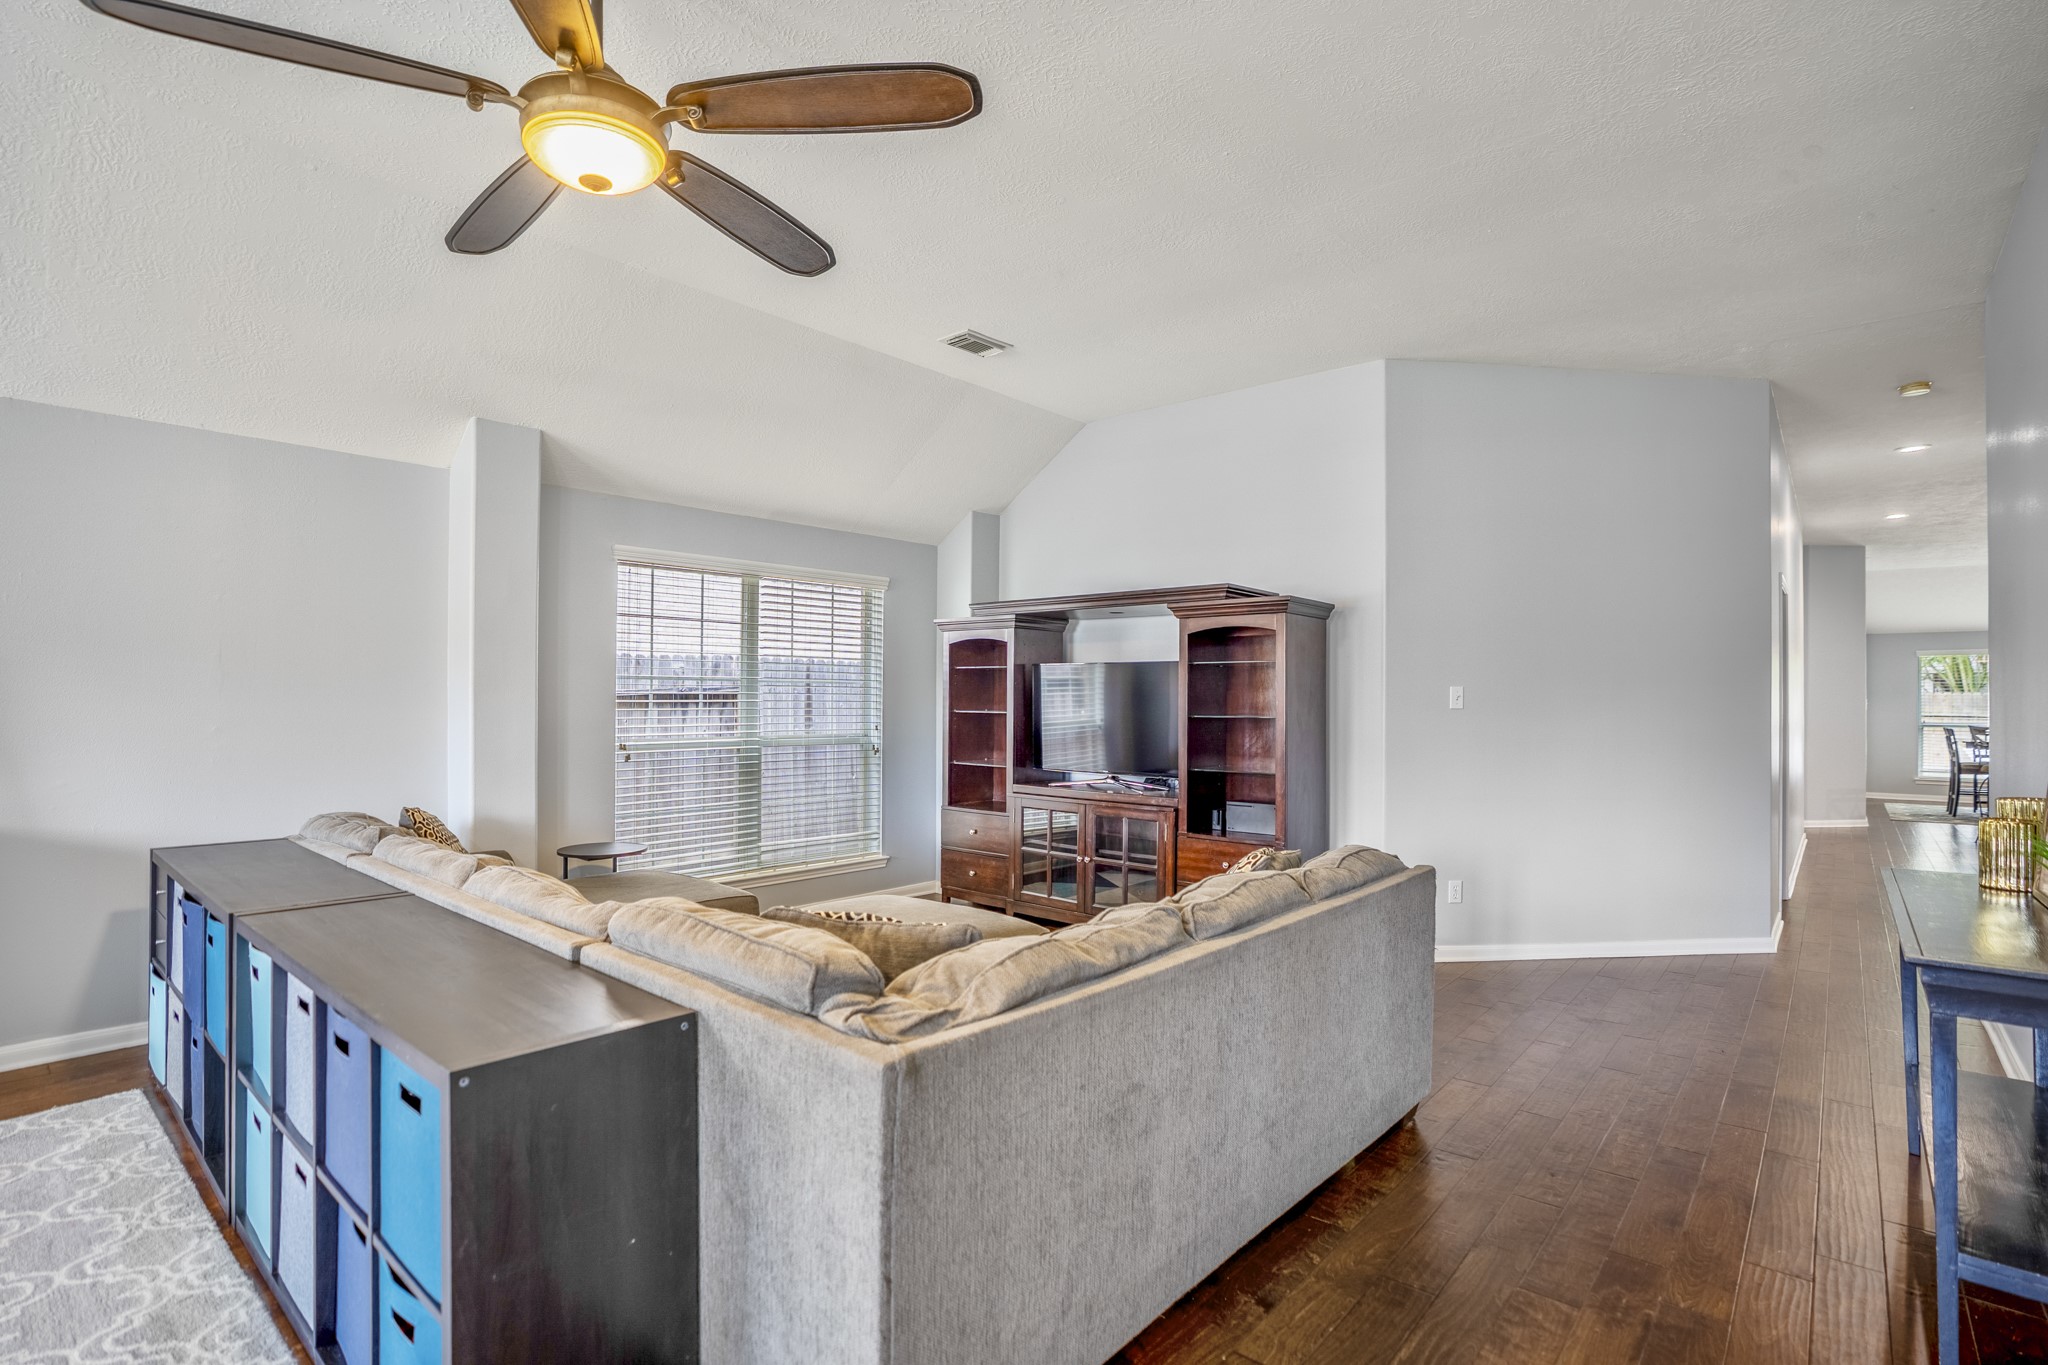
Turning toward the back of the front living area, the room’s connection to the rest of the home becomes clearer. The bay window keeps the space bright, wood flooring continues into the formal dining room on the right, and the opening ahead leads deeper into the kitchen and main living areas, giving the front of the home an easy, connected flow.
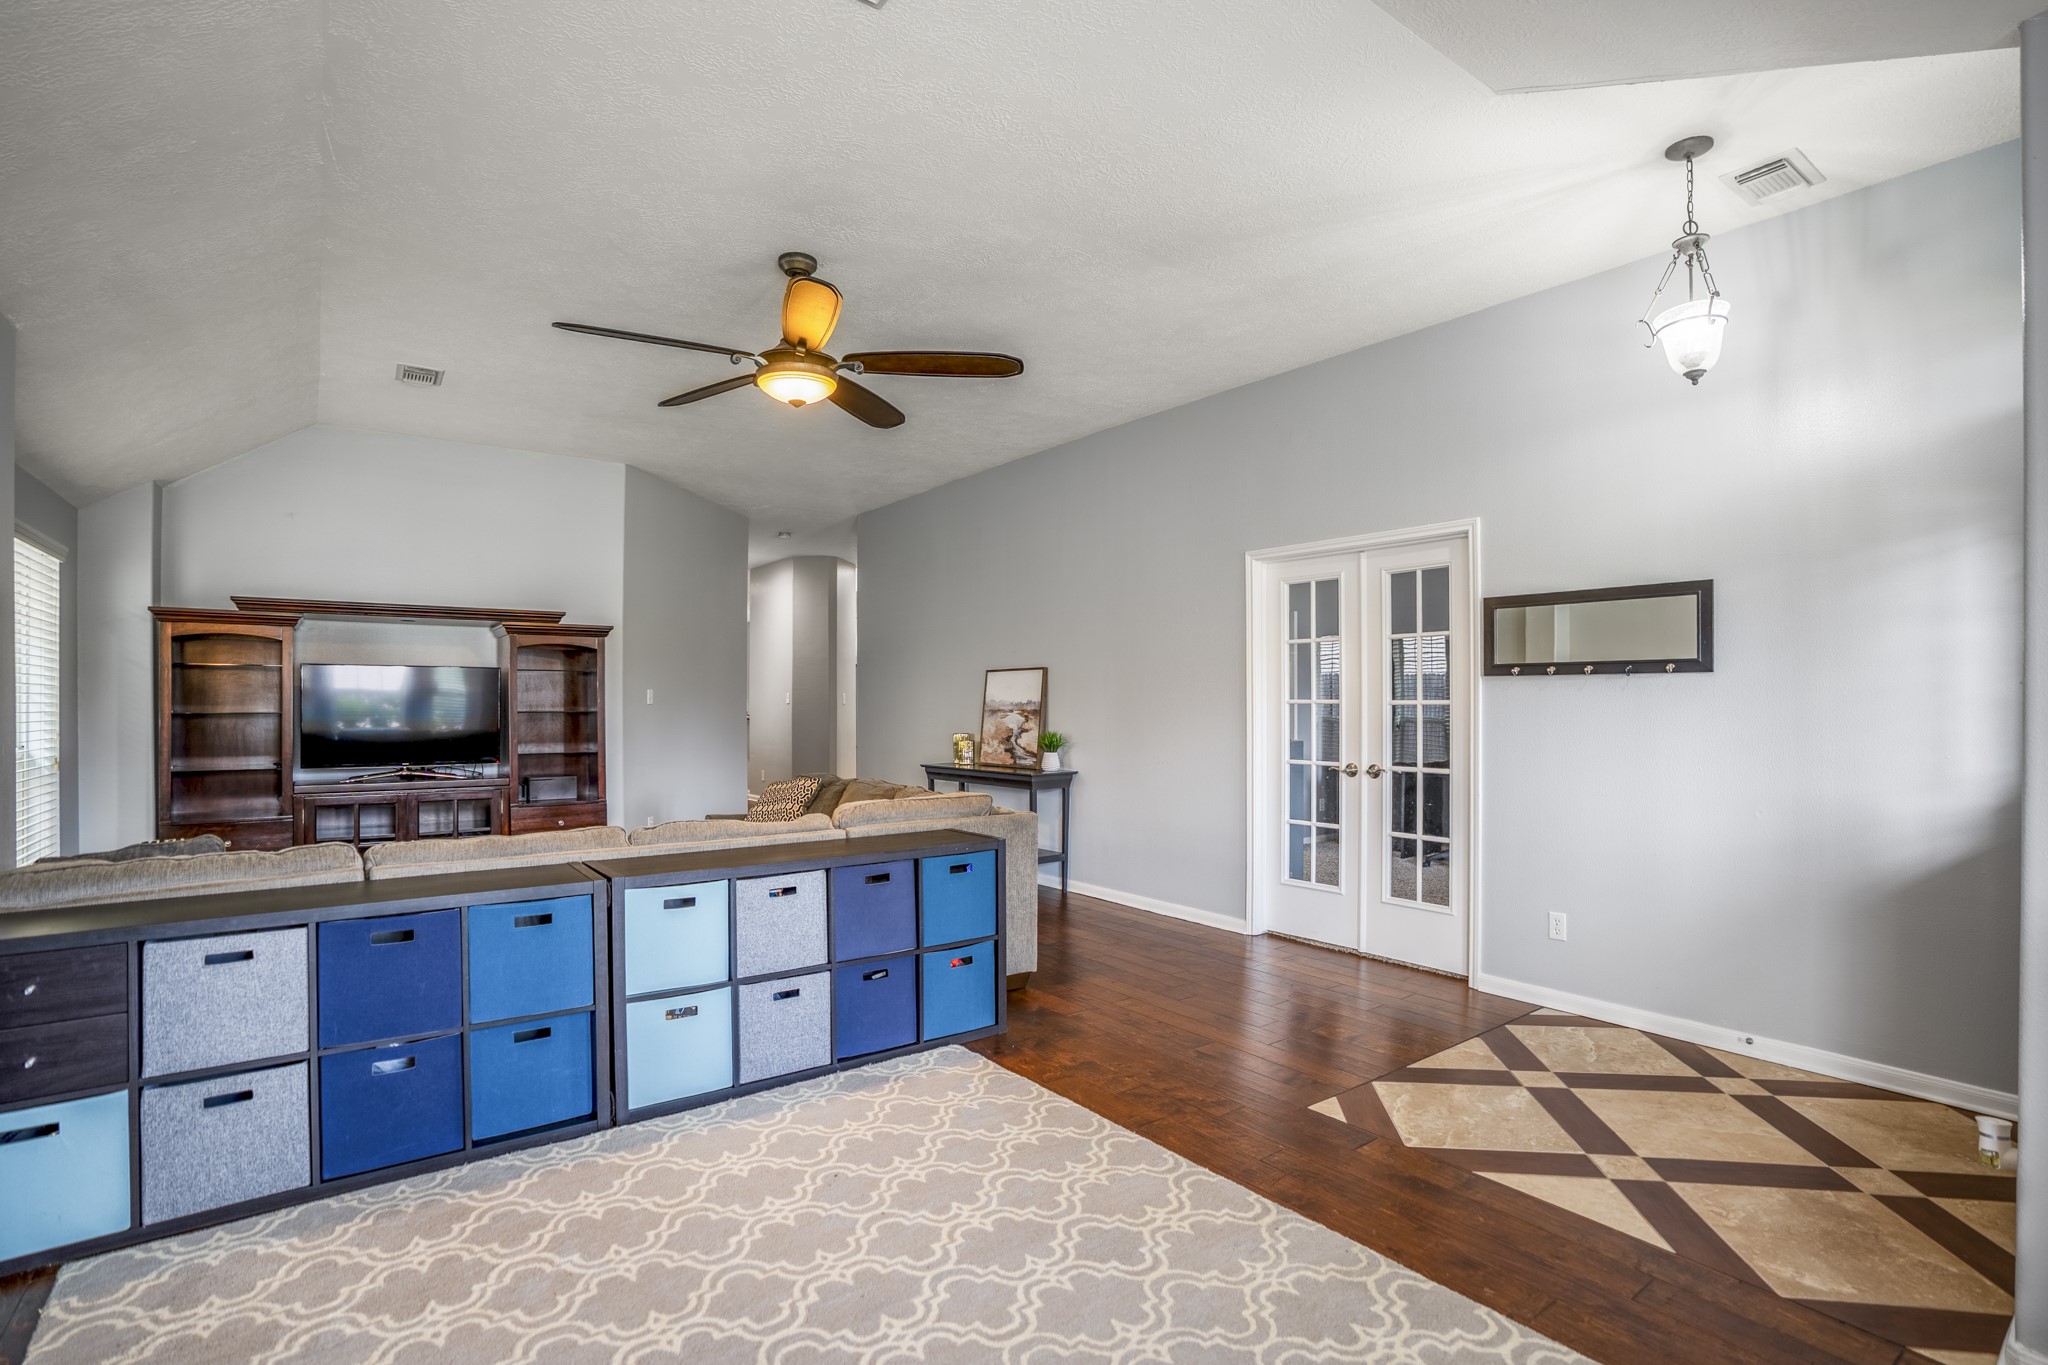
With the foyer in view, the front living area shows how easily the first spaces connect. The study sits behind the French doors near the entry, the front door is just beyond the seating area, and the opening to the right leads into the formal dining room, keeping the front of the home open, flexible, and easy to move through.
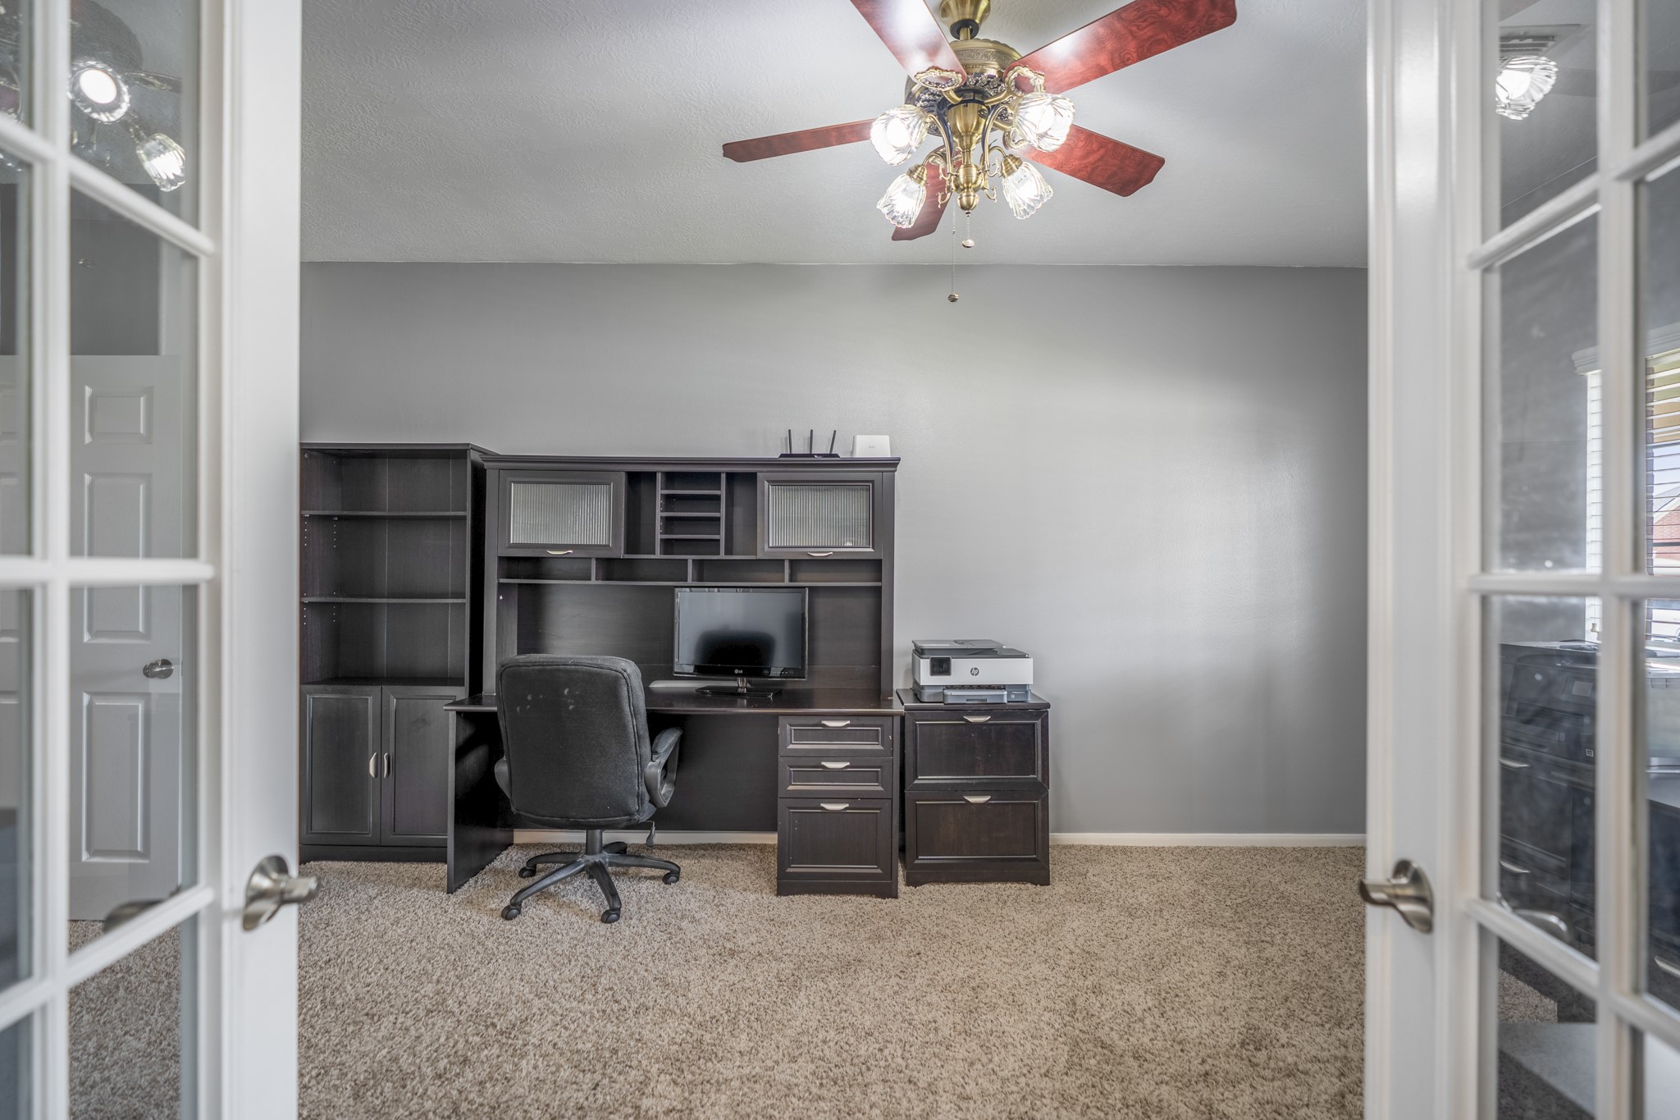
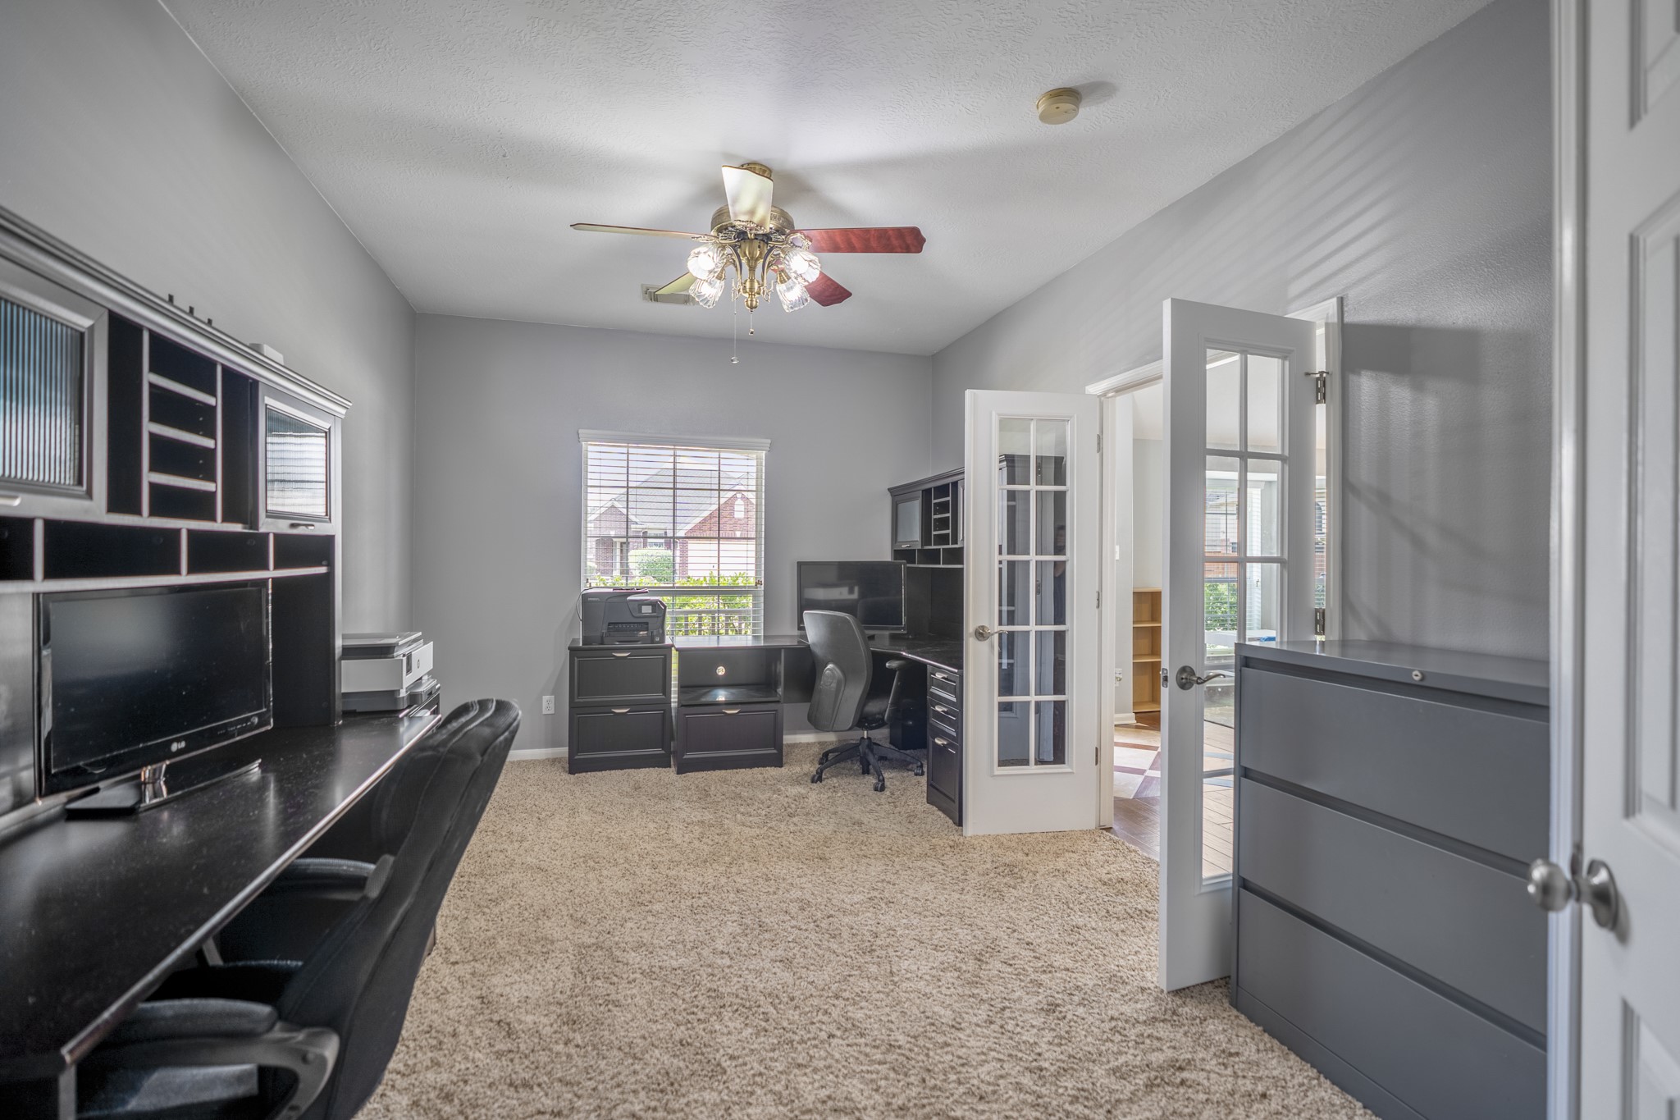
Just off the foyer, French doors open into the front study, giving this room a sense of separation while still keeping it connected to the entry. Natural light comes in from the front-facing window, and the doorway visible to the left leads back toward the hall, making this a practical flex space before the floor plan continues into the main living areas.
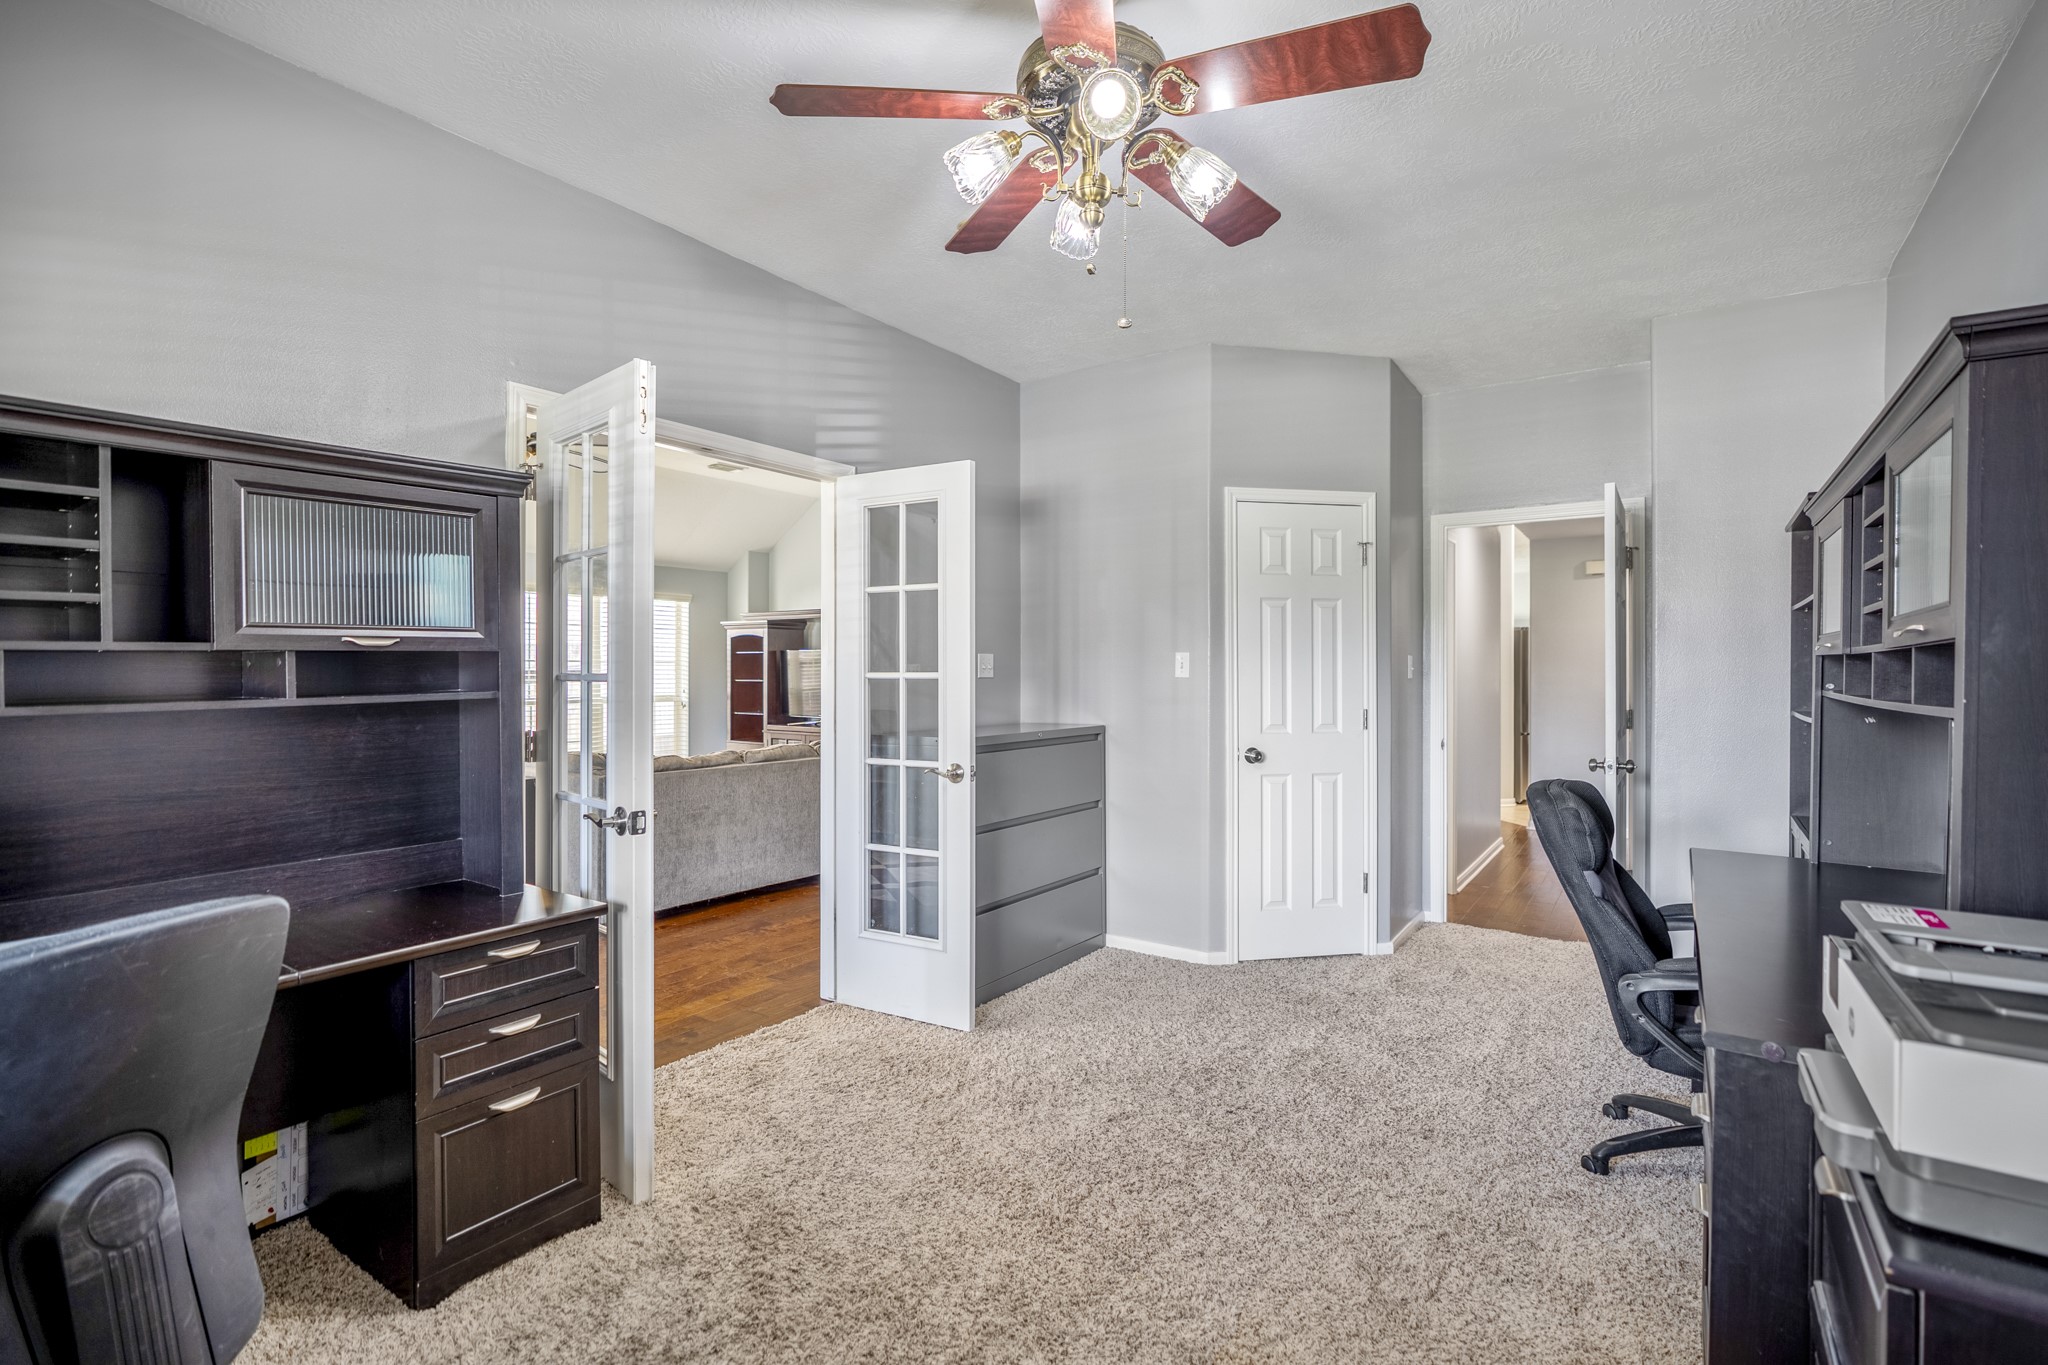
Looking back across the study, the French doors frame the connection to the foyer while still allowing the room to feel separate when needed. The front-facing window brings in natural light, and the door at the back opens to a walk-in closet, adding valuable storage for work supplies, seasonal items, or anything you want tucked away before the home opens into the formal living and dining spaces.
French doors keep the study connected to the foyer while still giving it definition from the rest of the home. The front-facing window brings in natural light, and looking through the doors, you can see how close this room sits to the entry and front living area—an easy first stop before the floor plan opens deeper into the home.
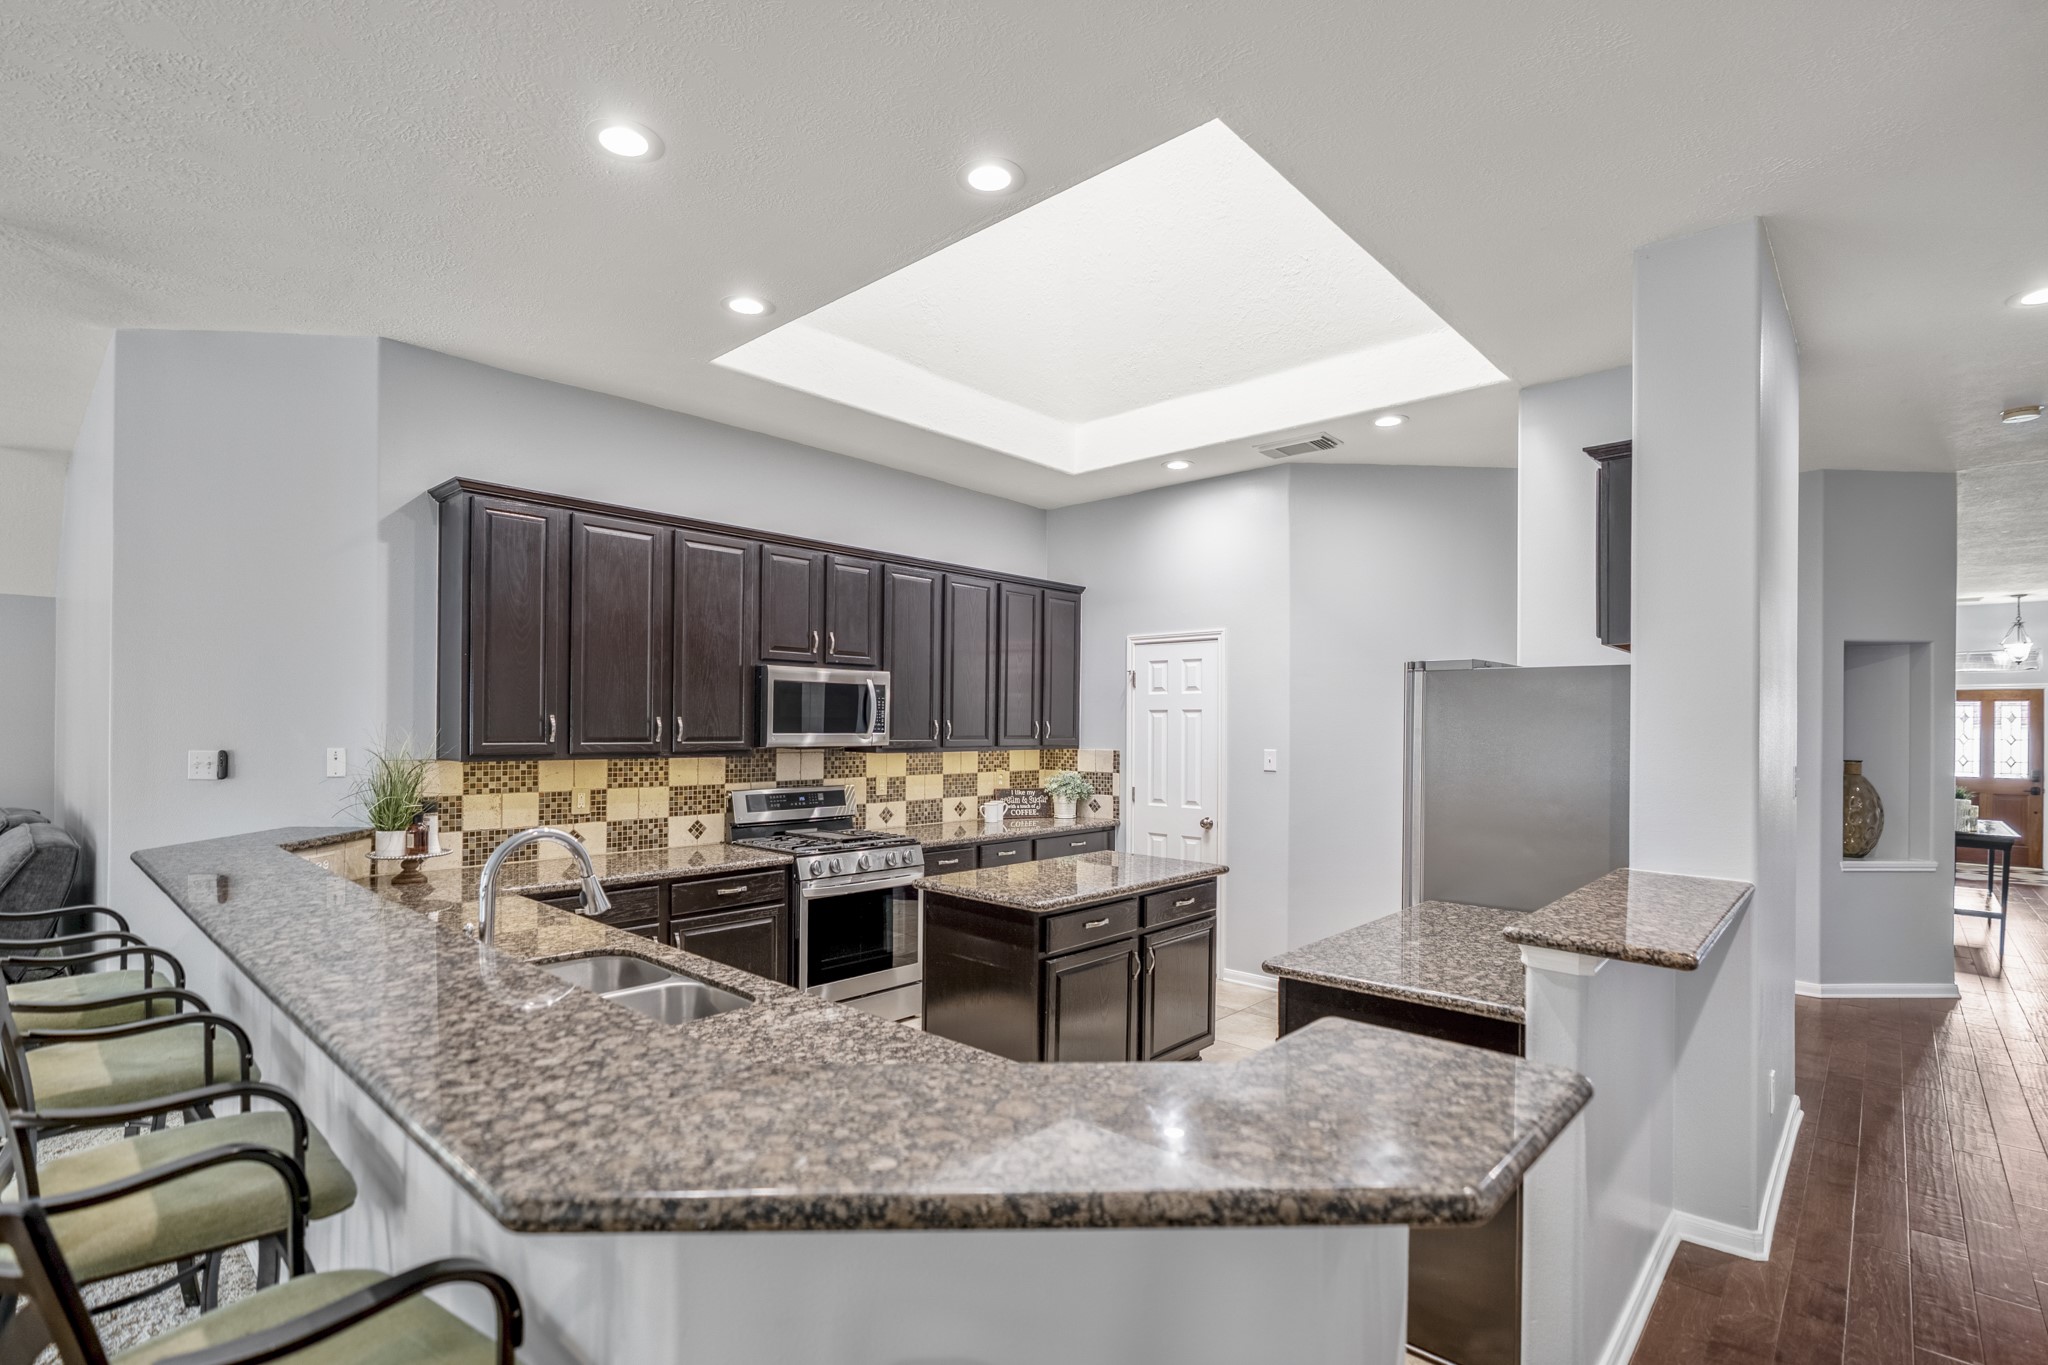
Moving down the hallway past the front living and dining spaces, the kitchen comes into view as a central gathering point between the front of the home and the breakfast room/family room beyond. The front door is still visible down the hall for orientation, while the island, extended raised bar, abundant cabinetry, granite counters, recessed lighting, and large skylight give the kitchen the space and function to support everyday life and hosting with ease.
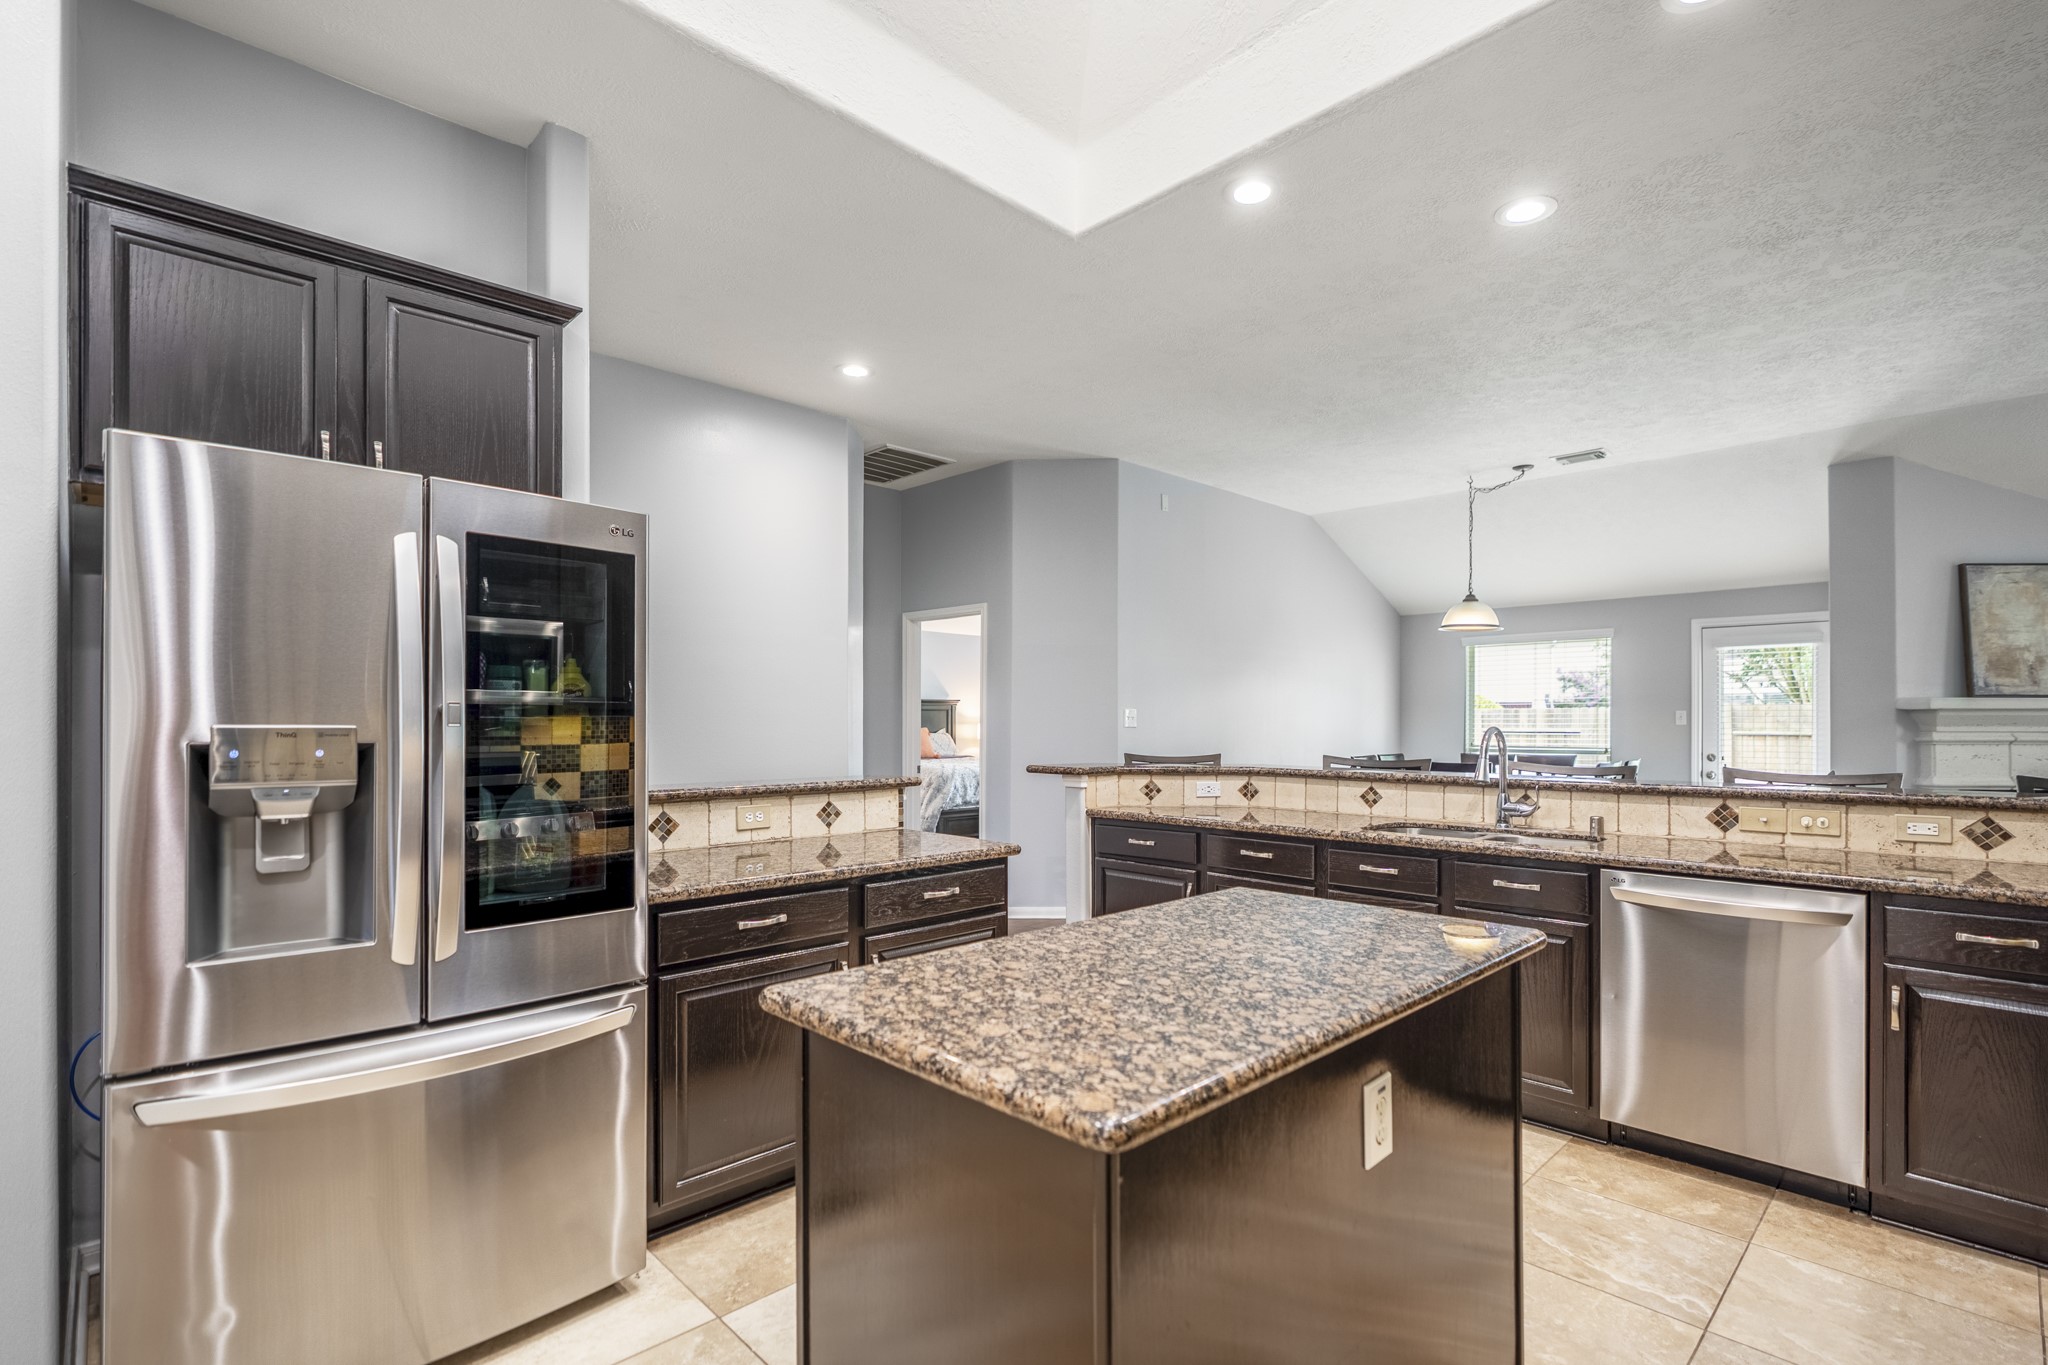
Standing at the island, the kitchen’s function really comes into focus, with generous counter space, cabinetry above and below, and stainless appliances positioned along the main work areas. The raised bar opens toward the breakfast room and family room, where the fireplace is visible beyond, while soft-close hinges, updated hardware, and LED recessed lighting add thoughtful everyday convenience.
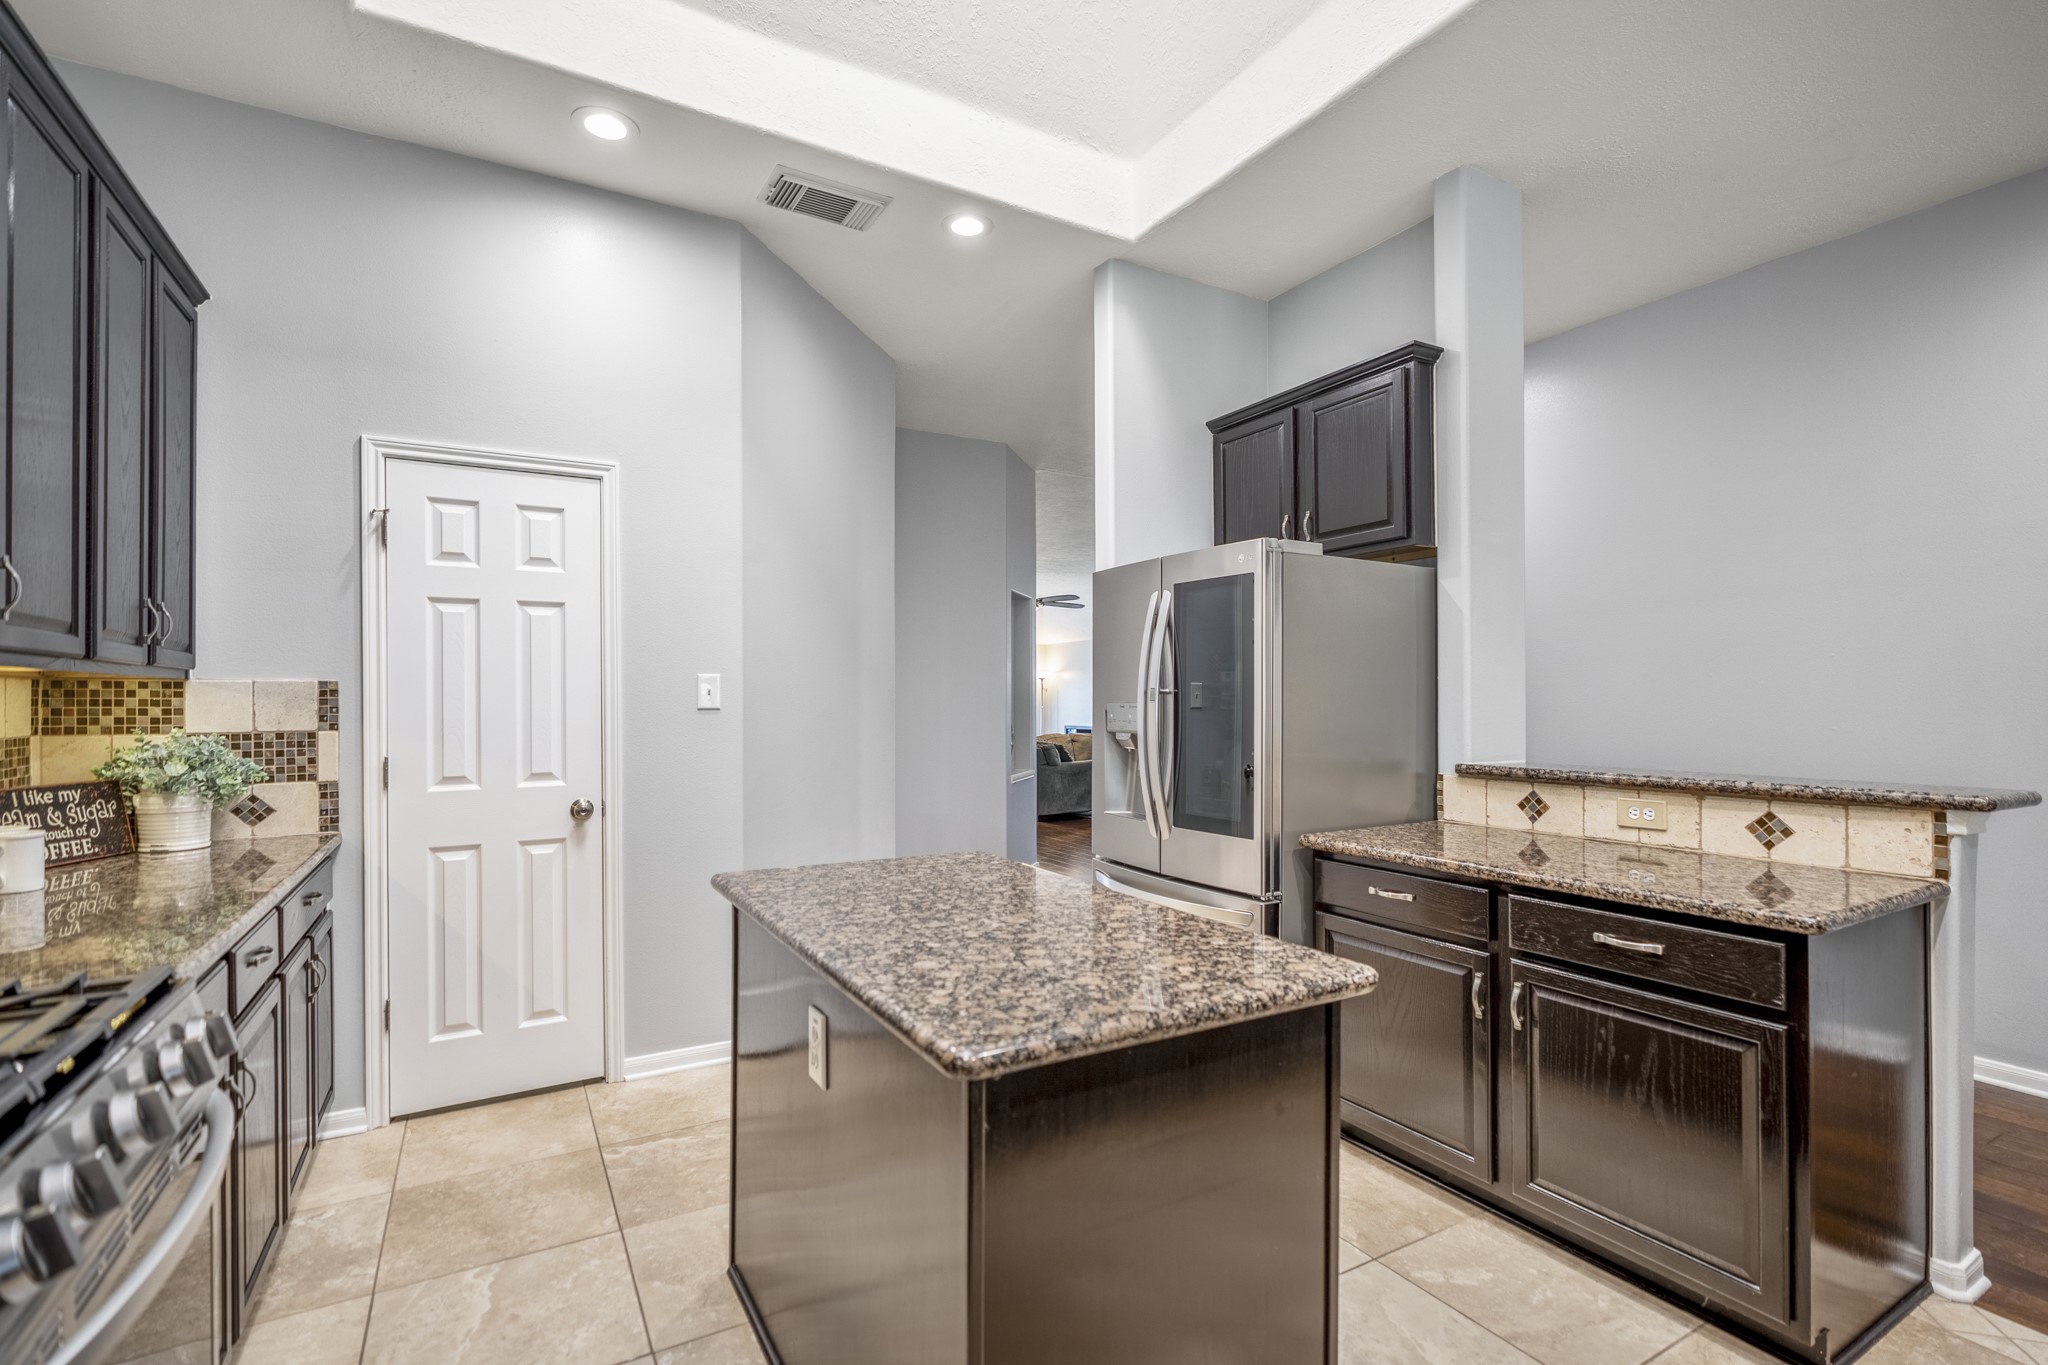
Just beyond the formal dining room, the kitchen starts to show why this floor plan lives so well, with an island, recessed lighting, generous counter space, and cabinetry wrapping the room. The pantry door sits ahead, the refrigerator and cooking area are positioned along the back wall, and the raised bar to the right helps connect the kitchen toward the breakfast room and family room beyond.
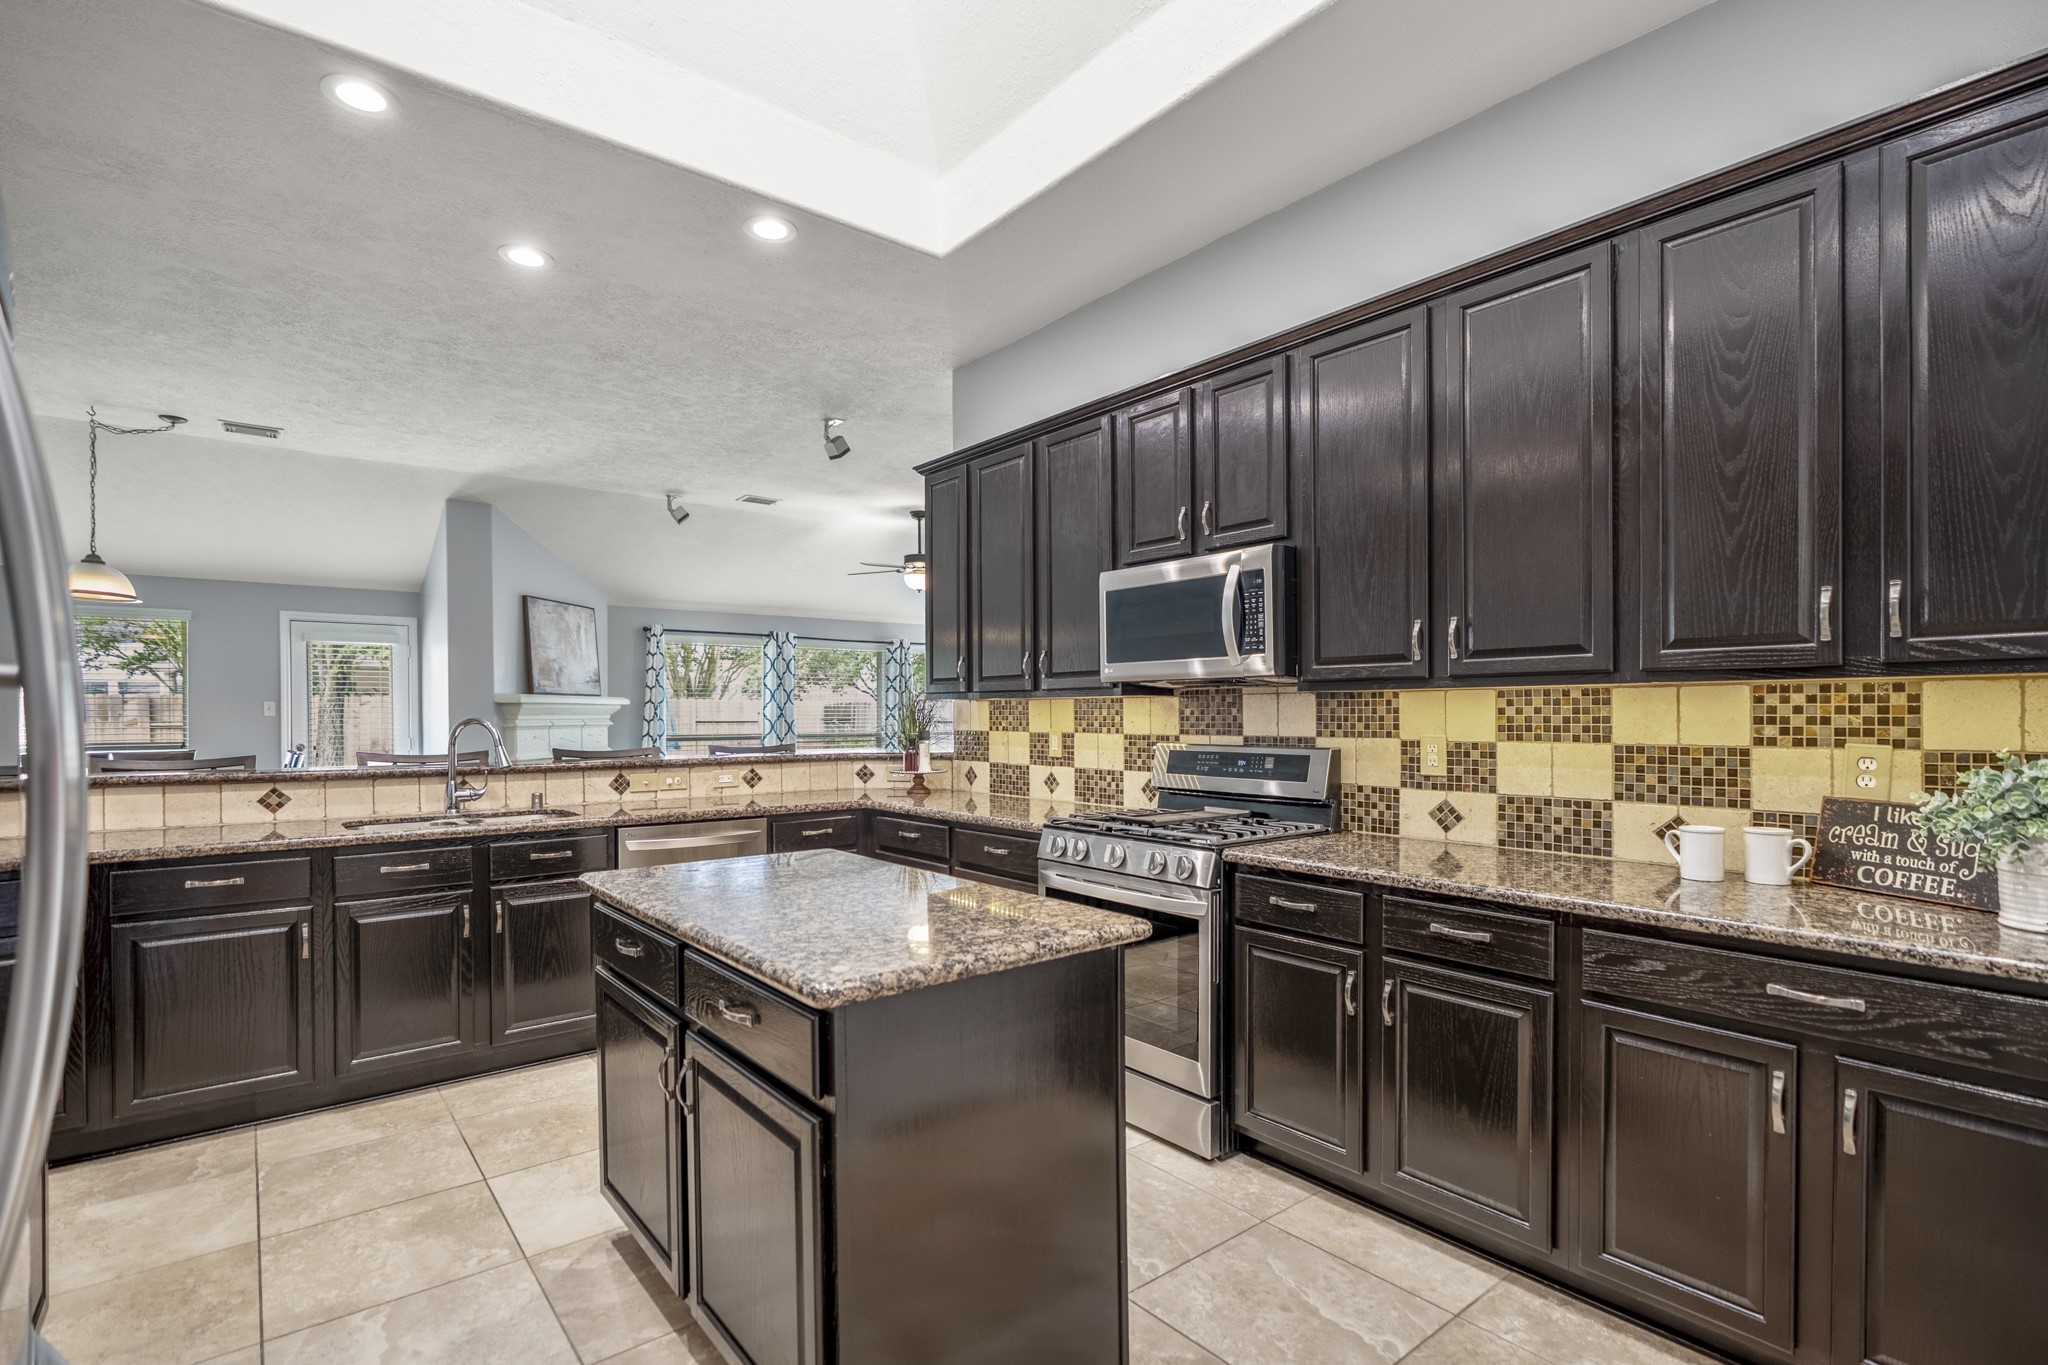
Deeper into the kitchen, the amount of workspace and storage really comes into focus, with cabinetry lining the perimeter, sparkling granite counters, and the island centered for extra prep space. Updated hardware, soft-close hinges and drawer slides, and LED recessed lighting add practical upgrades, while the raised bar keeps the kitchen connected to the breakfast room and family room beyond.
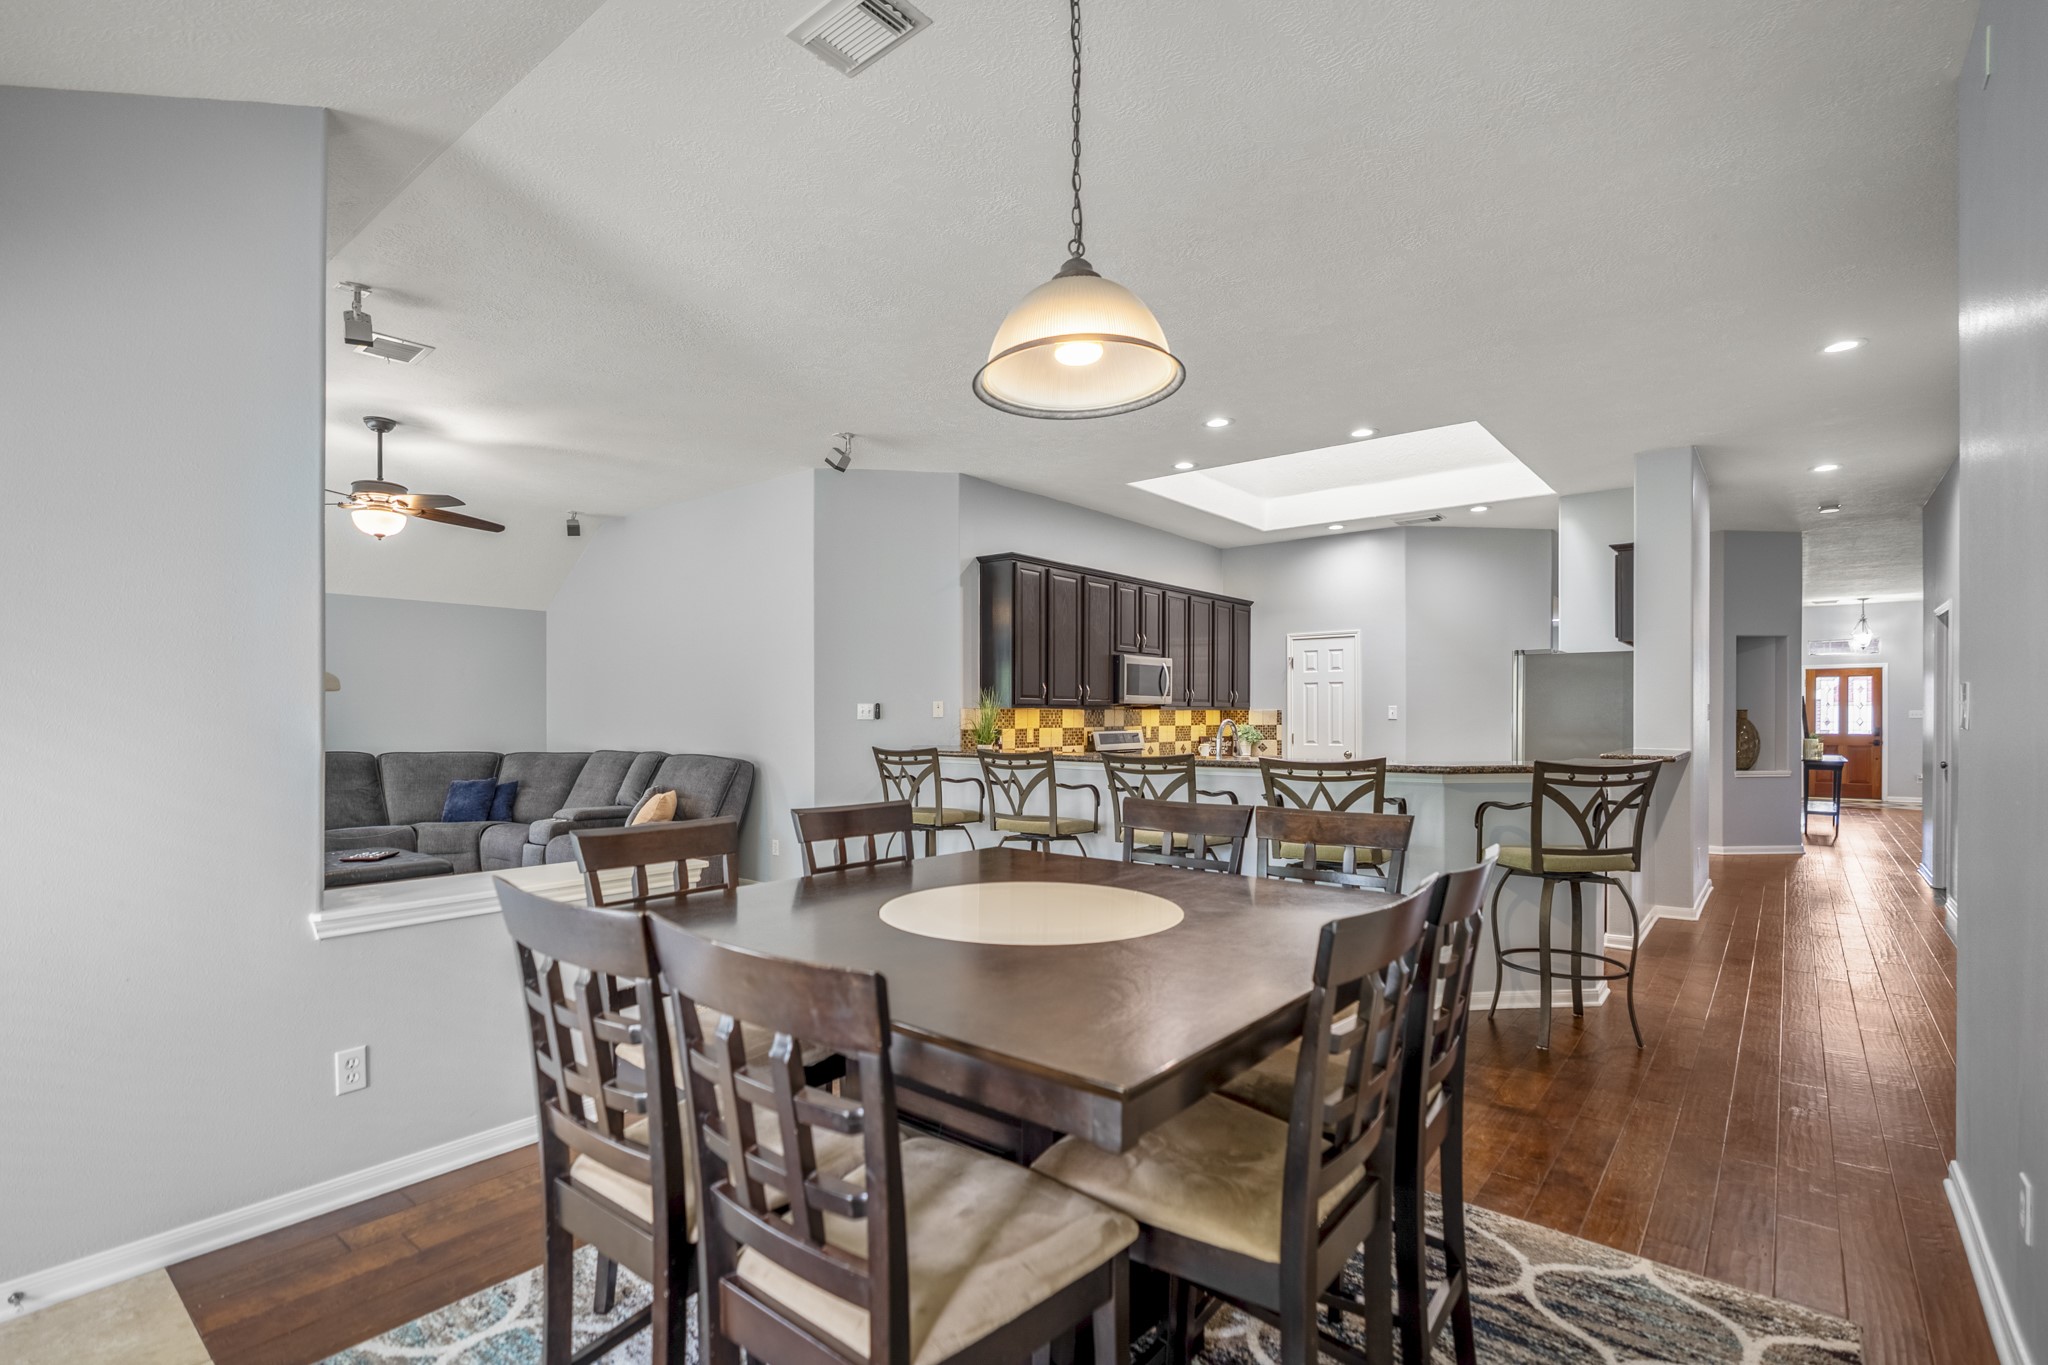
At the breakfast room, the kitchen stays close for easy serving, conversation, and everyday meals, with the island and raised bar just behind the table. Looking back, you can see how the cabinetry and counters wrap the kitchen, while the wood flooring continues down the hall toward the front living spaces.
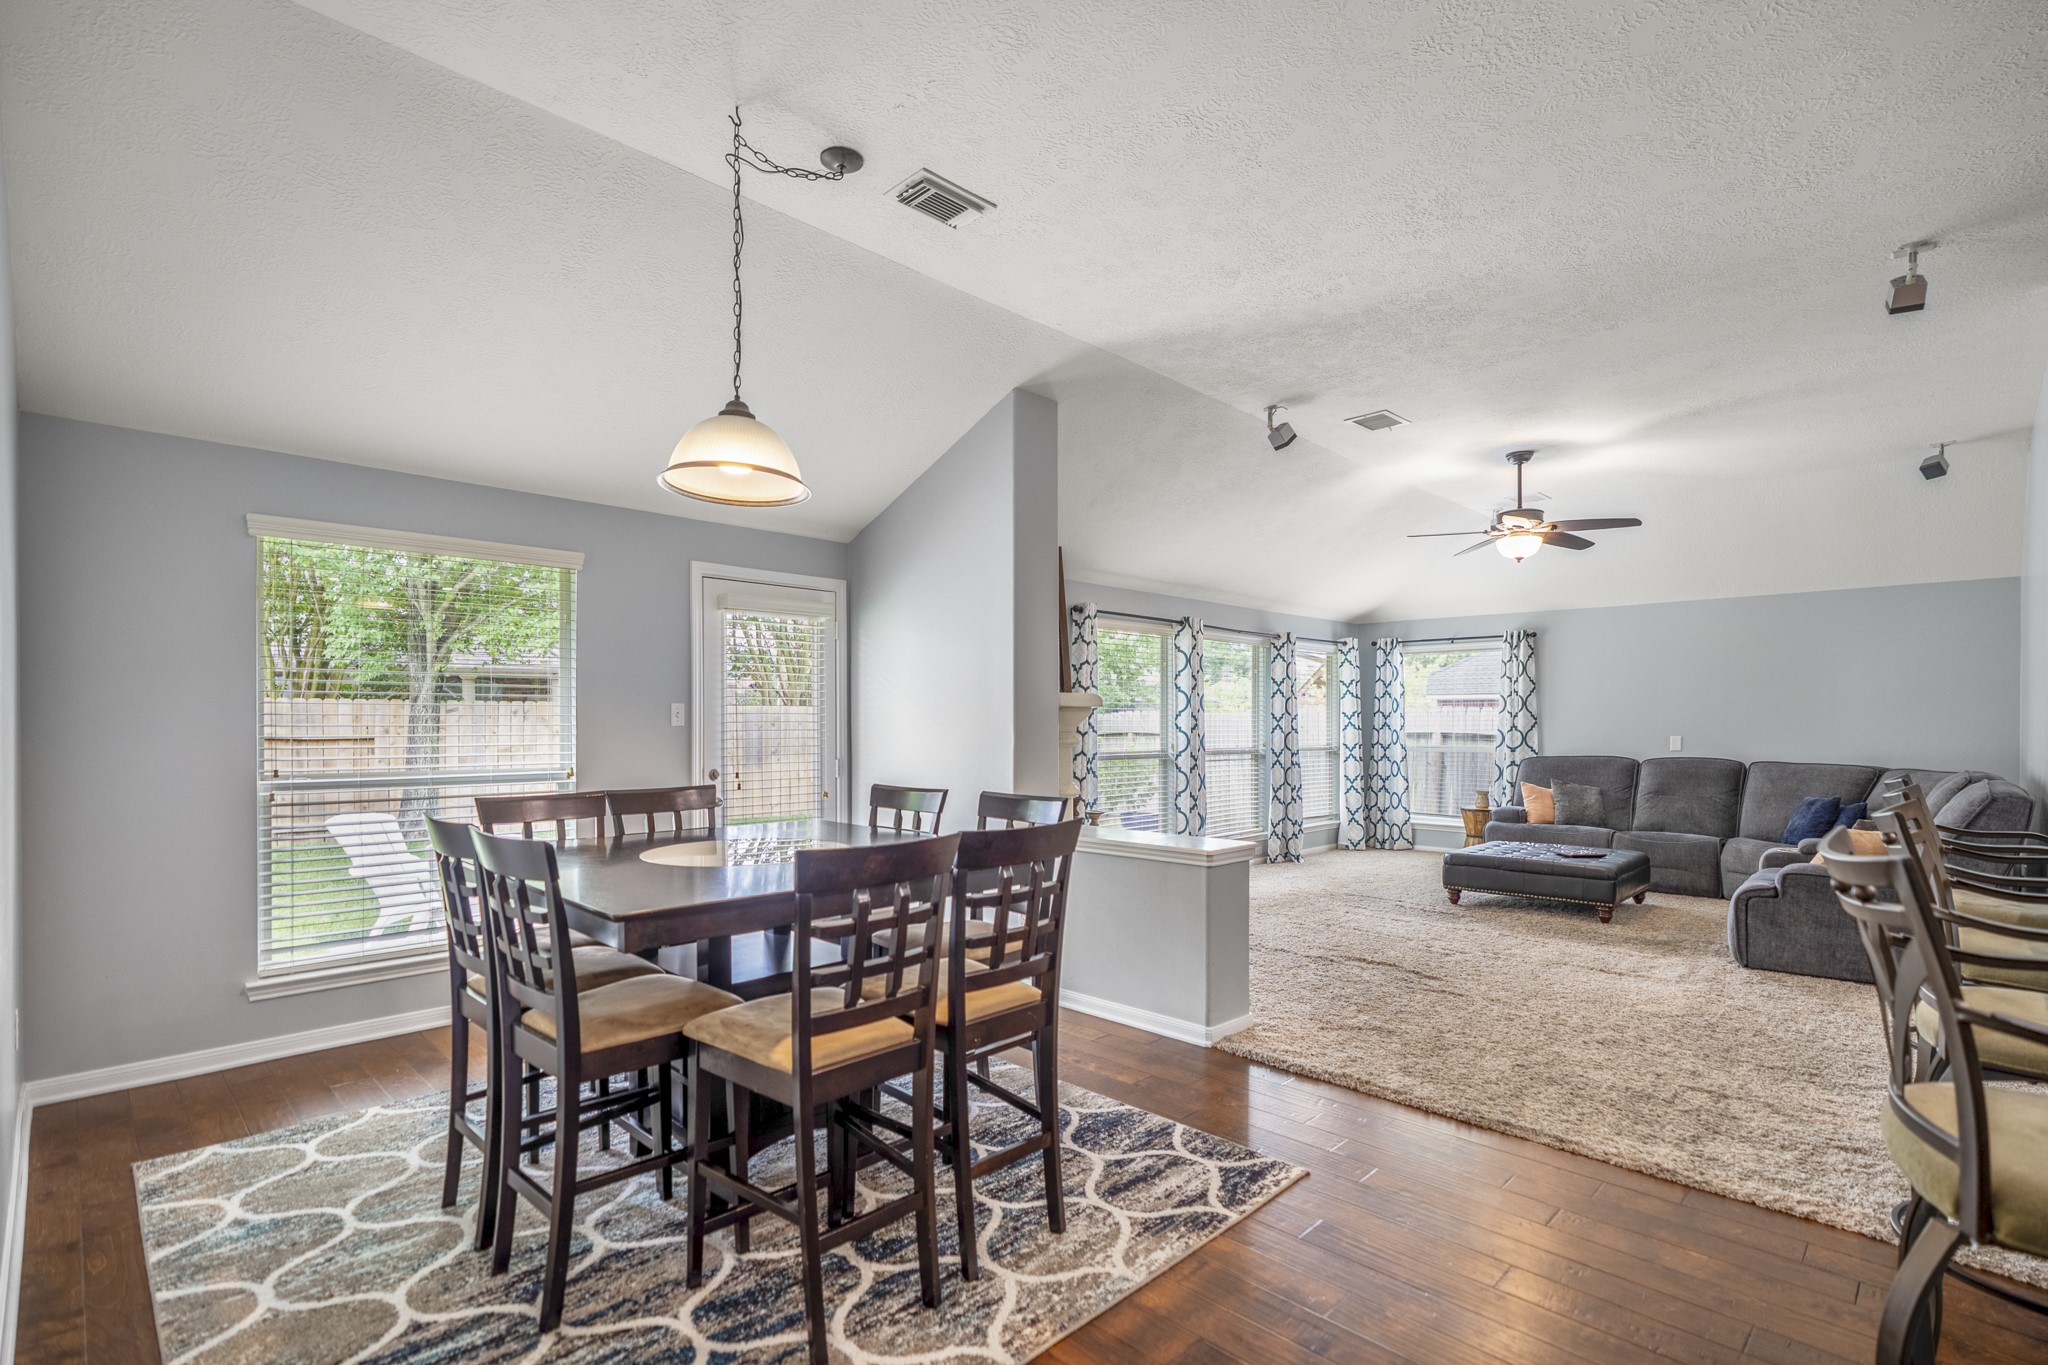
Turning toward the family room, the breakfast room becomes the natural connector between the kitchen and the back living area. Natural light comes in through the backyard-facing window and glass door, while the raised bar and island remain close by for an easy flow between cooking, dining, and relaxing.
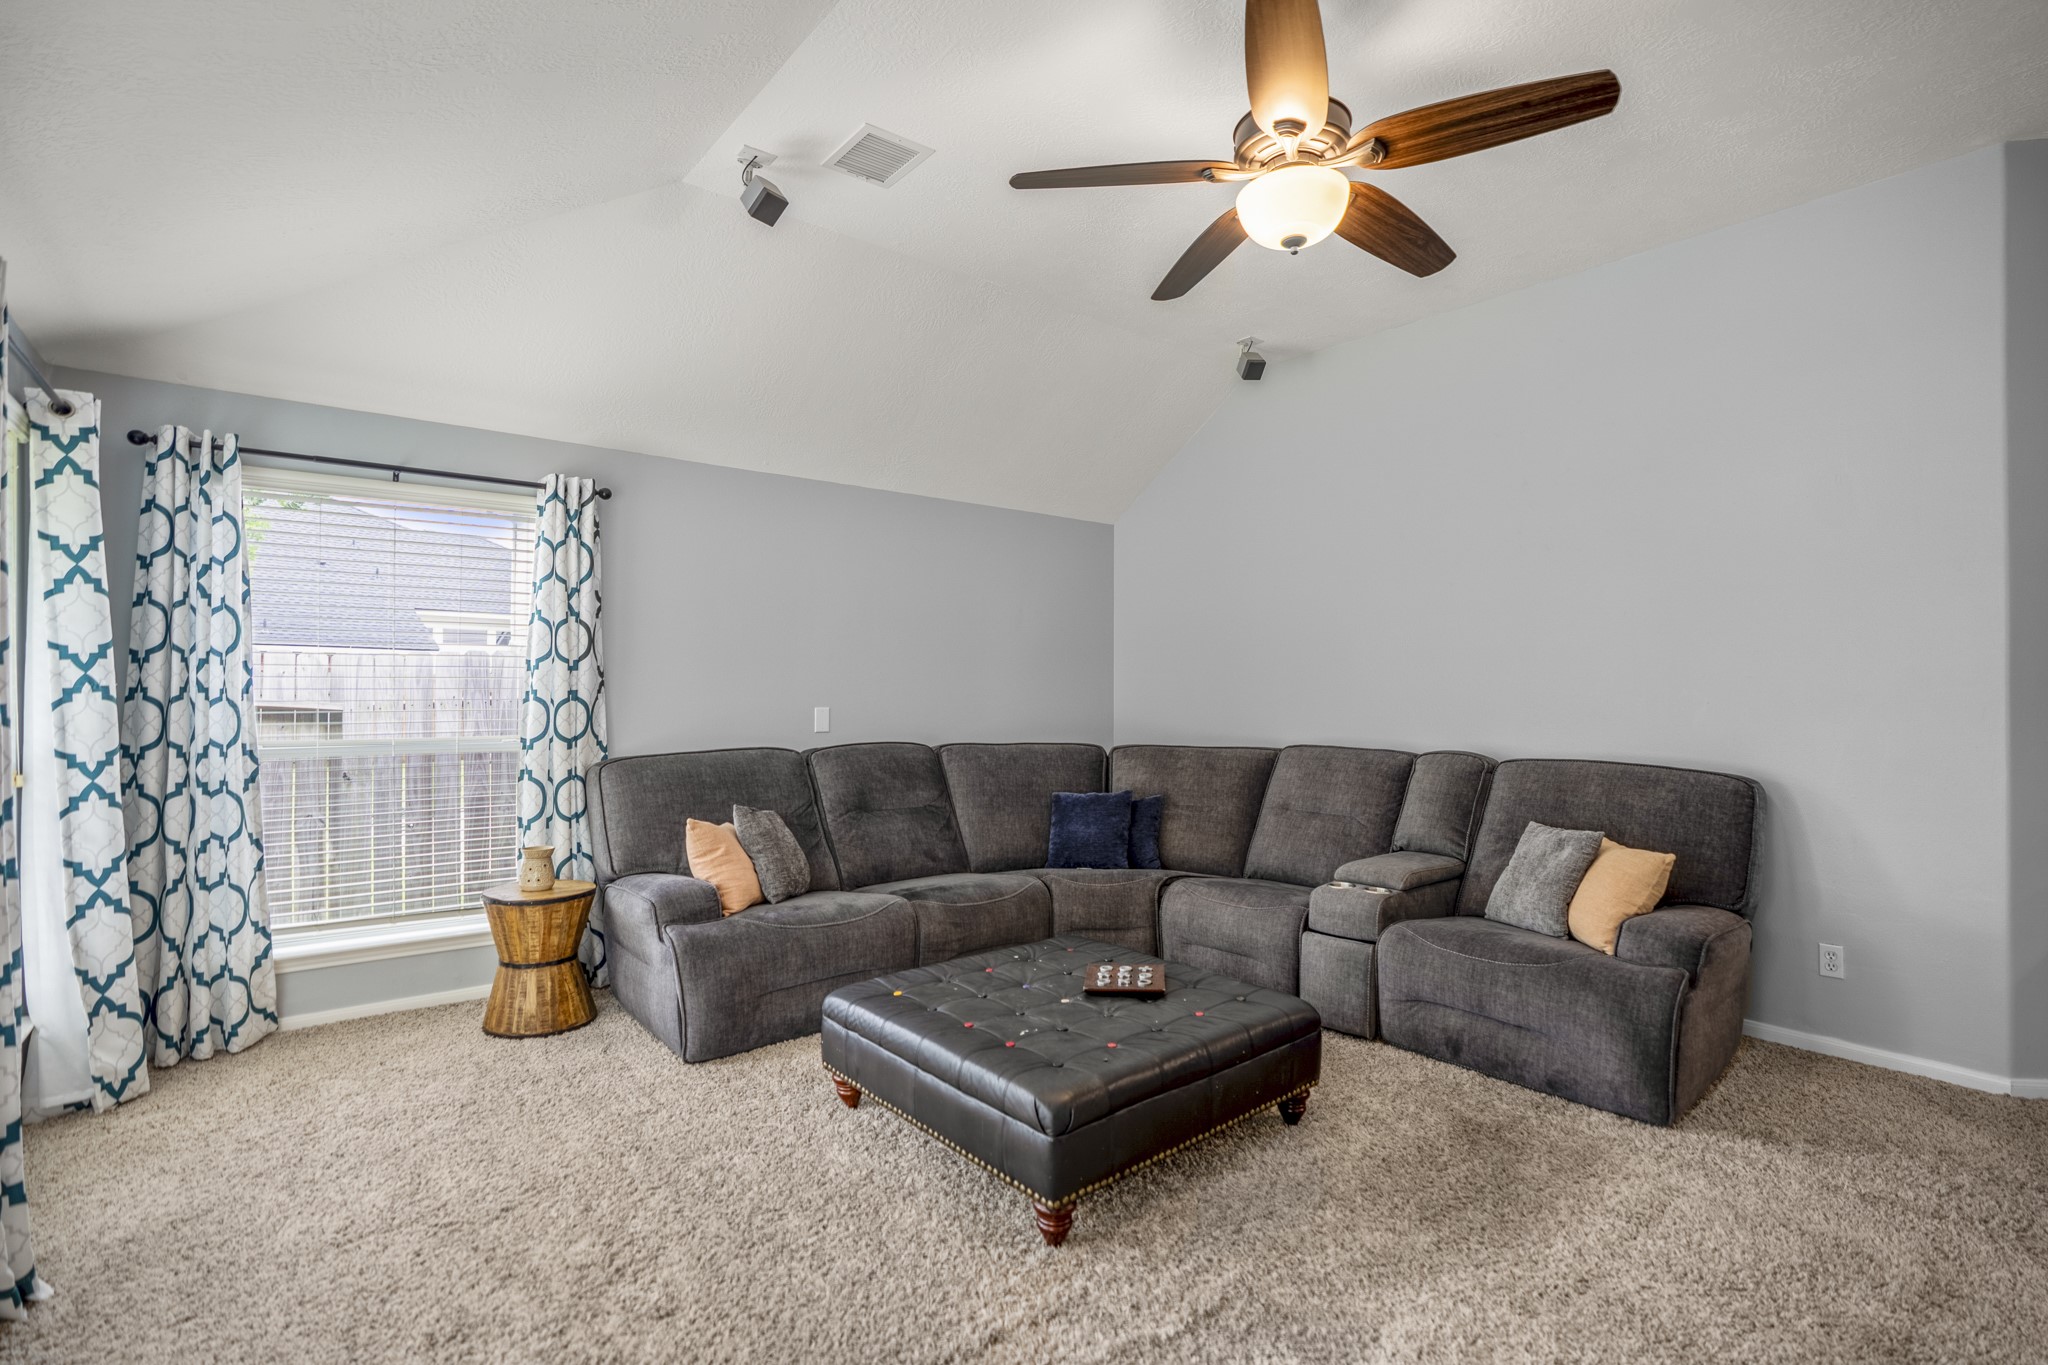
Here, the family room continues the back-of-home gathering space, with patio access on the left bringing in natural light and keeping the backyard close. Ceiling speakers remain in place for surround sound, while the breakfast room and kitchen sit just beyond, allowing this room to feel relaxed without being disconnected from the main flow of the home.
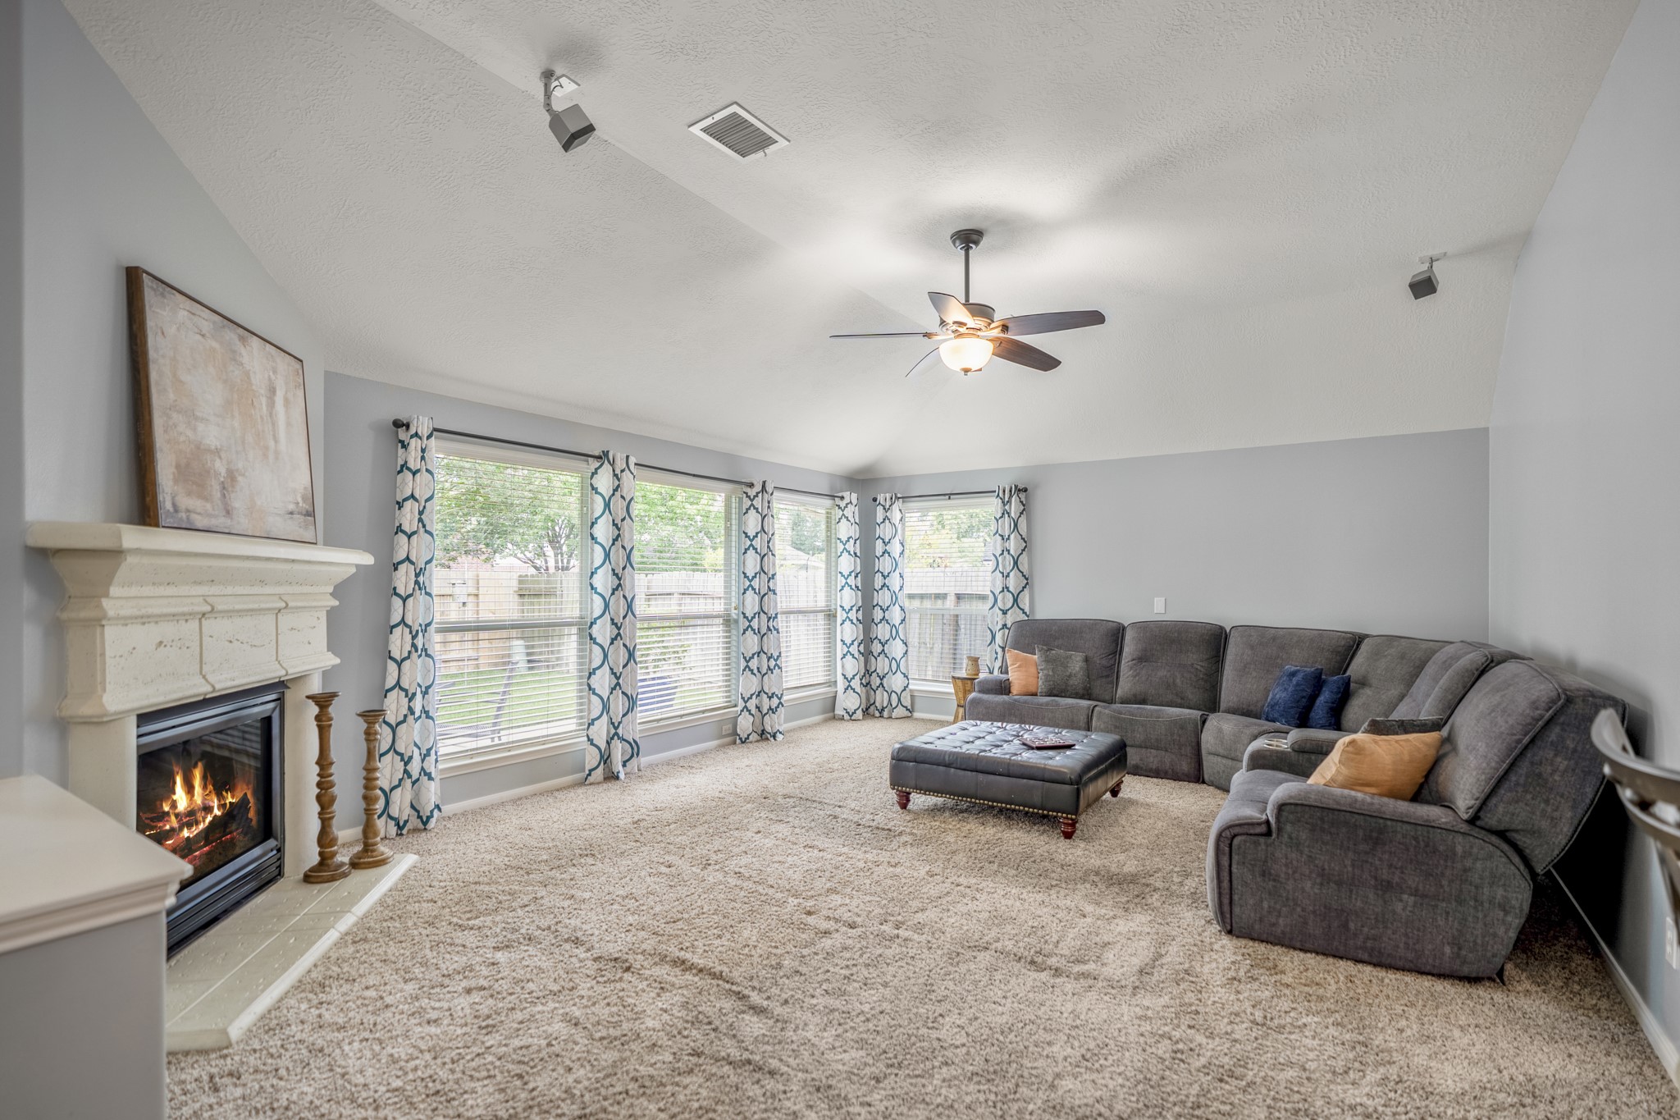
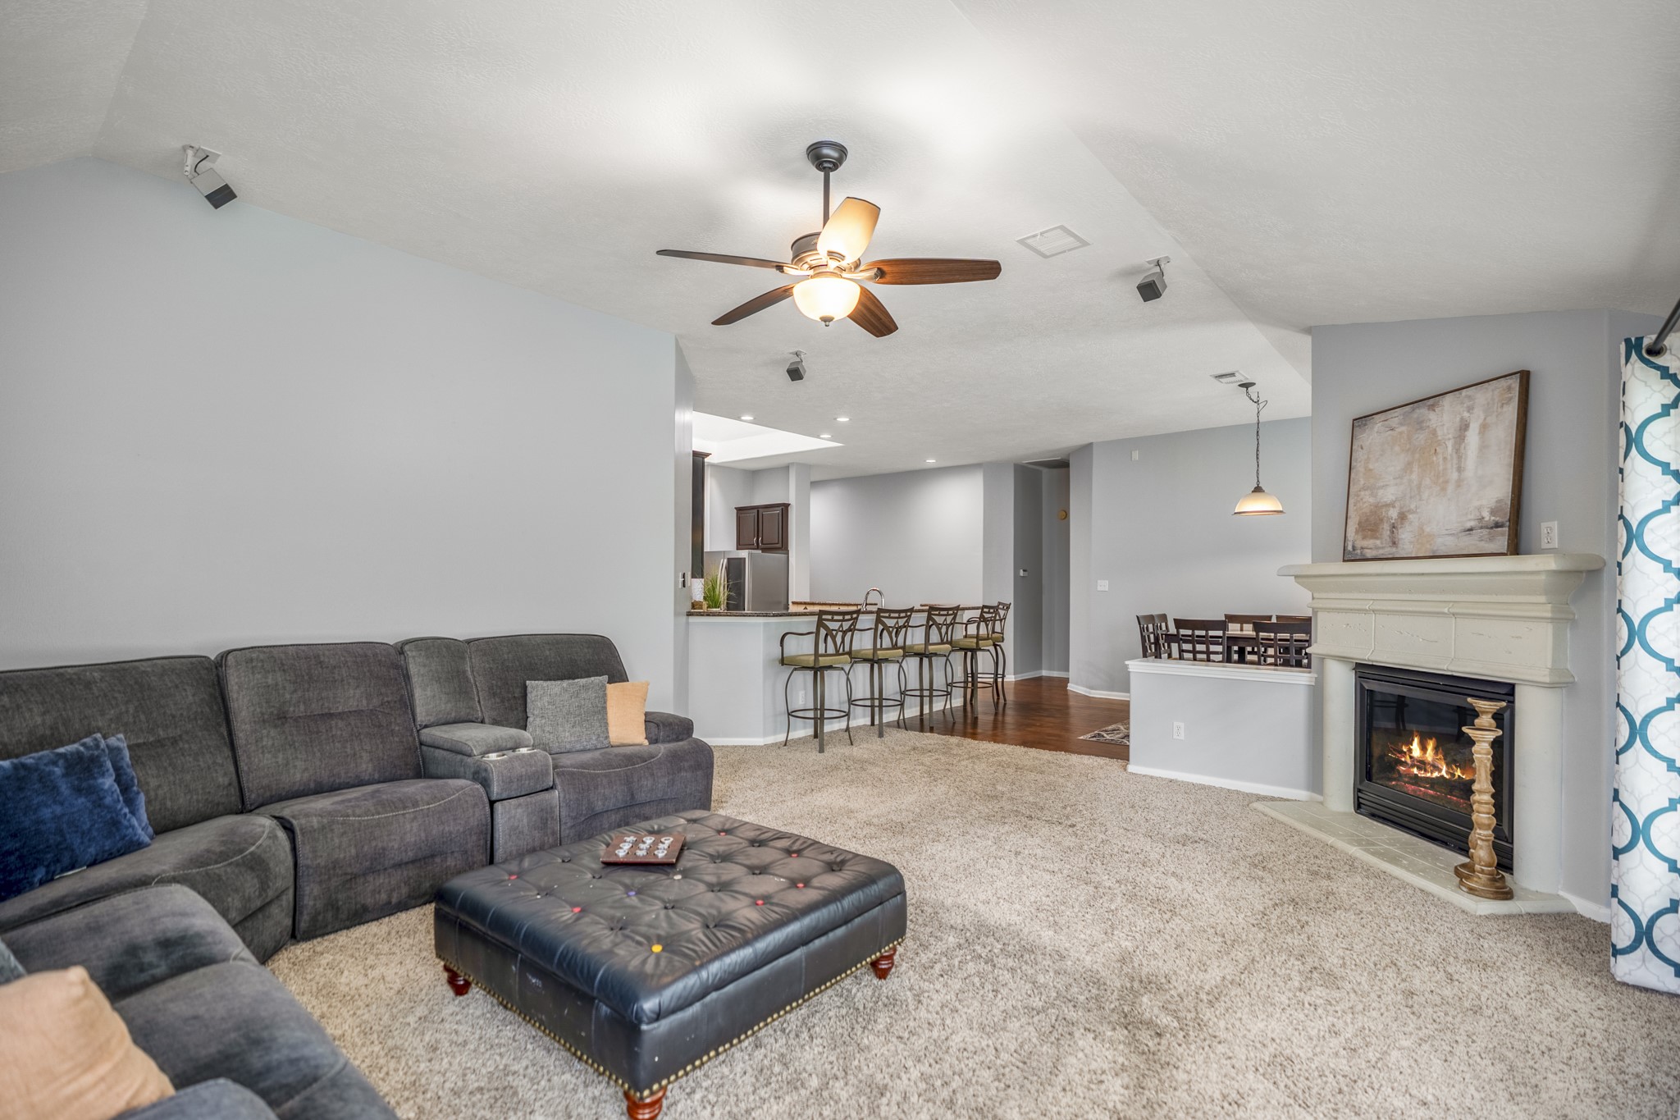
Seen from the opposite side, the family room feels bright and easy to settle into, with the gas log fireplace on the left and patio access just beyond the windows. Ceiling speakers remain in place for surround sound, and the opening behind the seating area leads back toward the breakfast room and kitchen, keeping the main living spaces closely connected.
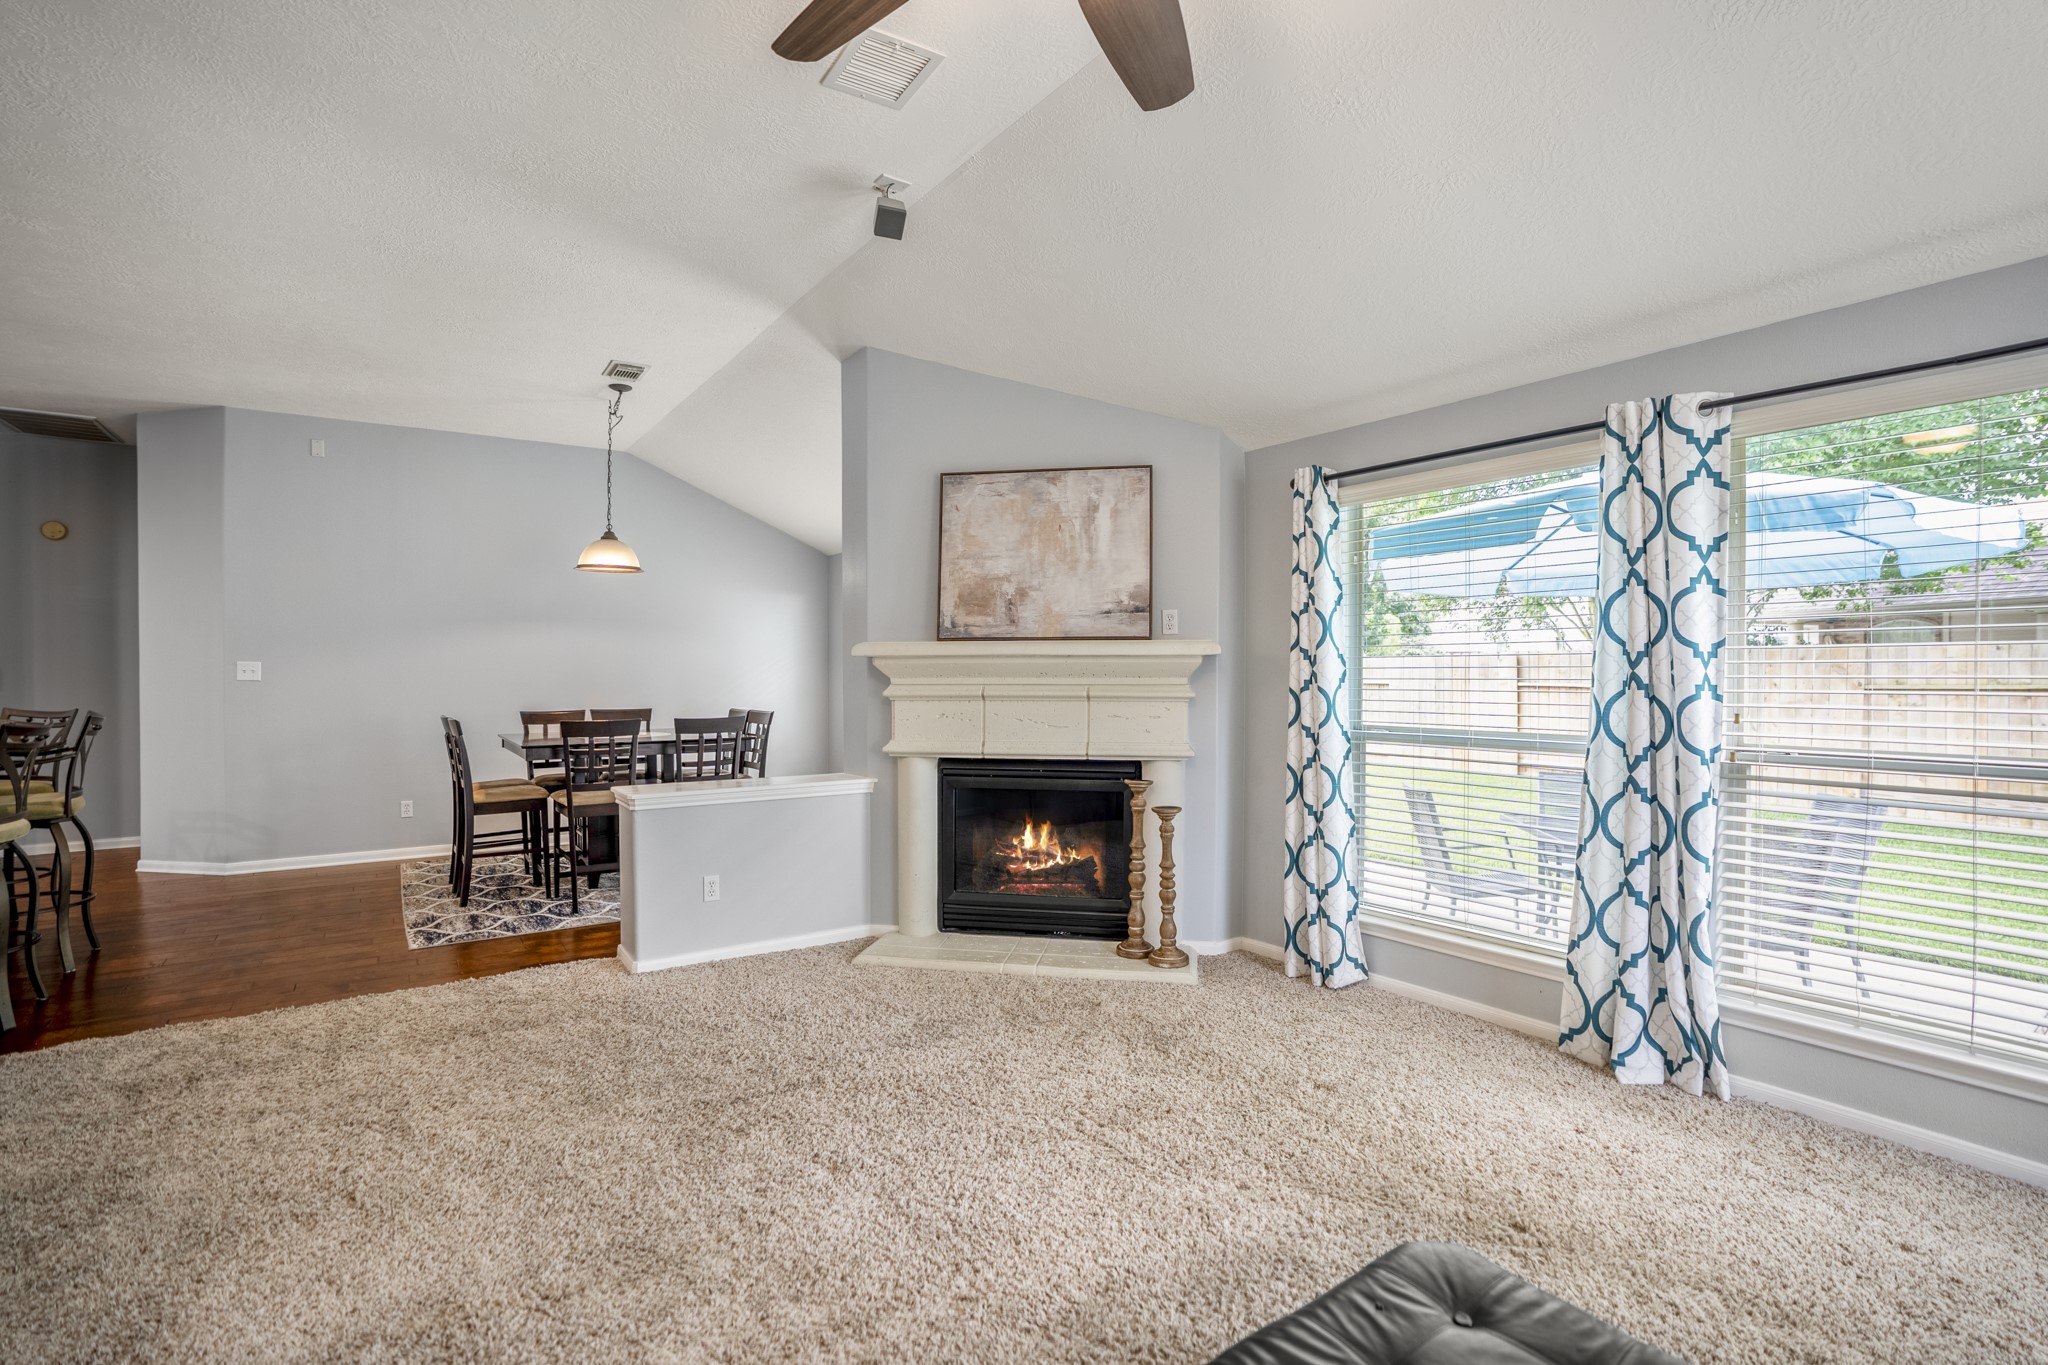
Continuing into the family room, the back of the home opens into a comfortable gathering space with the gas log fireplace on the left and glass doors leading directly to the patio. The kitchen and breakfast room remain open through the left-side opening, keeping the main living areas connected without feeling crowded.
This family room view shows the back of the home working as one connected gathering space, with the gas log fireplace to the right, ceiling speakers above, and the kitchen’s raised bar visible beyond the seating area. Across the breakfast room, the hallway just past the kitchen leads toward the primary suite, keeping the owner’s retreat close to the main living spaces without feeling directly in the middle of them.
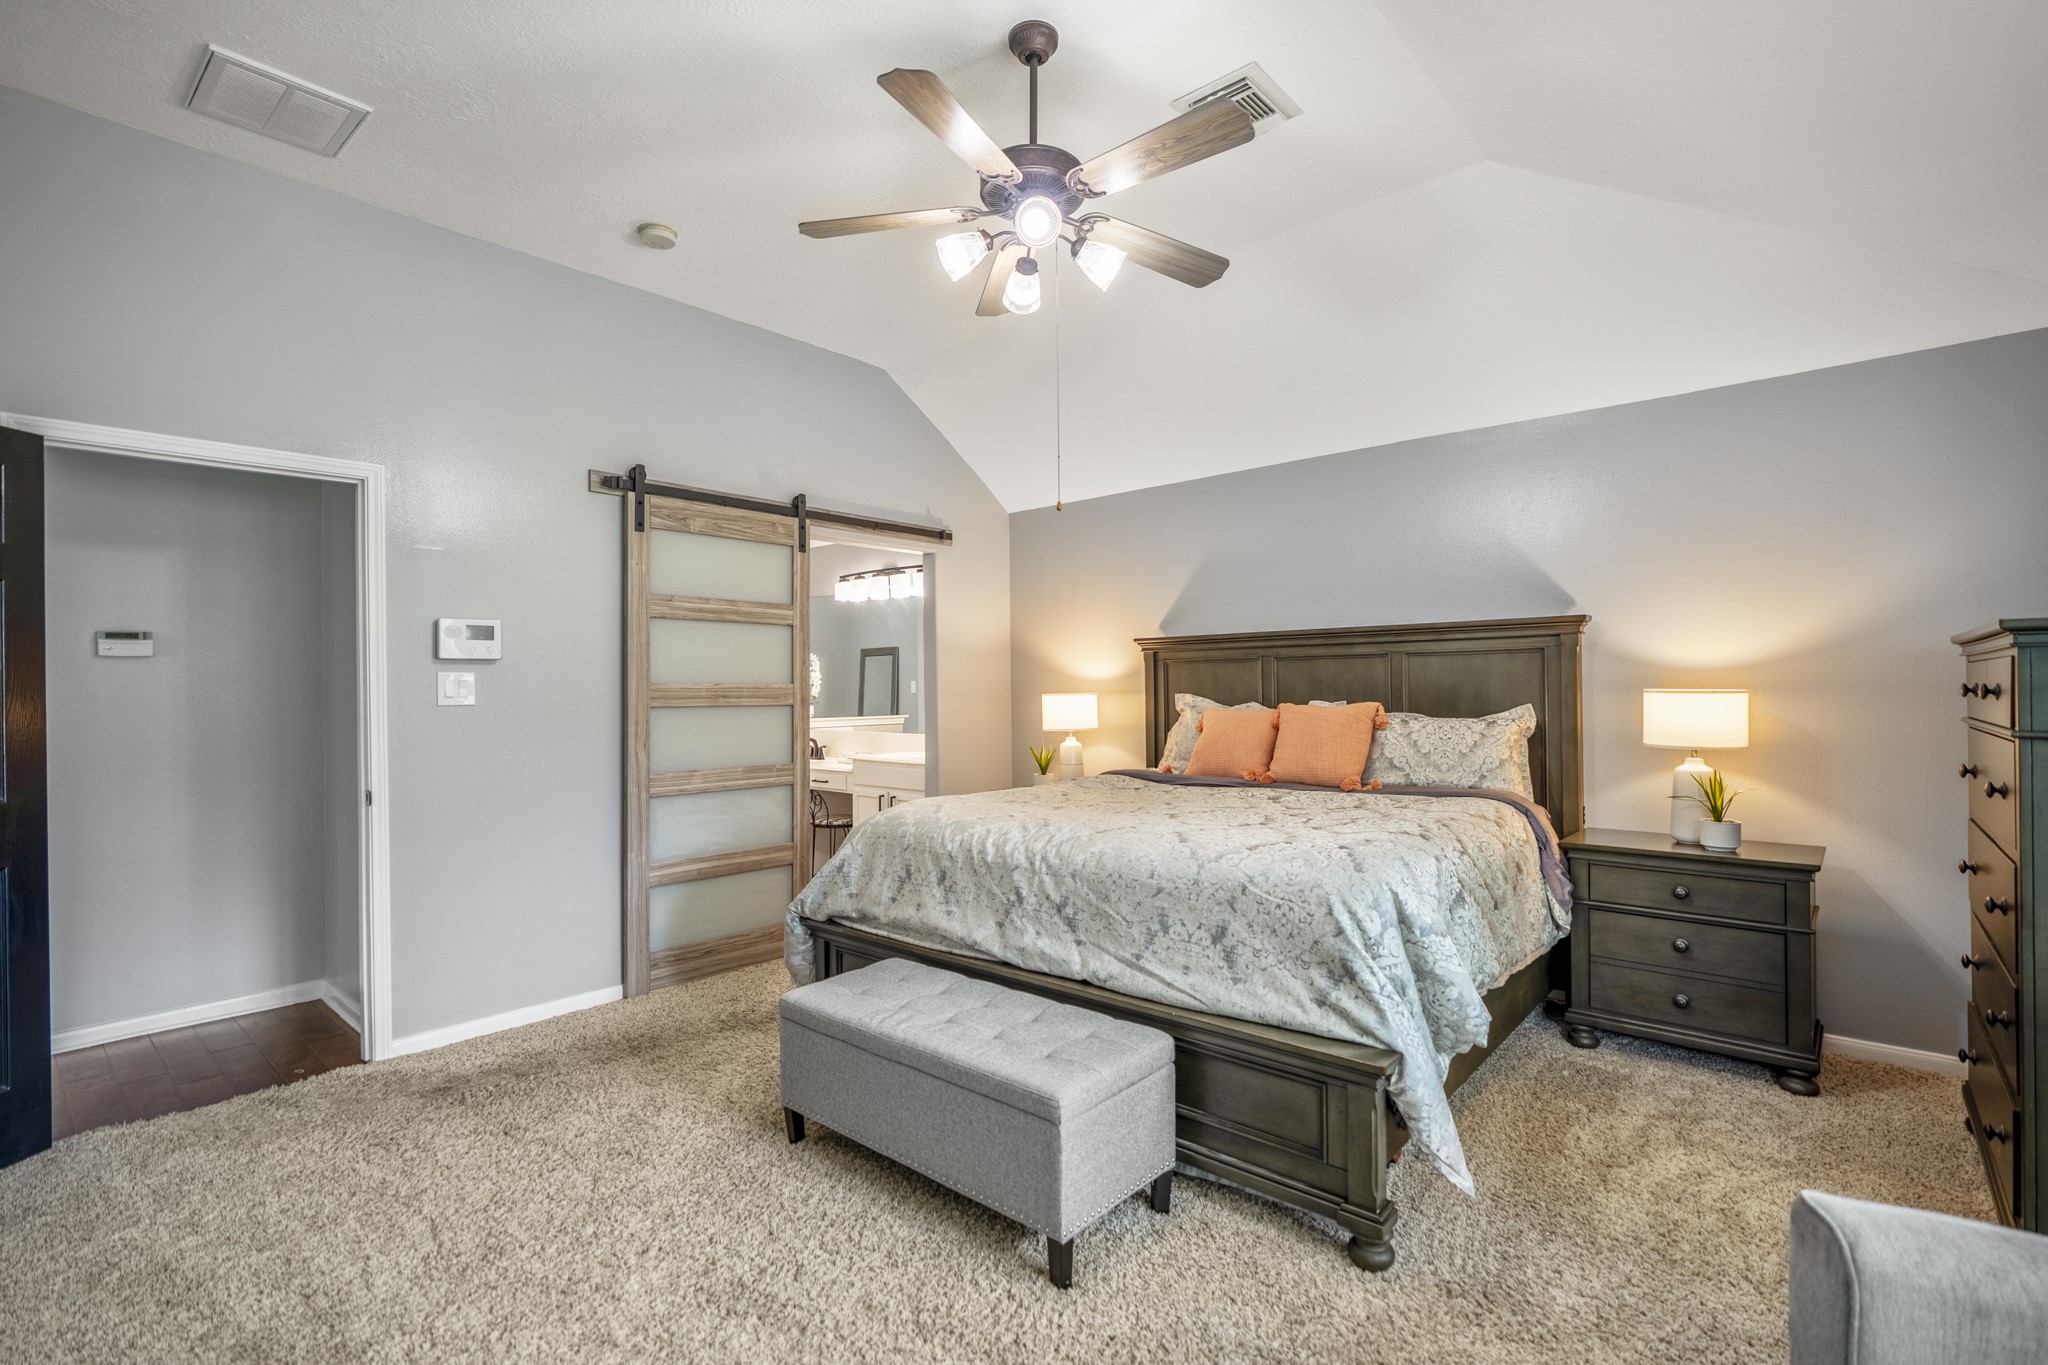
Around the corner from the breakfast room, the primary suite sits at the back of the home with natural light coming in through the bay window area and backyard-facing windows. The room feels nicely separated from the main gathering spaces while still staying close to the kitchen and family room, creating an easy transition at the end of the day.
Another angle of the primary suite shows the room’s generous feel, with the bay window stretching along the back wall and natural light softening the space. Along the left side, the doorway leads toward the ensuite bath and closet area, while the hall connection keeps the suite tucked just off the main living spaces without feeling far removed from the rest of the home.
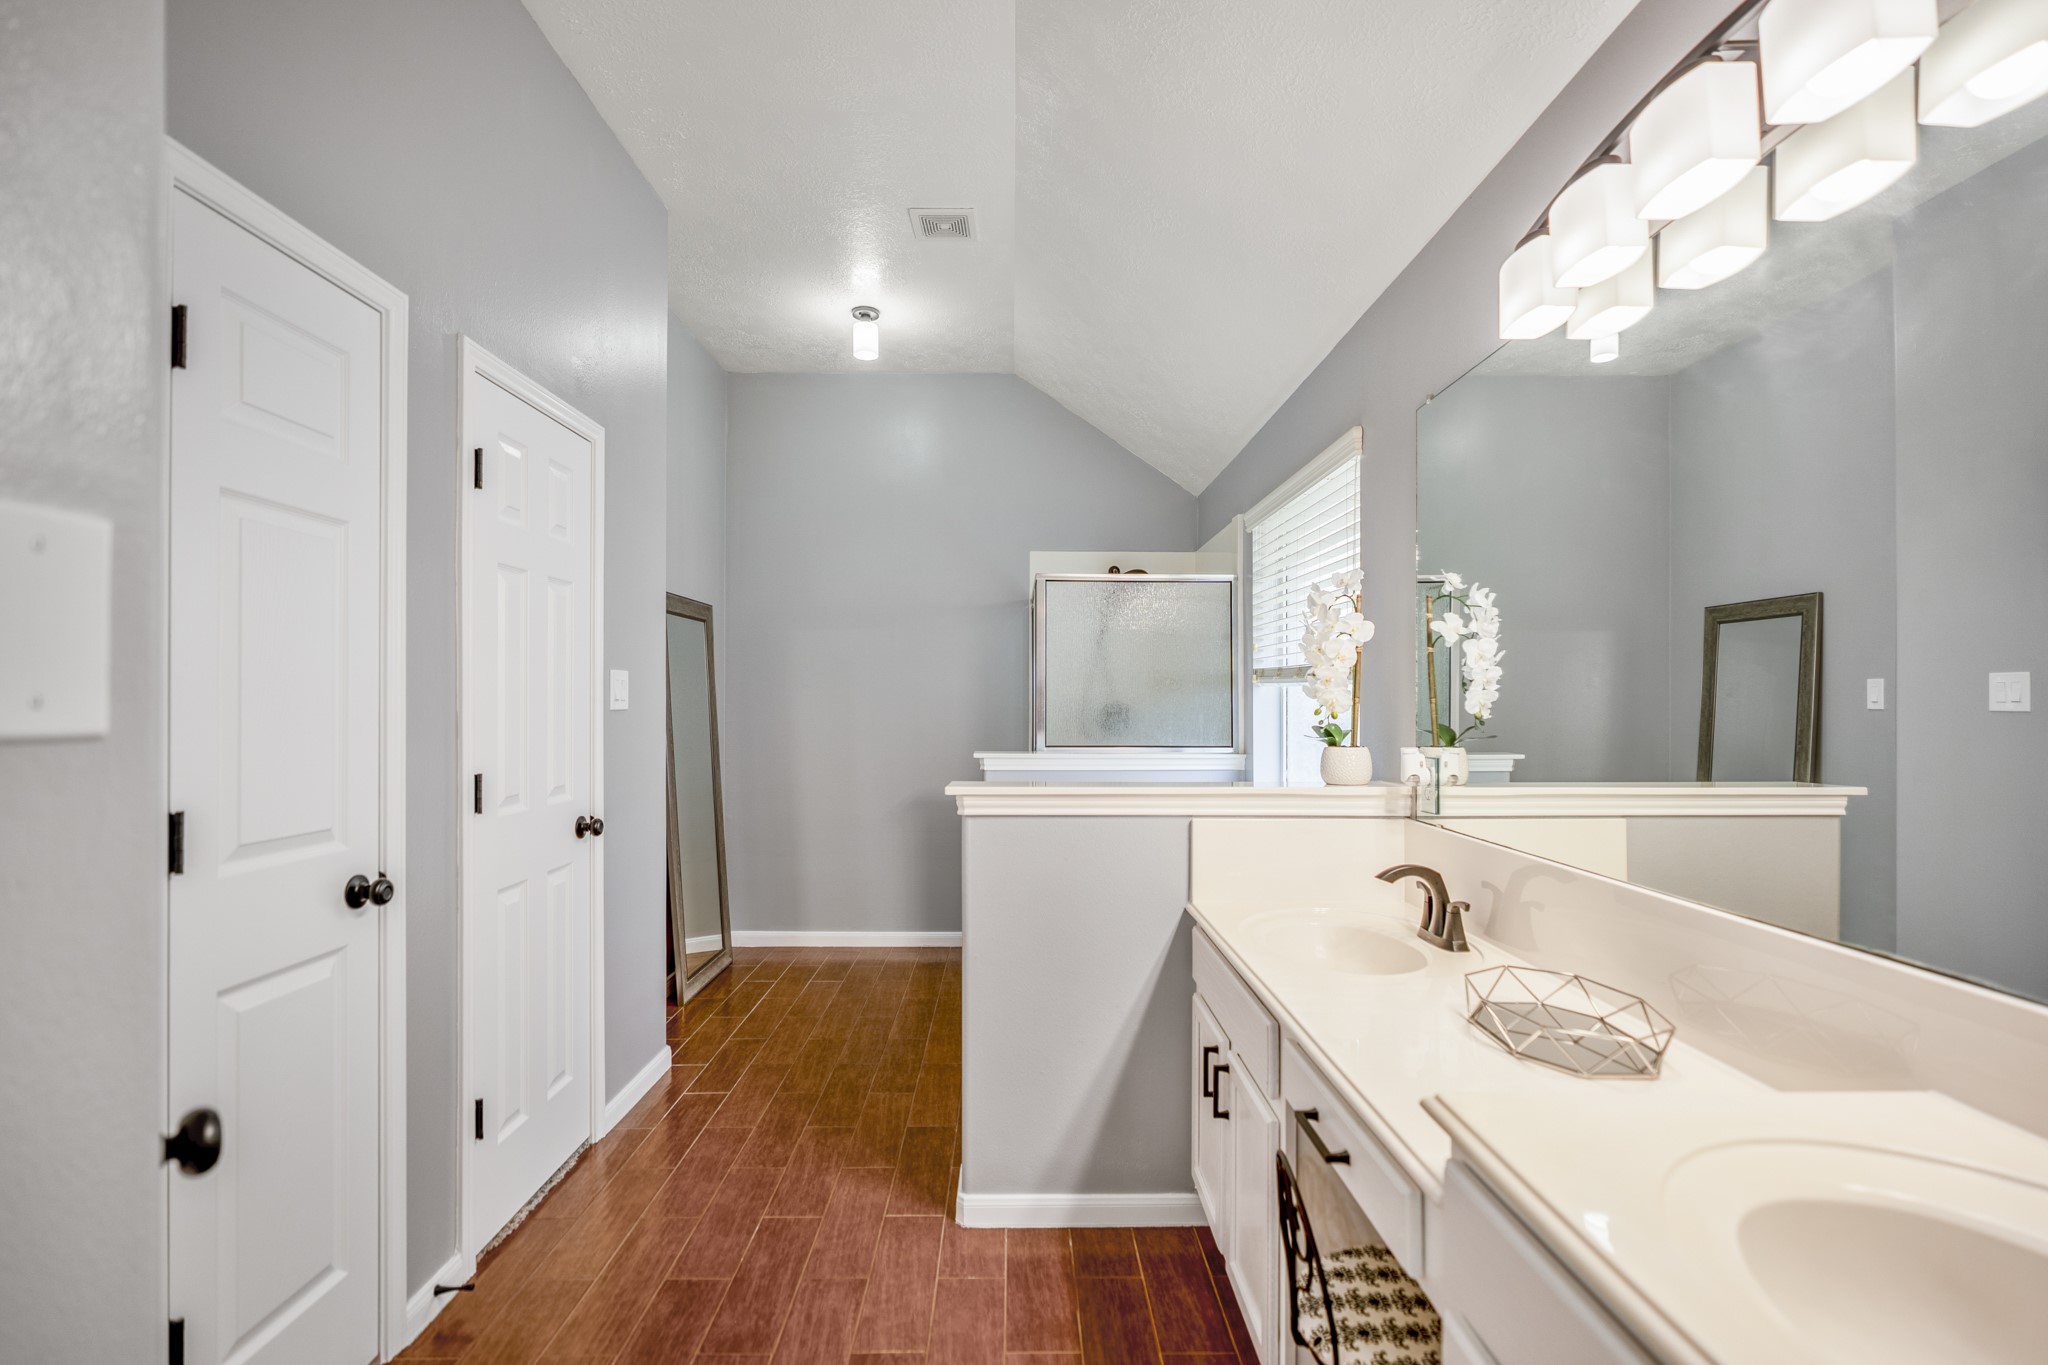
Down the length of the primary bath, the extended vanity offers a long run of counter space with two sinks, bright lighting, and mirrors along the right side. The doors along the left lead to the walk-in closet and private water closet, while the far end continues toward the soaking tub and shower area, keeping the suite functional from bedroom to bath to storage.
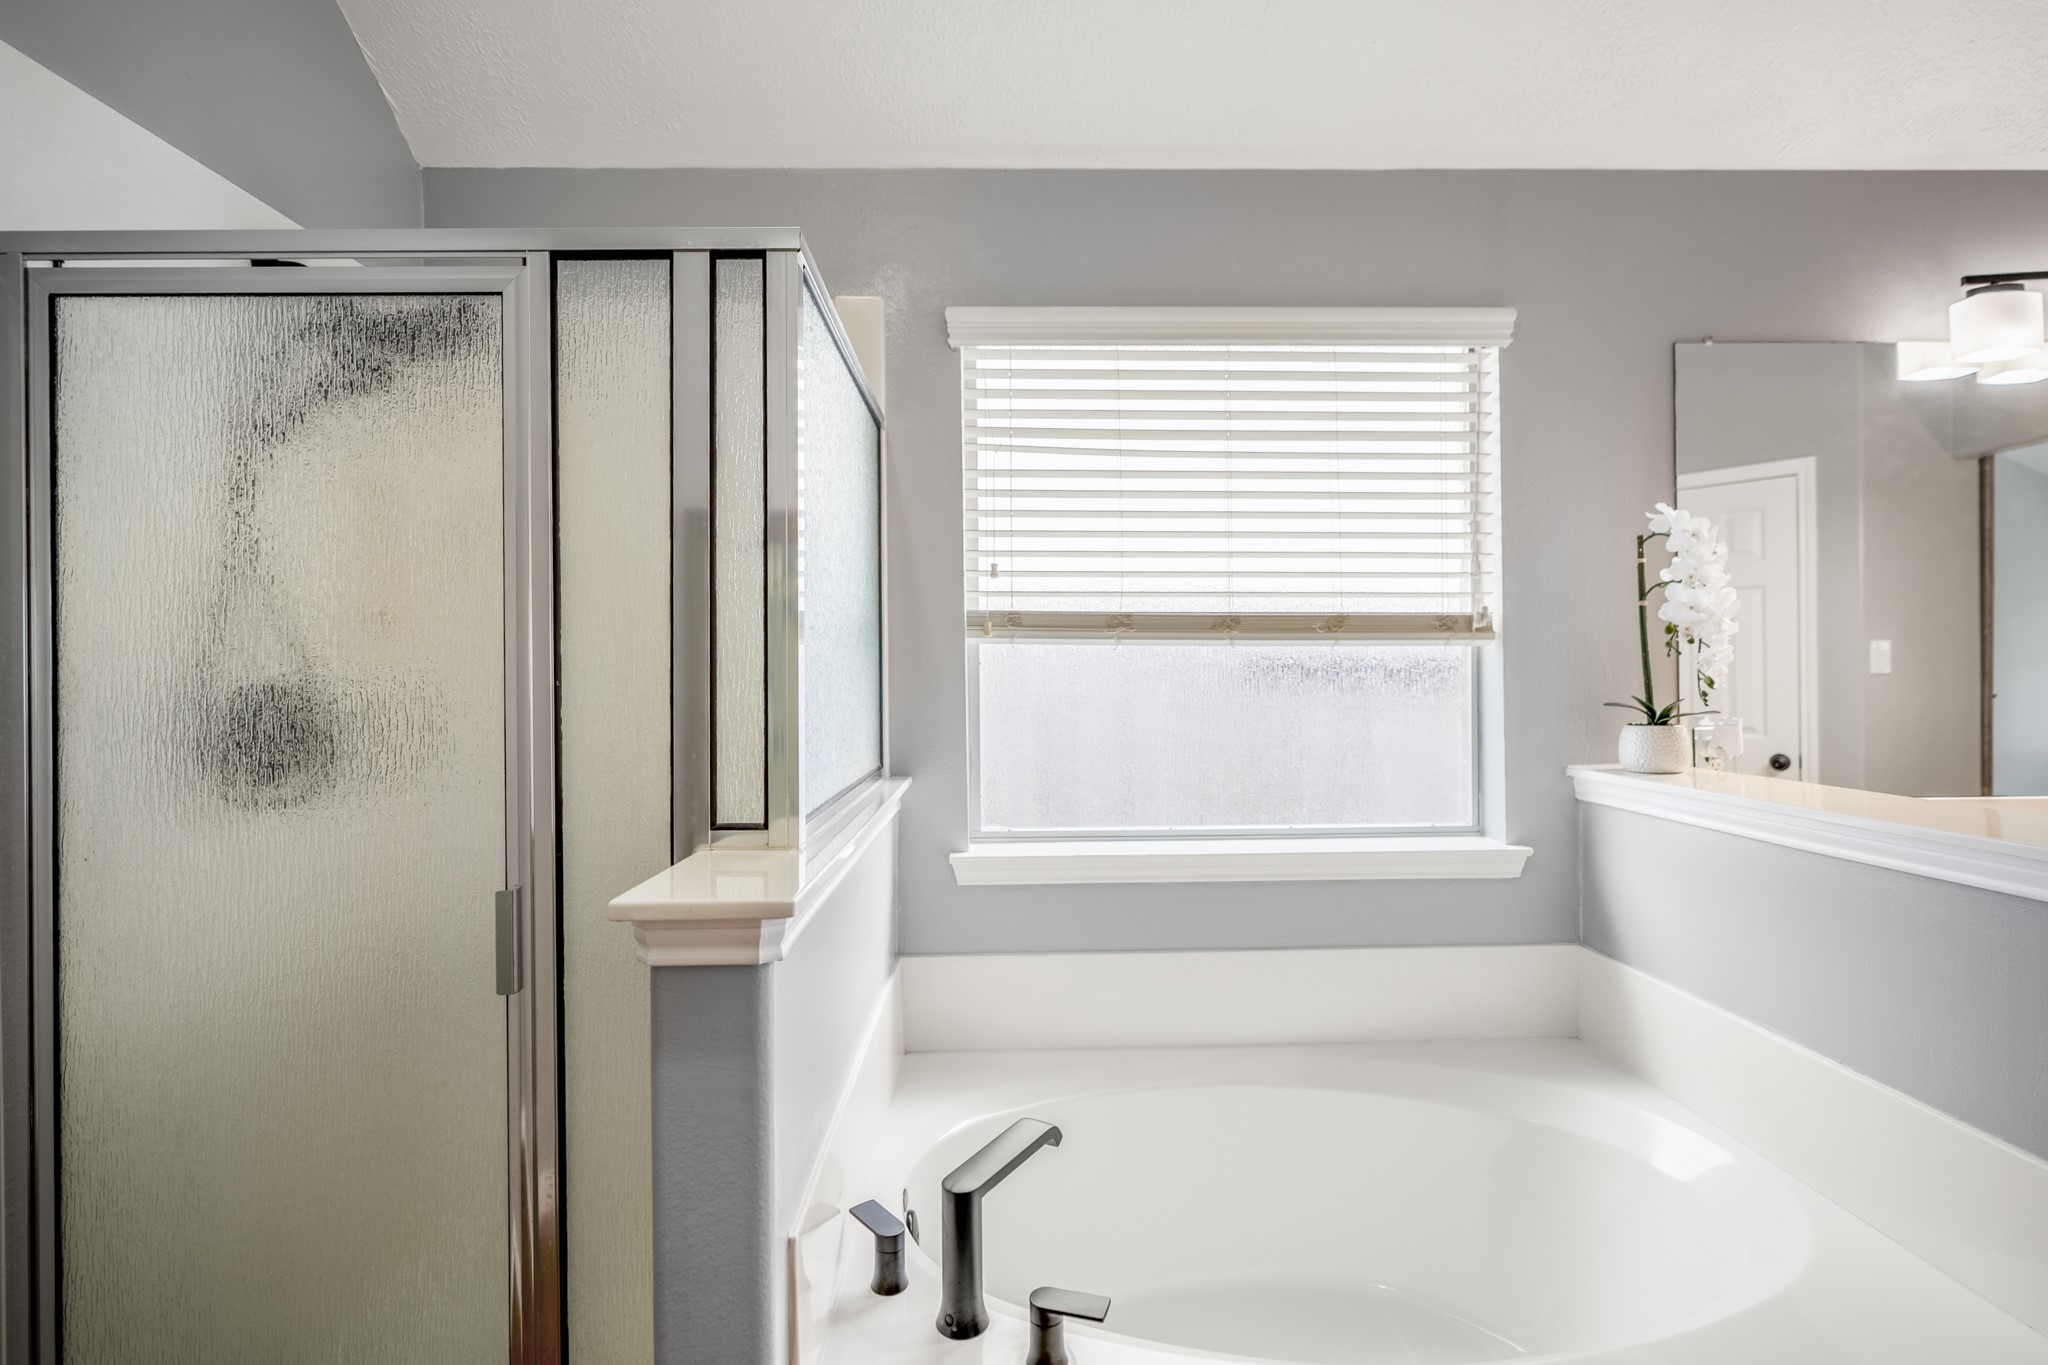
Continuing through the primary bath, the soaking tub sits beneath a wide window with the separate shower nearby, giving the suite a practical setup with both options in place. The vanity area from the previous view sits just behind this space, keeping the bath easy to move through while still feeling nicely defined.
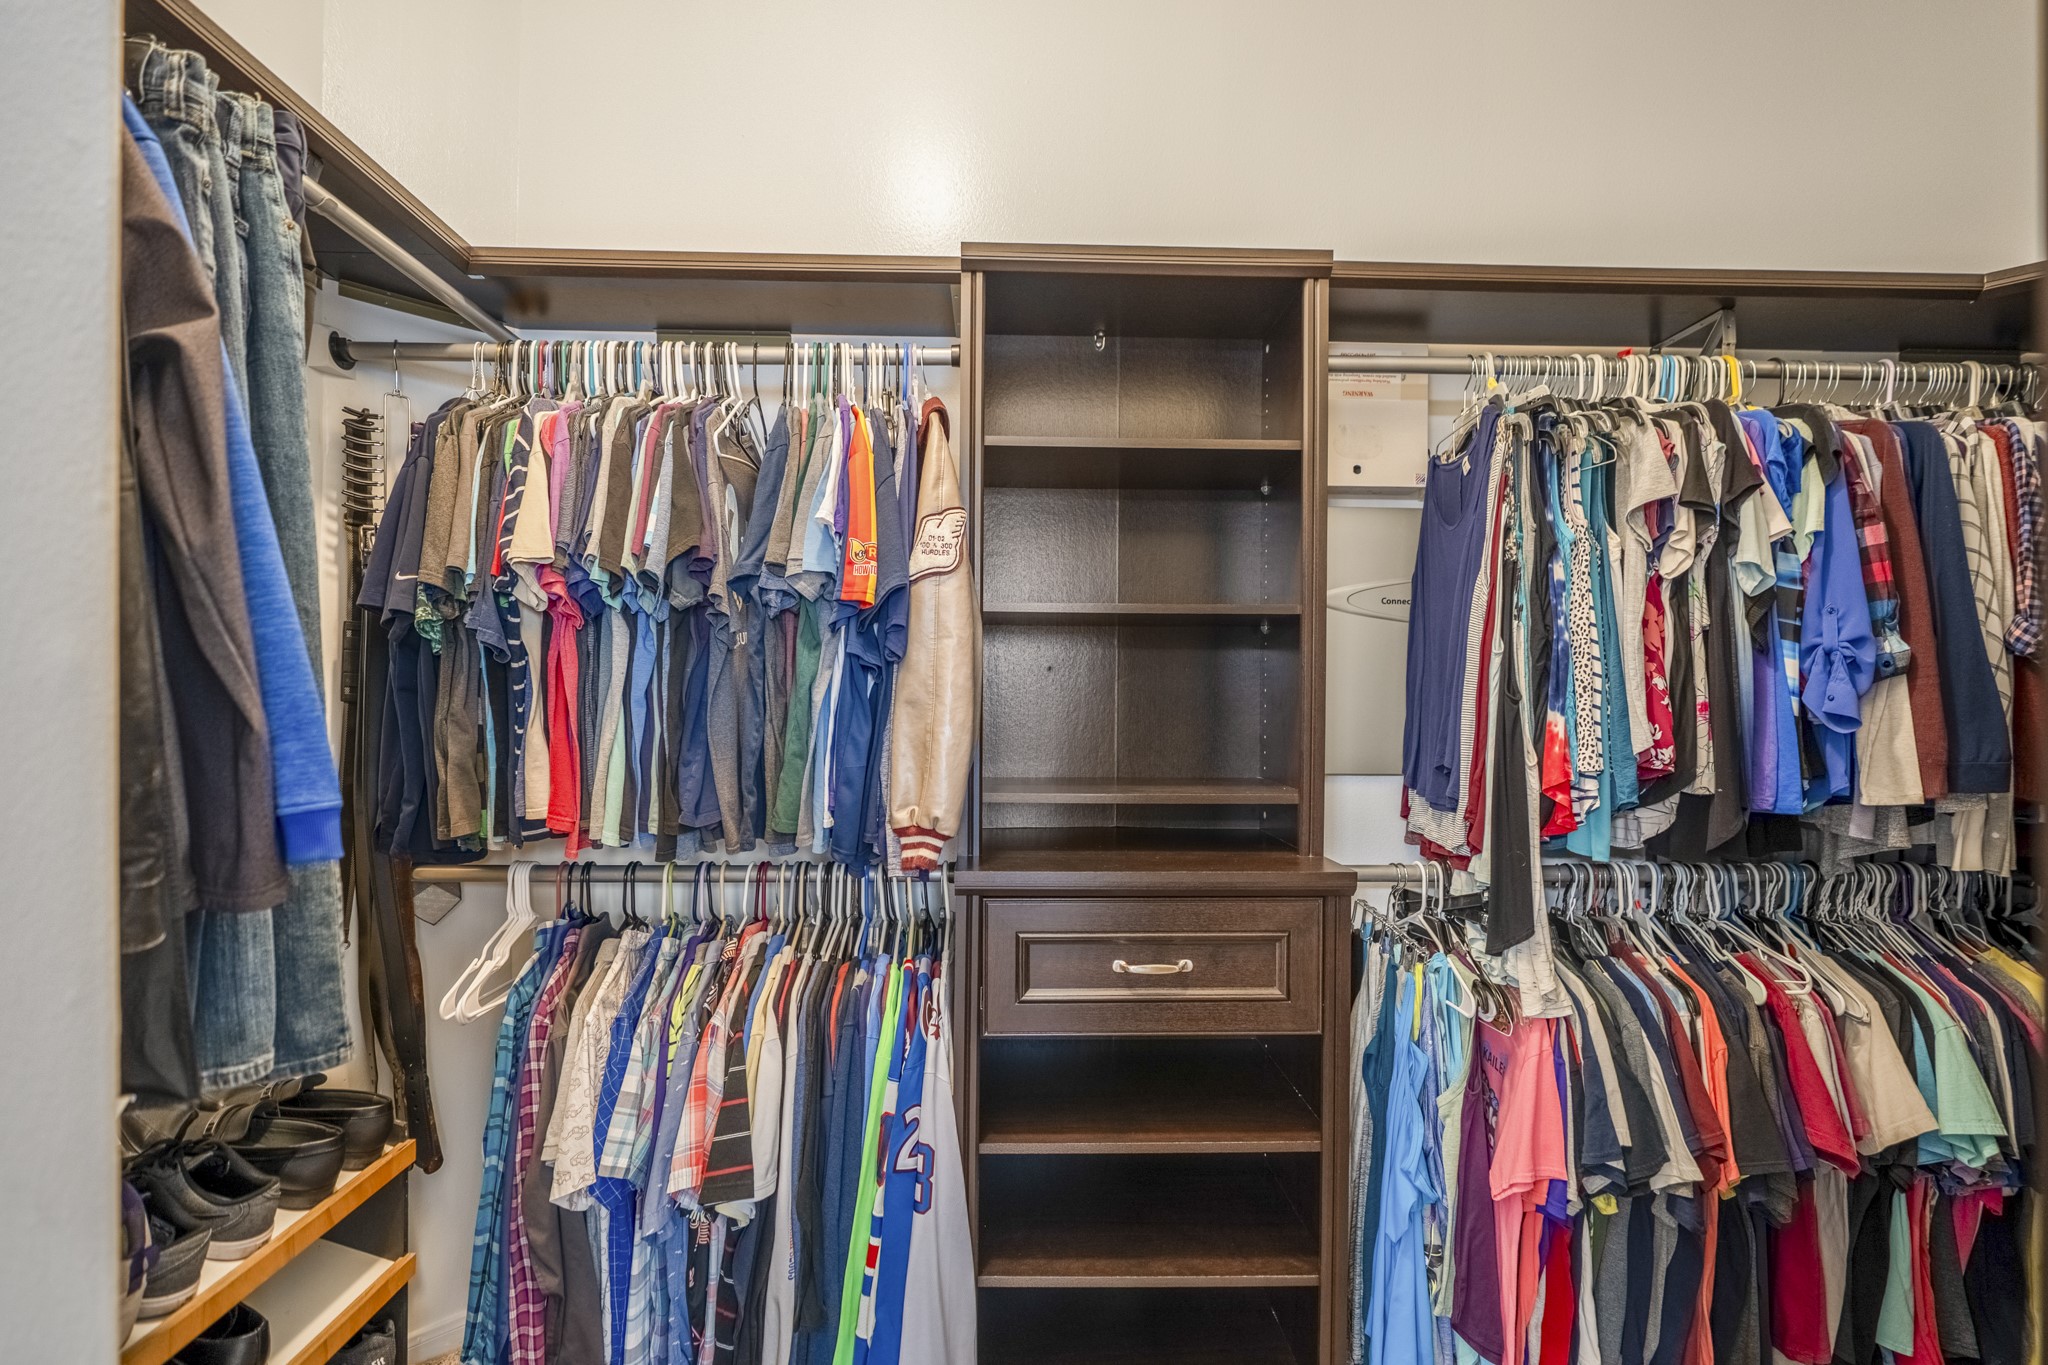
Inside the remodeled primary walk-in closet, built-in shelving wraps the space with double hanging areas, open shelves, drawers, and dedicated shoe storage. Positioned just off the primary bath, it keeps the suite organized and easy to move through from bedroom to bath to???????????????????????????????? closet.
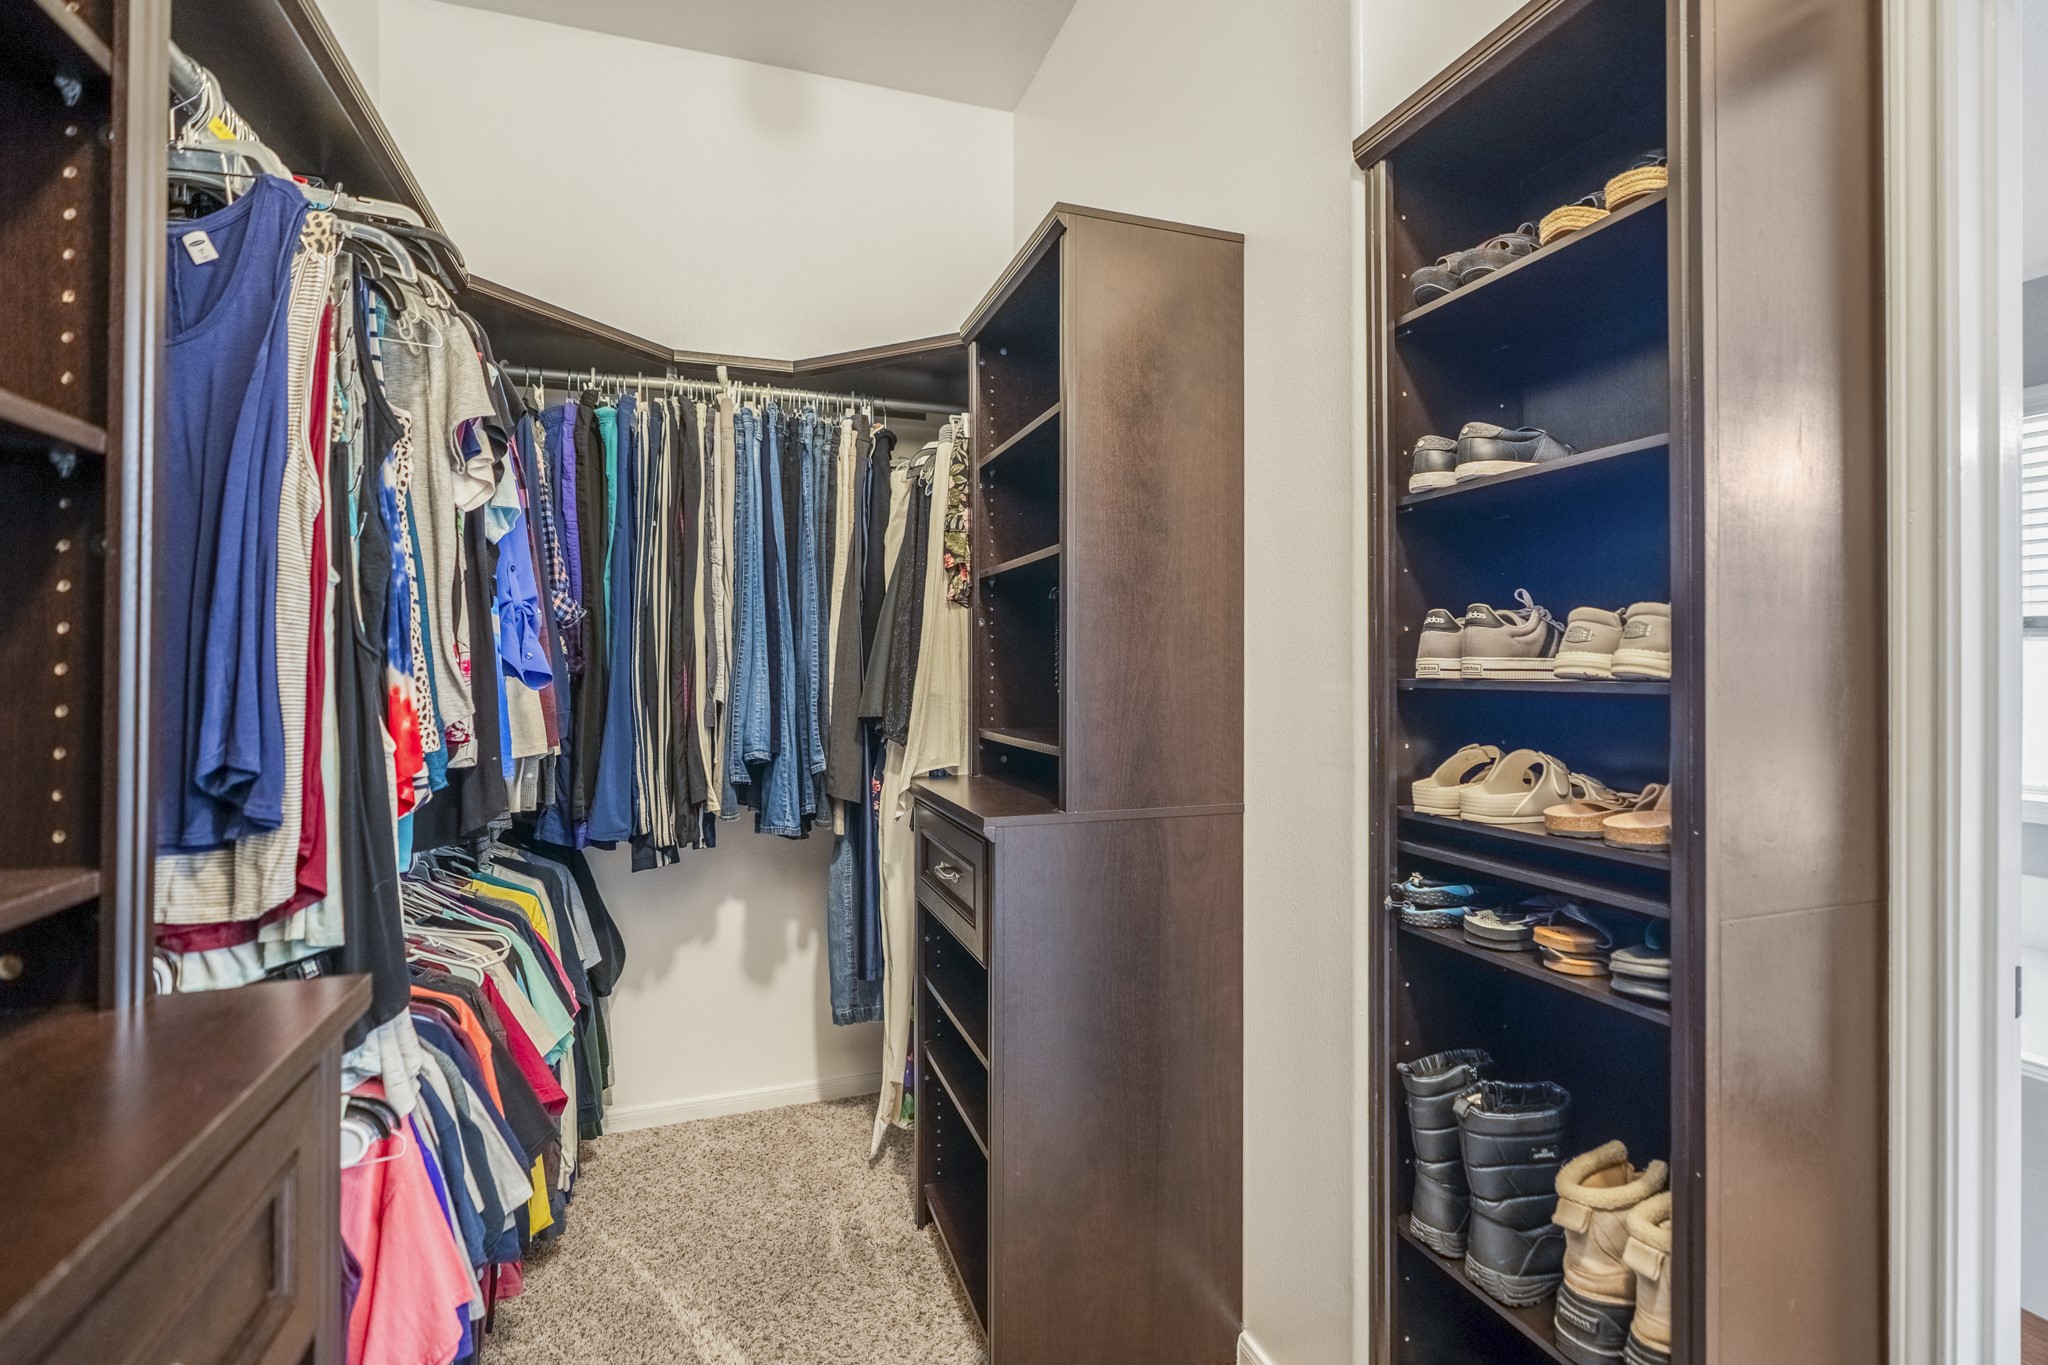
Continuing through the primary suite, the walk-in closet adds valuable storage with built-in shelving, hanging space, drawers, and shoe storage along both sides. Its location just off the bath keeps the suite functional and easy to move through, with everything connected in one private area of the home.
Looking back through the primary bath, the layout connects each piece of the suite with an easy, practical flow. The soaking tub sits beneath the window, the long vanity runs along the opposite side, and the doorway ahead leads back into the primary bedroom, keeping the bath, closet, and bedroom all comfortably connected.
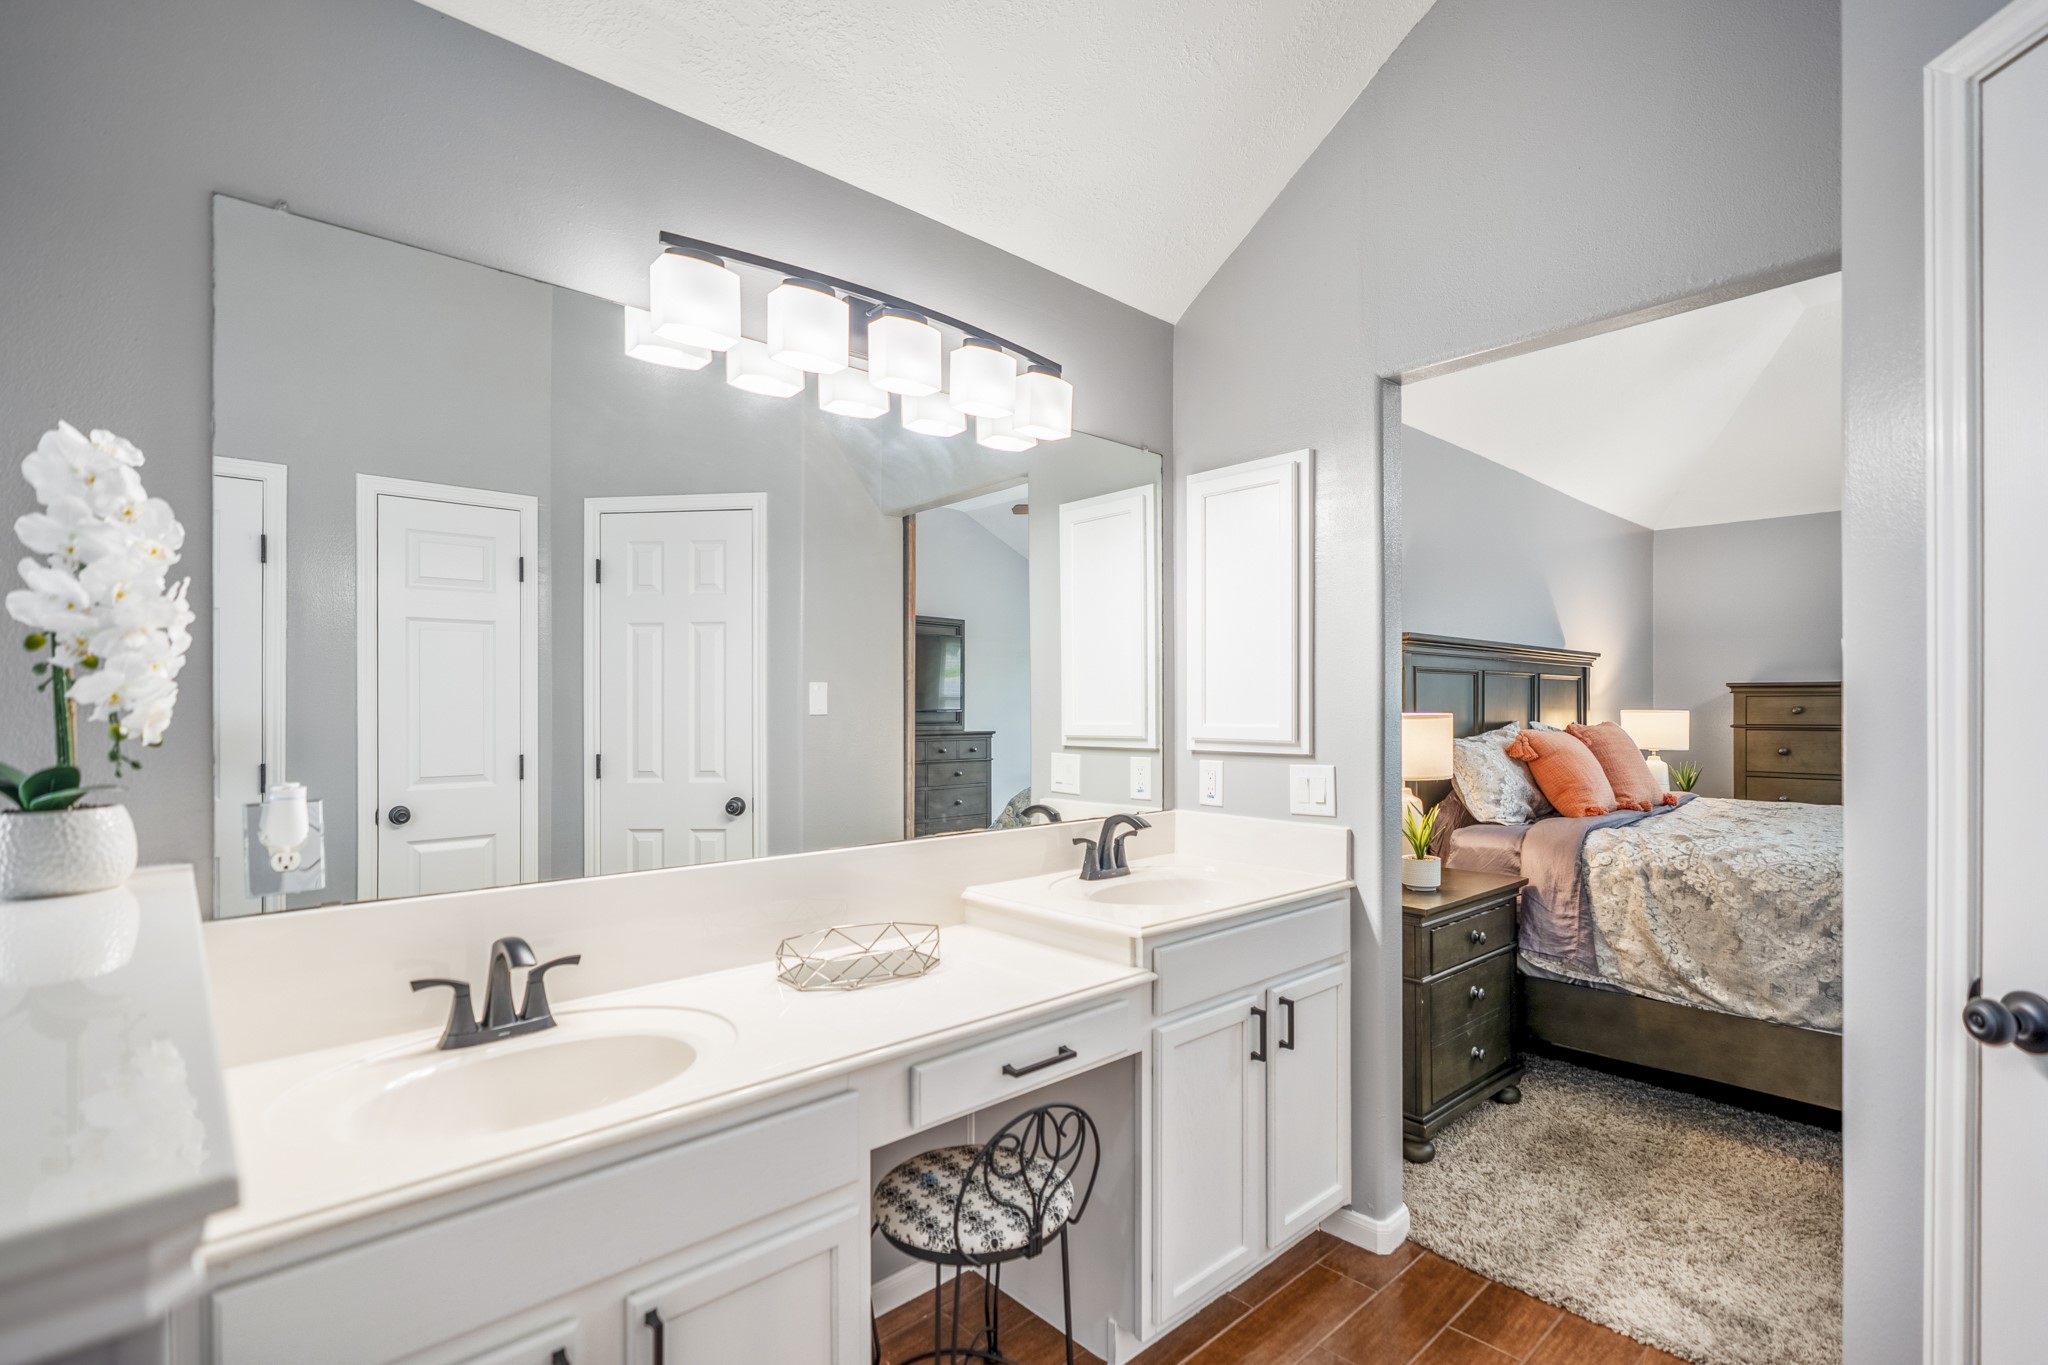
Primary bath storage and function come together along this extended dual-sink vanity, with a seated makeup area positioned between the sinks and bright lighting stretching across the mirrors. The doorway on the right looks back into the primary bedroom, keeping the suite connected while giving the bath its own defined space.
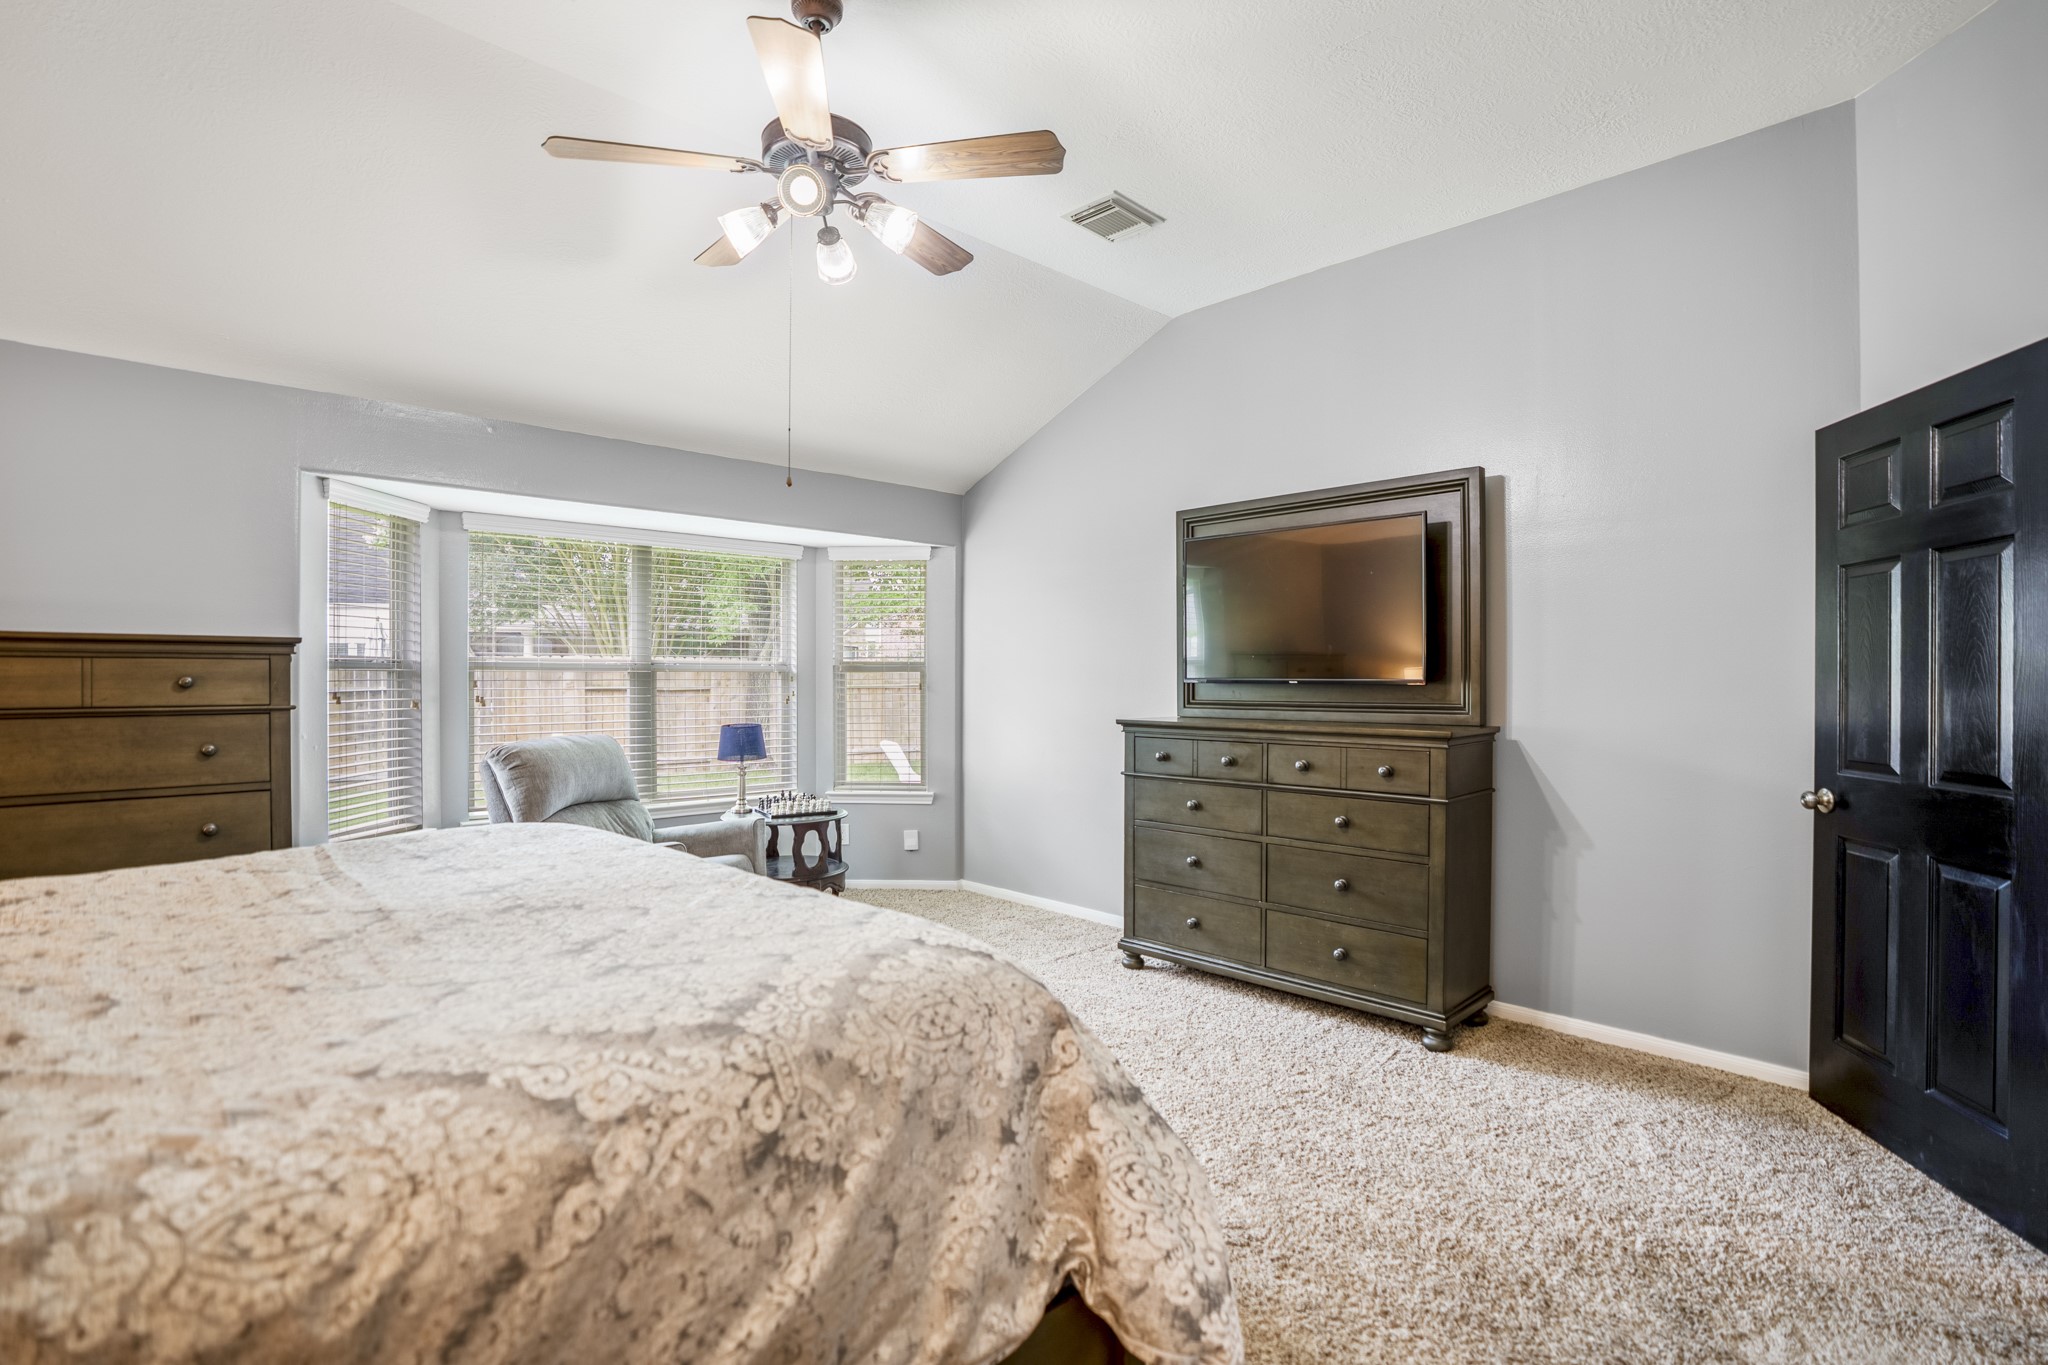
Looking back across the primary suite, the bay window gives the room a bright sitting area feel, which the additional window keeps the space connected to the backyard side of the home. The doorway near the dresser leads back toward the hall, keeping the suite close to the breakfast room and family room without feeling directly in the middle of the main living spaces.
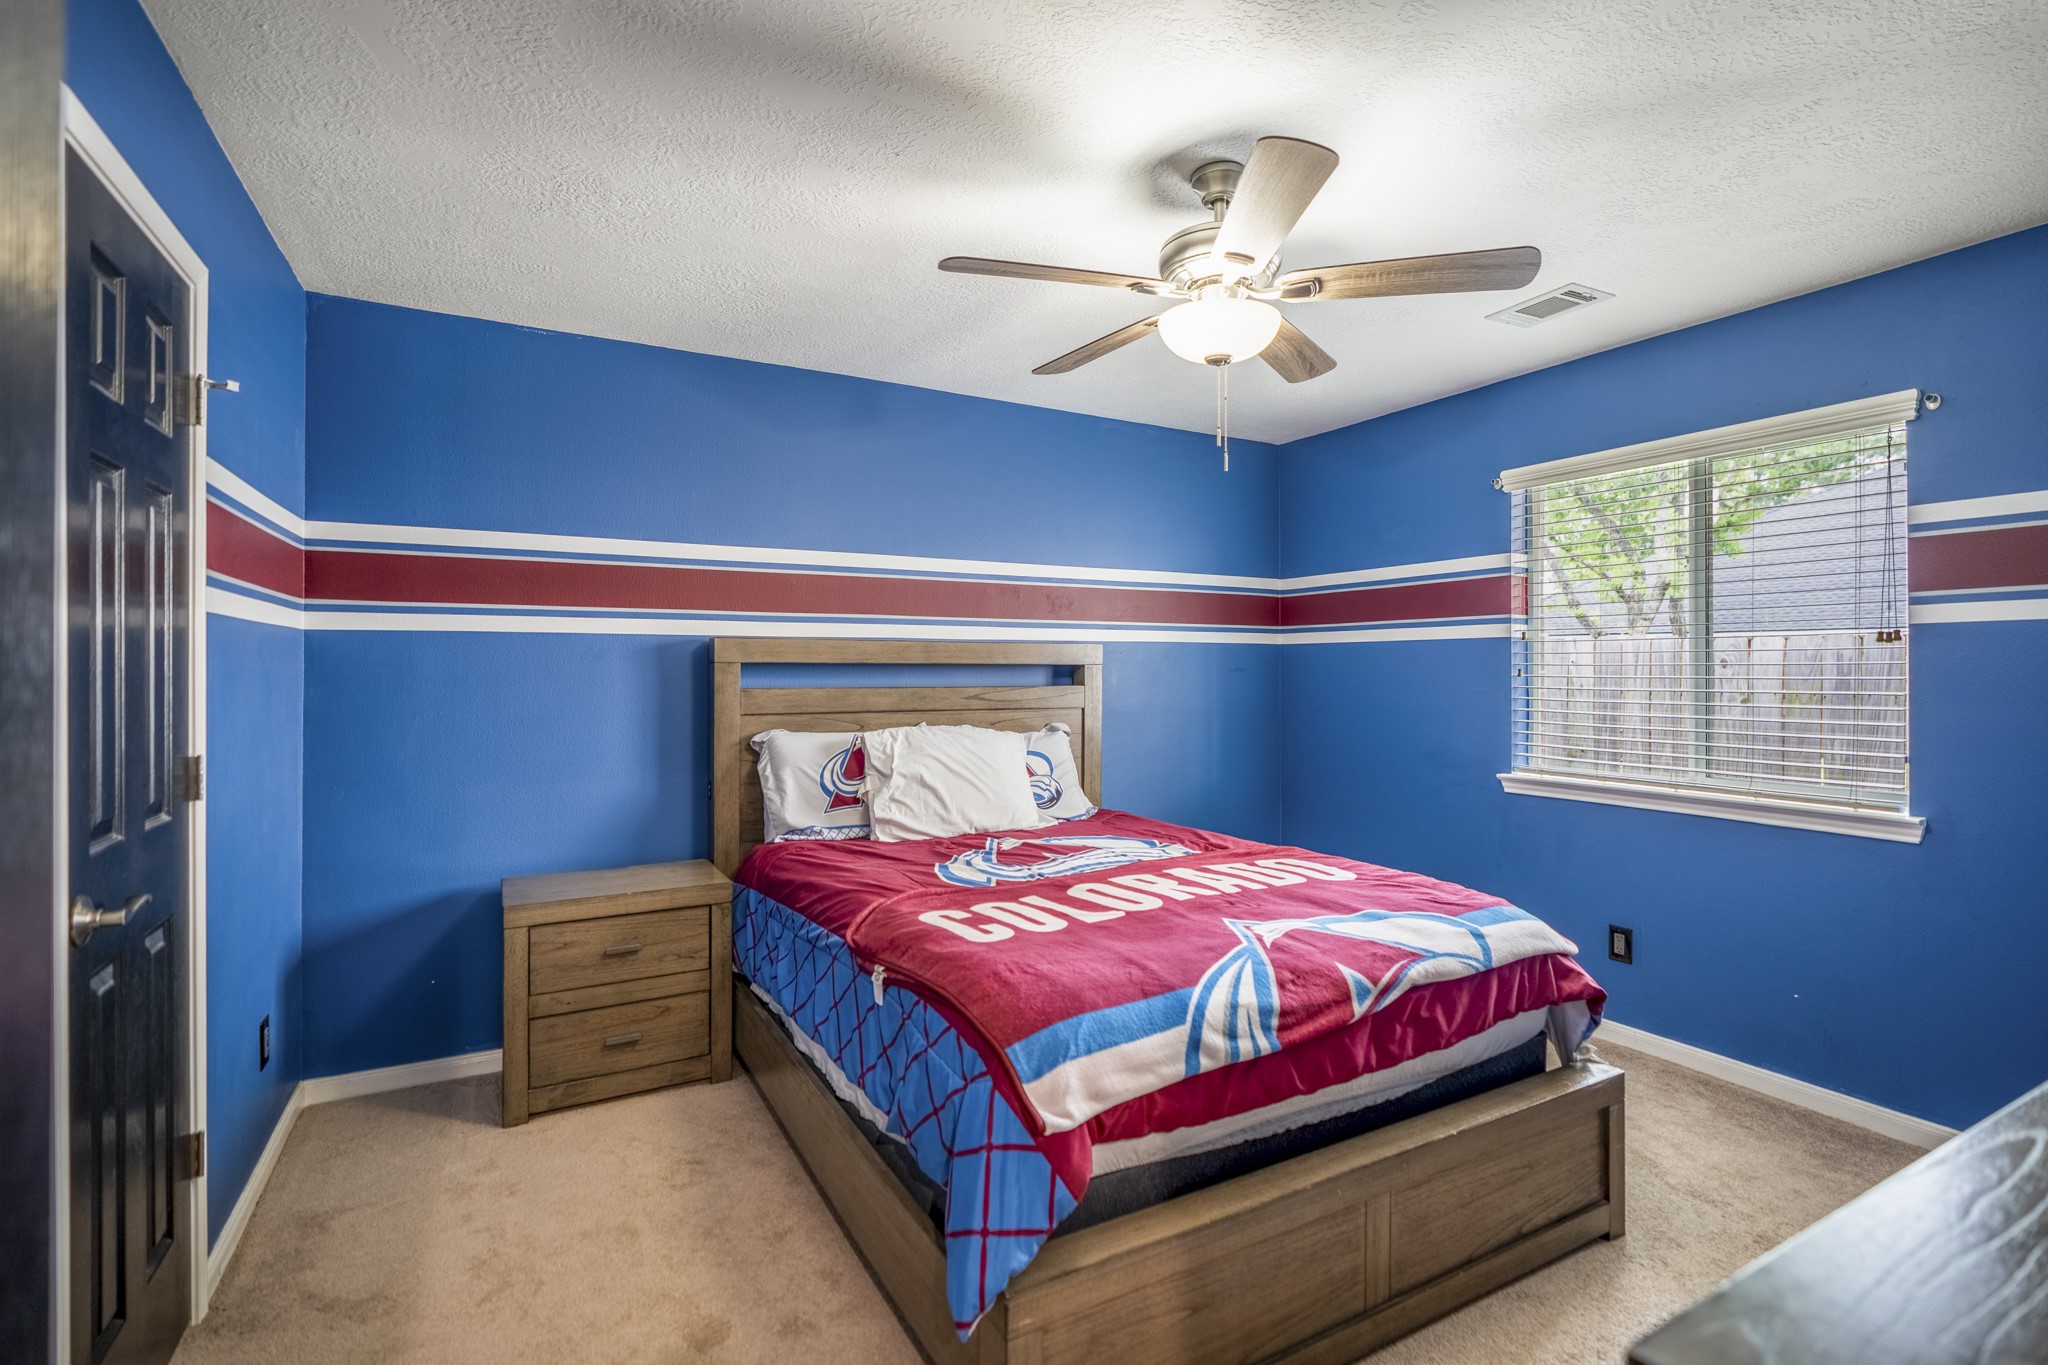
This secondary bedroom shines with a bold blue accent wall, ceiling fan, and natural light from the side-facing window. The closet sits just out of view, and the nearby hall keeps this room close to the shared full bath while still easy to reach from the main living areas.
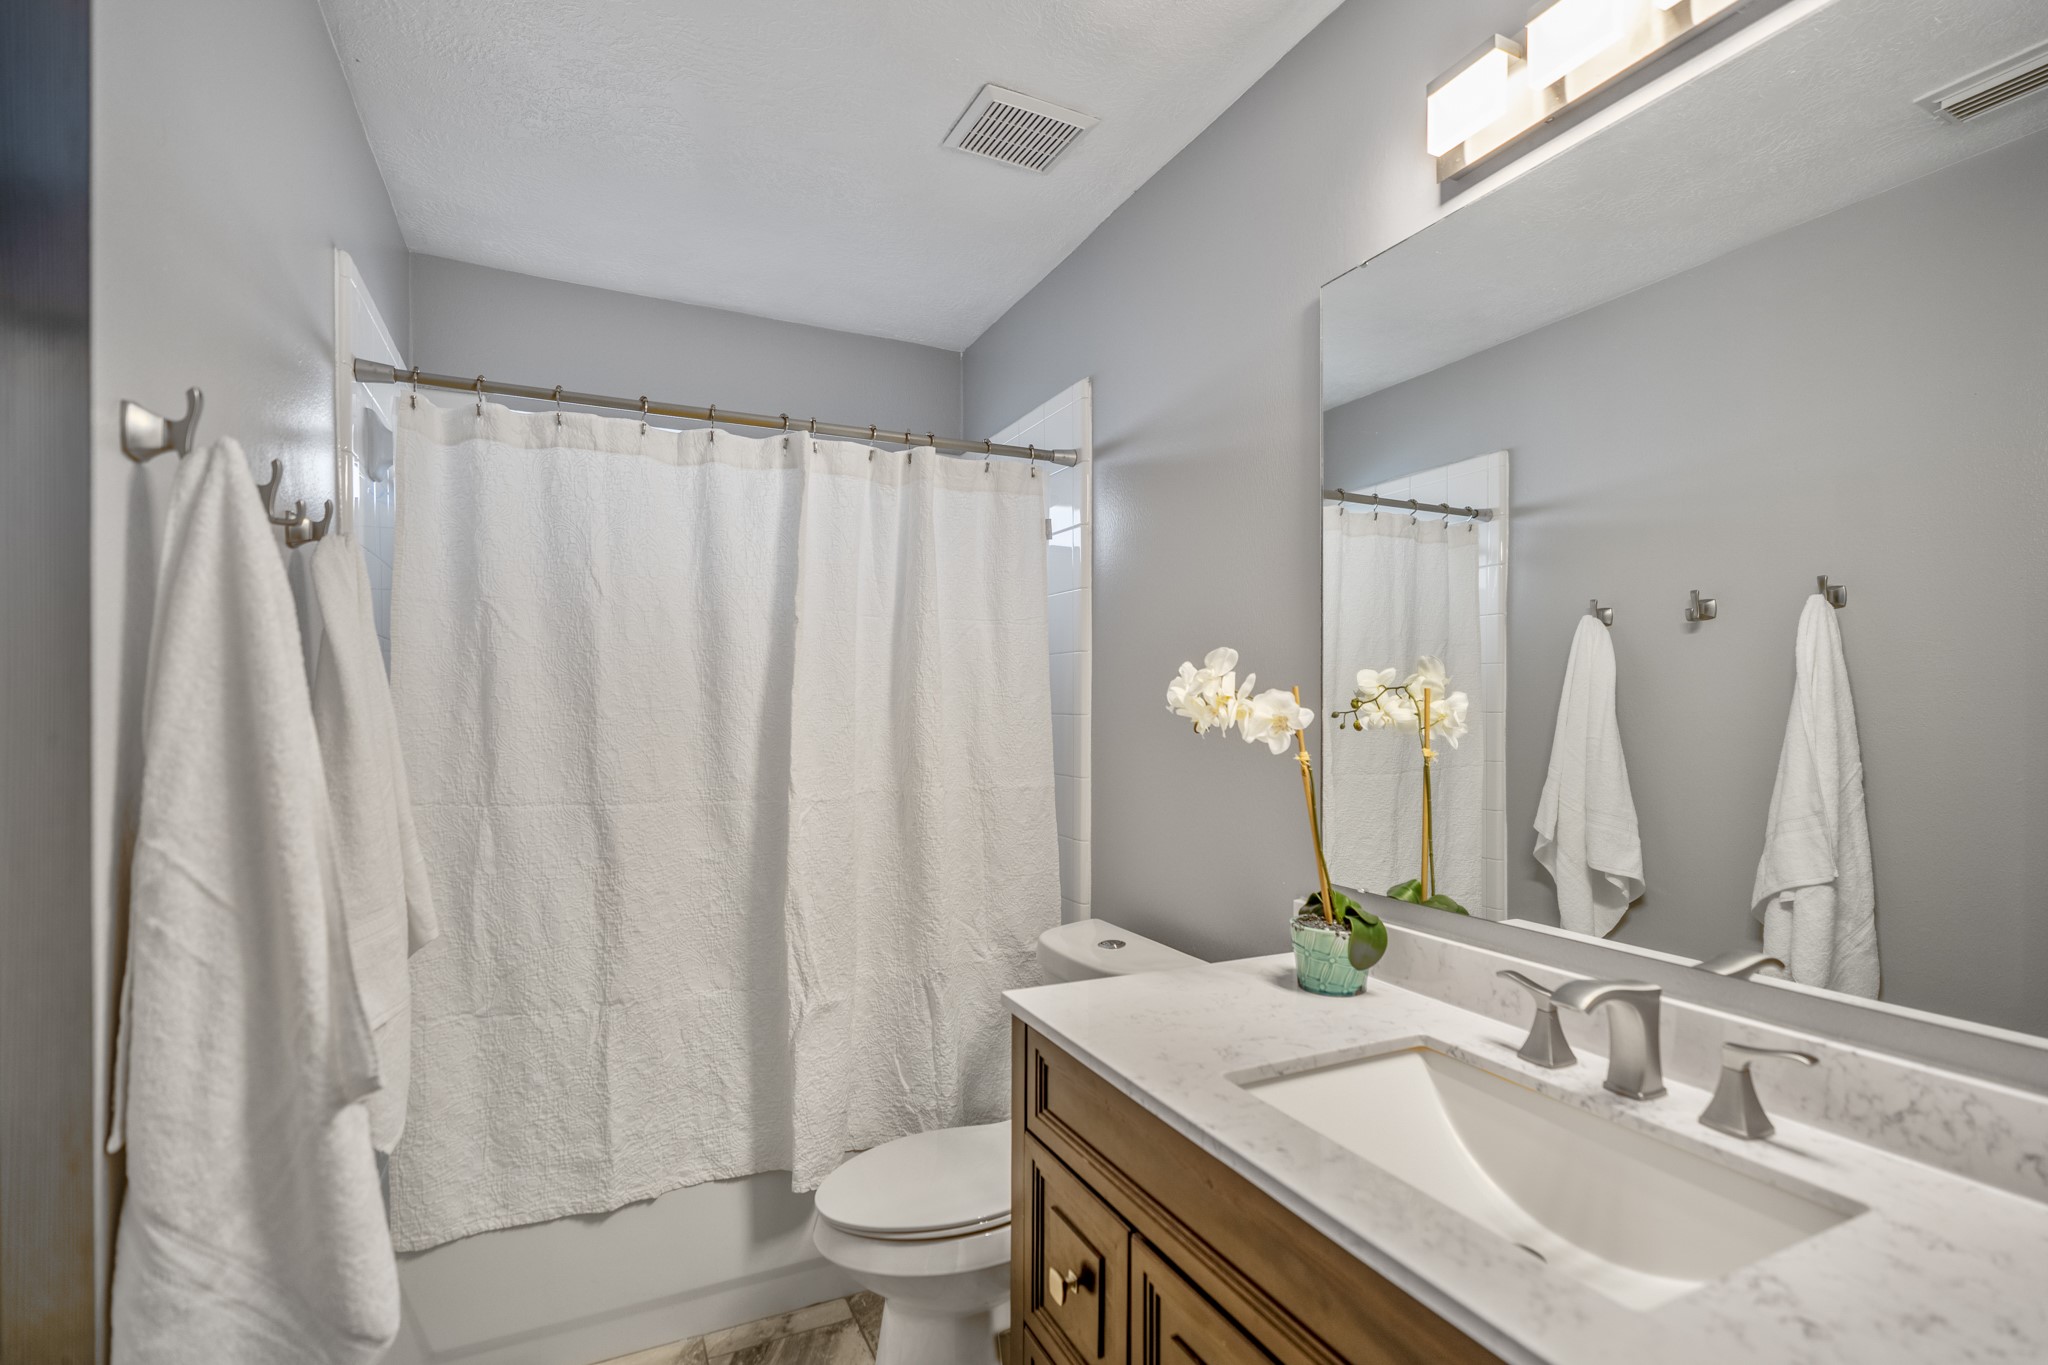
Near the secondary bedroom hall, the full bath offers a practical setup with bright vanity lighting and a tub/shower combination. Its central placement keeps the nearby bedrooms easy to serve while the wider vanity gives the space added function for daily routines.
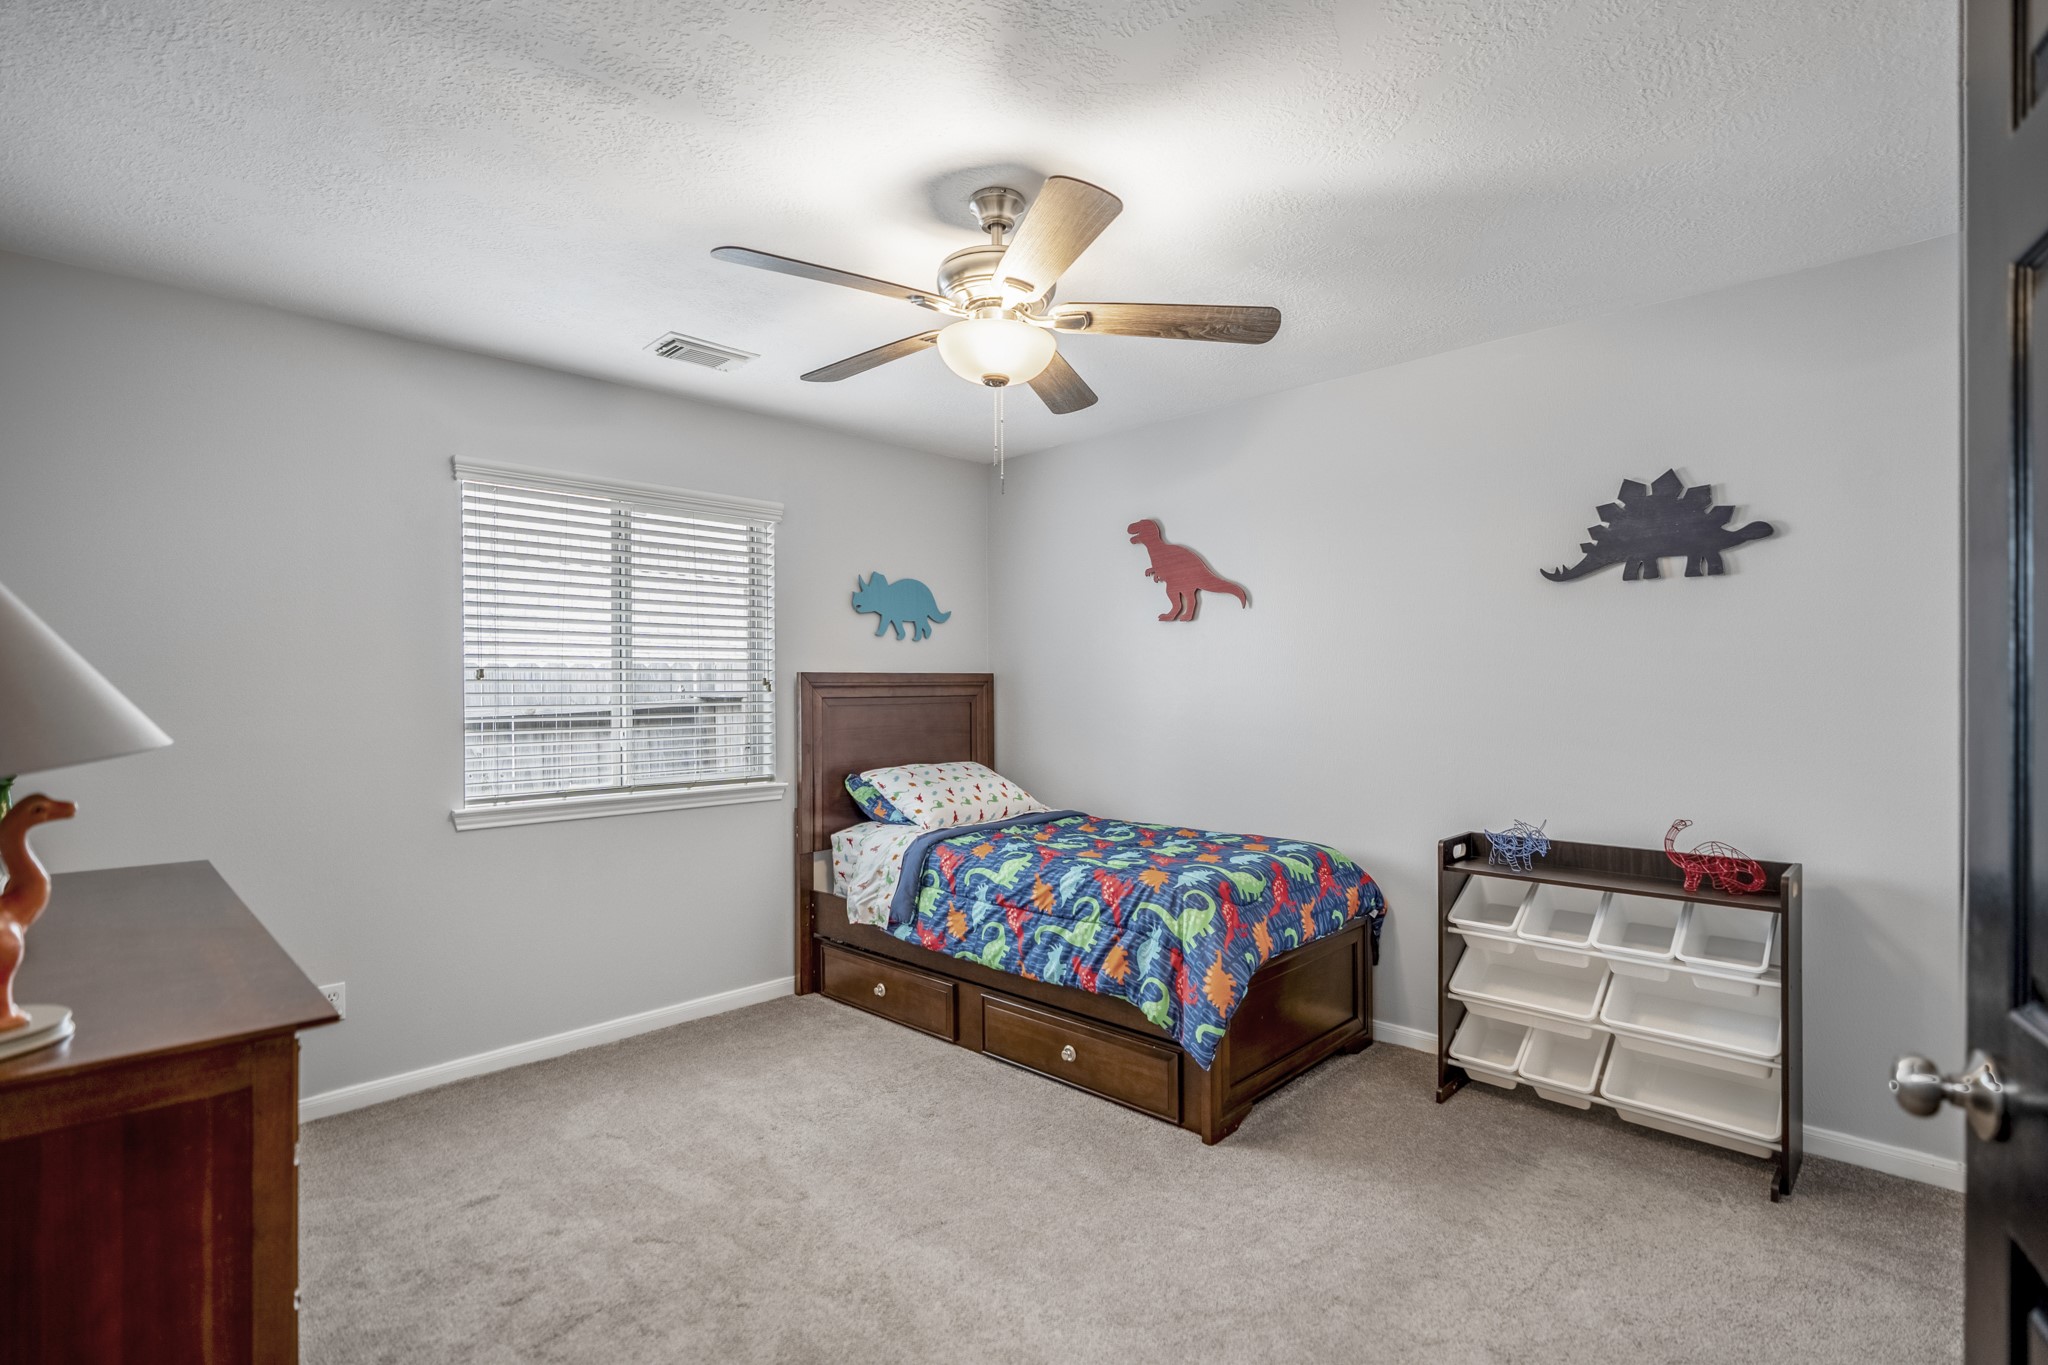
This third bedroom receives natural light from the window, a ceiling fan, and closet space just inside the room. From here, the shared full bath is nearby, keeping this side of the home practical while still connected to the main living areas.
This fourth bedroom brings personality with bold accent walls, a ceiling fan, and natural light from the window. The closet sits just inside the room, and its location near the nearby hall bath keeps the secondary bedroom spaces easy to access from the main flow of the home.
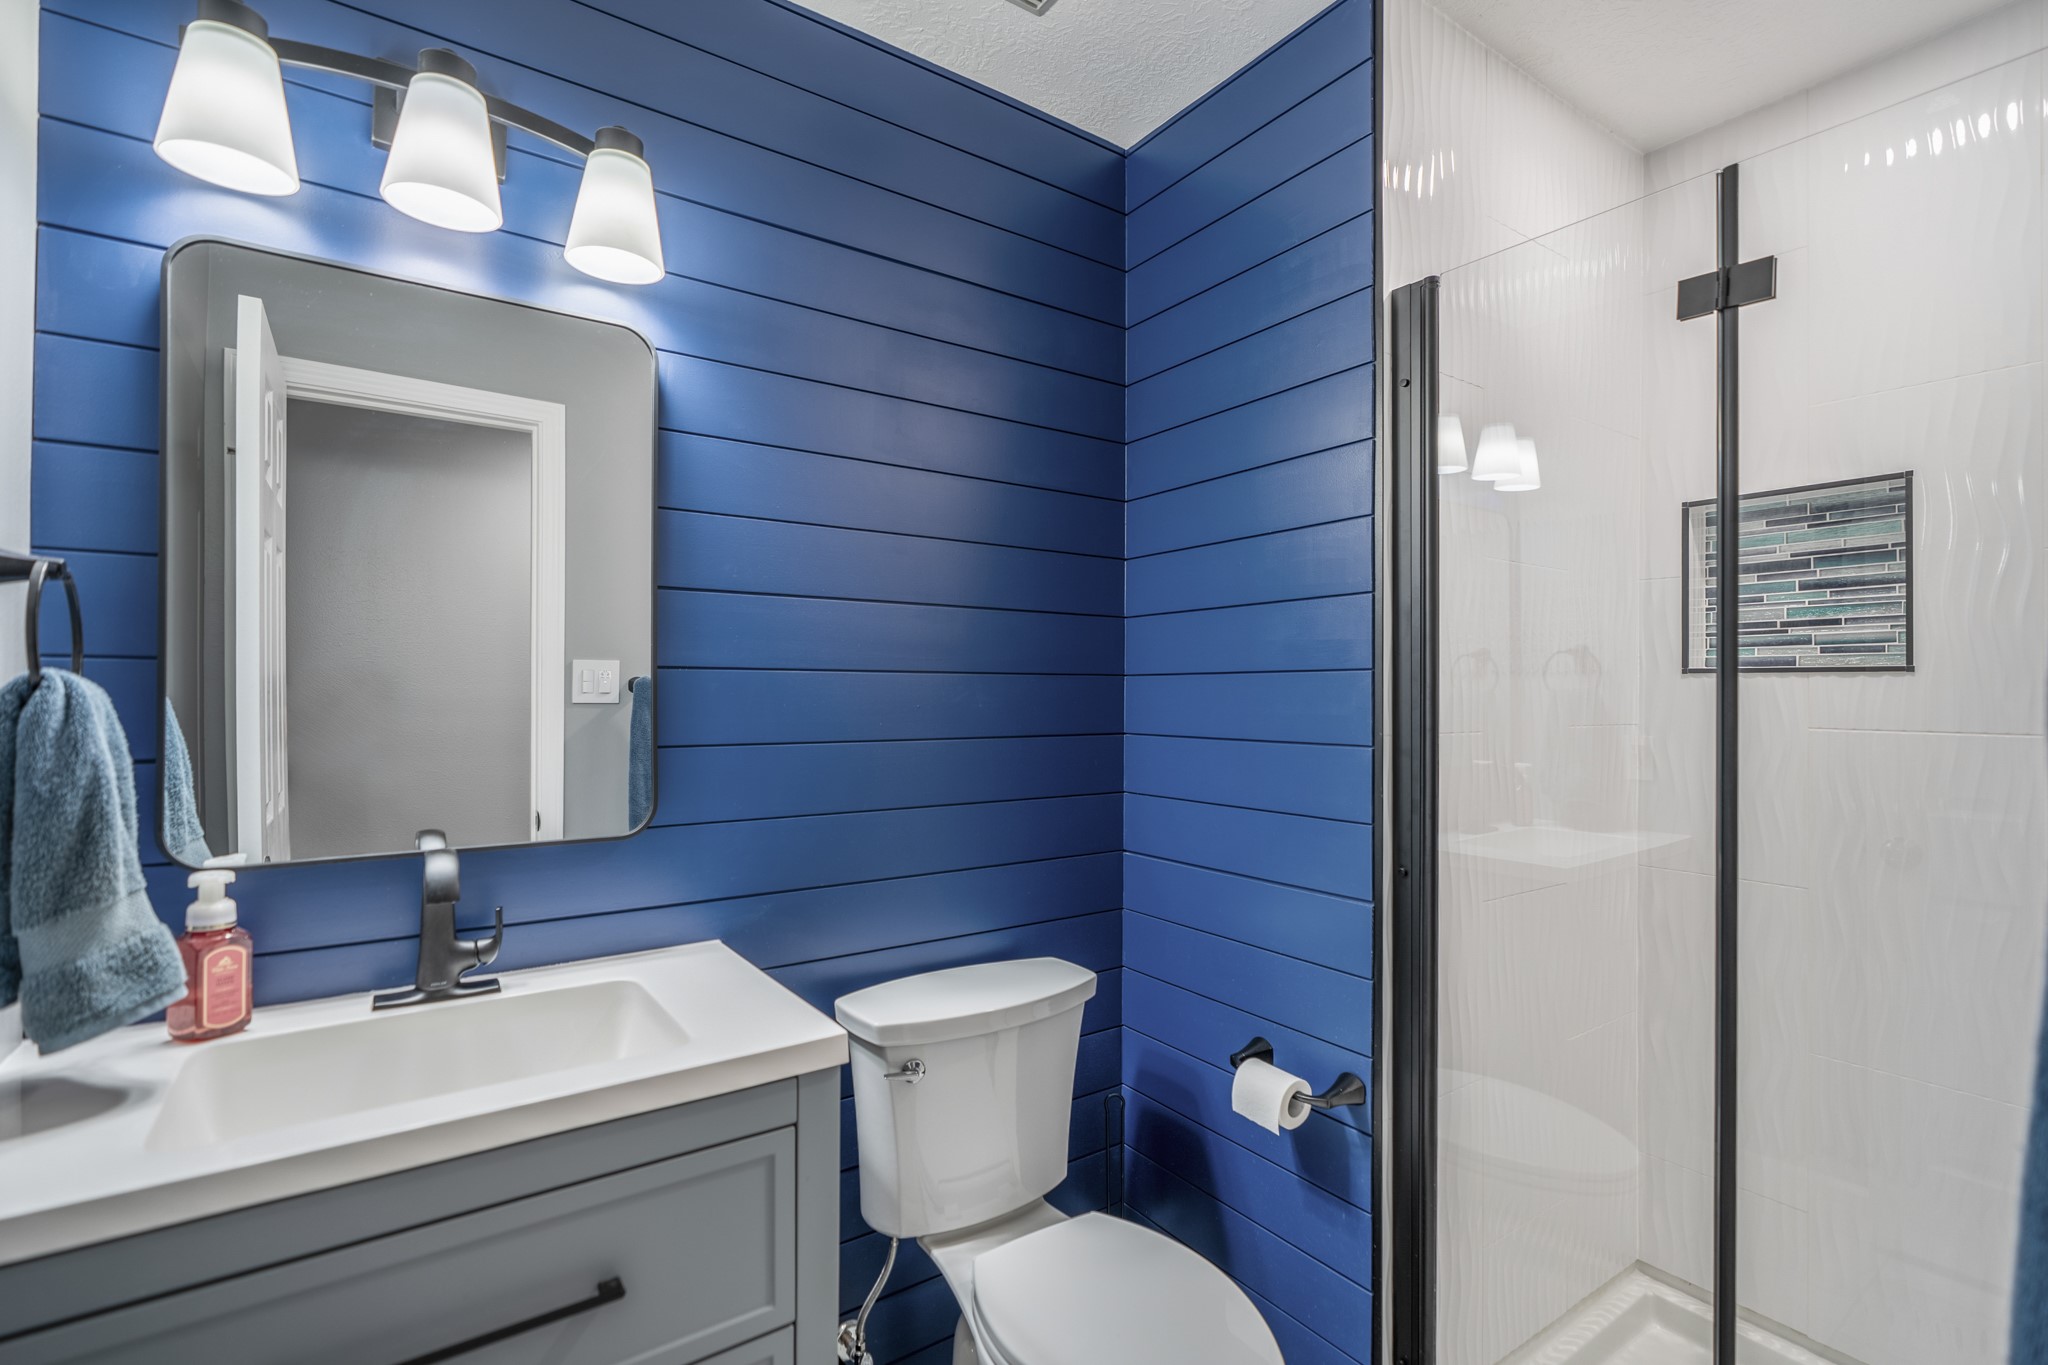
This bath adds a bold pop of color with deep blue shiplap-style walls, a gray vanity, modern lighting, and a glass-enclosed shower with a tiled niche.
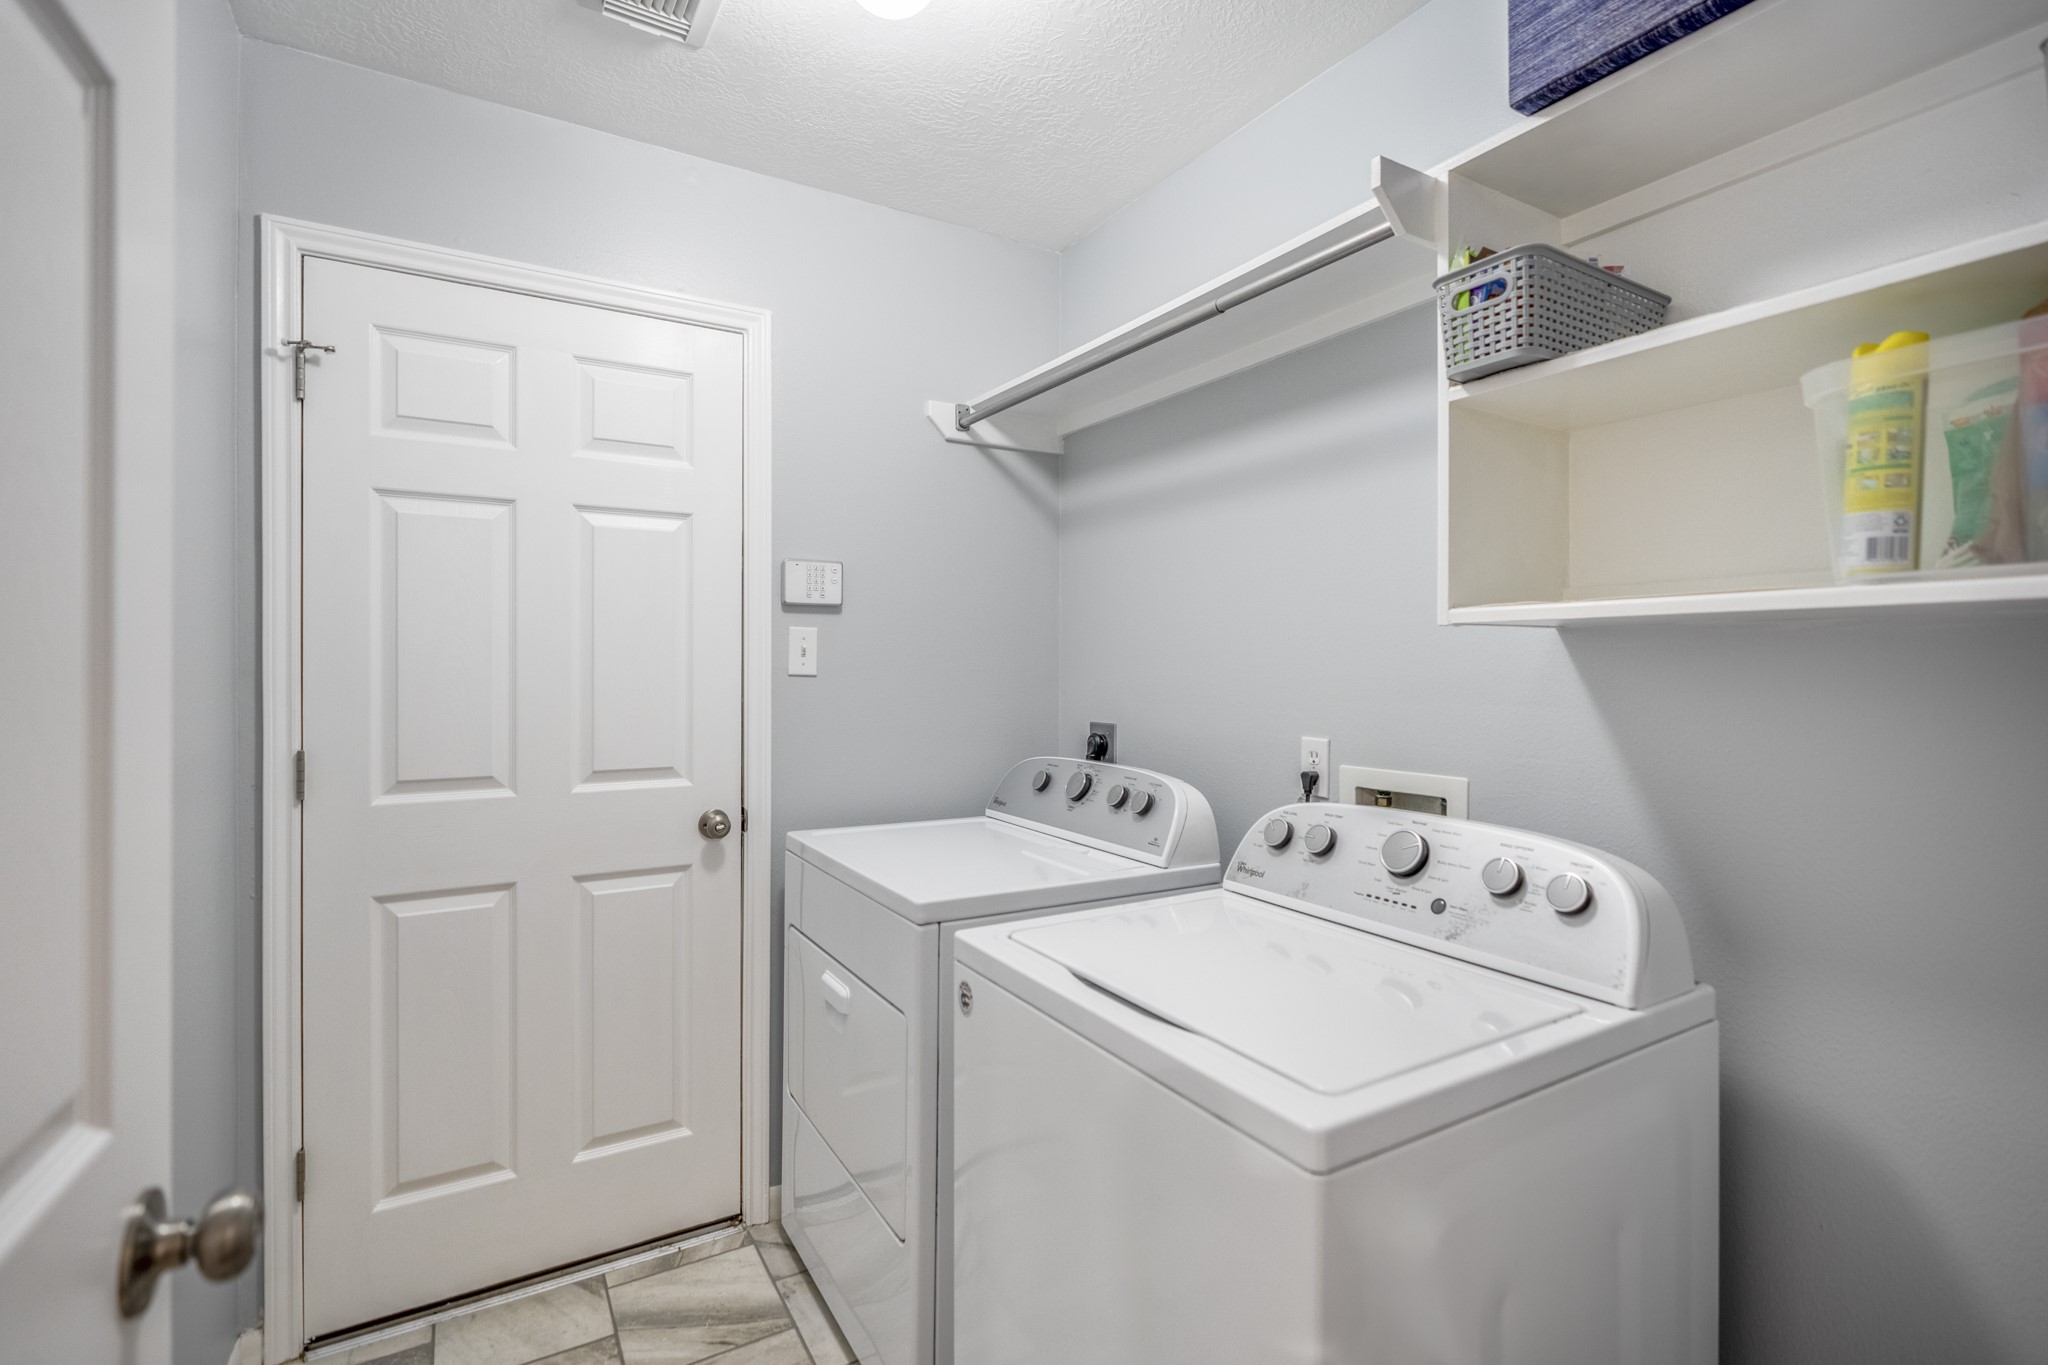
Utility room placement keeps daily routines tucked neatly off the hallway, with built-in cabinetry and shelving above the washer and dryer for added storage. The door ahead connects directly to the garage, making this a practical drop zone between the garage entry, secondary bedroom hall, and main living areas.
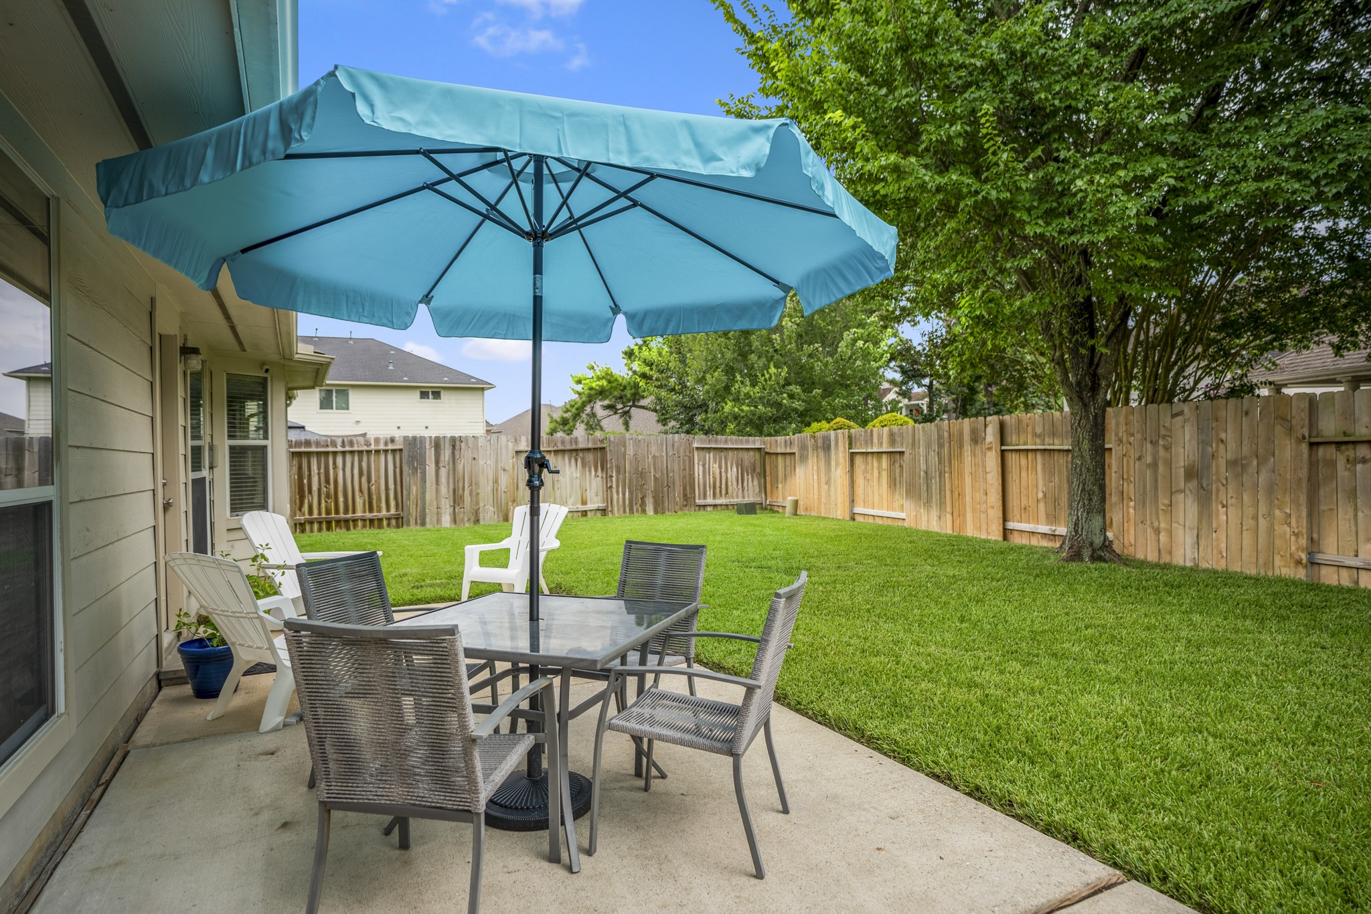
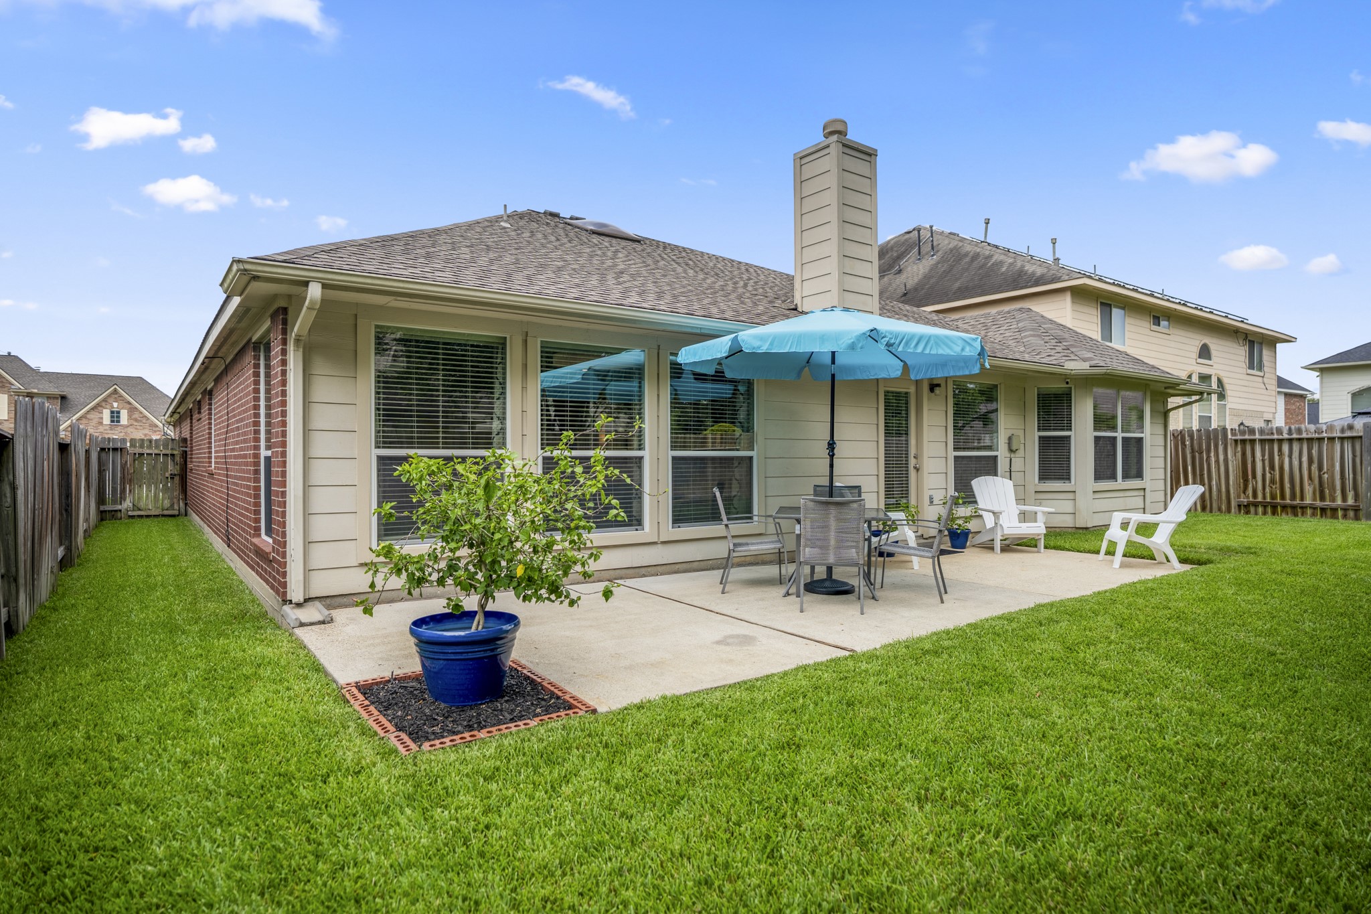
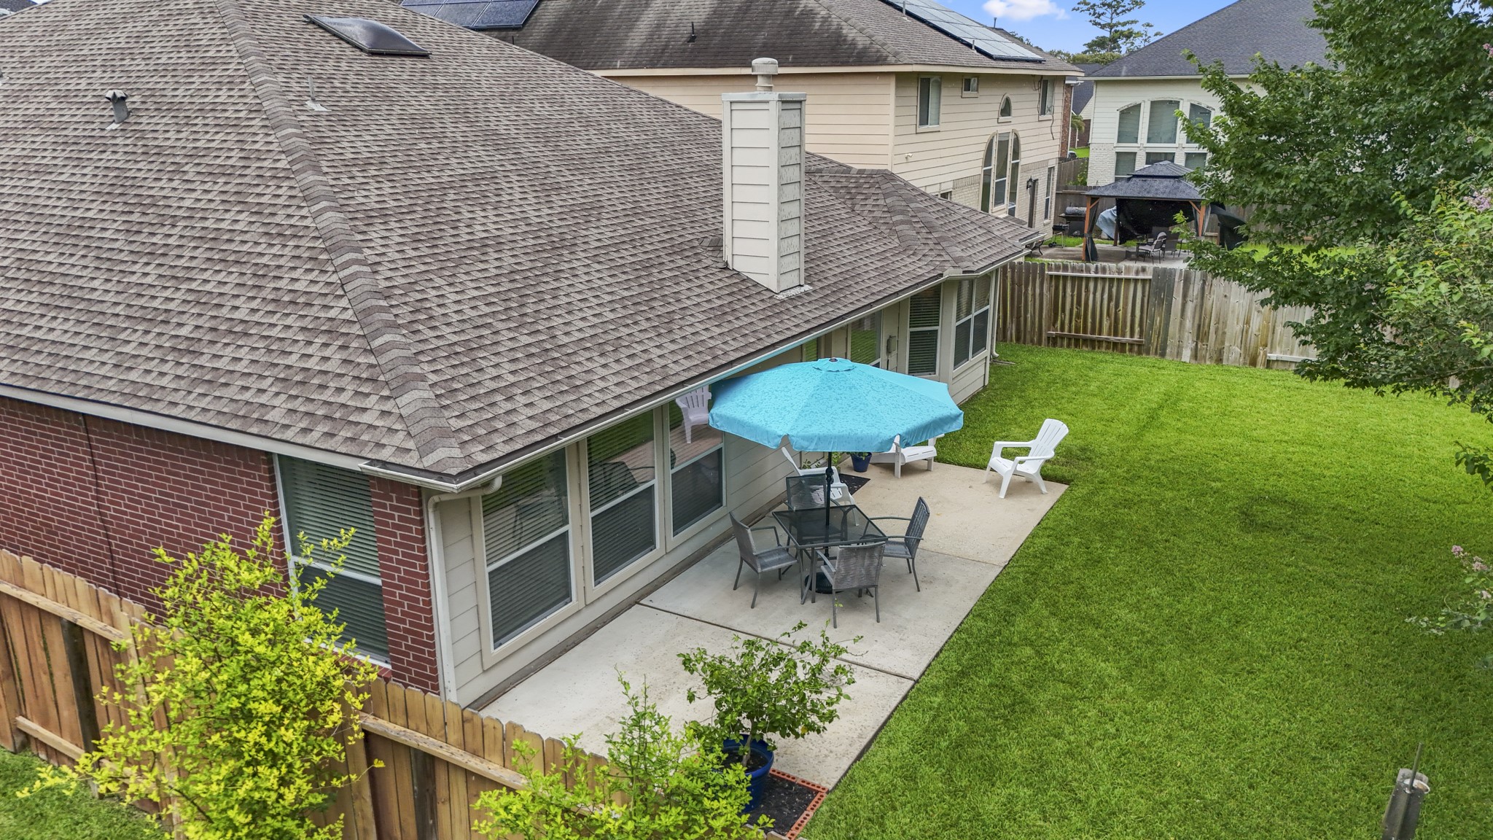
Stepping outside, the back patio extends the living space outdoors with room for seating, shade, and an easy connection back into the home. The yard wraps around the patio with green lawn space on both sides, creating a usable outdoor area just beyond the breakfast room and family room.
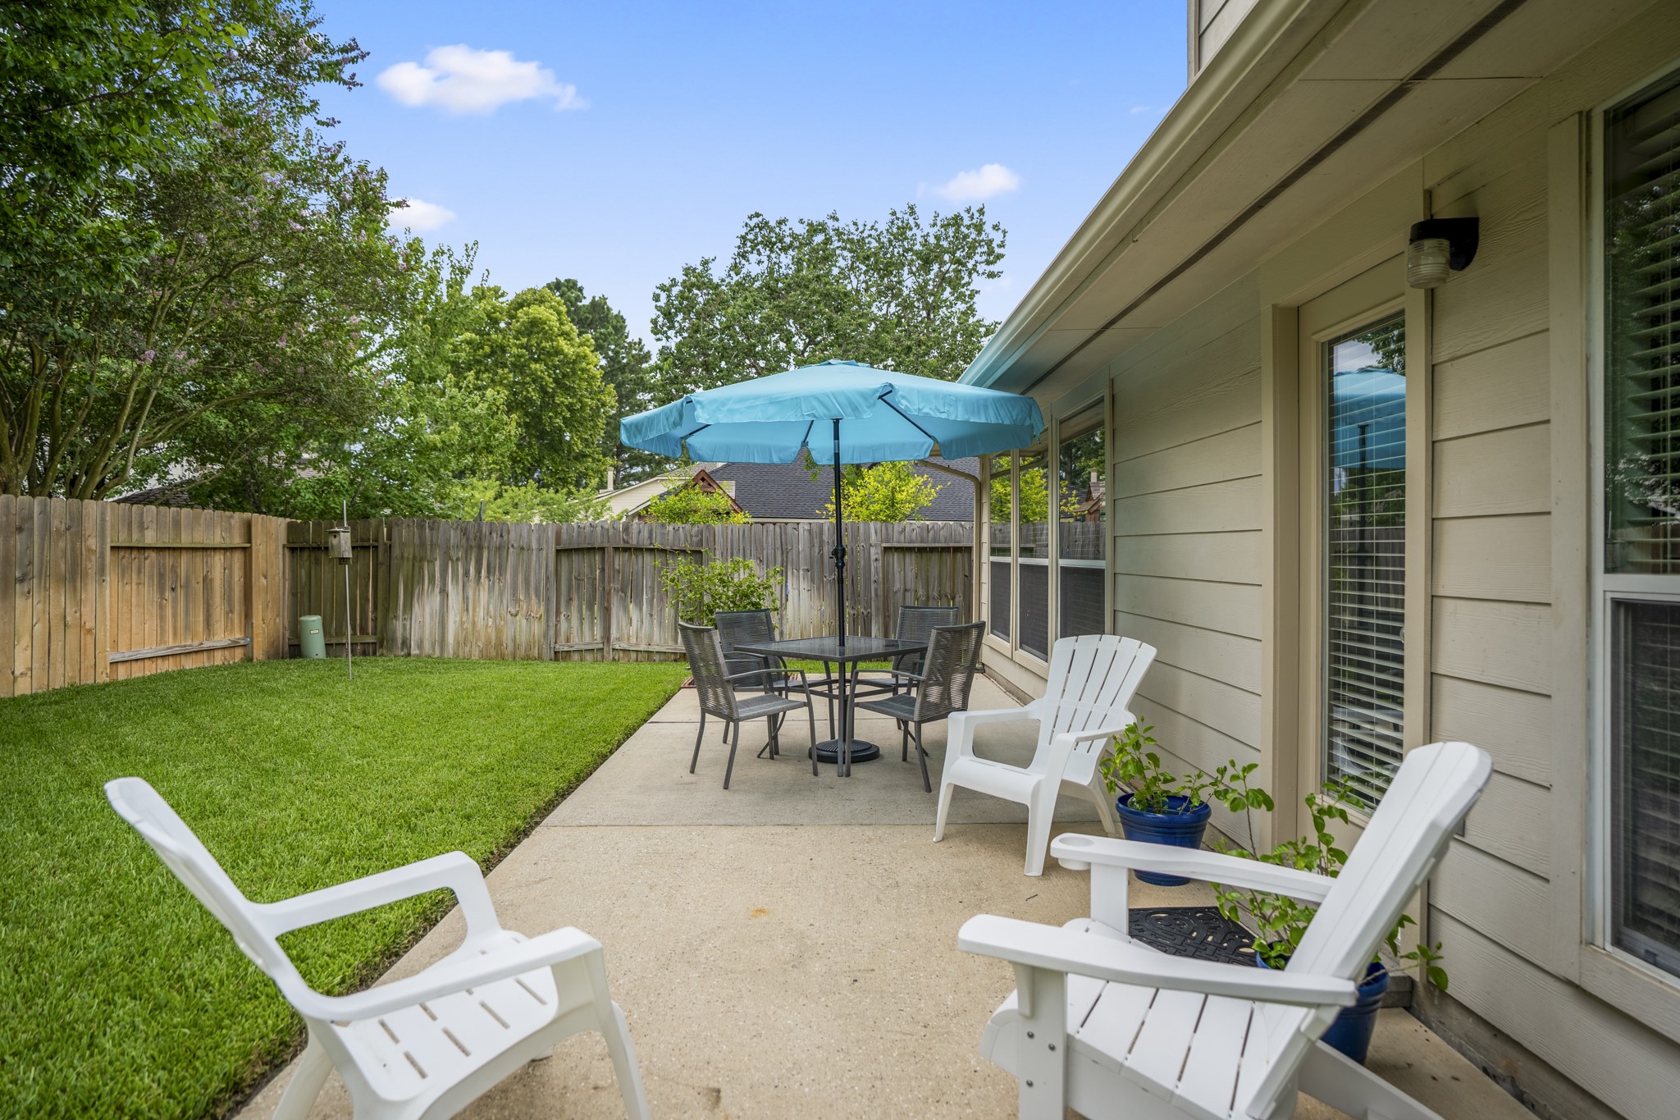
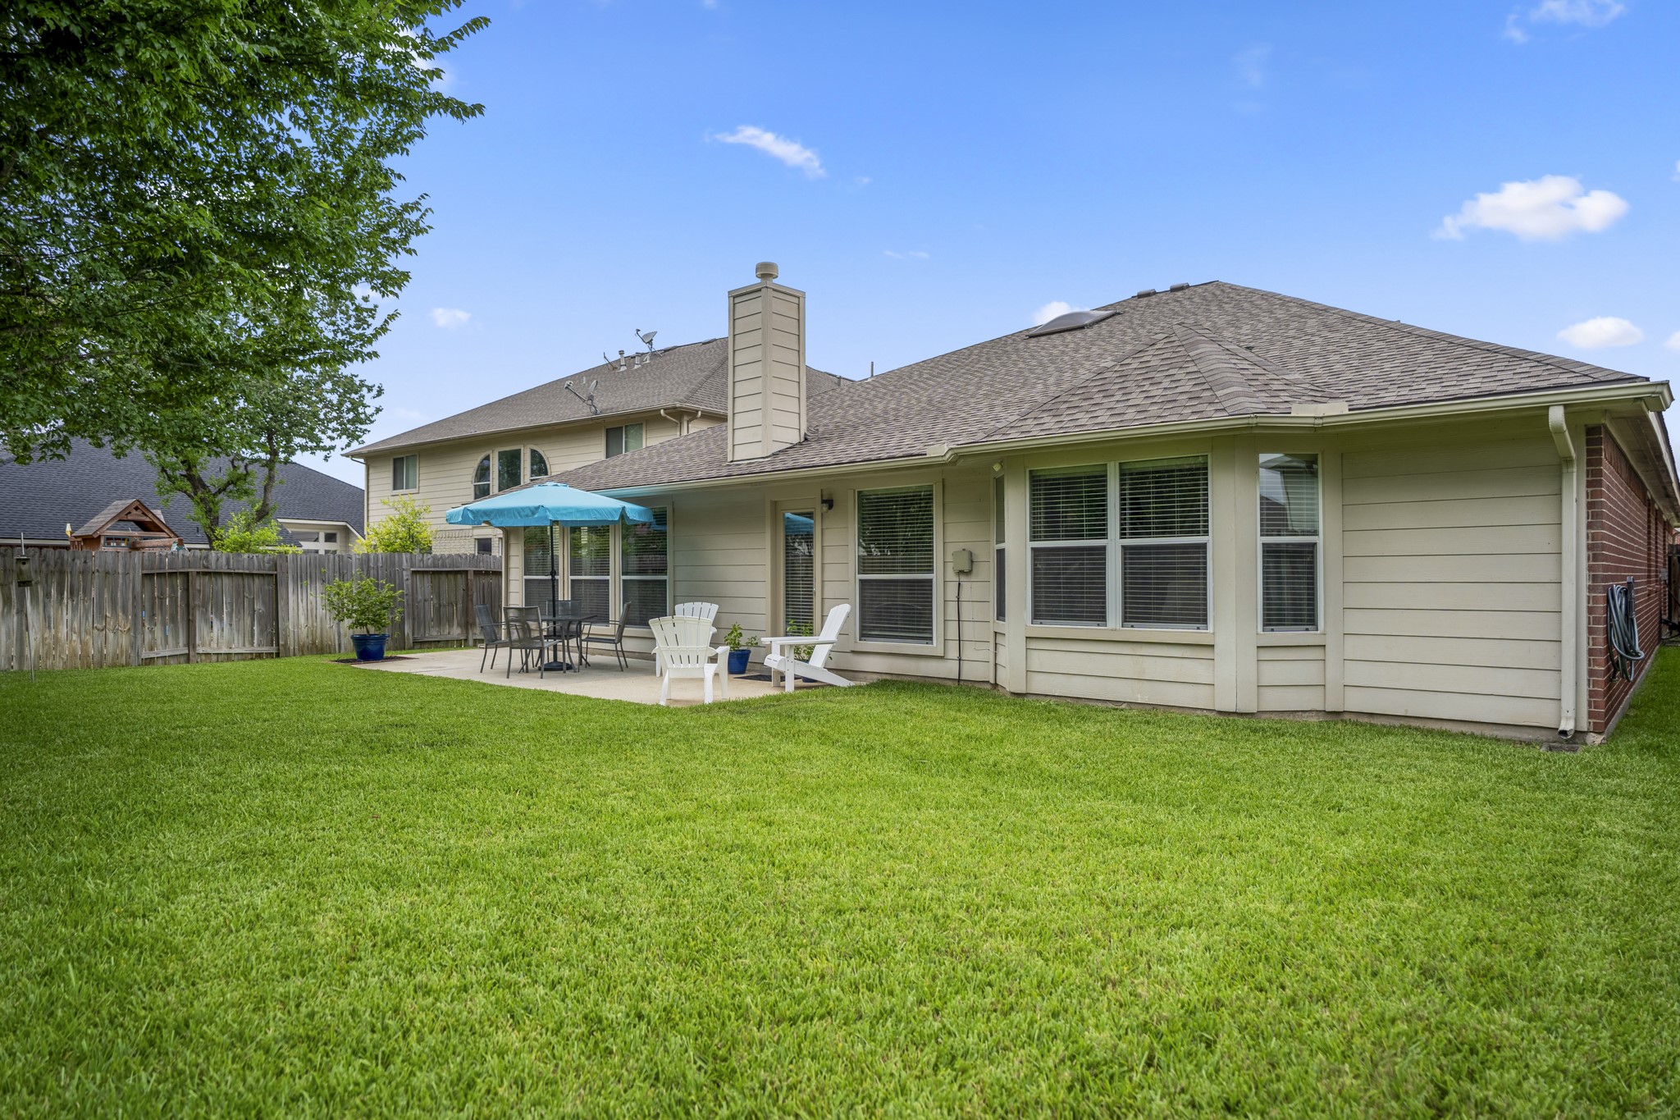
Patio living continues along the back of the home, with space already arranged for sitting, dining, and enjoying the backyard. The door connects back inside near the breakfast room and family room, making it easy to move between indoor gathering spaces and the outdoor patio, while the lawn extends out toward the fence for added breathing room.
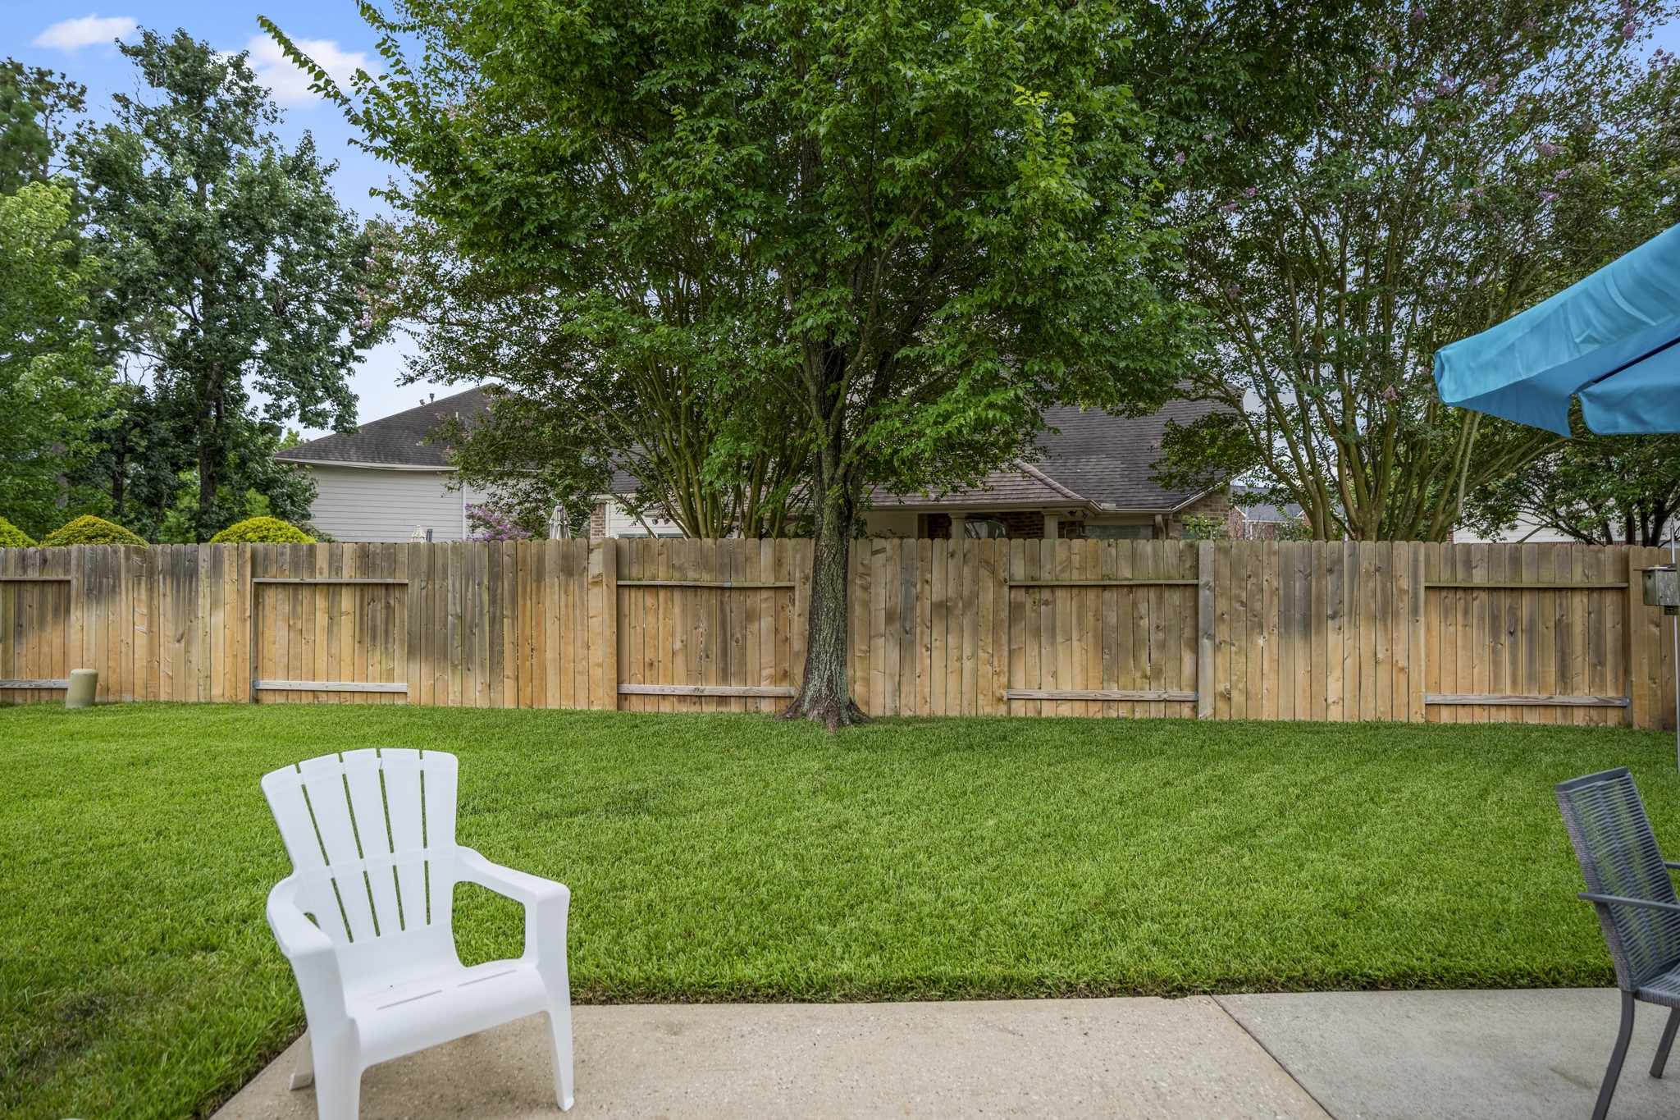
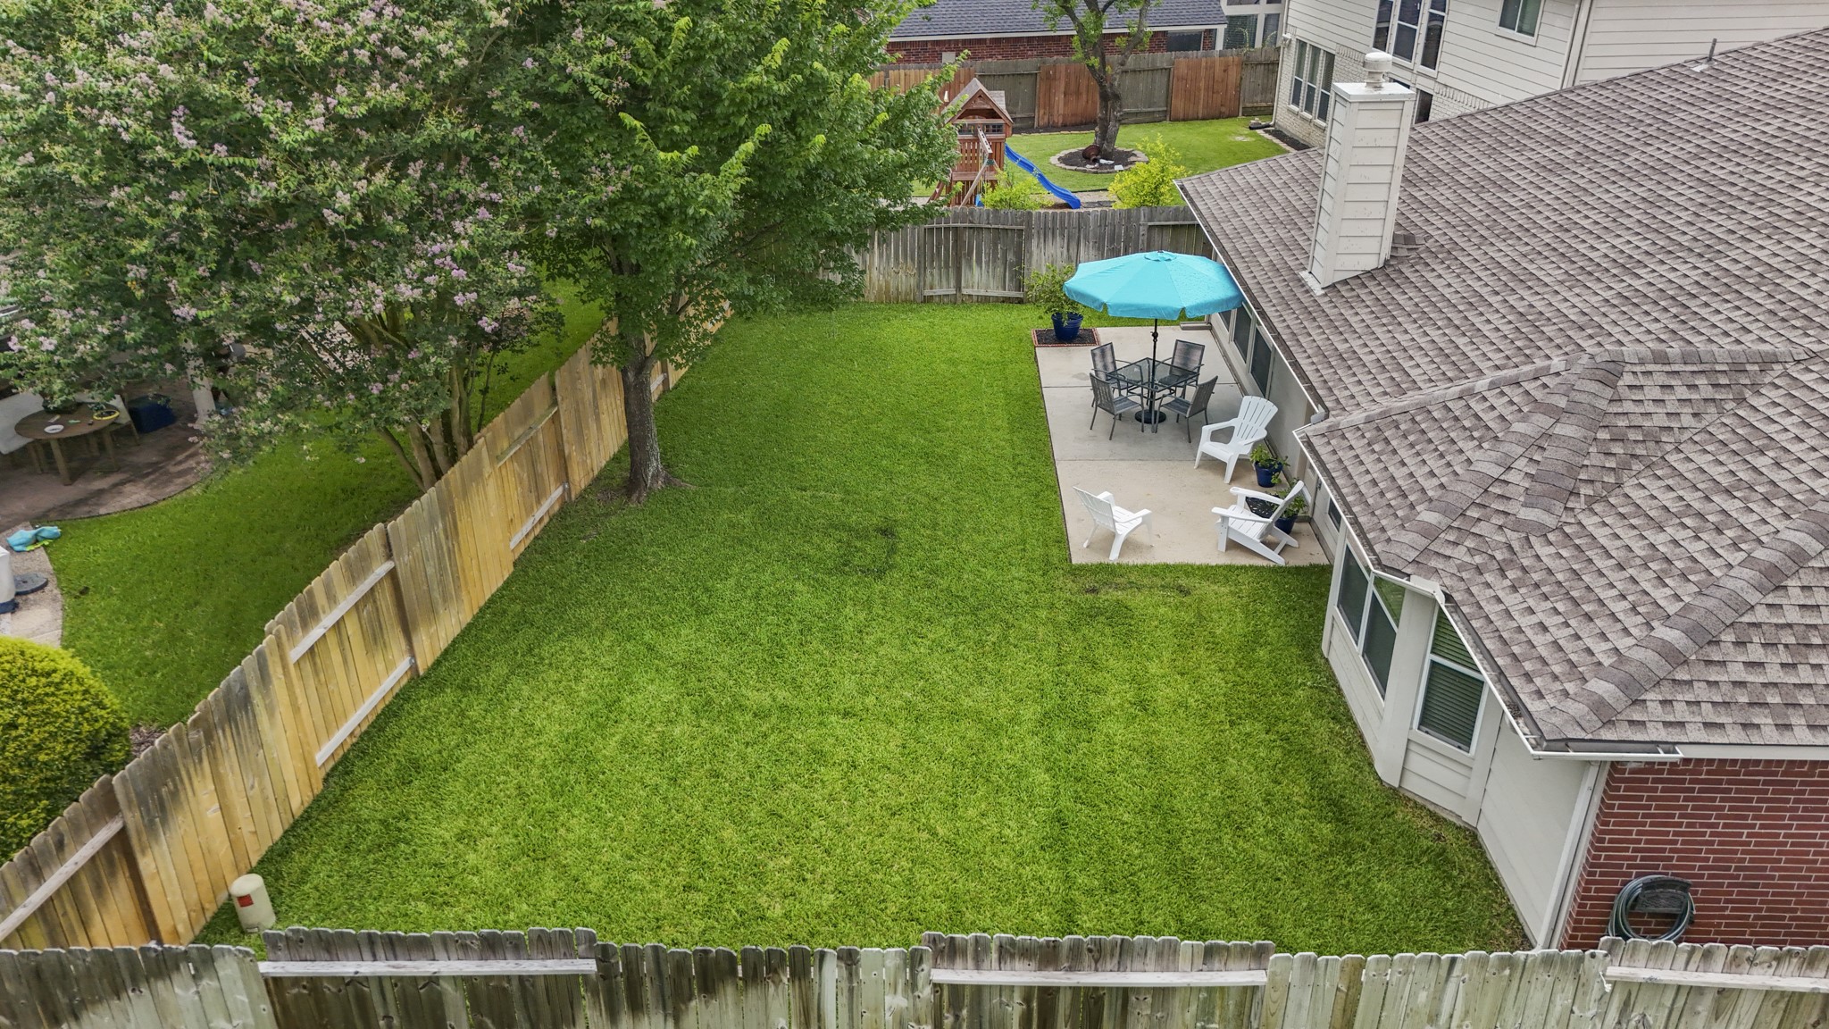
Beyond the patio, the fenced backyard offers open lawn space with surrounding greenery along the back fence for a more comfortable outdoor feel. This view gives buyers a better sense of the yard’s depth and how the outdoor area extends beyond the seating space just off the home.
Yard-side views show the patio positioned right off the rear of the home, creating an easy outdoor extension of the breakfast room and family room inside. With space for seating, dining, and relaxed time outdoors, the patio connects naturally to the surrounding lawn for a backyard that feels open and usable.
Looking back at the rear of the home, the backyard shows how the patio and lawn work together for outdoor living. The back door connects inside near the breakfast room and family room, while the patio sits just off the main gathering spaces with room to relax, dine, and enjoy the yard.
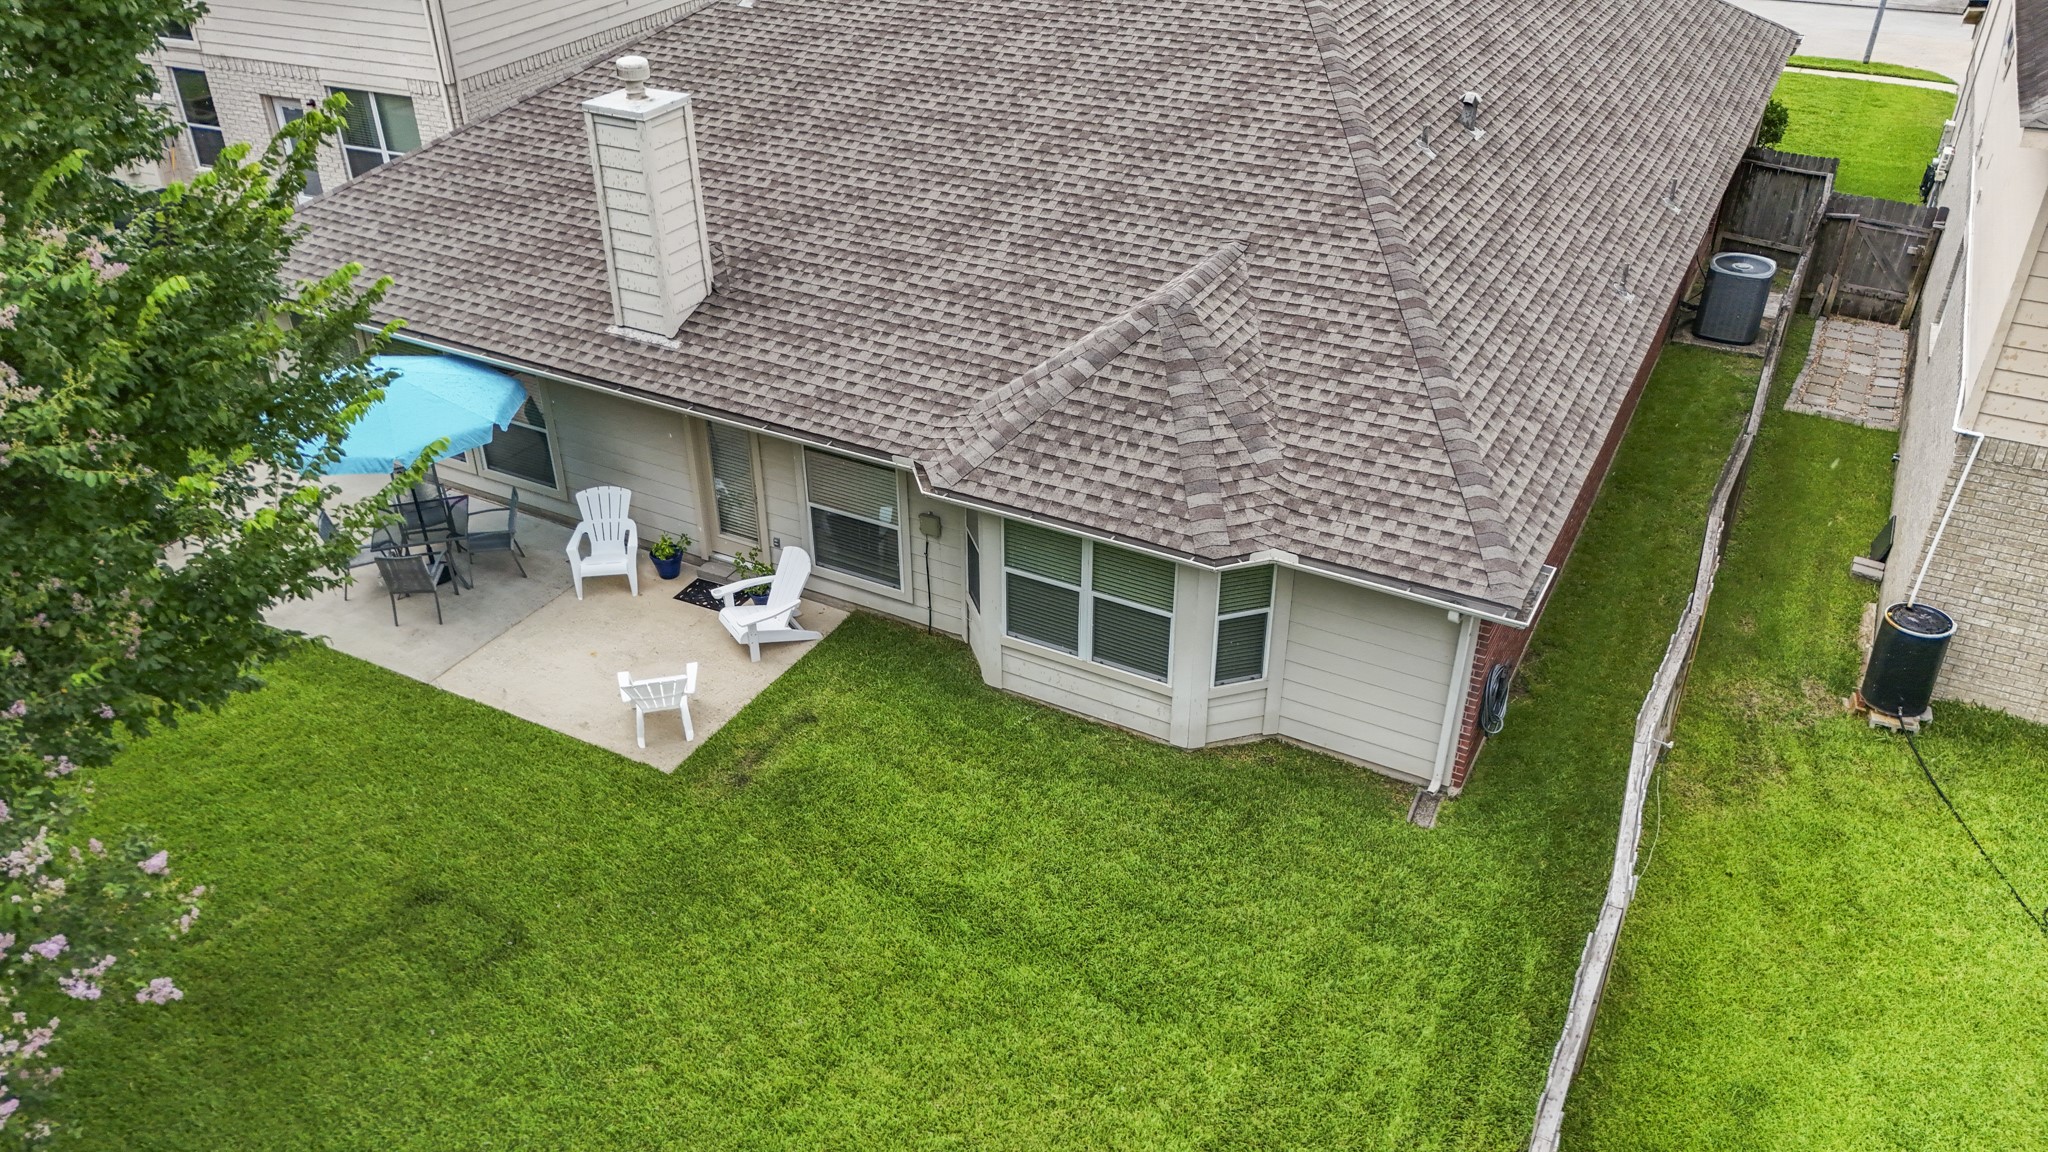
This rear perspective highlights how the patio, lawn, and side yard all work together behind the home. The patio sits just off the main living spaces for easy indoor-outdoor flow, while the fenced yard wraps along the side of the home, giving the backyard a more usable feel beyond the seating area.
Rear yard views show the full backyard layout, with the patio tucked just off the home and the fenced lawn stretching toward the back of the property. The outdoor space connects back inside near the breakfast room and family room, keeping the patio close to the main living areas while still leaving usable yard space beyond.
This patio view shows how easily the backyard can be enjoyed right off the main living spaces, with room for a table, umbrella, and casual outdoor seating. The door connects back inside near the breakfast room and family room, while the fenced lawn stretches alongside the patio for a simple, usable backyard setup.
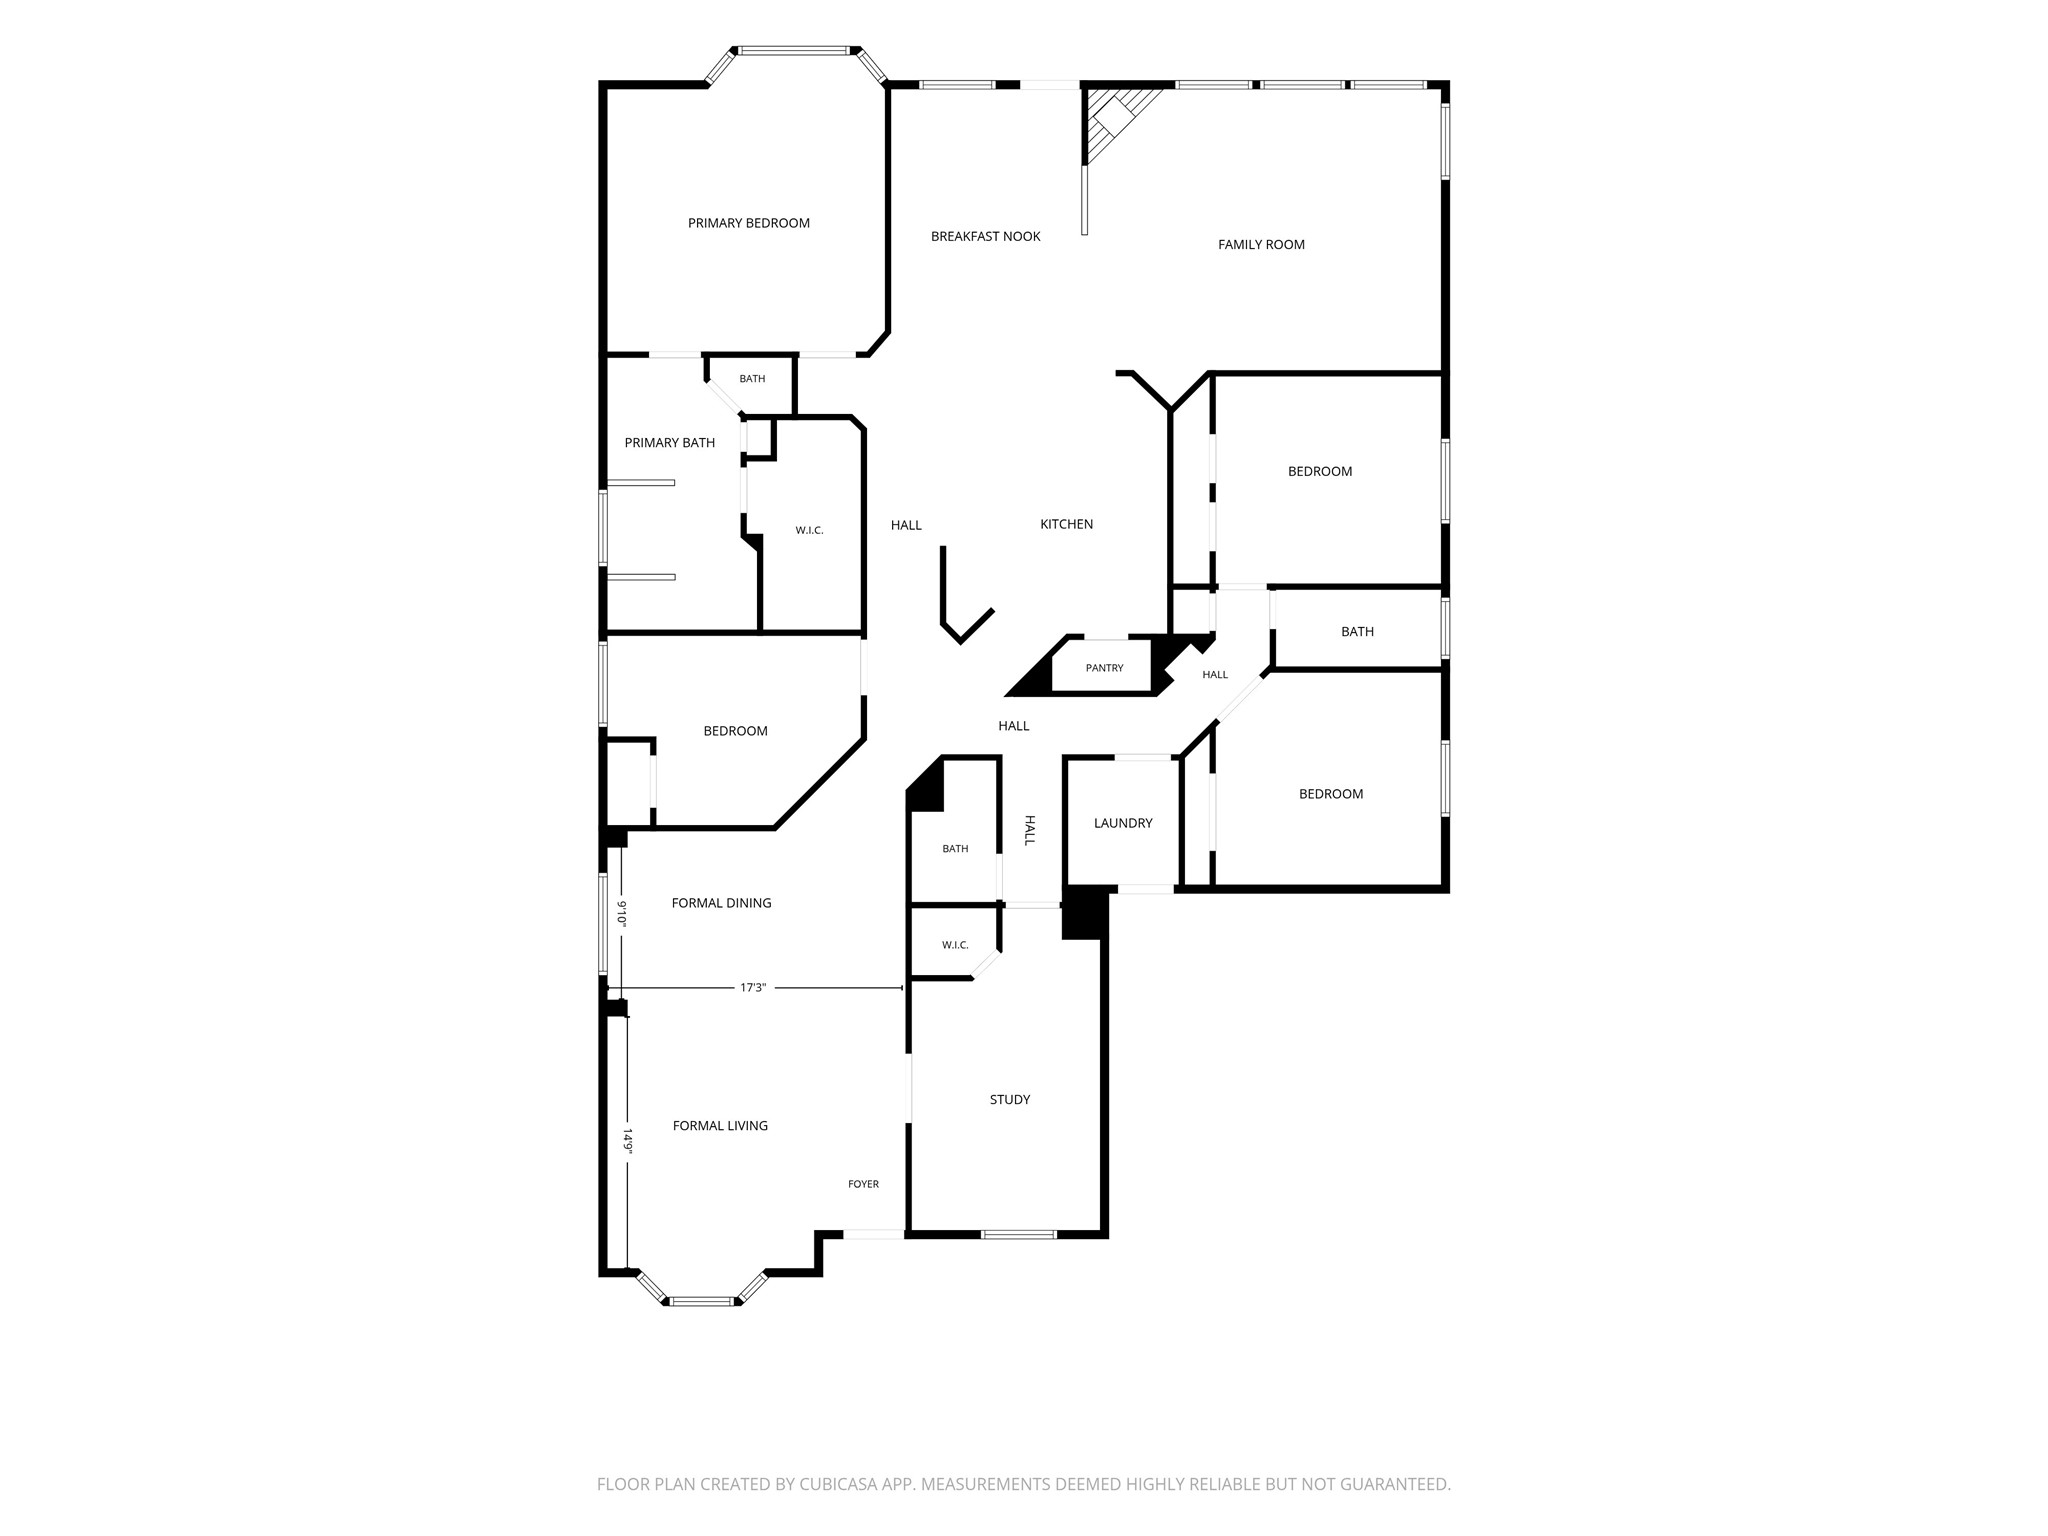
Nearly 3,000 sq ft unfolds across one easy-living level, giving this home a hard-to-find amount of space without stairs. Just inside the foyer, formal living and dining sit to the left while the study with French doors is positioned to the right; farther in, the kitchen connects the breakfast room and family room, with bedrooms arranged along separate halls for added flexibility and flow.
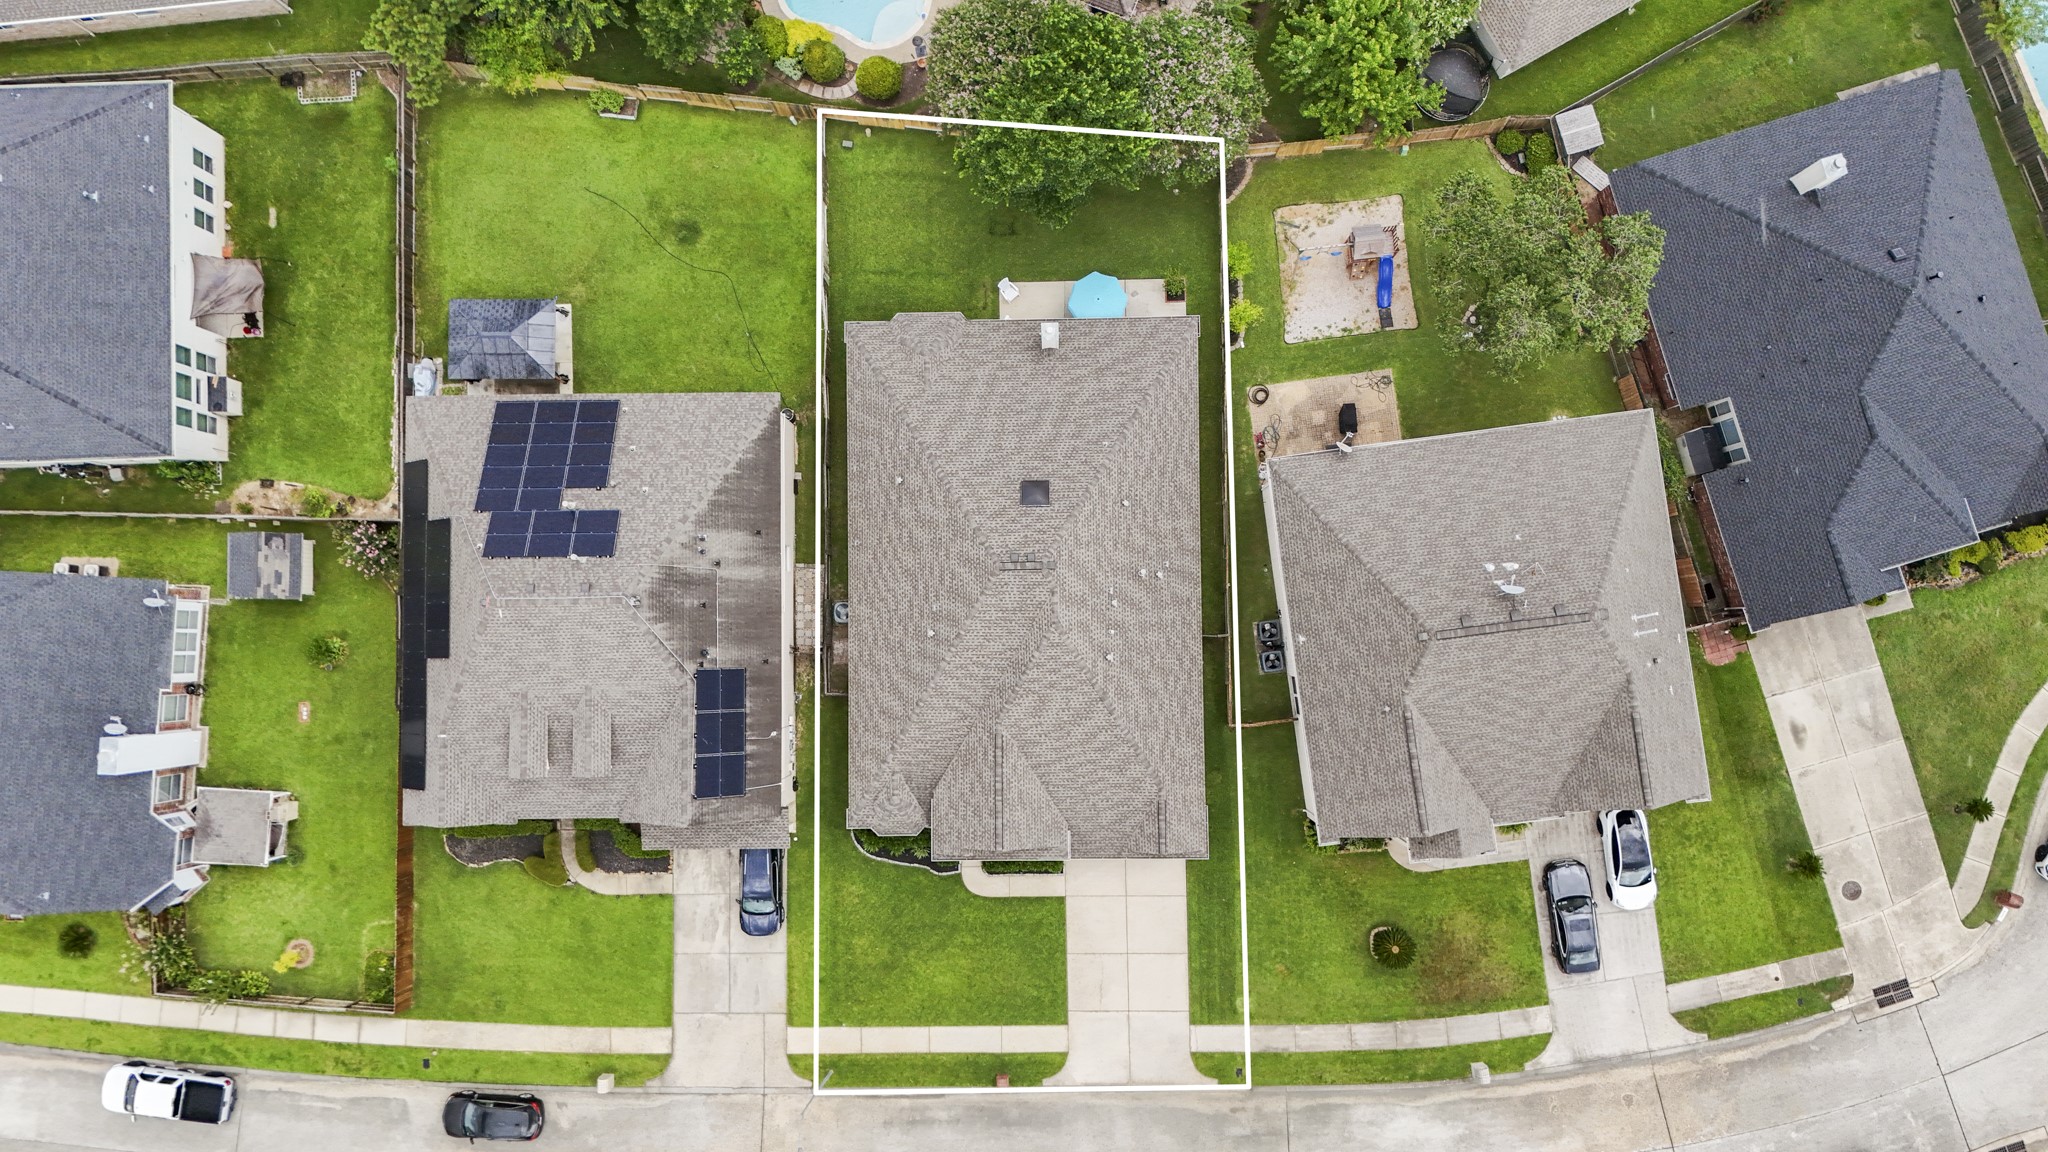
Outlined here, the property shows the benefit of nearly 3,000 sq ft spread across one level, with the home extending across the lot rather than stacking rooms upstairs. The driveway leads back to the covered front entry shown in the previous photo, while the backyard offers a spacious patio area, open lawn, and room to enjoy the outdoors just beyond the main living spaces.
Community amenities add another layer to life in Normandy Forest, with the neighborhood clubhouse, pool with waterslide, parks, and walking trails nearby. This wider view gives a sense of the established setting around 3411 Utah Beach Court, with Historic Old Town Spring just minutes from the neighborhood.
Pool days are part of the neighborhood lifestyle here, with Normandy Forest’s community pool, waterslide, clubhouse, and nearby green space adding to the everyday appeal. This view highlights one of the amenities just beyond 3411 Utah Beach Court, with parks, walking trails, and Historic Old Town Spring all close by.
 New Listing






 Listings courtesy of Austin Board of REALTORS® MLS as distributed by MLS GRID.