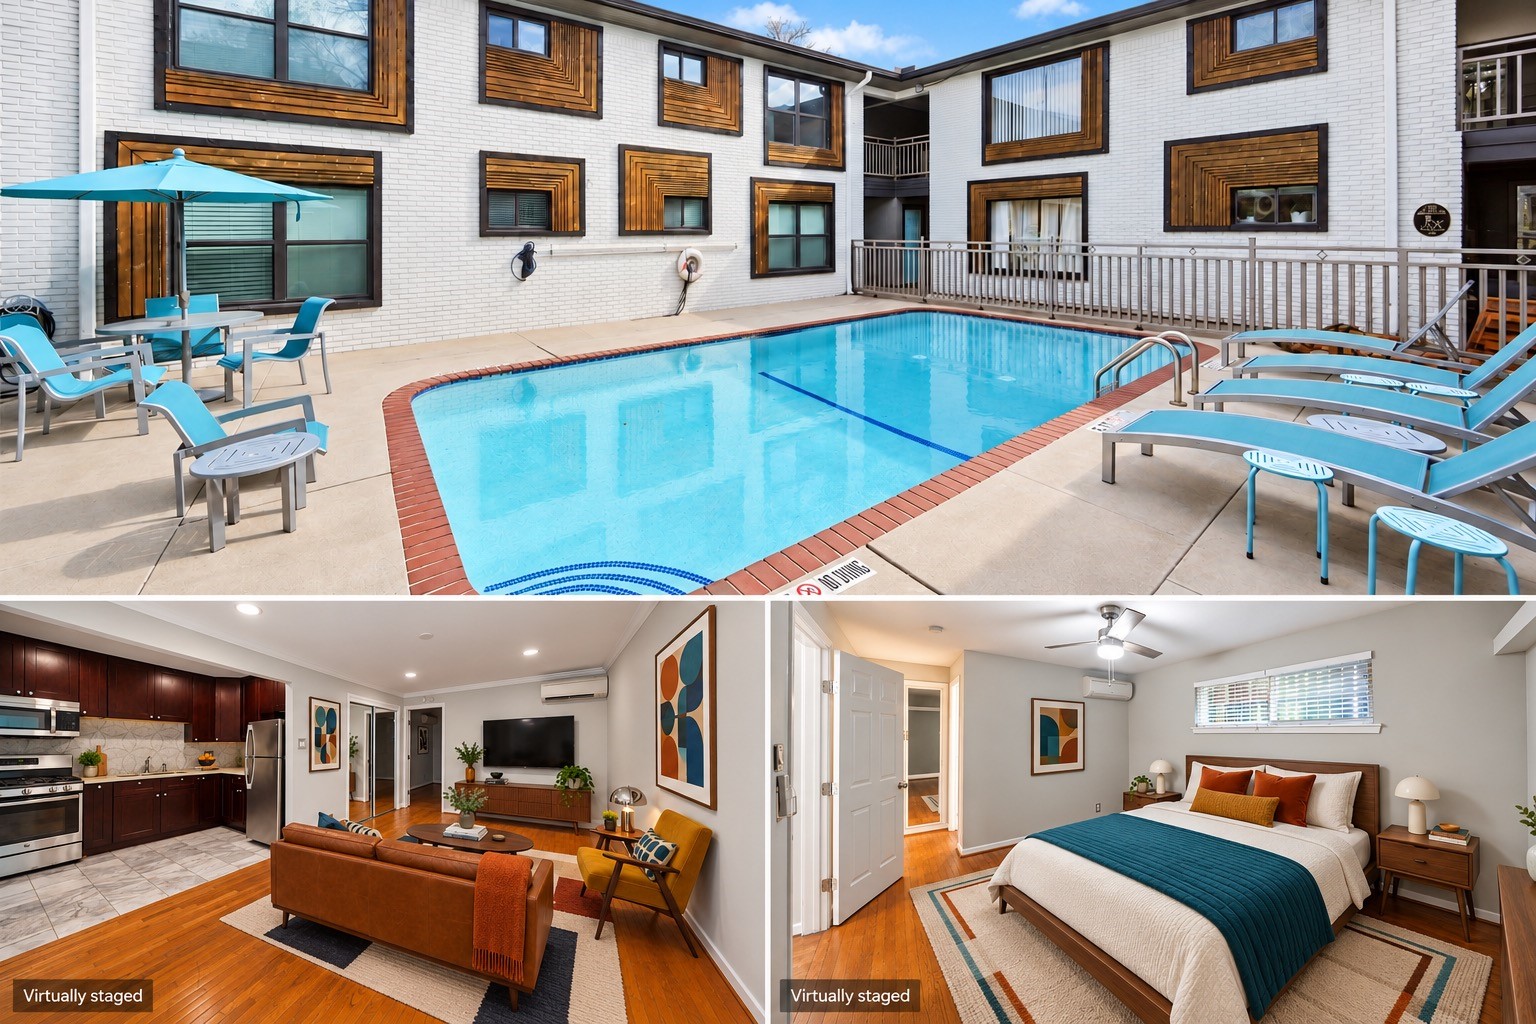
Courtyard living w/ a community POOL & warm, inviting interiors! This 1st floor unit features oak hardwoods, an open Living Room & Kitchen, and a spacious Bedroom w/ a HUGE walk-in closet. A peek at the spaces that make 311 Hawthorne #7 feel like home. Interior photos are virtually staged.
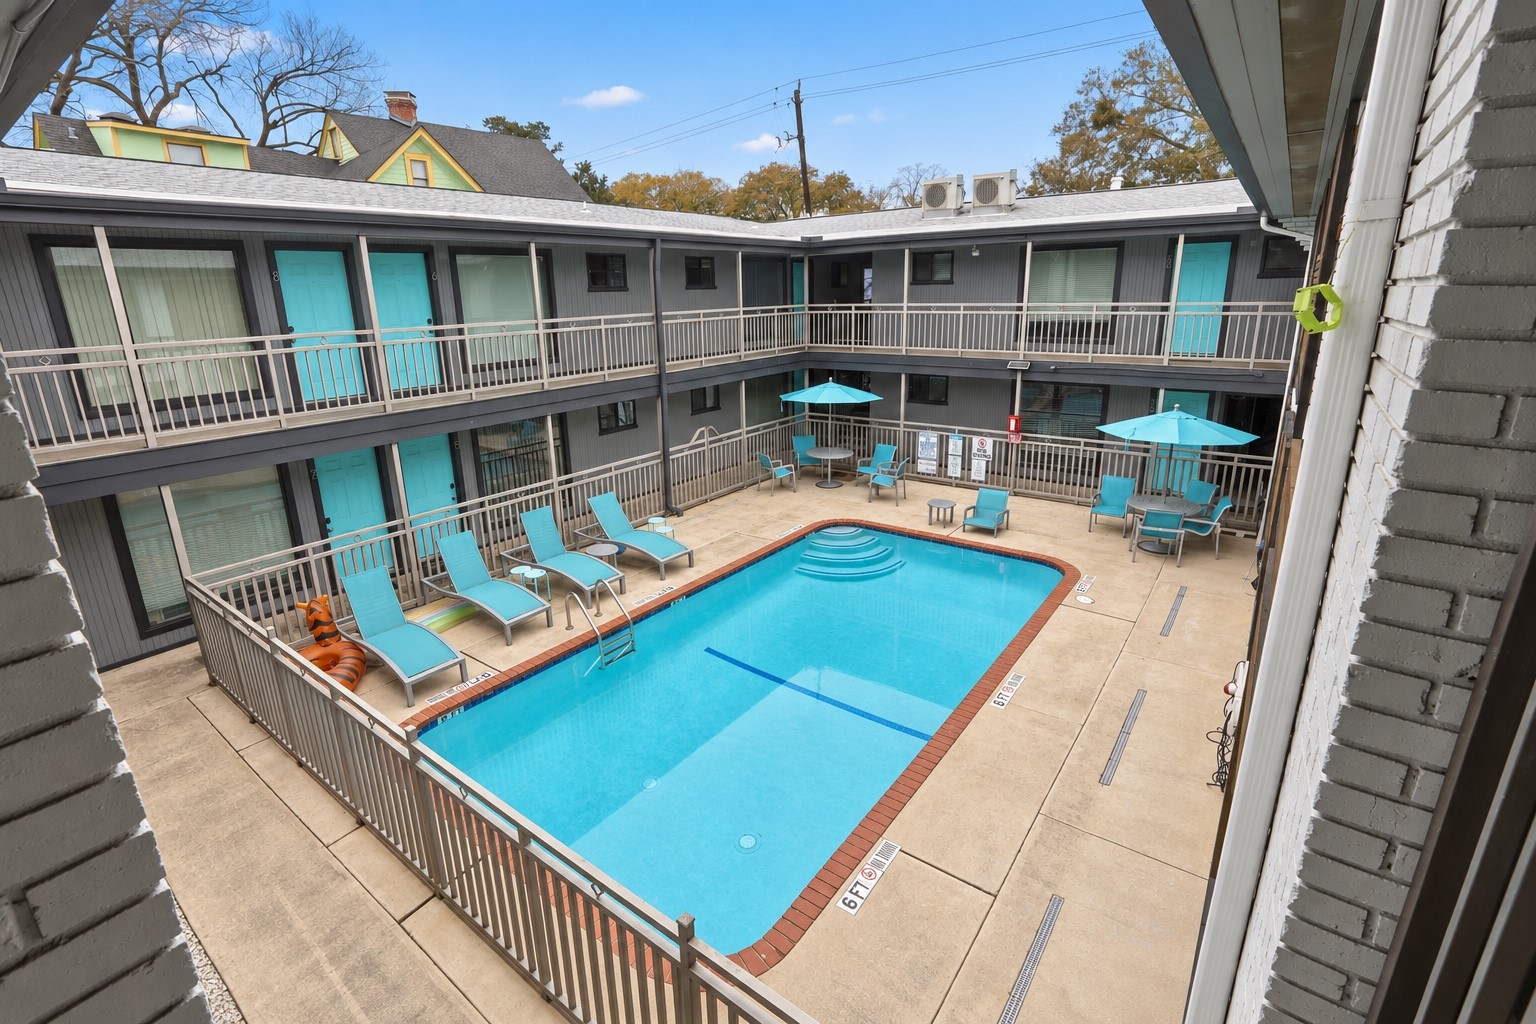
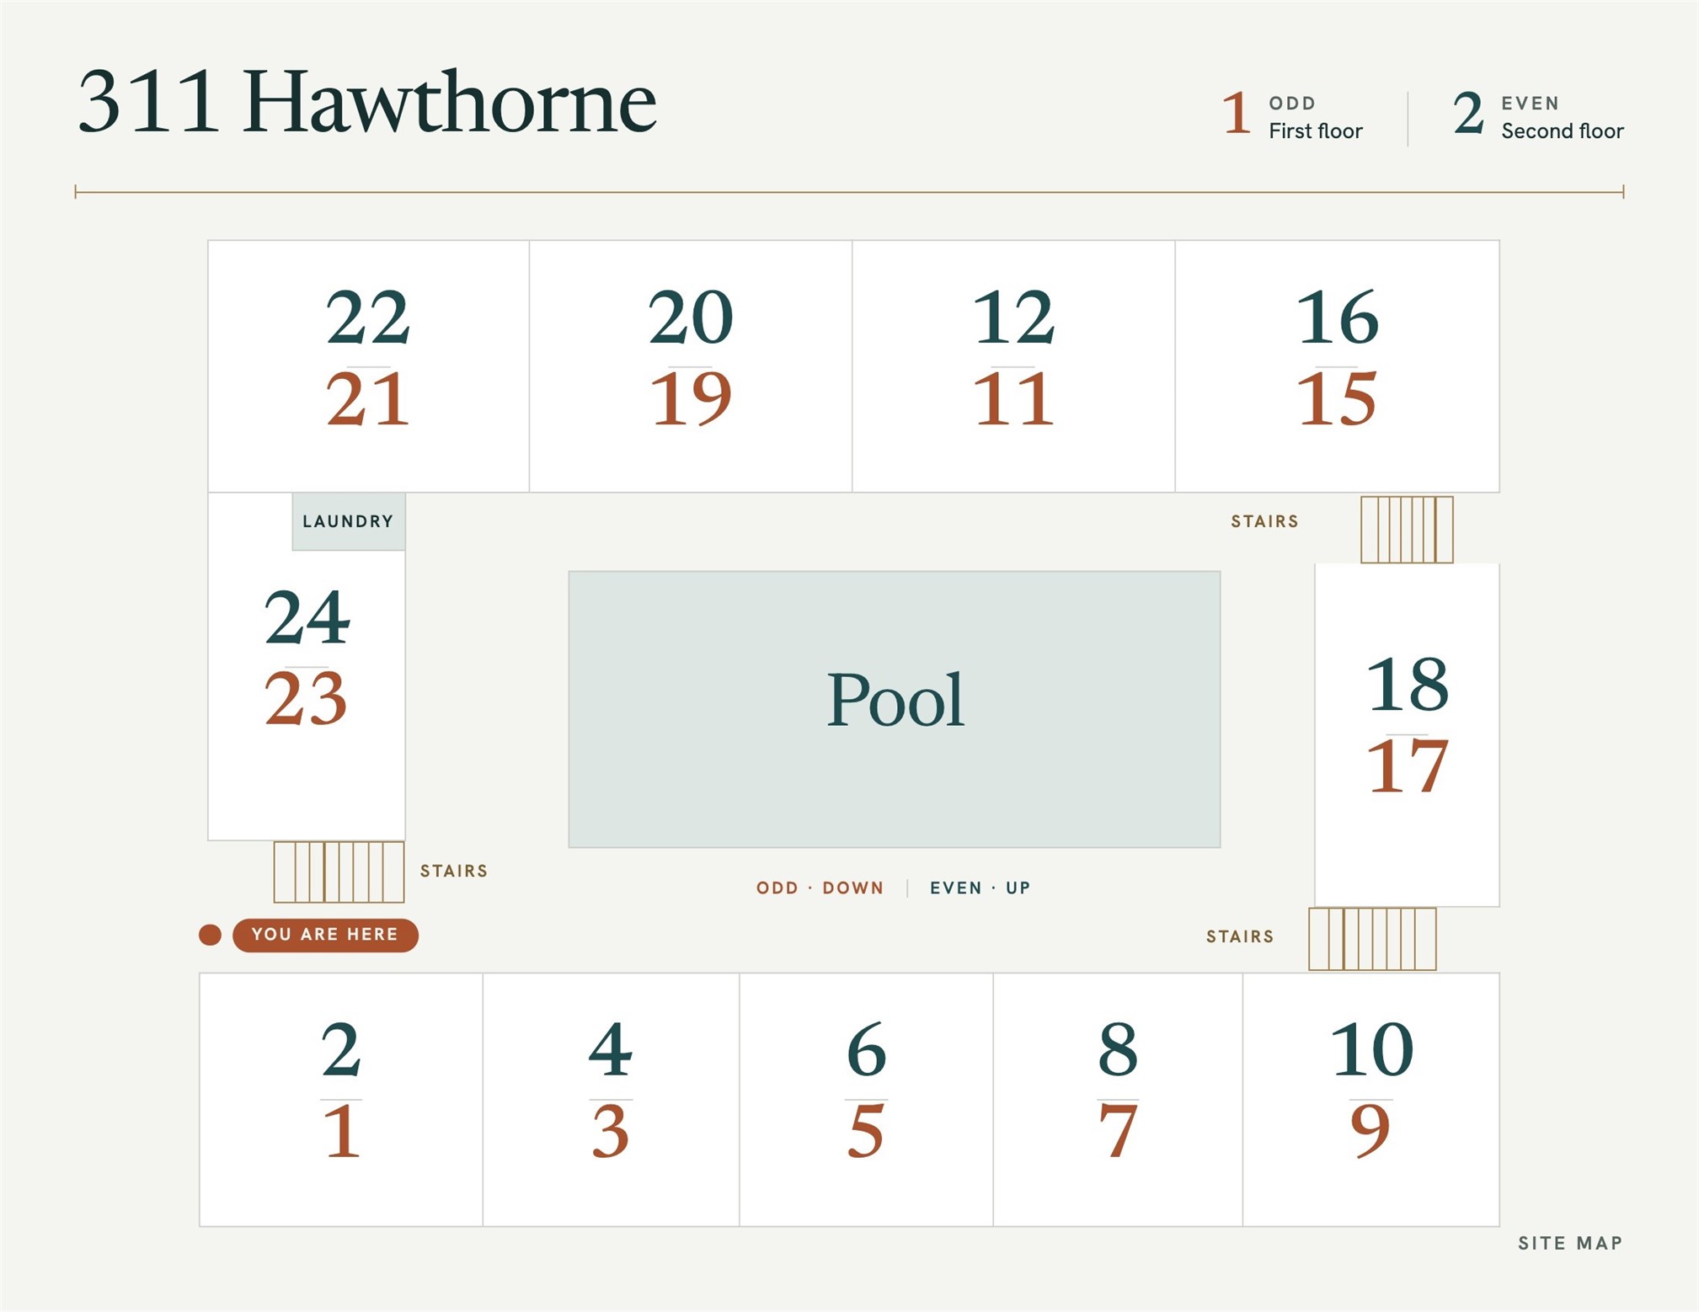
This 1st floor unit sits right on the community POOL courtyard! A small building w/ just a handful of units wraps around the pool, so the deck feels like your own backyard. Teal lounge chairs and umbrella tables line the water, a covered walkway runs along the 1st floor, and wood slat window accents give the 2-story building an updated mid-century look. In Historic Westmoreland on the edge of Montrose & Midtown, a walkable location w/ immediate move-in available.
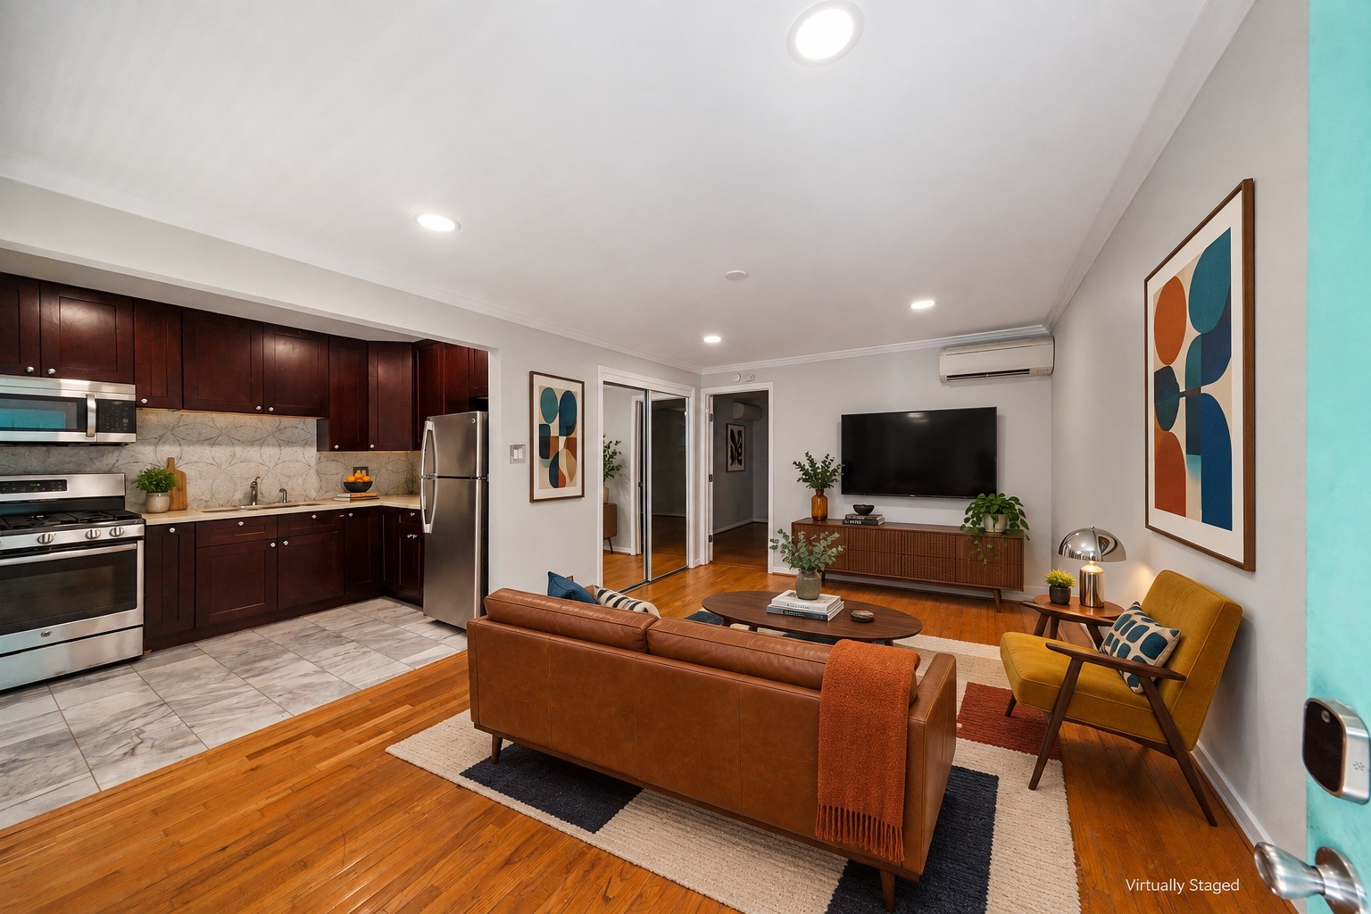
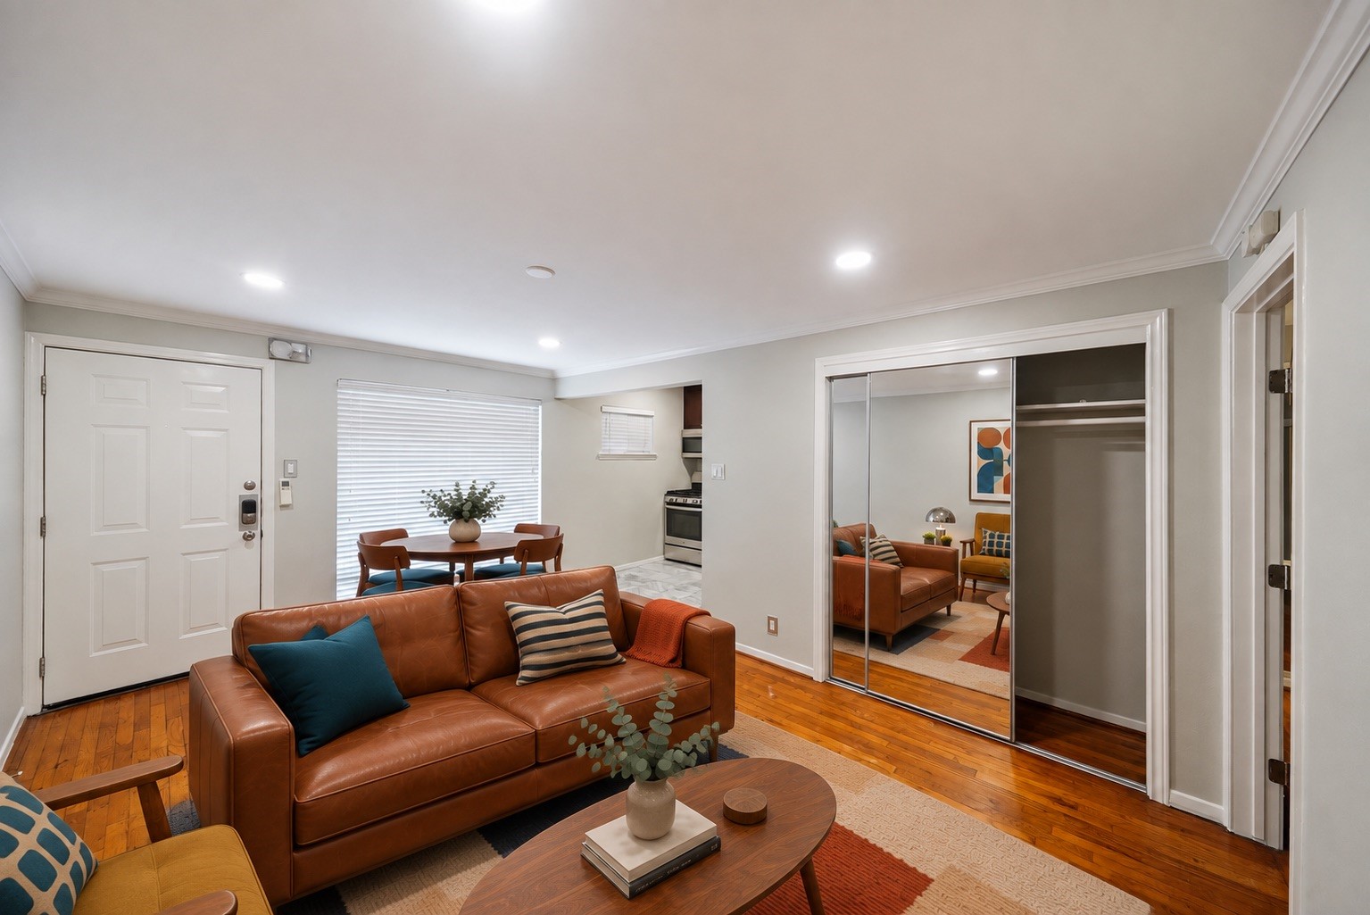
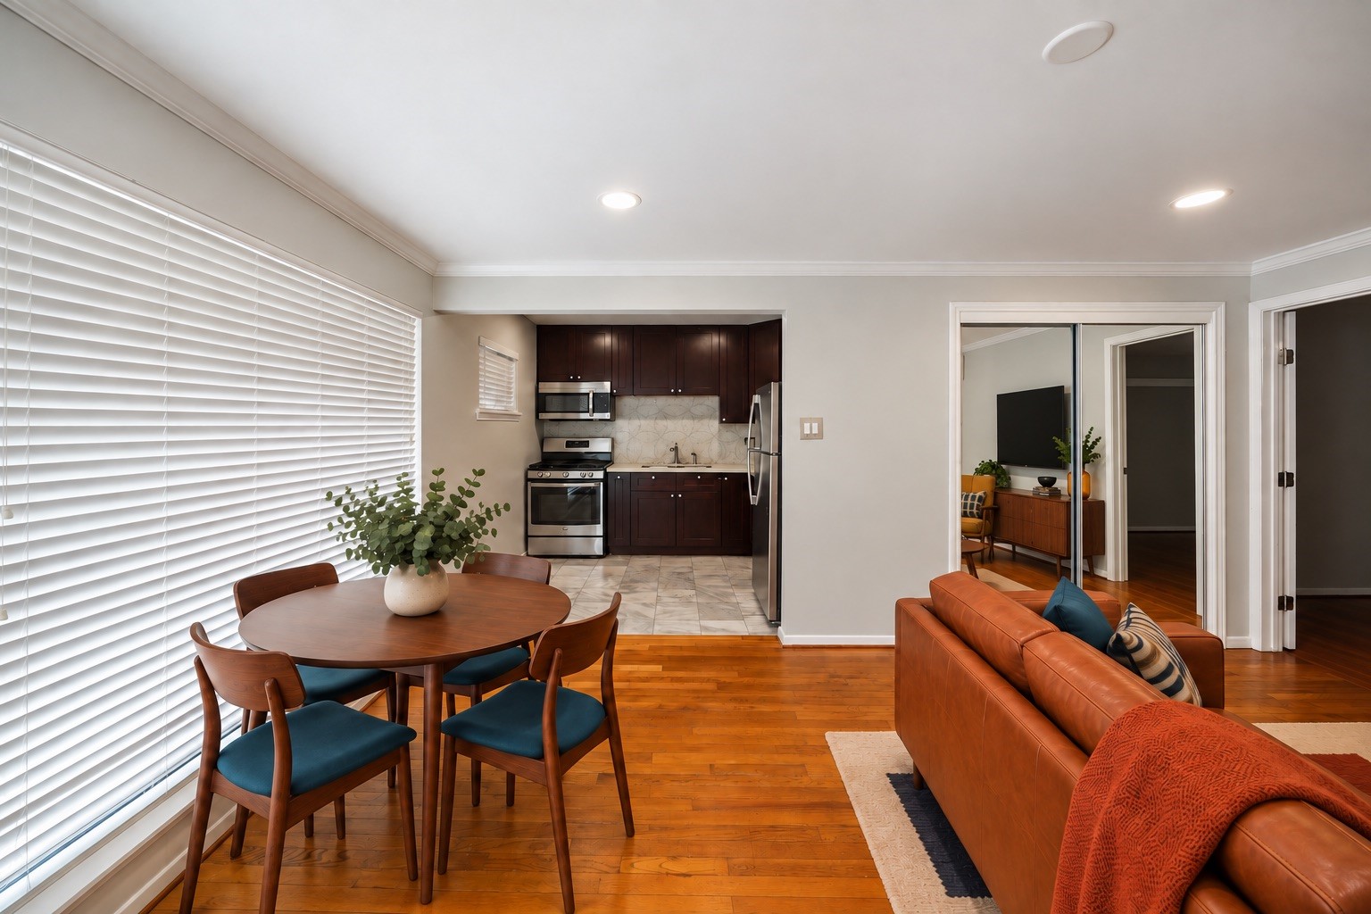
Living Room (15' x 13') opens straight to the Kitchen & Breakfast area, so the whole front of the unit works as one space for hosting friends. Refinished period oak hardwood floors, crown molding, recessed lighting and a ceiling fan w/ light set the tone, w/ a wall-mounted AC unit on the side wall. Dark wood cabinetry, SS appliances & quartz counters anchor the Kitchen in the background, and the doorways at the back lead on to the Bedroom. Virtually staged to show one furniture layout.
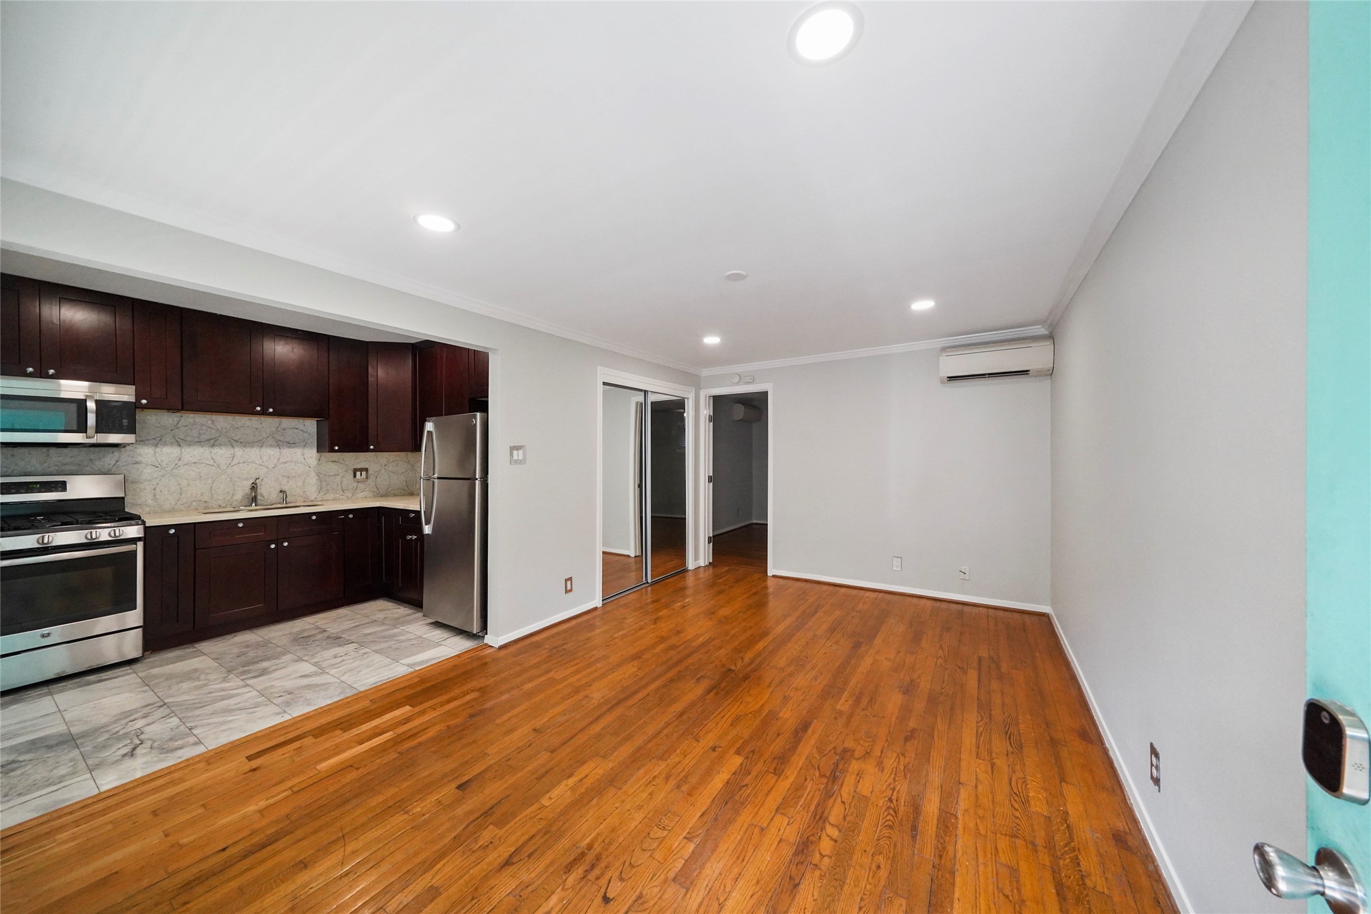
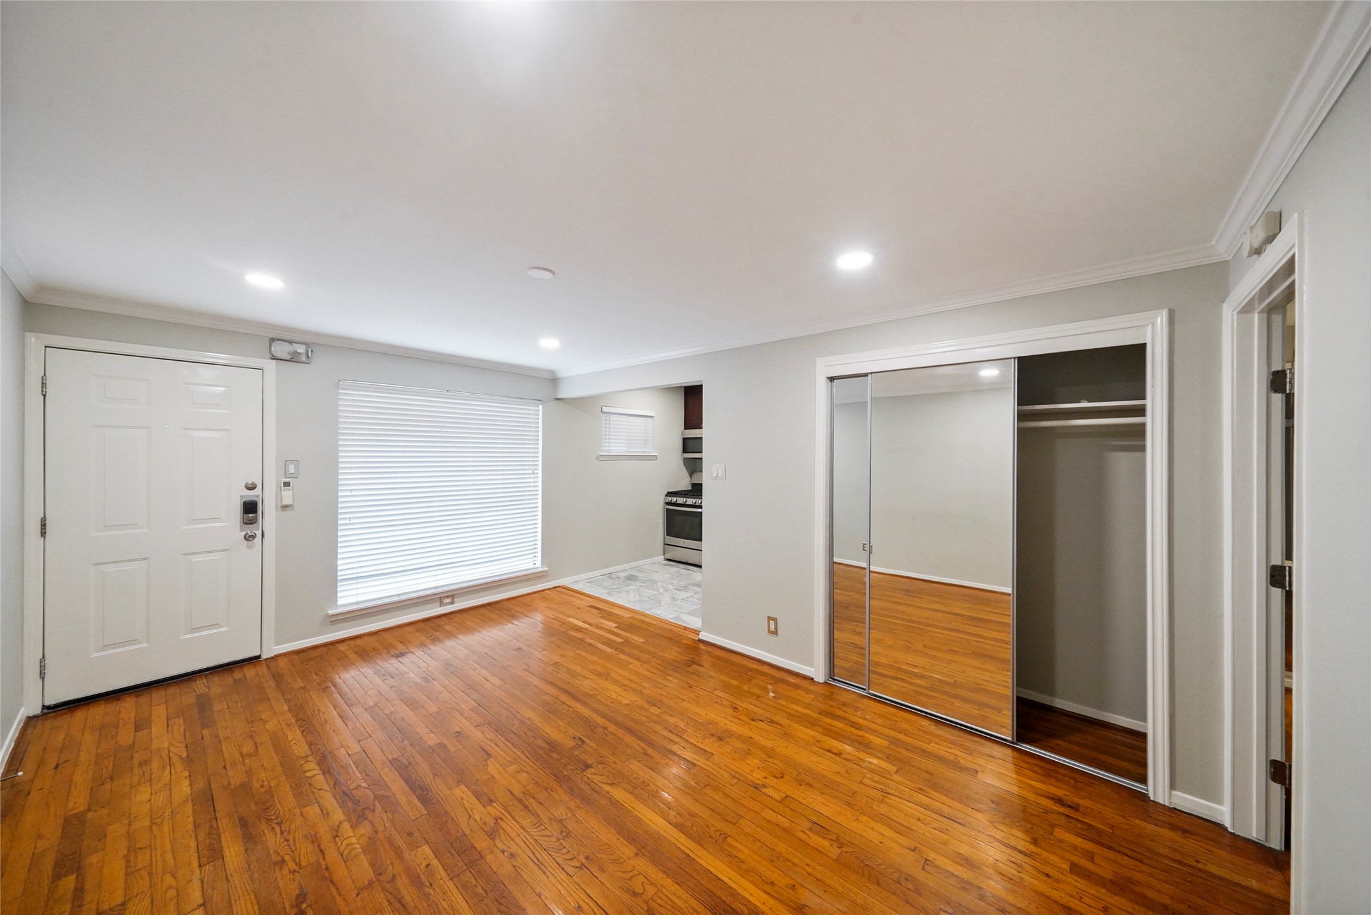
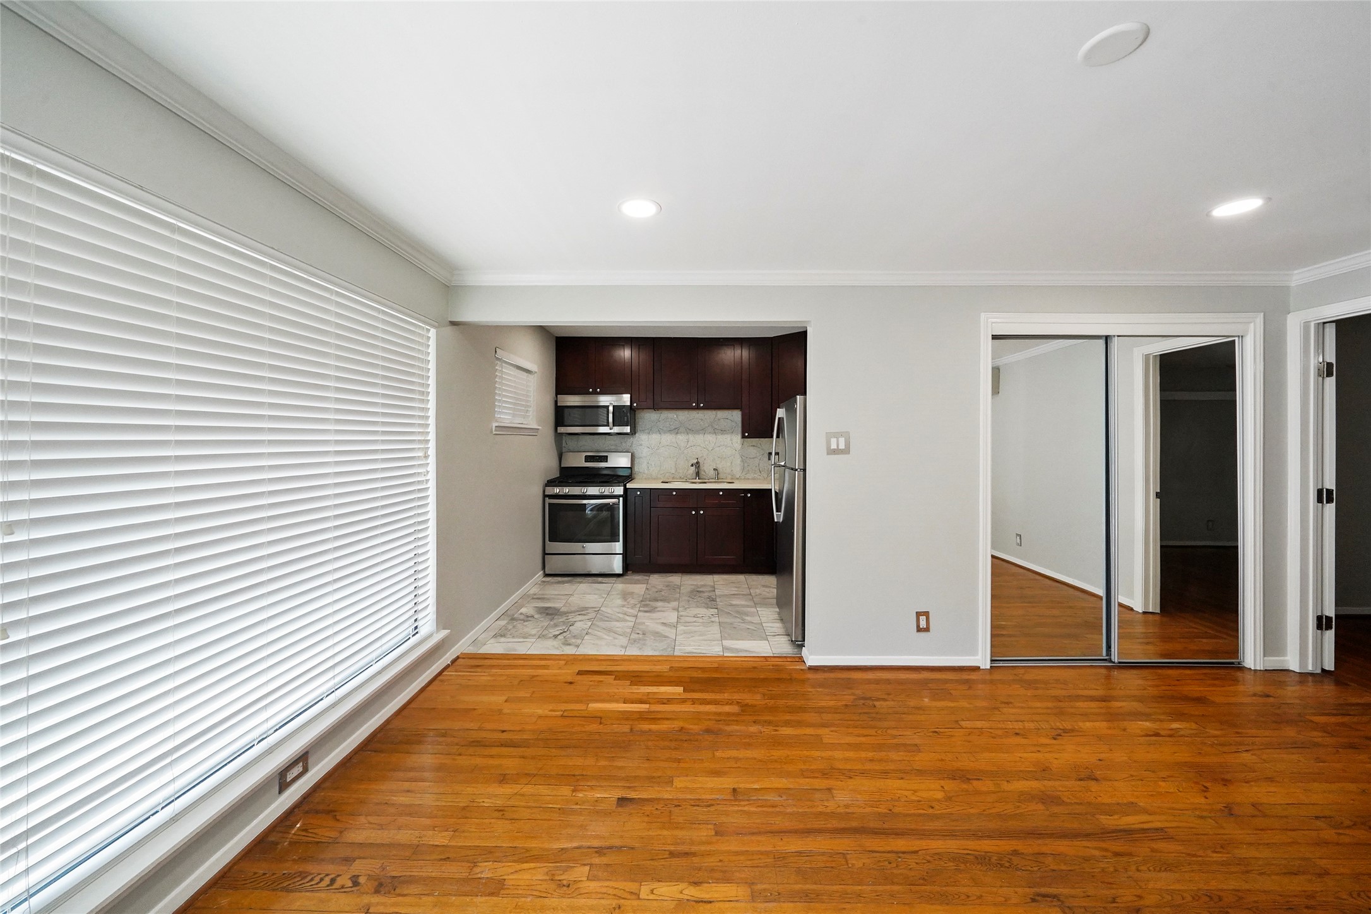
Same view w/out the furniture: warm oak hardwoods in great shape, high ceilings w/ recessed can lights, crown molding and light gray walls. You'll see the Kitchen's marble-look tile meet the hardwood right at the Kitchen edge, so the cooking area stays easy to clean while the Living Room keeps its period floors. Everything is on the 1st floor, no stairs to haul groceries up. The doorways at the back lead toward the Bedroom and its HUGE walk-in closet. Ready for immediate move-in!
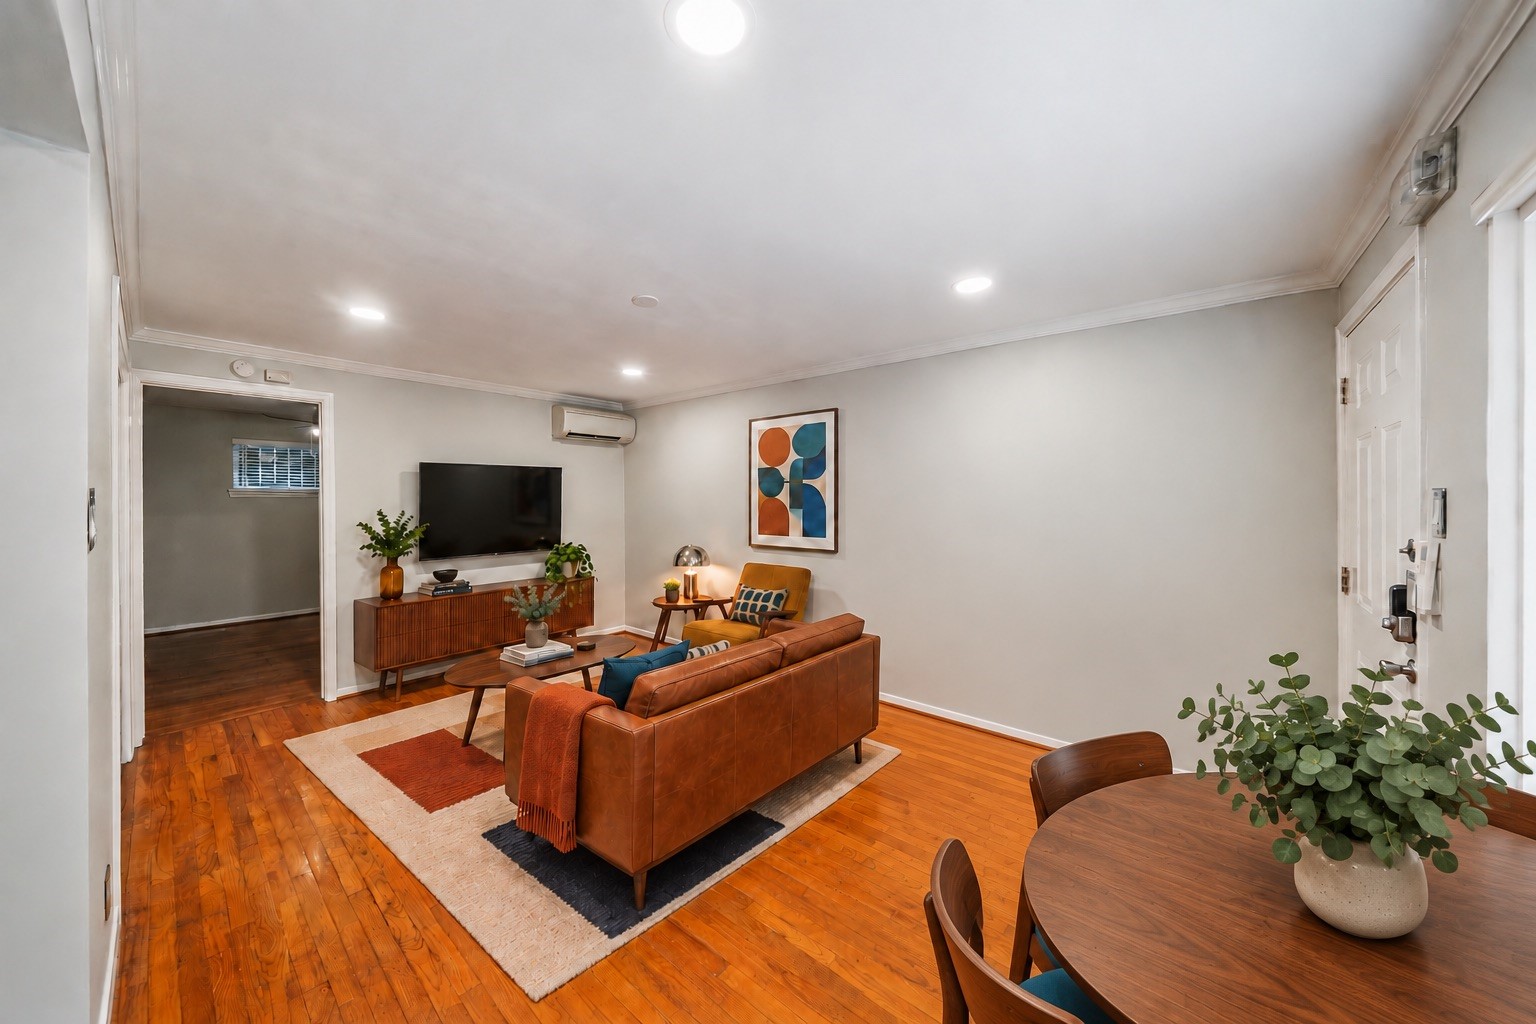
Turned around toward the front door, the Living Room has room for a full sofa, chairs & a coffee table w/ space to spare. A large picture window w/ blinds brings in light, and the Living Room's double paned windows look out to the community pool. Mirrored sliding doors on the closet make the room feel even bigger. Crown molding, recessed lights and oak hardwoods carry through from the Kitchen, and the room is easy to set up around a TV & a desk. Virtually staged.
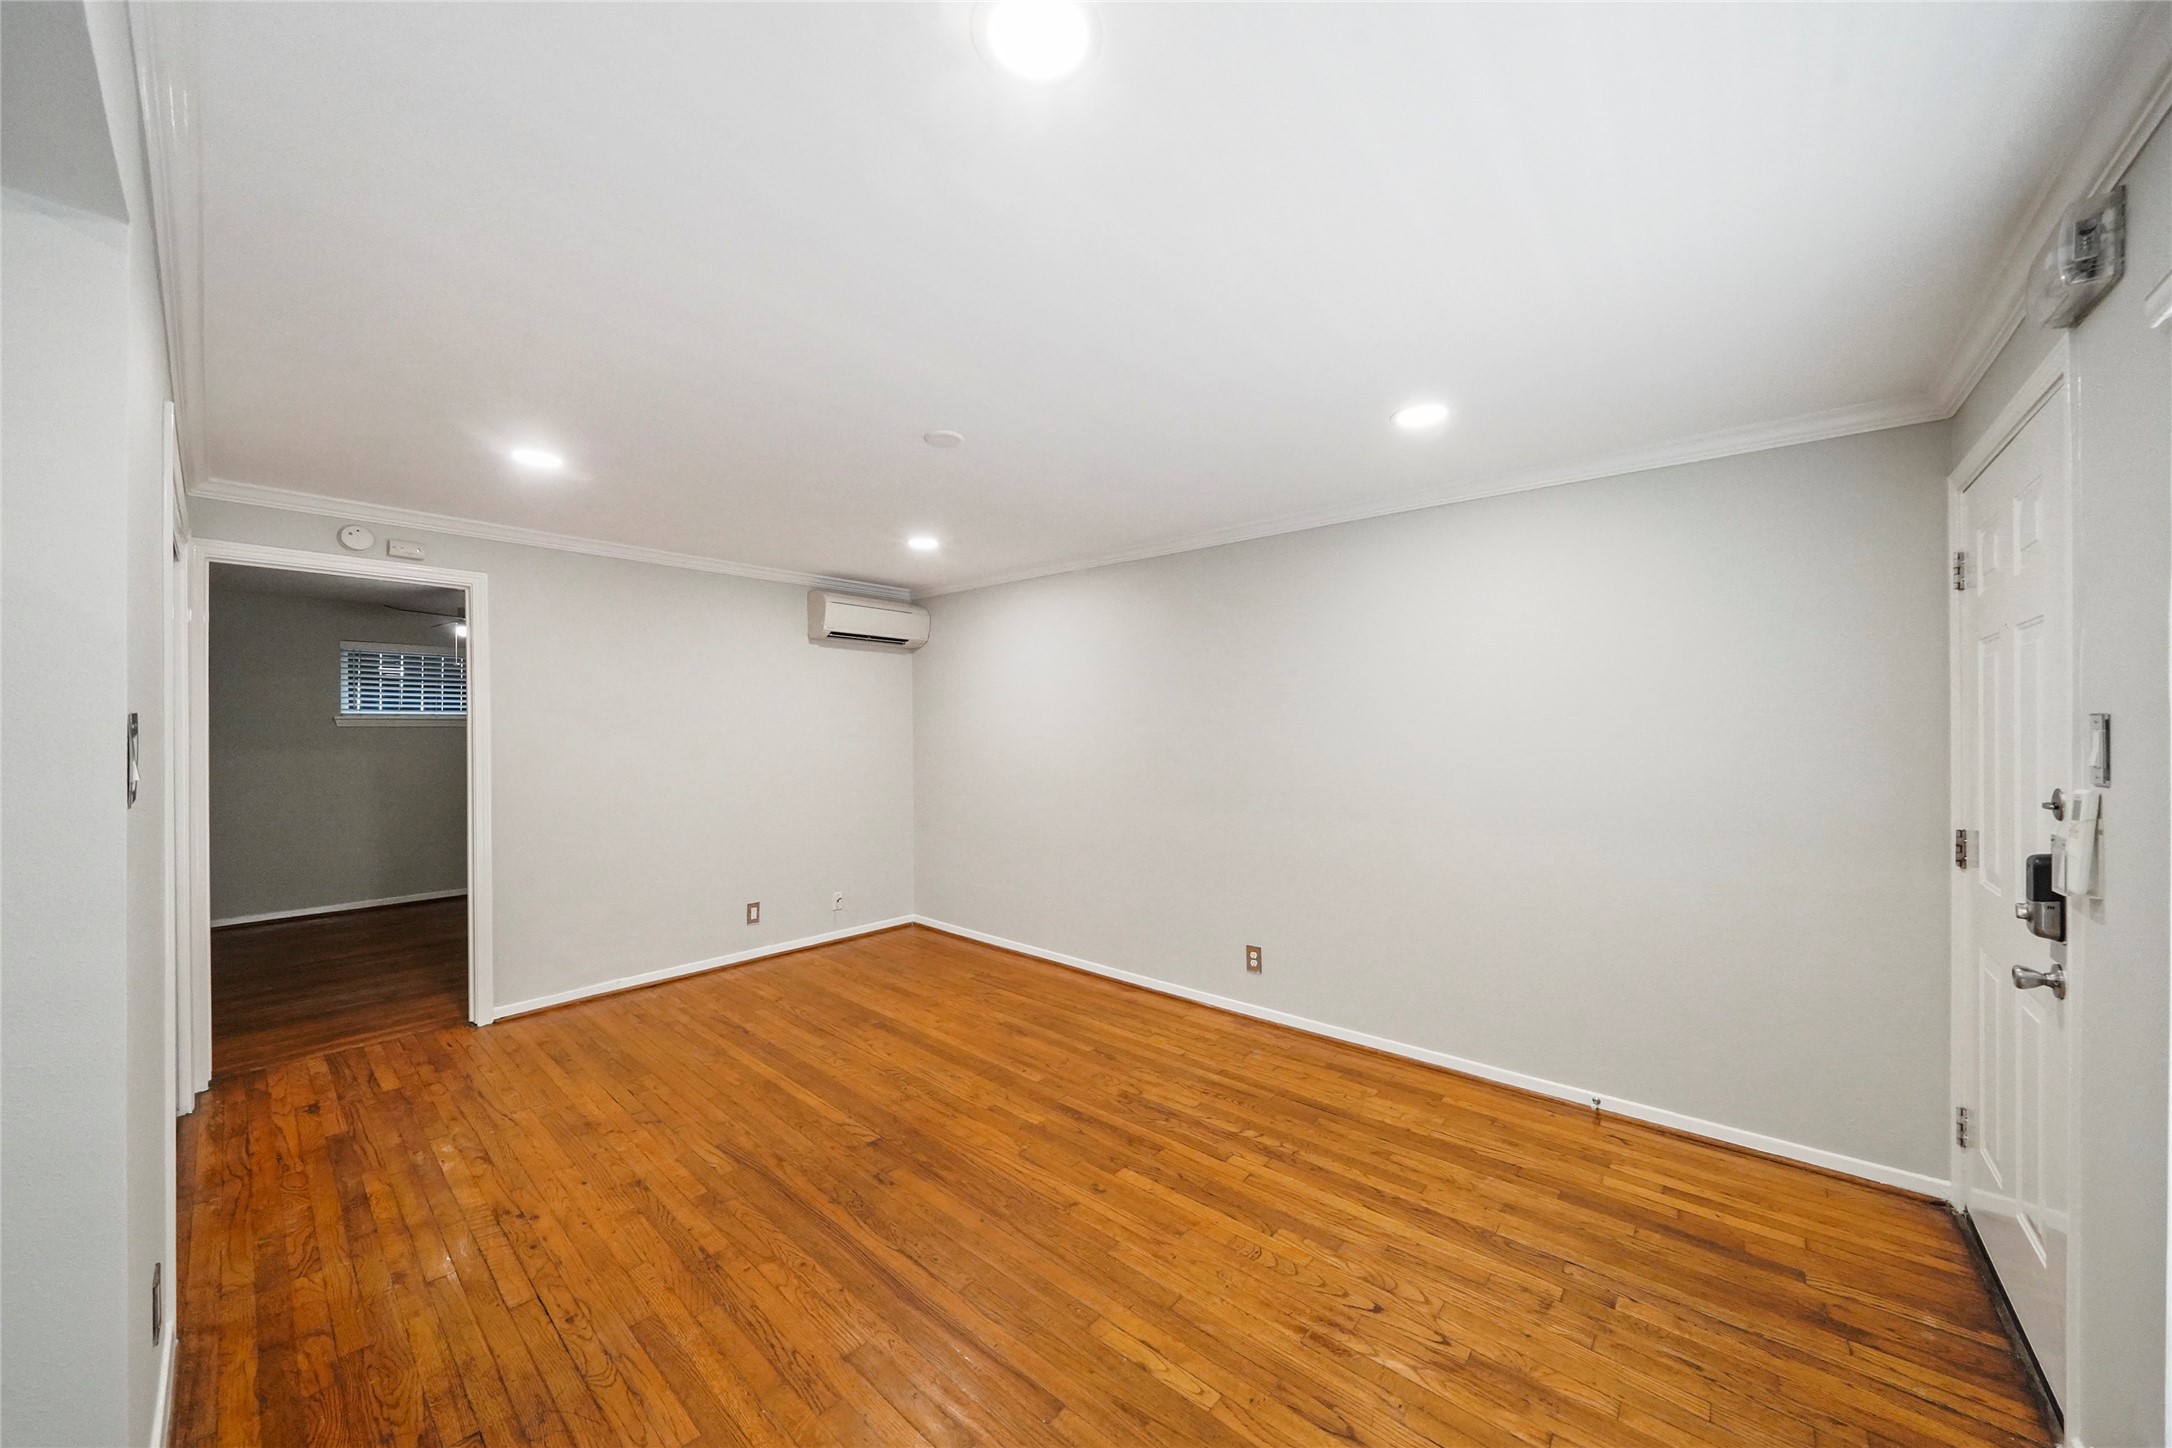
Entry side of the Living Room, empty: the front door w/ a keypad deadbolt, the large picture window and a big closet behind mirrored sliding doors. Coming home w/ your hands full is easy w/ no key to dig for. The oak hardwood floors were refinished and show off a rich, warm grain wall to wall. Tile flooring starts where the Kitchen begins. High ceilings, recessed lighting and the picture window keep the room bright, and there's a great spot for a home office desk under the window too!
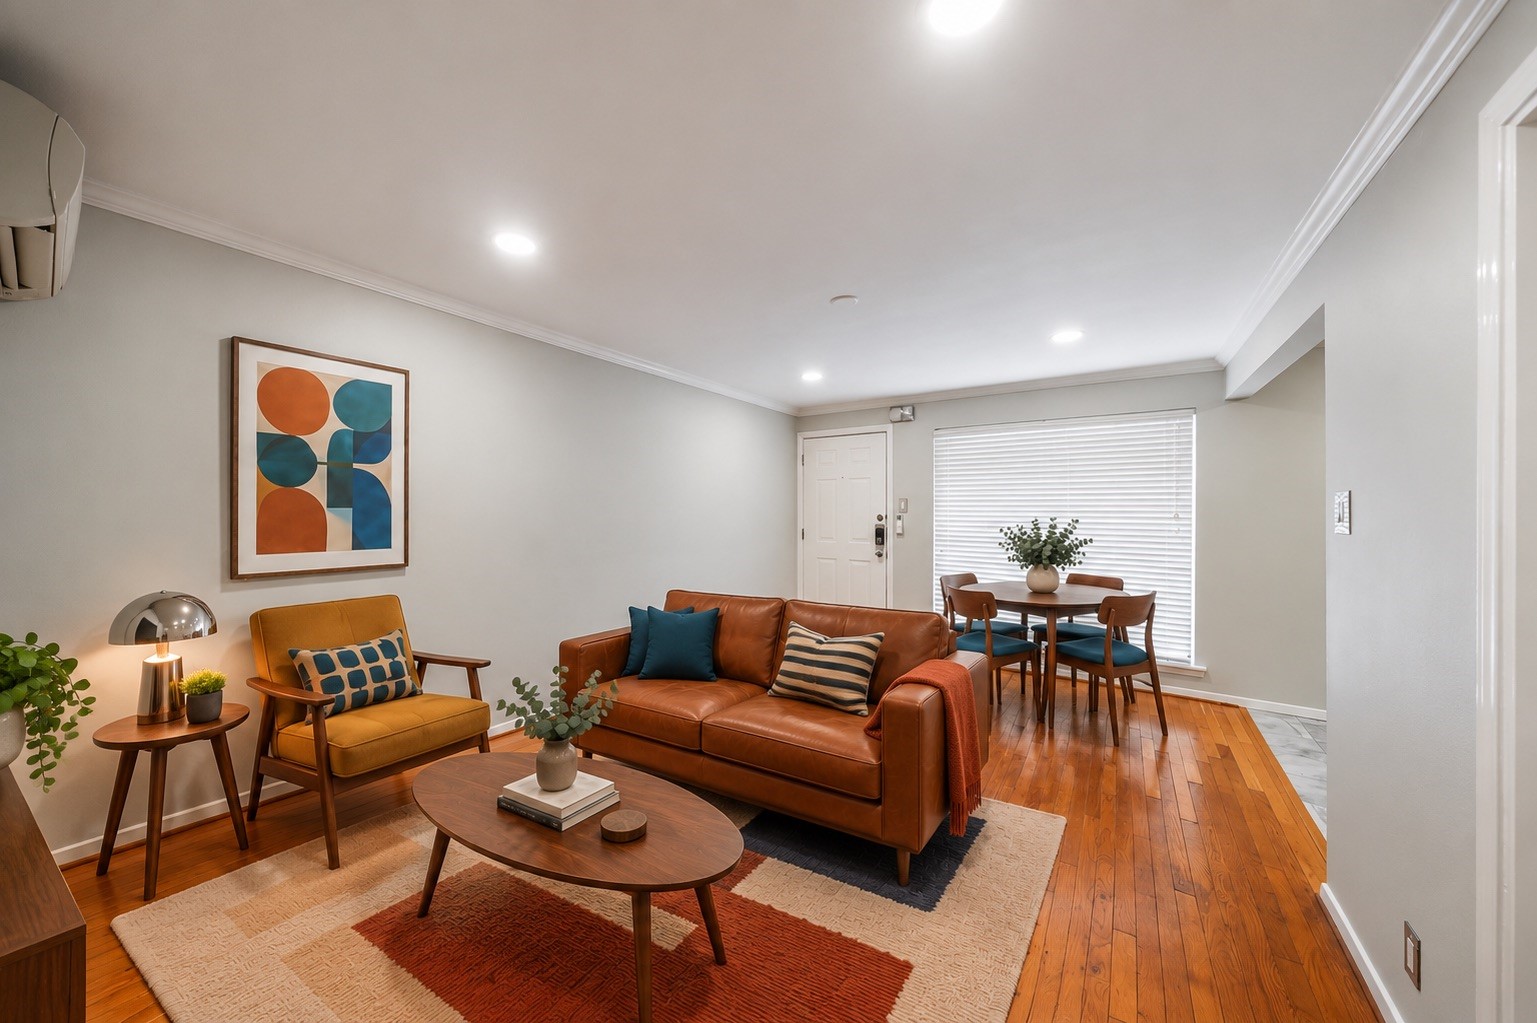
From the Kitchen side looking back toward the front, the Living Room fits a sofa, side chair and media console comfortably. The front door and picture window sit on the far wall. Recessed lighting, crown molding and the wall-mounted AC unit leave the walls clear for art & a big TV, and a ceiling fan w/ light keeps air moving. Oak hardwood floors run the full length of the room, and window blinds are already in place. Virtually staged to show where the sofa & TV can go.
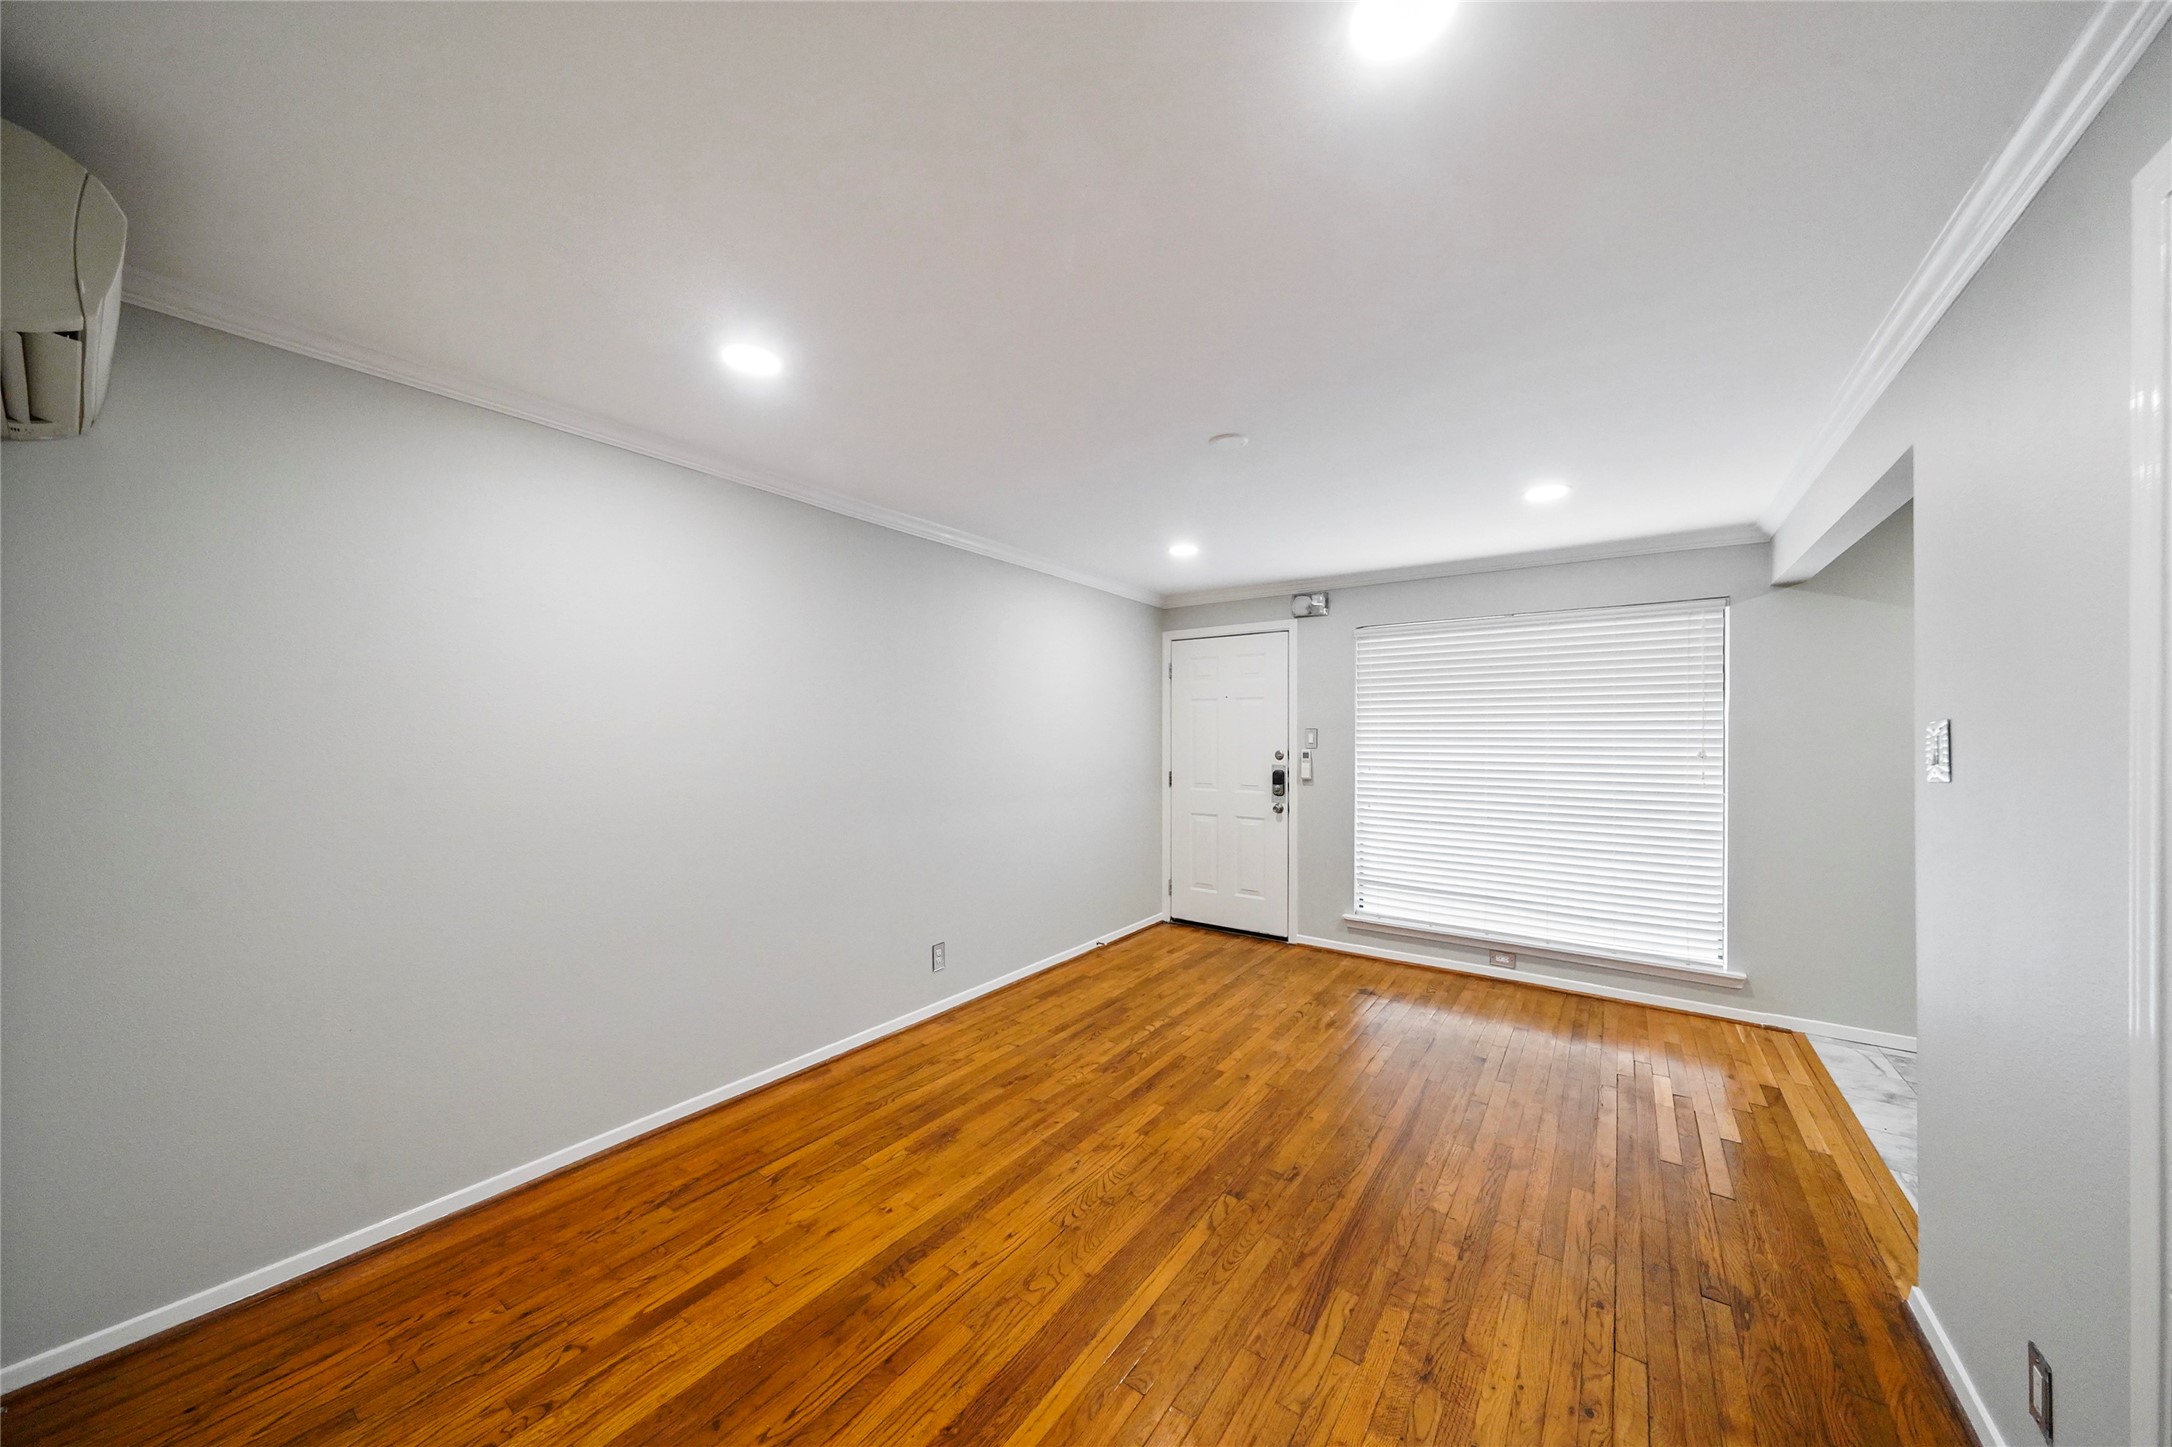
Unfurnished, the same angle shows how long & open the Living Room is from end to end. Refinished oak hardwoods, crown molding, recessed can lights and high ceilings give it a clean, updated look. The big picture window at the far end lets in plenty of natural light, w/ the front door right beside it. Low maintenance, updated & move-in ready, w/ the pool courtyard right outside. A room that works just as well for a quiet night in as it does for having a few friends over.
Looking toward the back of the unit, the Living Room has space for a sofa, two chairs & a TV wall. The doorway on the left leads to the Bedroom, where you can see the oak floors continue, and the door on the right is the front entry. Crown molding, recessed lighting and the wall-mounted AC unit finish the room. At 15' x 13', the Living Room is a nice size for a 650 sq ft unit, so movie nights and friends over both work. Virtually staged w/ furniture to help you picture it.
Unfurnished view toward the Bedroom doorway, w/ the oak hardwood flooring continuing on into the Bedroom. You can see the Bedroom window right through the doorway, and the front door w/ keypad deadbolt is on the right. High ceilings w/ recessed lighting and crown molding make the space feel bright & updated. Built in 1960, the unit keeps its period character in the floors w/ updates where it counts: lighting, Kitchen & Bath. Move-in ready, just bring your furniture!
Breakfast area (8' x 5') is open to the Living Room and Kitchen, perfect for a 4-seat table for morning coffee or dinner w/ friends. A long window w/ blinds runs along the wall, and the oak hardwoods continue right up to the Kitchen tile. From here you can see the Kitchen's dark wood cabinets, SS appliances and quartz counters, plus the mirrored closet doors and the doorways beyond. Recessed lighting & crown molding carry through. Virtually staged to show how a table fits.
Same Breakfast area w/out furniture: oak hardwood floors, recessed lighting, crown molding and a long window w/ blinds along the side wall. The Kitchen opens right off this space w/ marble-look tile floors, a SS gas range, microwave & refrigerator. Mirrored closet doors show beyond the Kitchen and add storage near the entry. Room for a dining table, a desk for working from home or a reading chair, depending on how you like to use the space. A flexible spot in a smart layout.
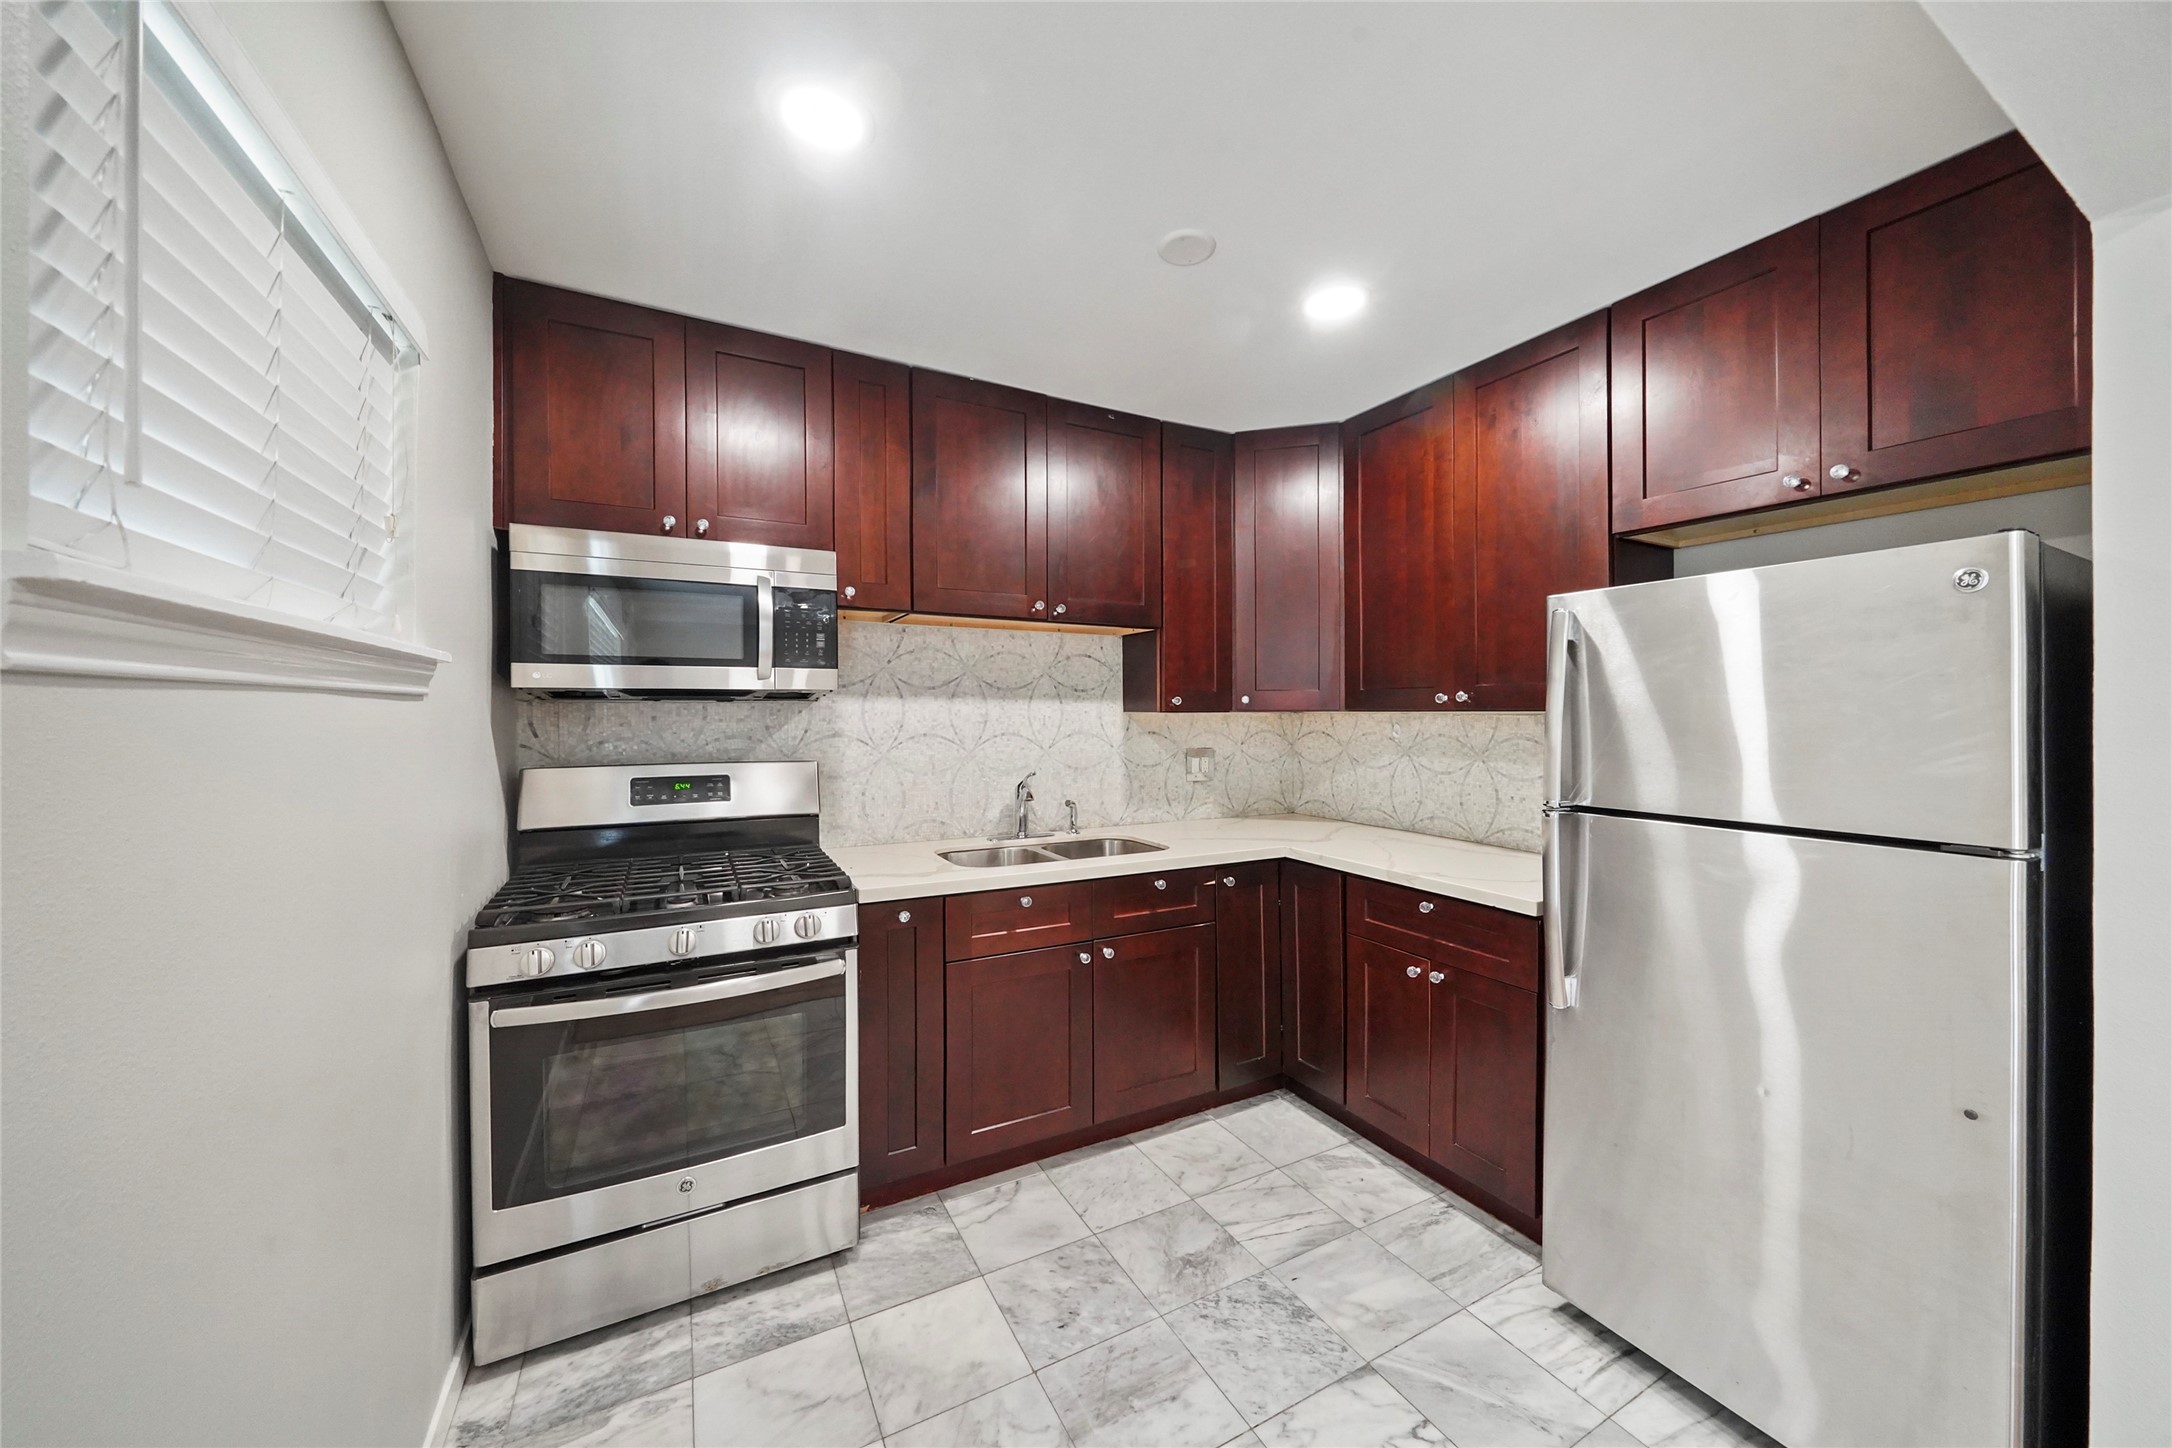
Kitchen features a SS *GAS* range, SS microwave and SS refrigerator, w/ plenty of dark wood storage cabinetry including soft closing doors & drawers. Quartz counters w/ a light backsplash, a sink w/ window above, recessed lighting and crown molding finish the space, and marble-look tile flooring keeps it easy to clean. Disposal included. The window w/ blinds brings in natural light, and the Kitchen opens right to the Breakfast area & Living Room for easy hosting.
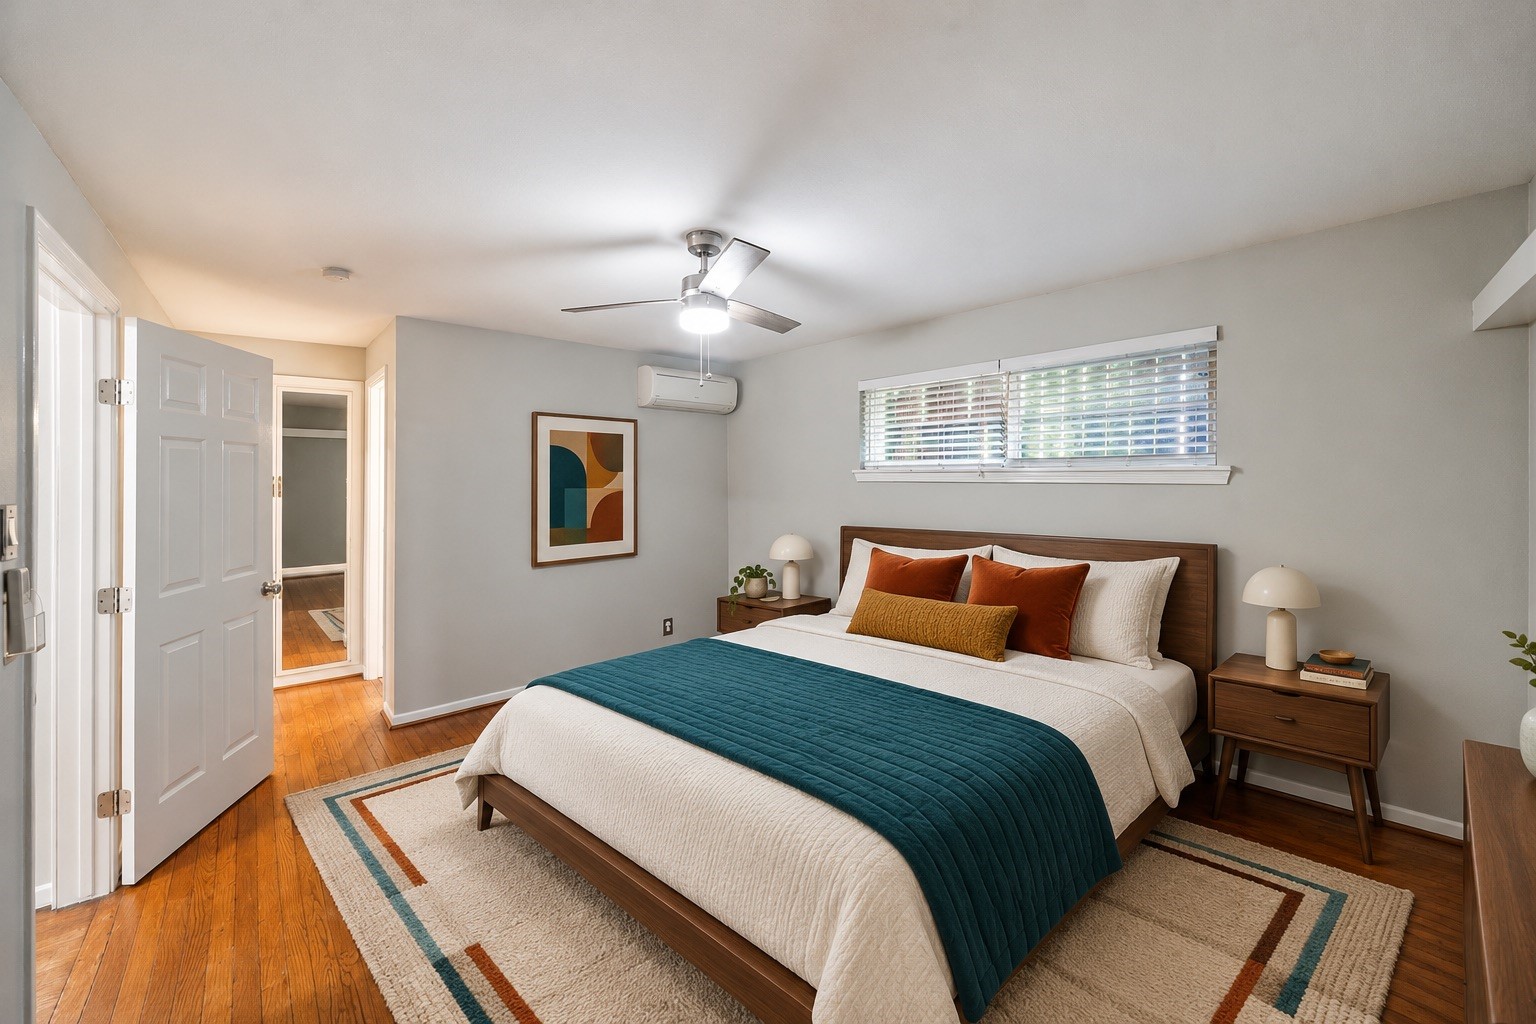
Bedroom (16' x 14') is a big one, w/ room for a king bed, nightstands on both sides and still space to walk around. Period oak hardwood floors carry in from the Living Room, w/ a ceiling fan w/ light overhead and a long double paned window along the top of the wall. The door opens back toward the Living Room, and the HUGE walk-in closet adds a ton of storage. The two long double paned windows keep it bright. Virtually staged to show a king bed setup.
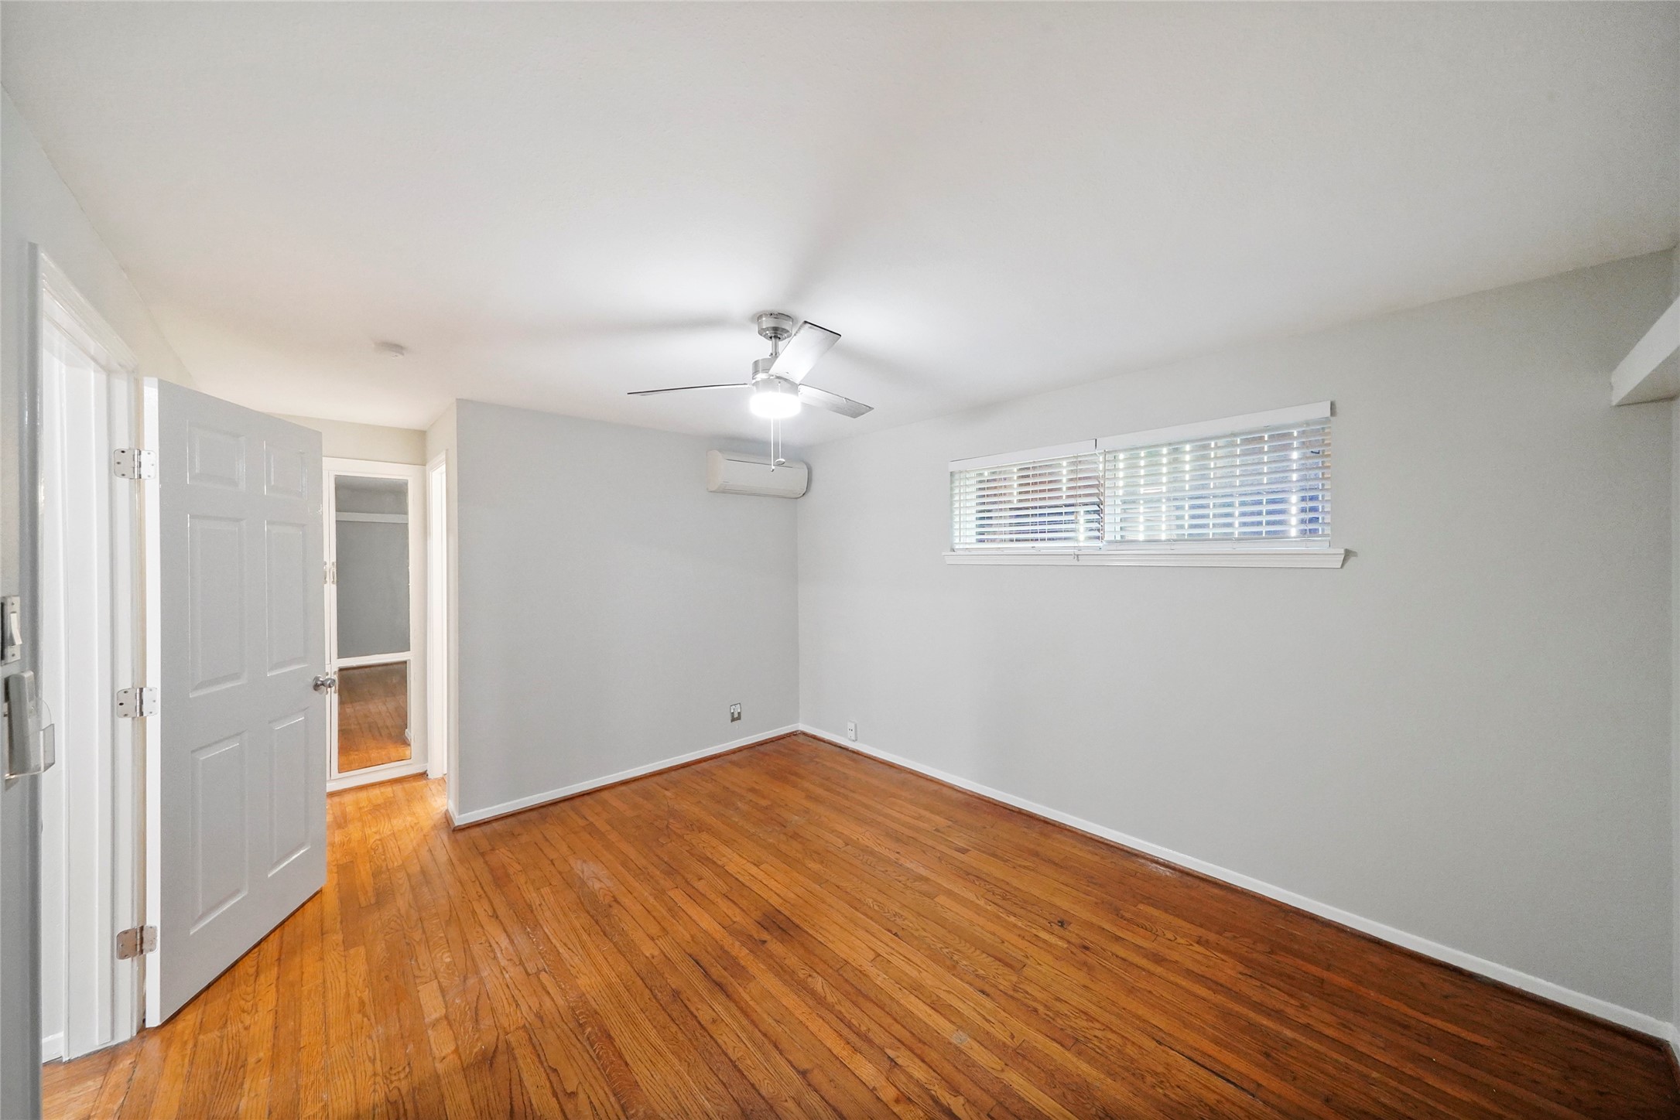
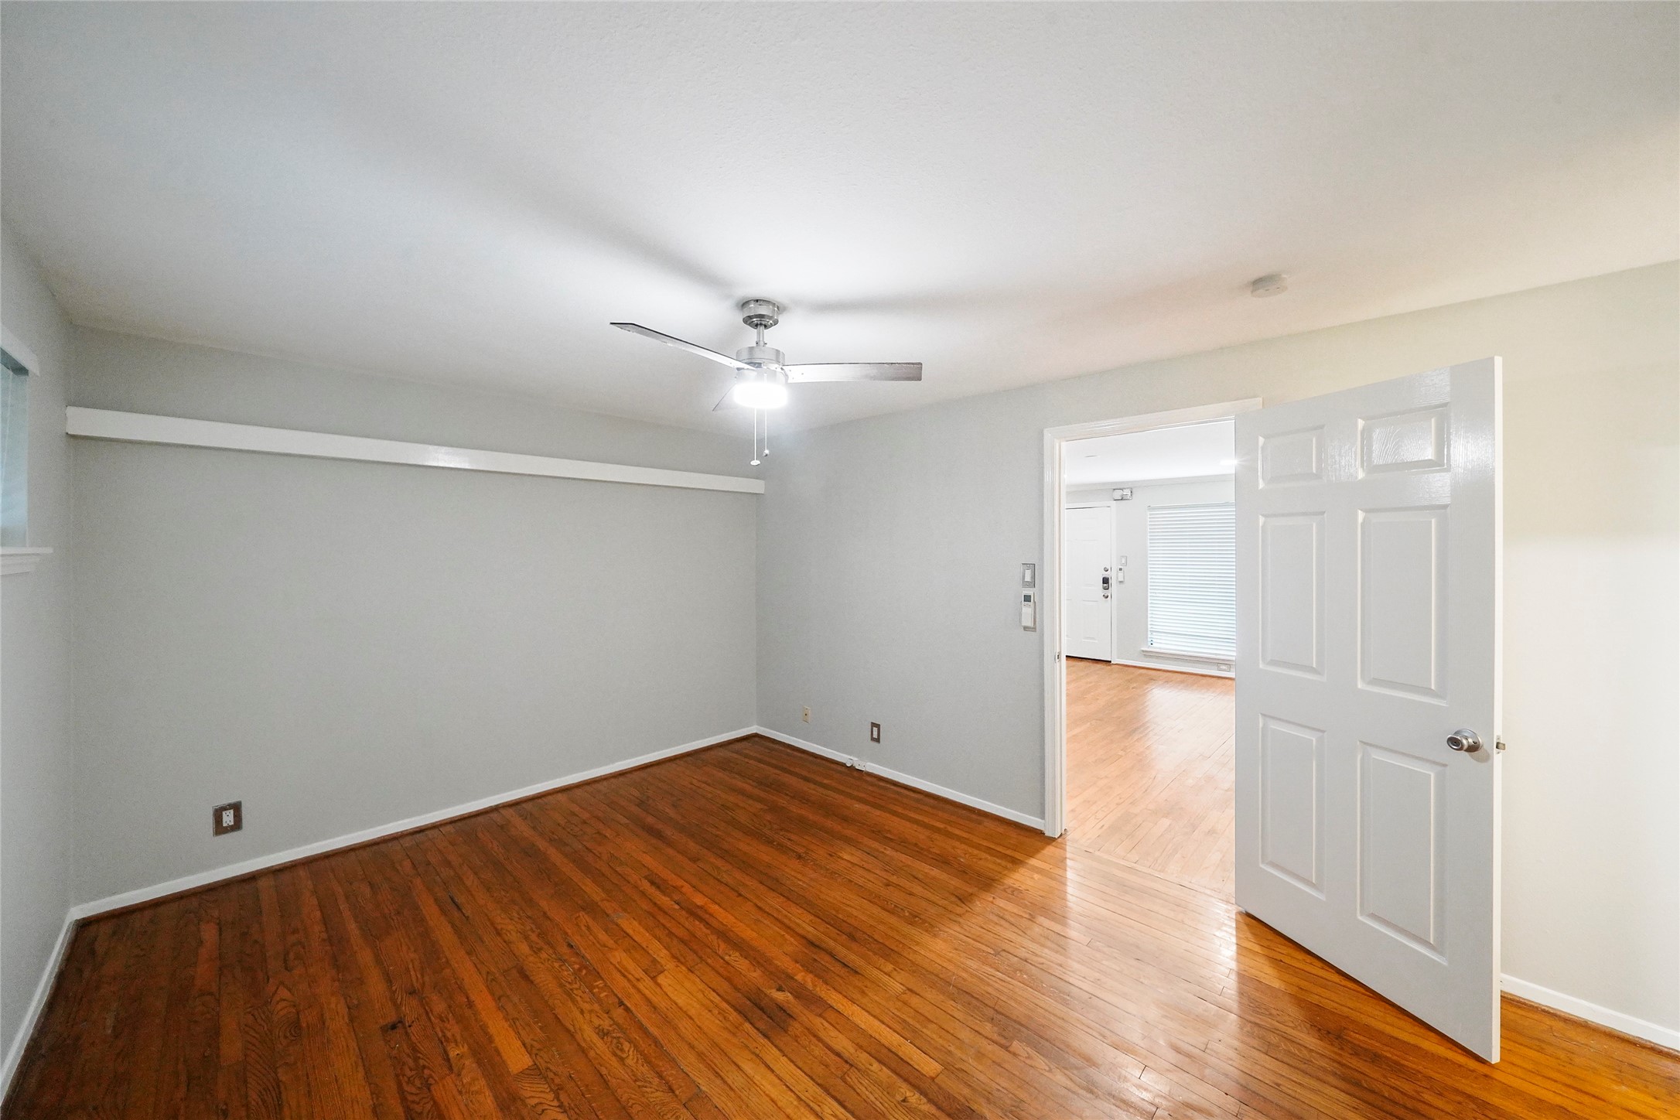
Bedroom's back wall w/out furniture: the long double paned window, the wall-mounted AC unit and the door back to the Living Room on the left. Refinished oak hardwood floors and a ceiling fan w/ light make the room move-in ready today. With the walk-in closet handling the storage, the Bedroom stays open & uncluttered. Plenty of room for a king bed, dresser and a desk if you work from home. Window blinds are installed, so there's one less thing to buy on move-in day.
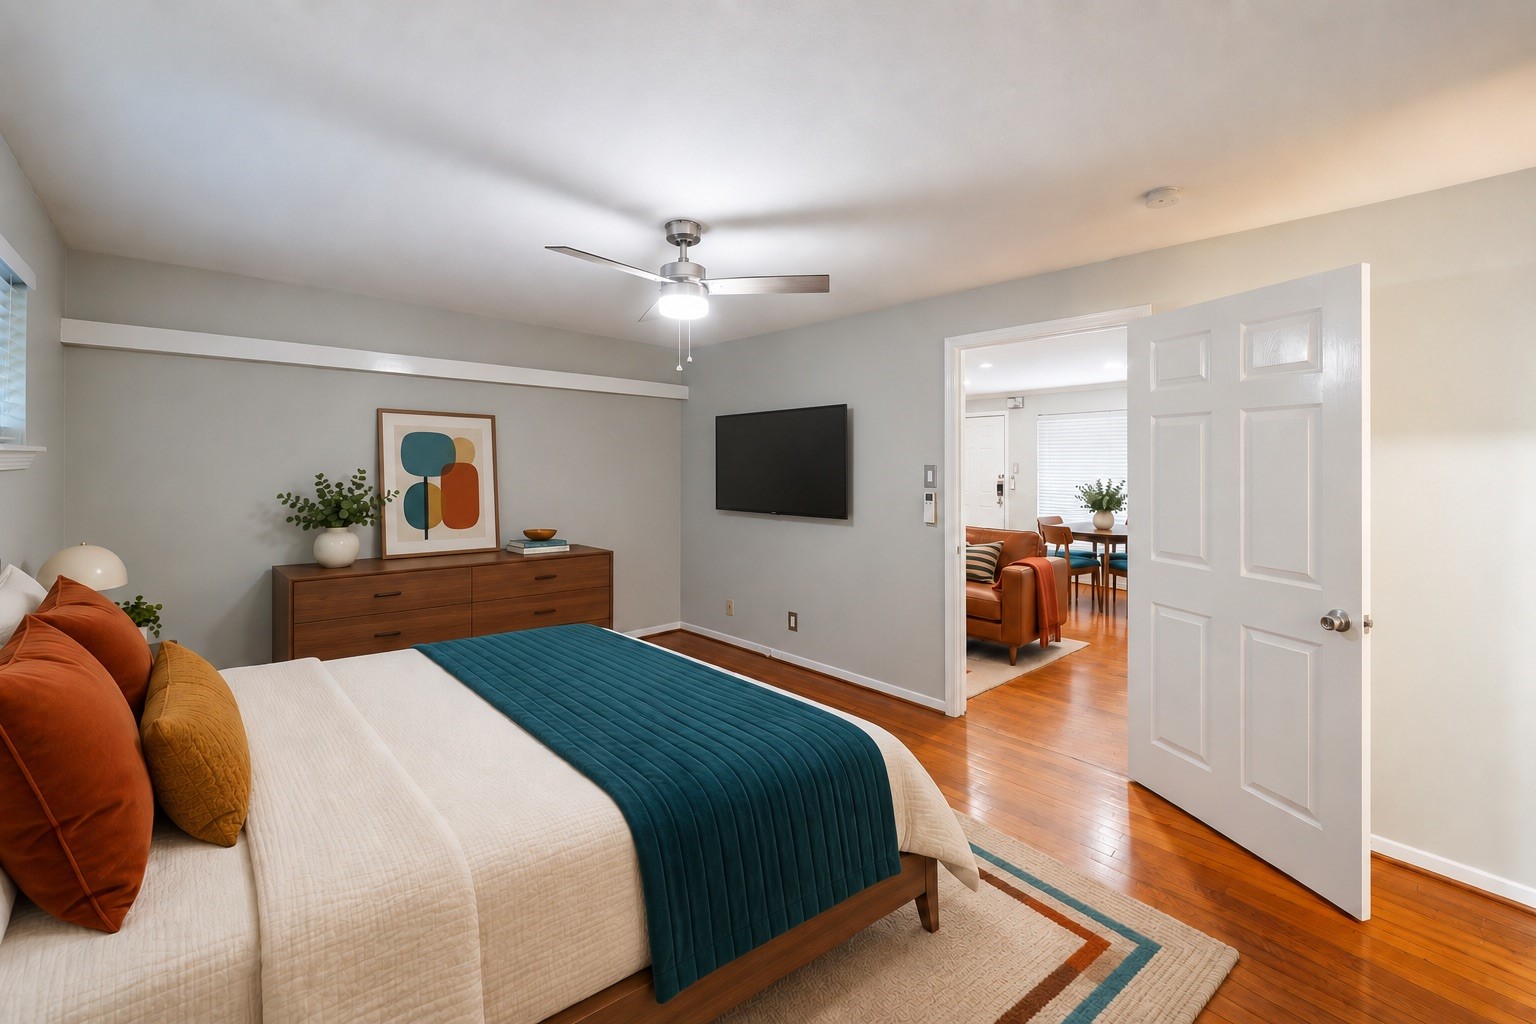
Turned toward the other side of the Bedroom, there's space for a dresser & TV wall across from the bed. A second long double paned window w/ blinds lets in more light, and the wall-mounted AC unit cools the room. The ceiling fan w/ light is centered overhead, and the walk-in closet means you won't run out of storage. Oak hardwoods continue throughout, w/ window blinds already in place. A comfortable room to unwind in after work. Virtually staged.
Without furniture, the Bedroom's size really shows, w/ refinished oak hardwoods running wall to wall. A ceiling fan w/ light keeps the room comfortable, and a long double paned window high on the wall lets in light up high. The doorway looks back into the Living Room, w/ the front picture window visible beyond. 16' x 14' is a lot of bedroom for the price, w/ space for a desk or reading chair besides the bed. A real retreat at the end of a long day.
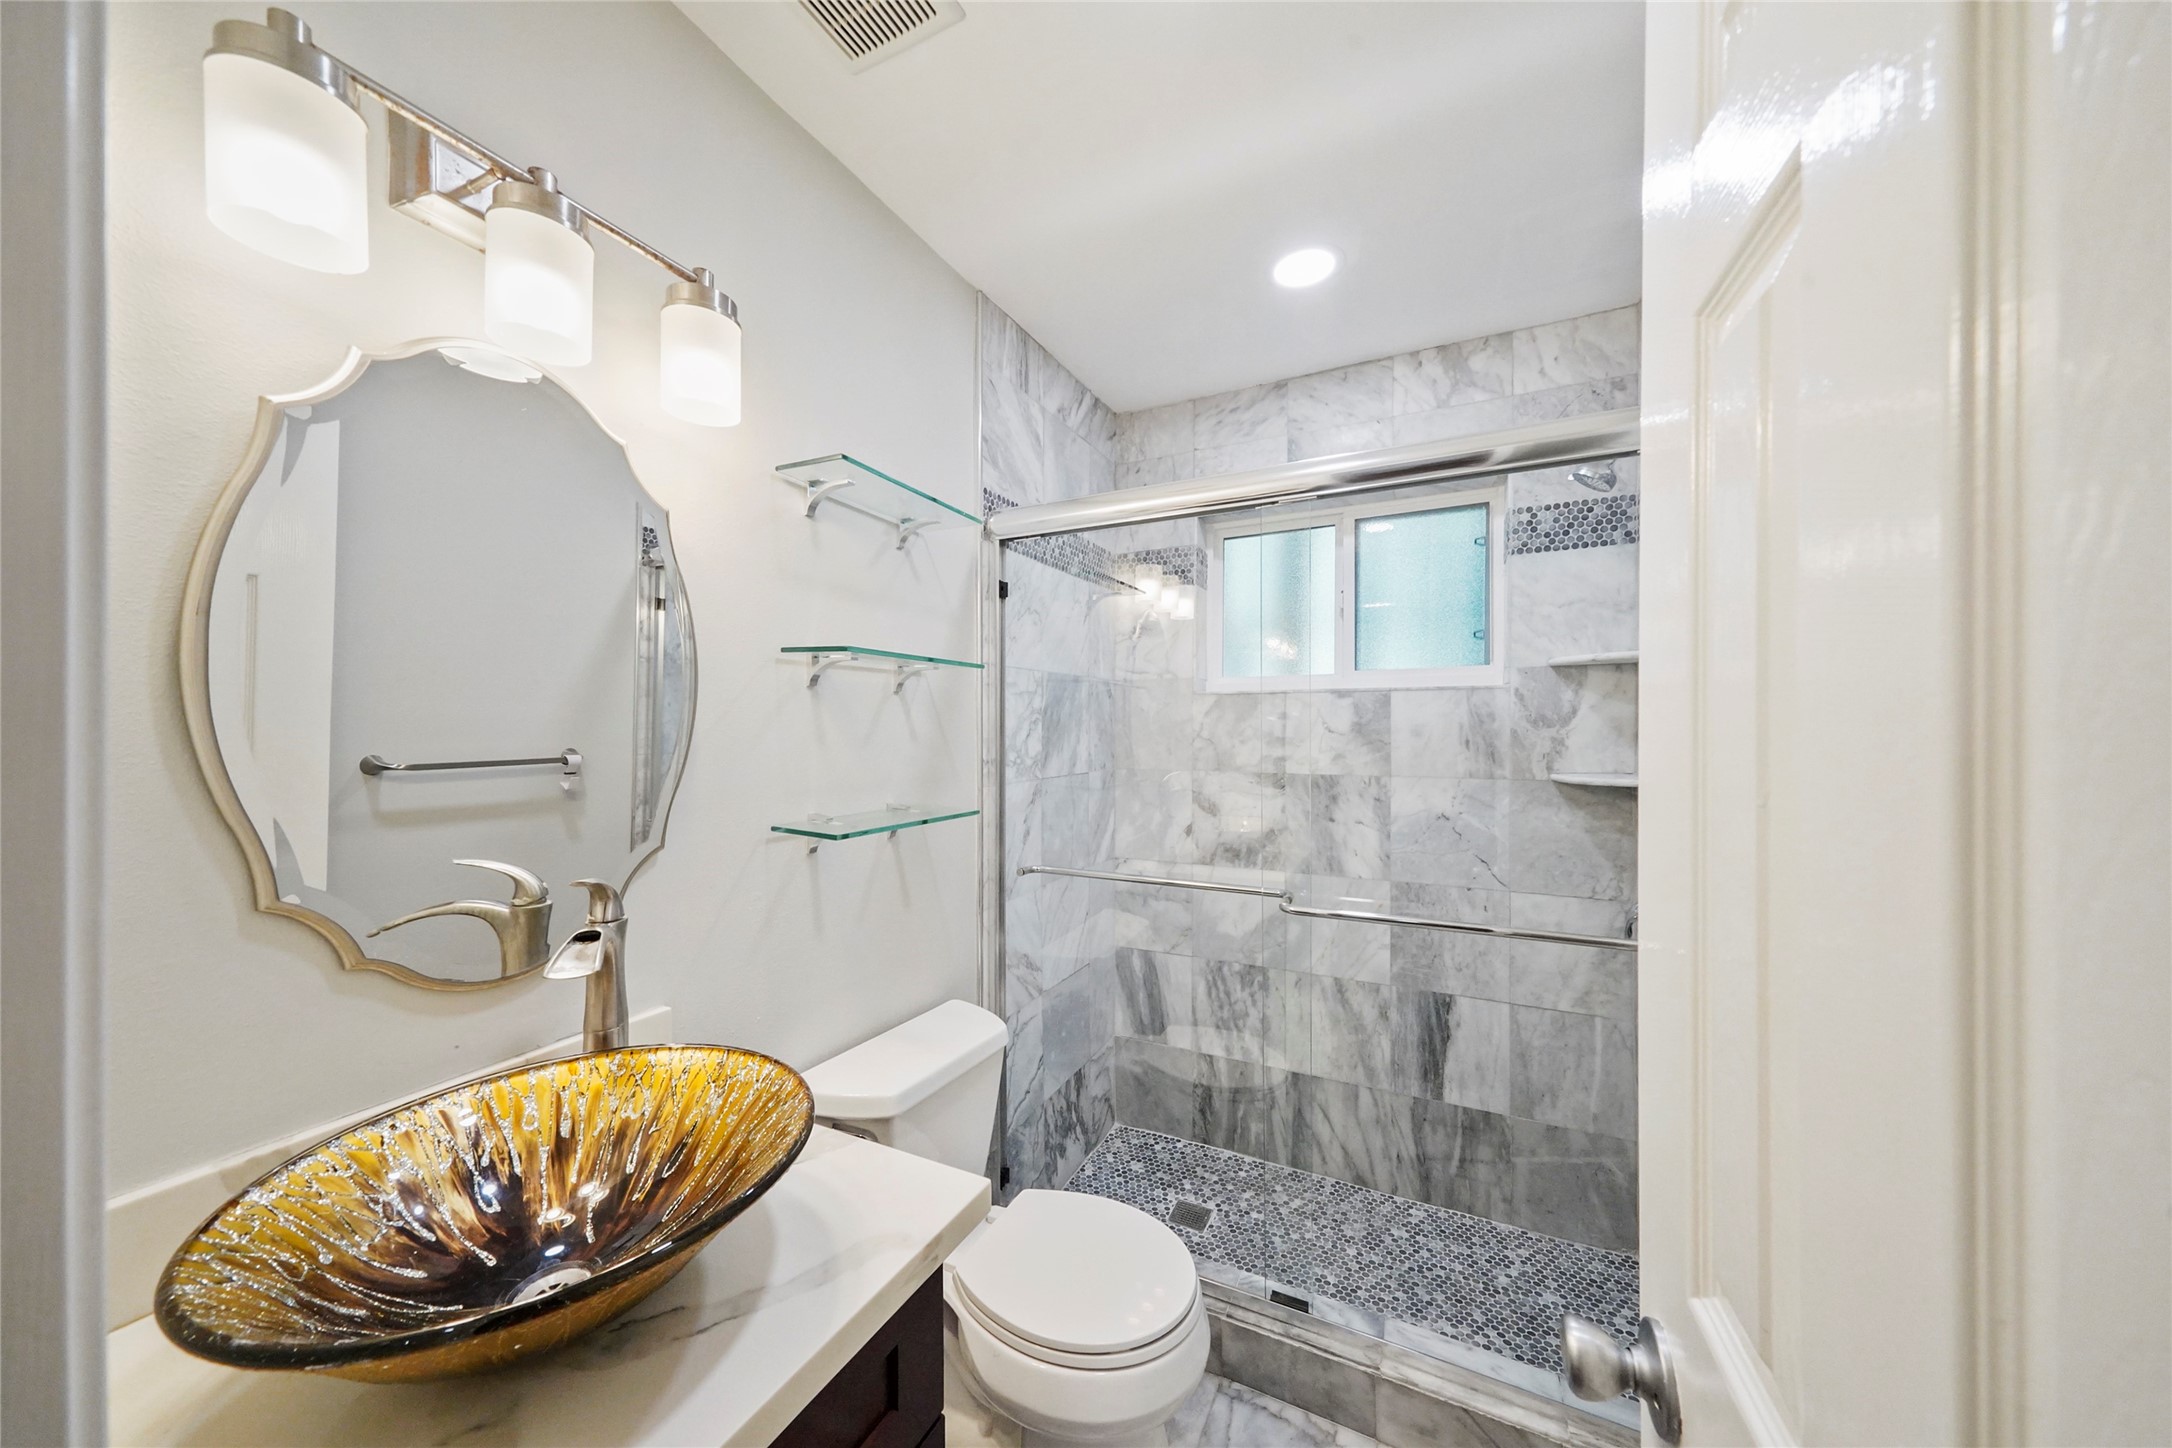
Updated Bath w/ a glass-enclosed shower, marble-look tile surround and a window that brings in natural light. A glass vessel sink sits on the vanity, w/ an oval mirror and a row of lights above. Open glass shelves keep everyday essentials close at hand, and the vanity adds storage below. Recessed lighting keeps the shower bright, while the tile finishes give the room a clean, polished look. A comfortable spot to get ready in the morning or rinse off after a swim in the community POOL!
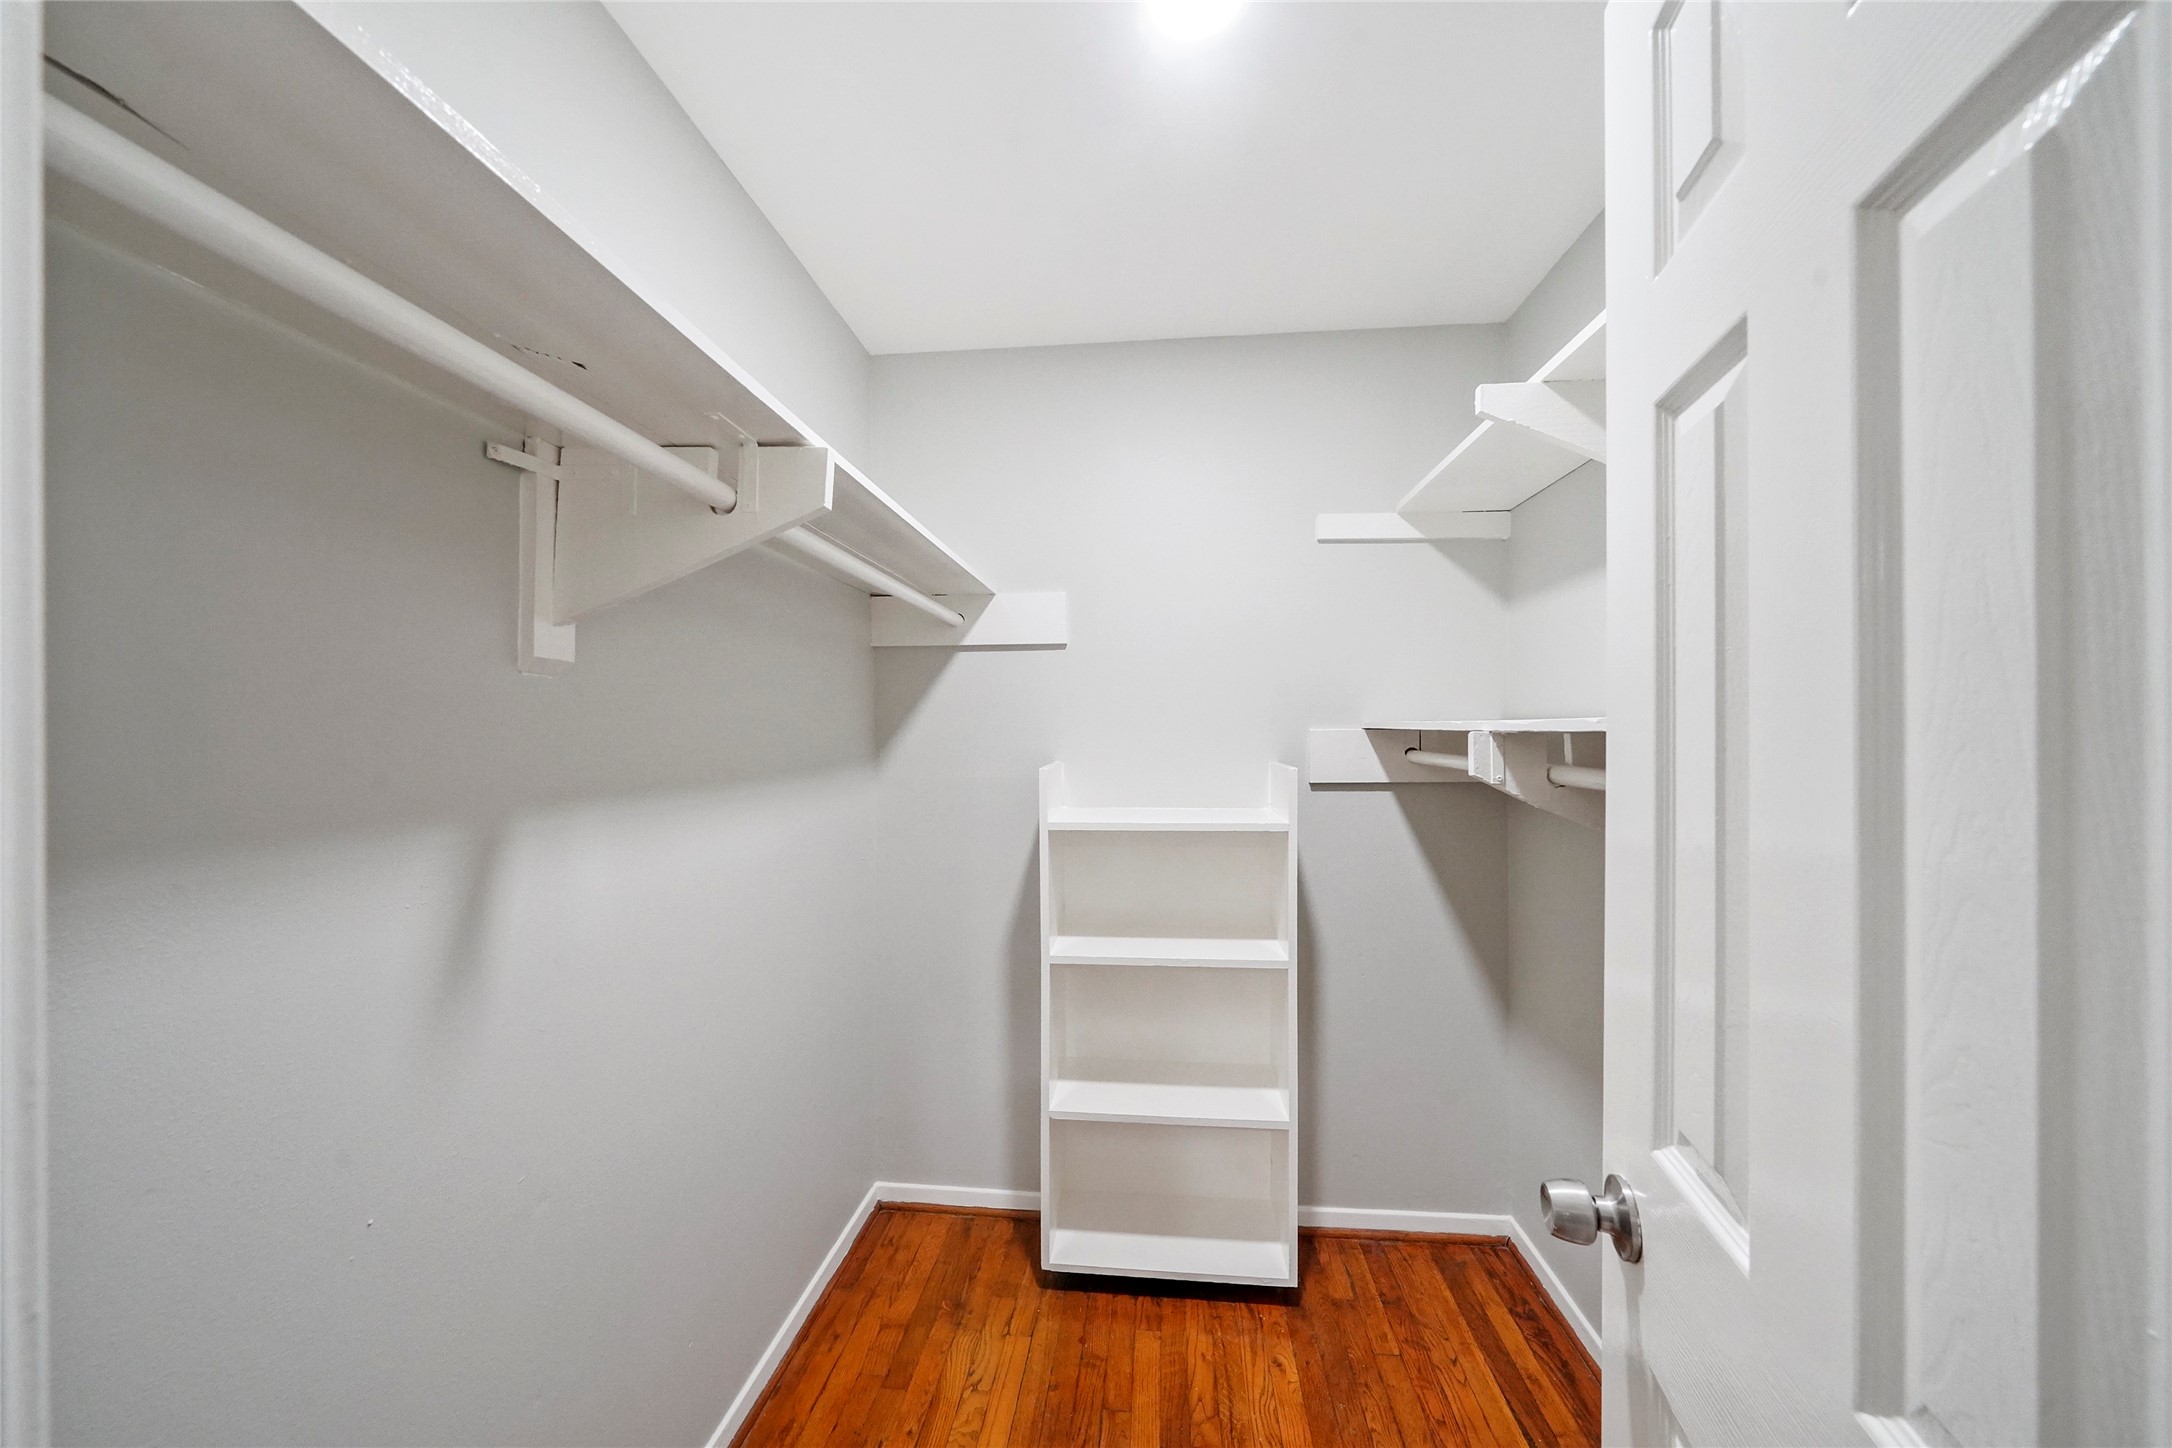
HUGE walk-in closet gives this 1-bedroom unit storage you don't always find at this size! Hanging rods & long shelves run along both sides, w/ open shelving at the back for shoes, folded clothes or baskets. Warm wood flooring continues into the closet, and the overhead light makes it easy to see everything at a glance. There's room to step inside & get organized, so the Bedroom can stay open and uncluttered. A practical bonus for everyday living, w/ space for your wardrobe and the extras too!
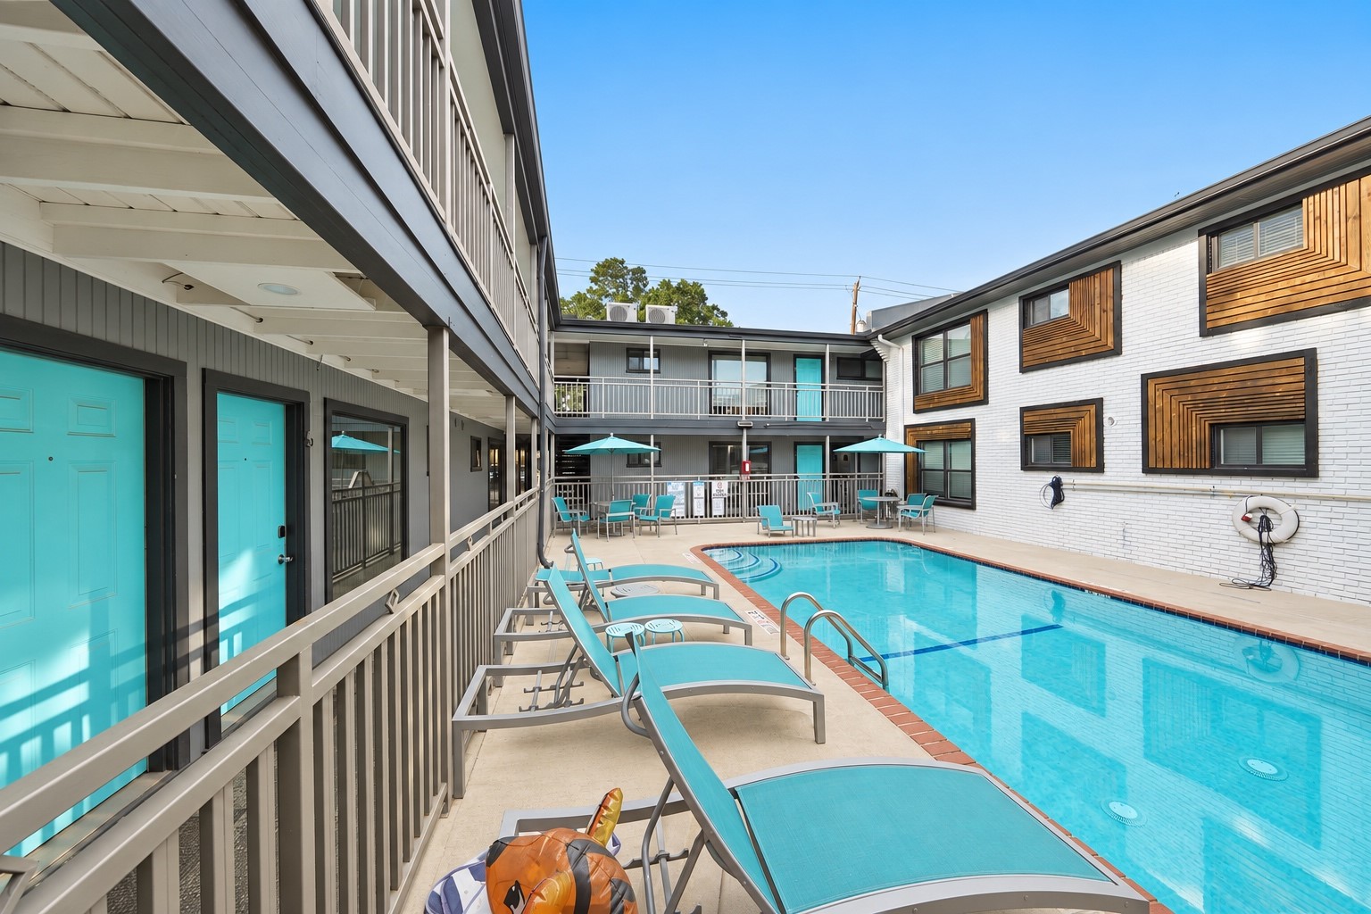
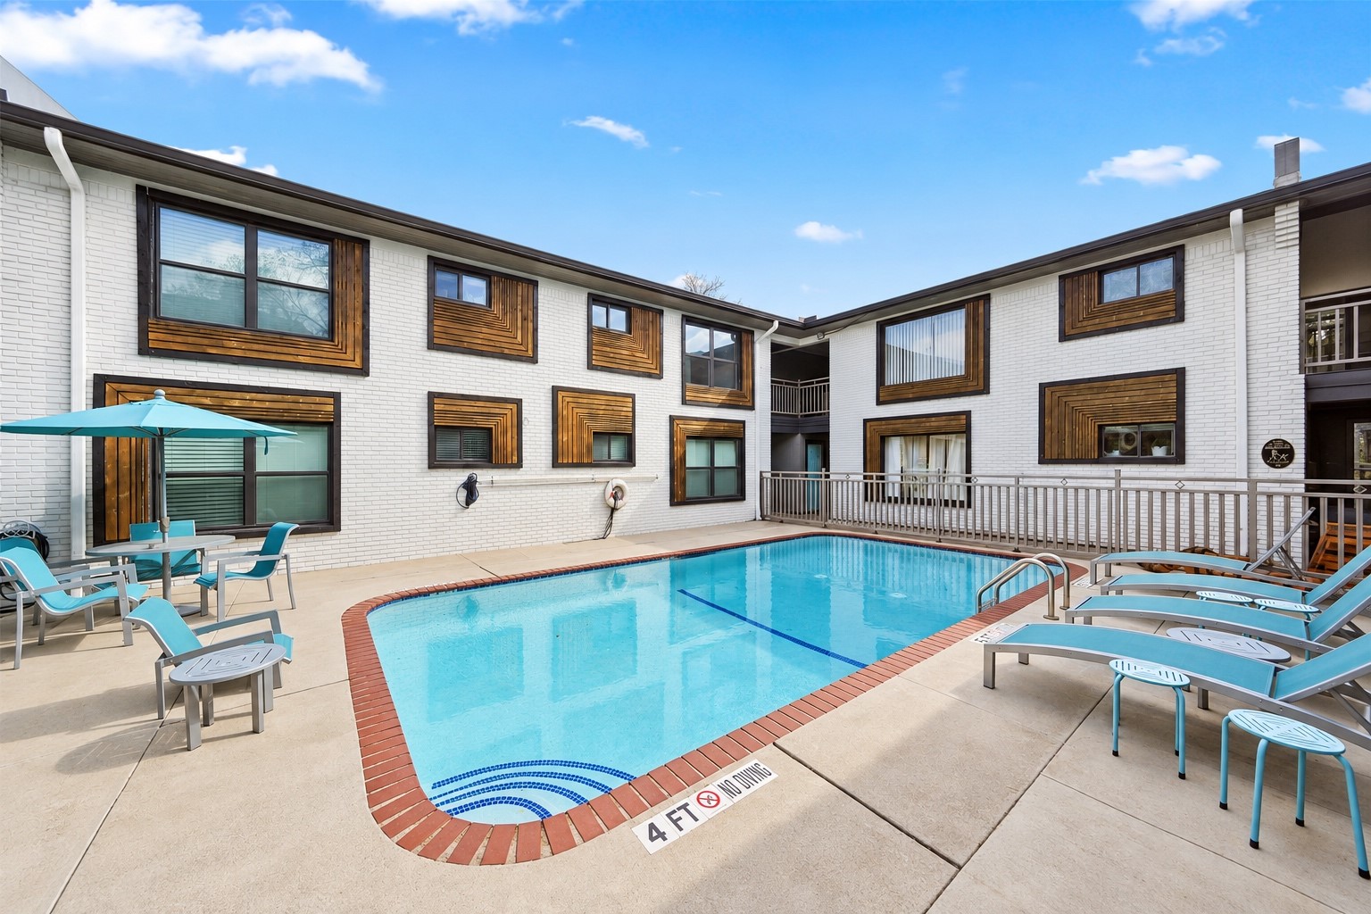
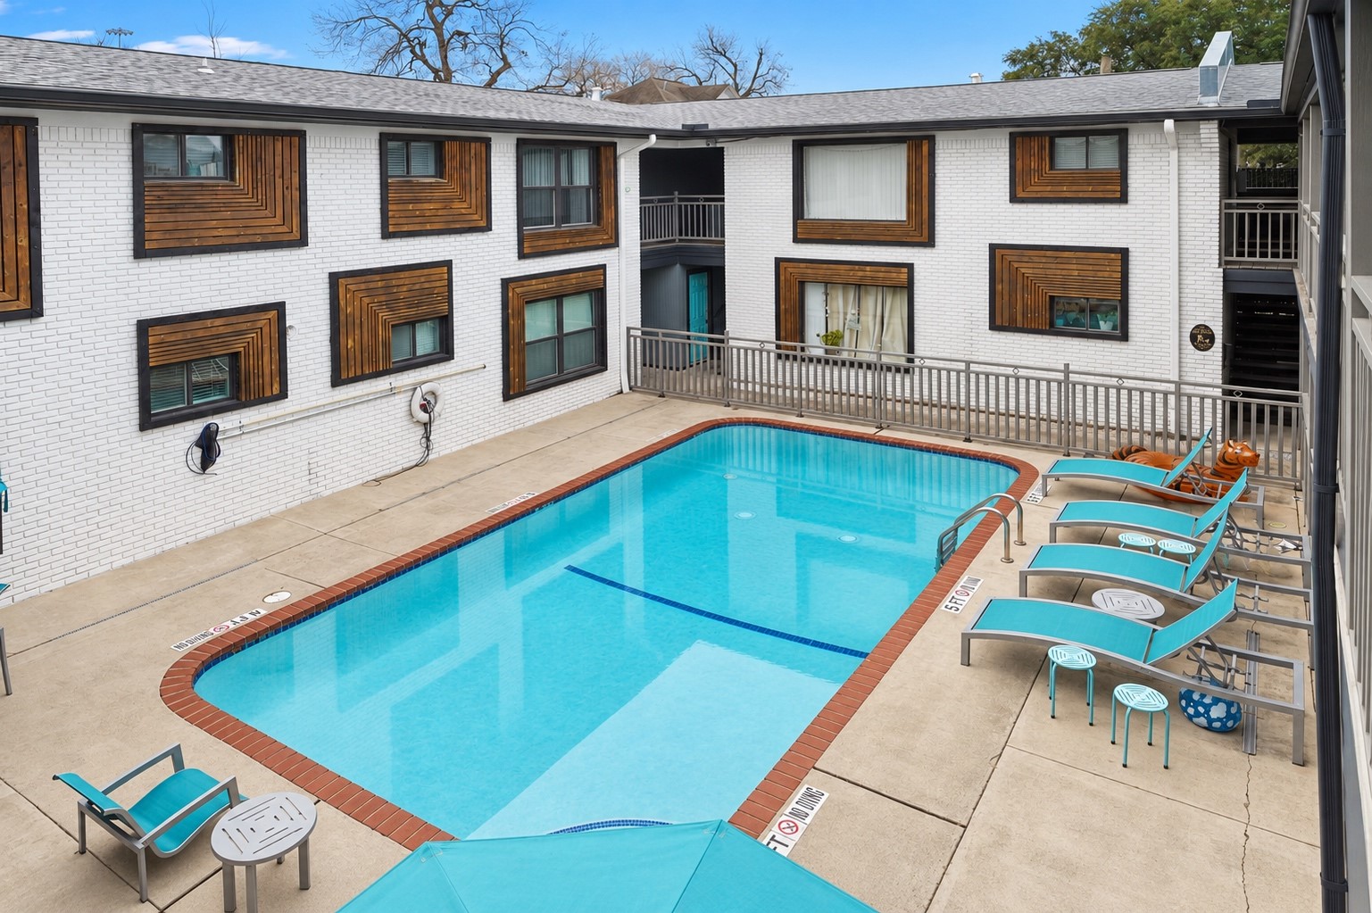
View across the fenced community POOL toward the courtyard building. White painted brick & wood slat accents frame the courtyard, and the 2-story building rises behind the deck. Teal lounge chairs line the deck, umbrella tables give you shade, and a fence encloses the pool deck. There's plenty of room to lounge in the sun or grab a shady spot w/ a book. The pool sits in Historic Westmoreland, on the edge of Montrose & Midtown, and it's just steps from this 1st floor unit.
The community POOL w/ the painted white brick building behind it and its wood slat window accents, an updated mid-century look. The deck has umbrella tables, lounge chairs & plenty of room to spread out on a sunny afternoon. This 1st floor unit is steps from the water, so a quick swim before or after work is easy. Central laundry is on site too, so the amenities stay close to the unit. Umbrellas, side tables and lounge chairs are all poolside, w/ brick coping & wide steps at the water.
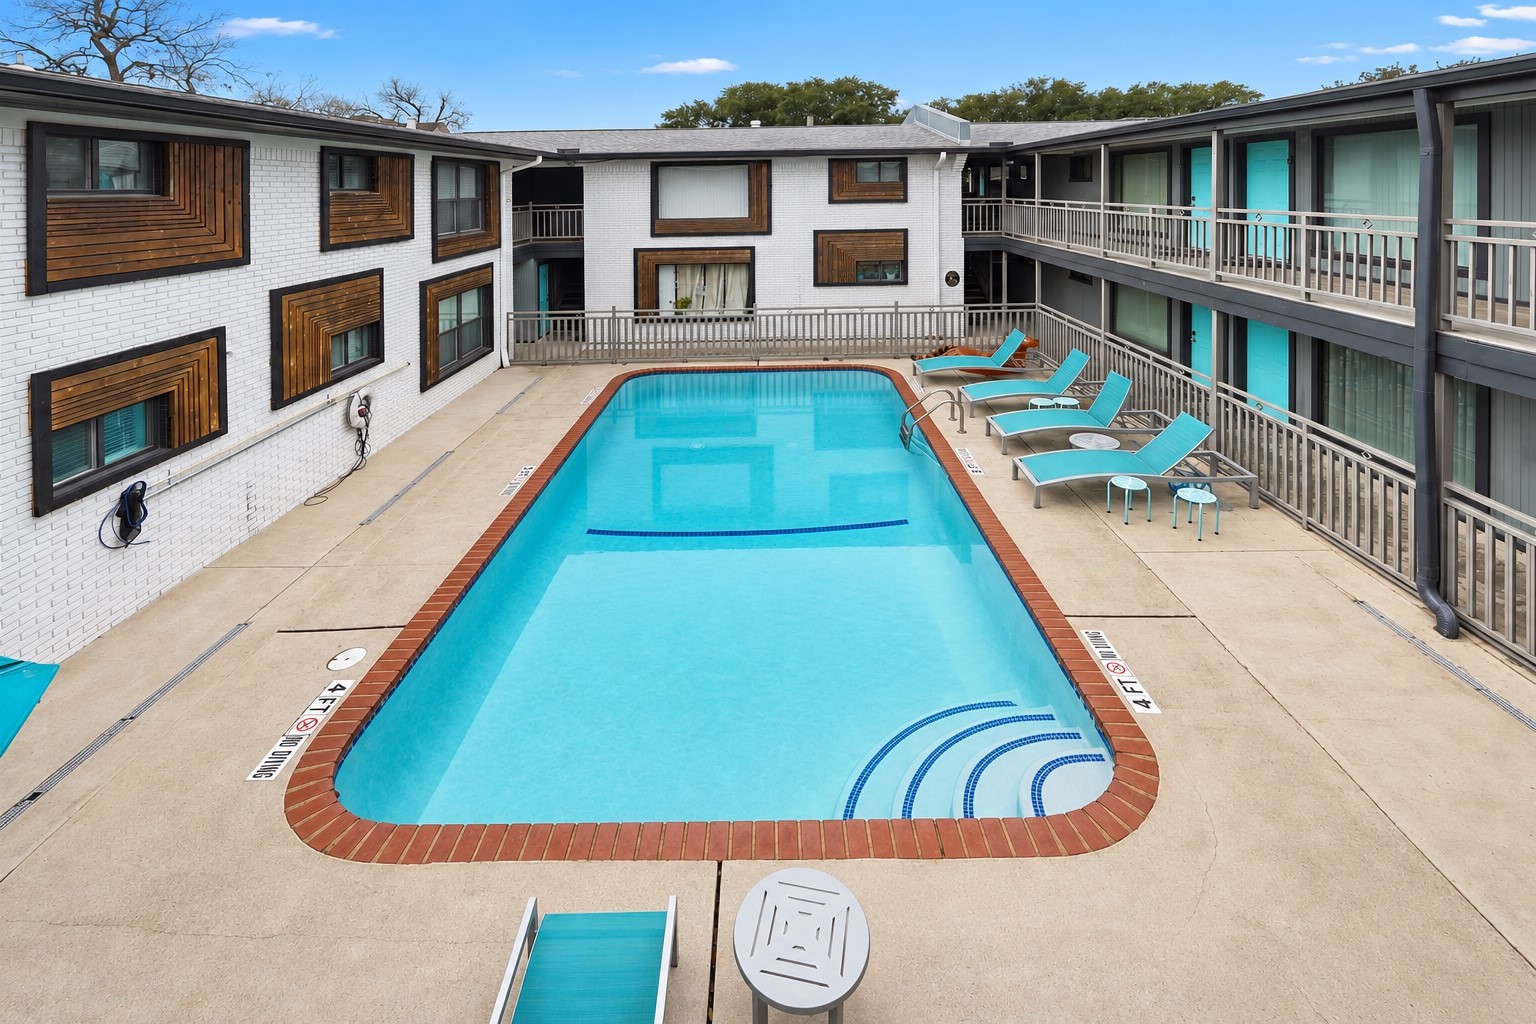
Another angle of the courtyard POOL, w/ lounge chairs along the edge, small side tables and umbrella tables. Brick coping trims the pool and the deck is open & roomy. The building's painted white brick and wood slat accents give the complex a look that reads clean & updated. Bring a book or a few friends, the pool is just steps from this 1st floor unit. Wide steps lead into the water, so it's easy to wade in and cool off on a hot Houston afternoon. Teal loungers add a pop of color!
Full-length view of the community POOL, w/ wide entry steps at one end and lounge chairs lined up along the side. The courtyard is enclosed by the building, w/ the 1st floor units opening onto the pool deck and a walkway above for the 2nd floor. Wood slat accents trim the building behind it. The Living Room picture windows look out to the pool, so you can enjoy it even from your sofa! Brick coping & a broad deck w/ plenty of seating finish it off.
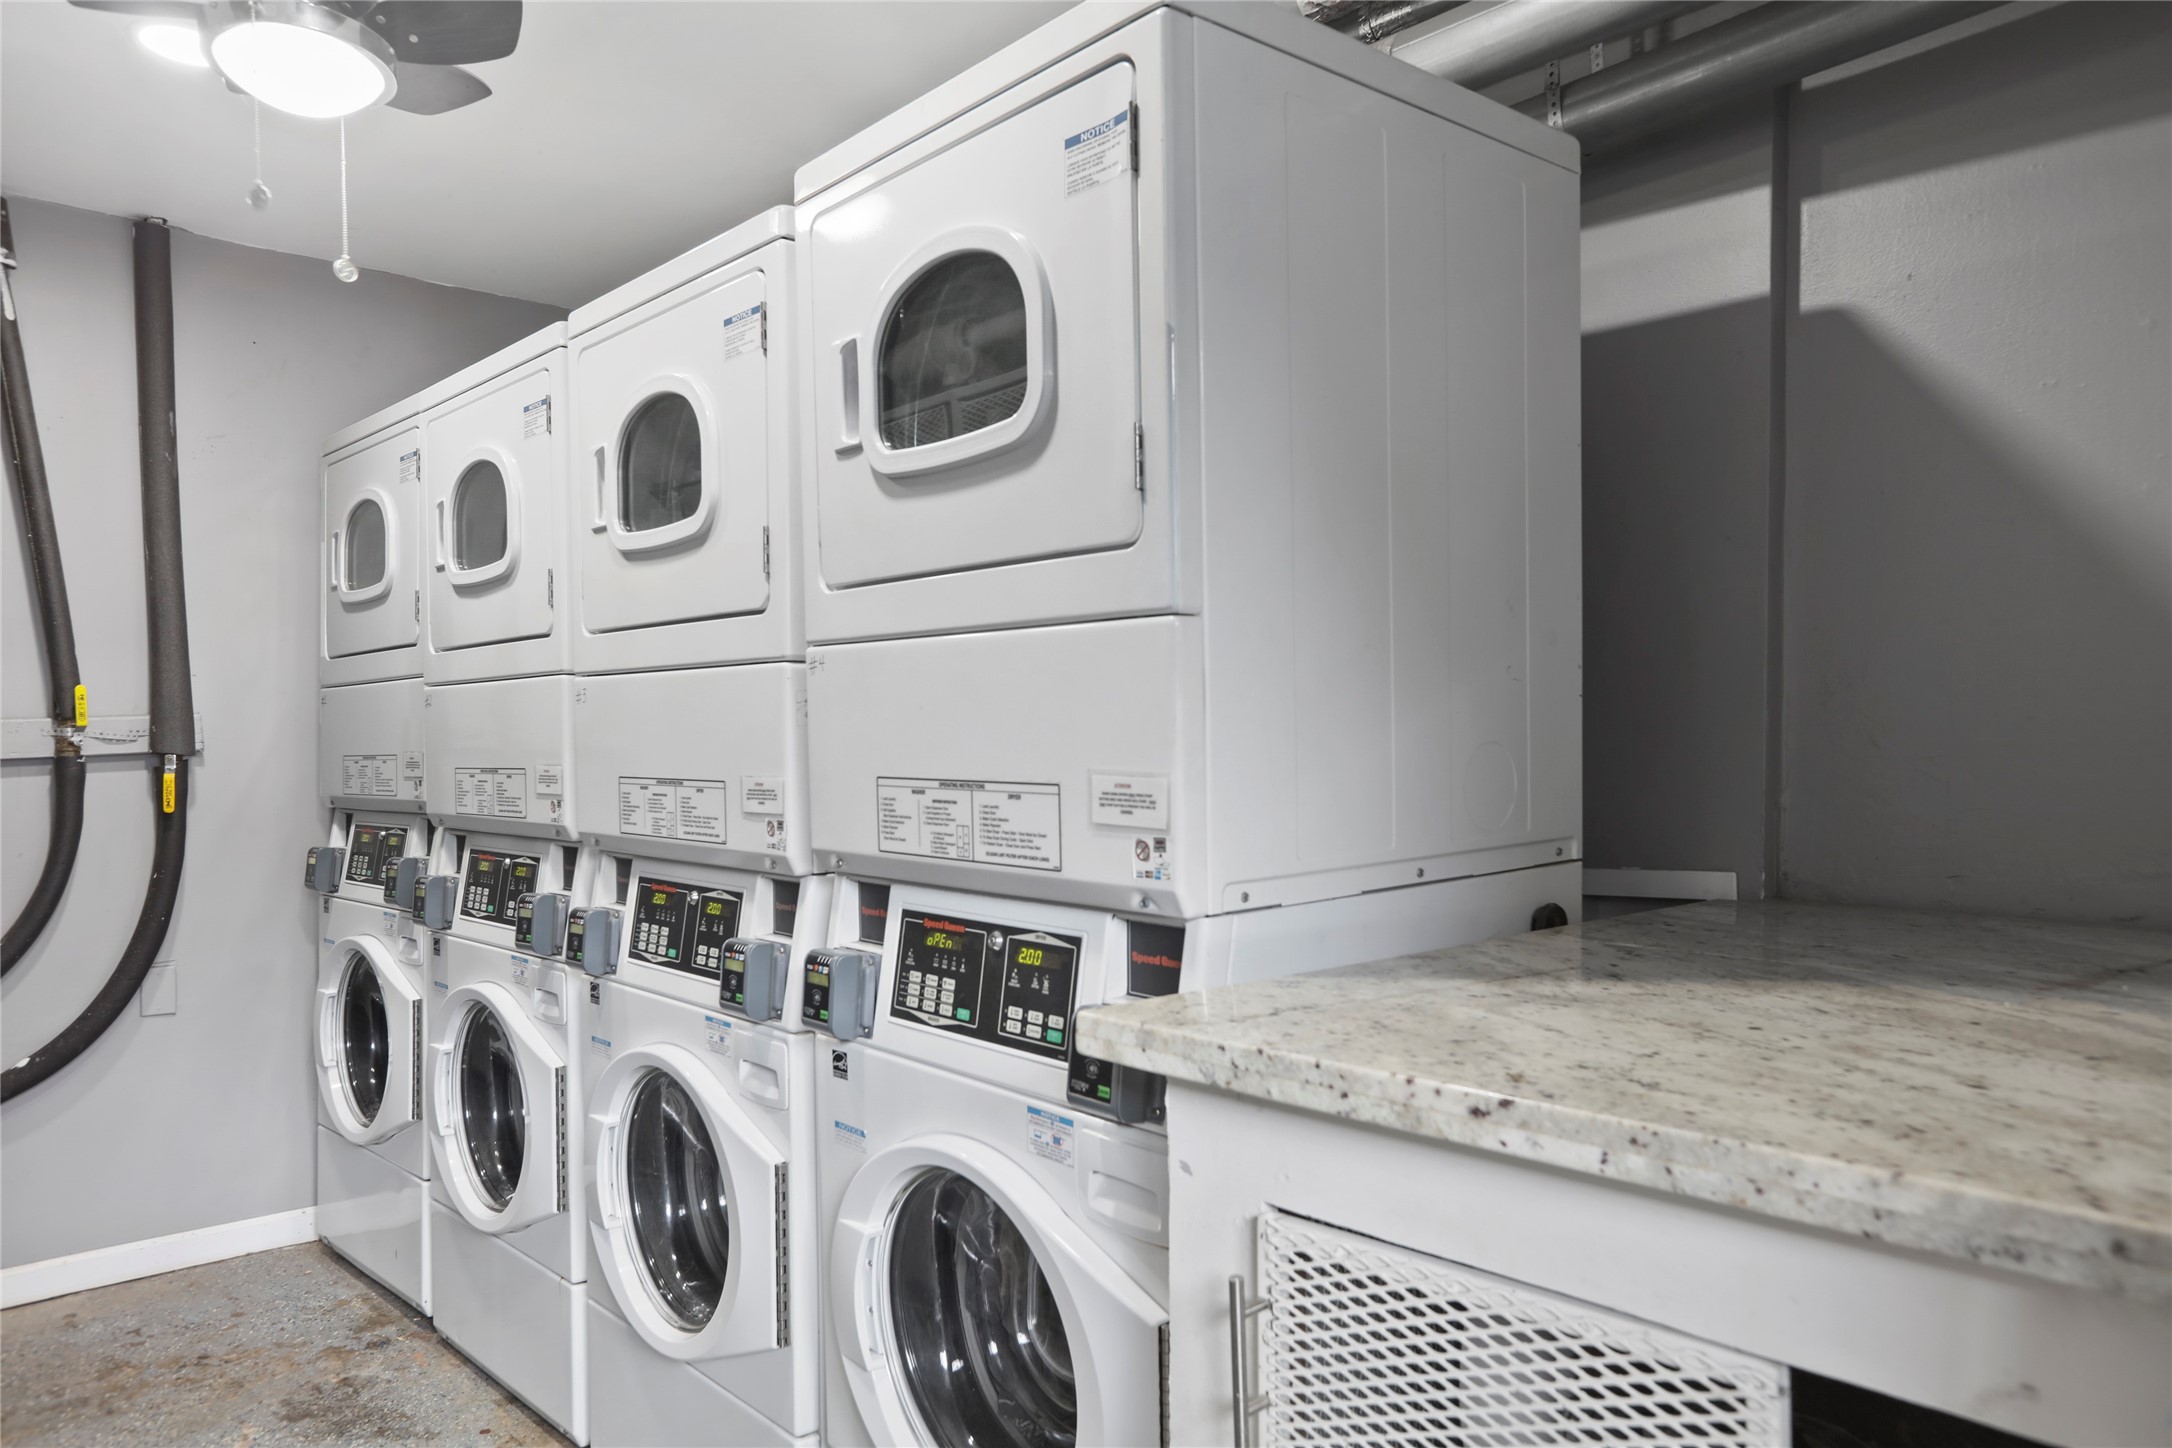
Central Laundry Room on site w/ several stacked washer & dryer units, so laundry day doesn't mean loading up the car. A long stone-look folding counter gives you room to sort & fold, and the room serves the whole complex. One less trip across town, and more time for the pool and everything Montrose & Midtown have to offer. Easy, quick & right on site, w/ no laundromat run needed. Start a load, head out for the afternoon, and come back to a dry load ready to fold.
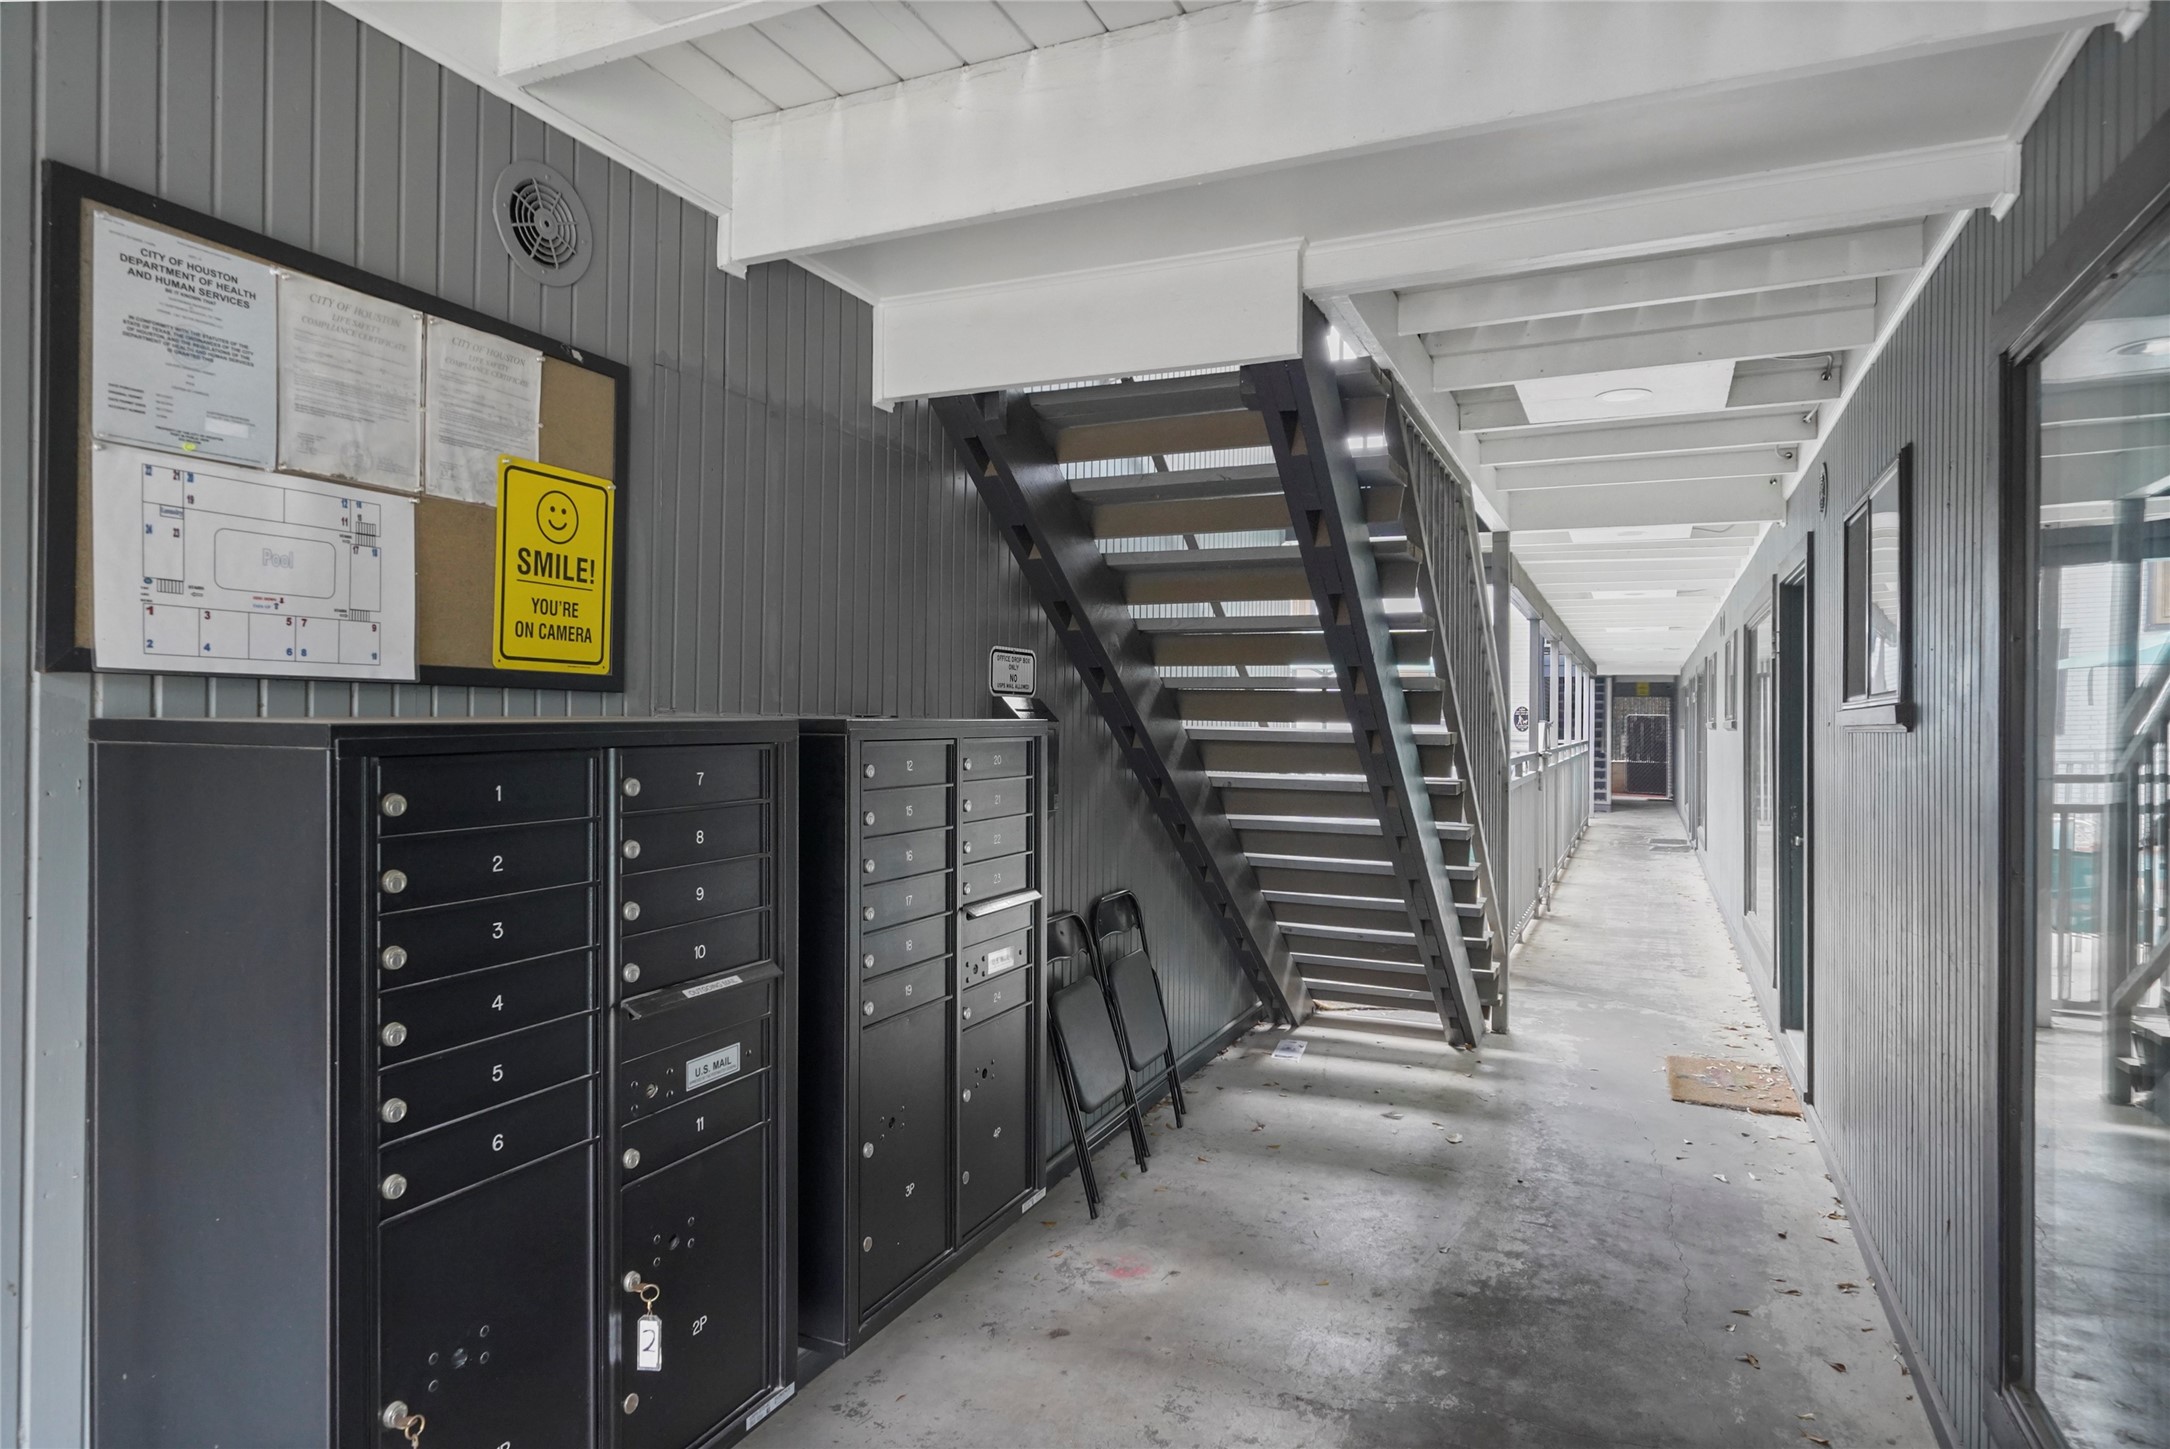
Covered breezeway w/ the community mailboxes and a bulletin board in the covered entry, so mail is easy to grab on your way in. The open-tread stairs lead to the 2nd floor walkway, and the covered hall takes you through to the 1st floor units. A wood slat ceiling gives the entry a modern, updated look. This unit is on the 1st floor, so there are no stairs to climb at the end of a long day. Everything is under cover on the way to the 1st floor units.
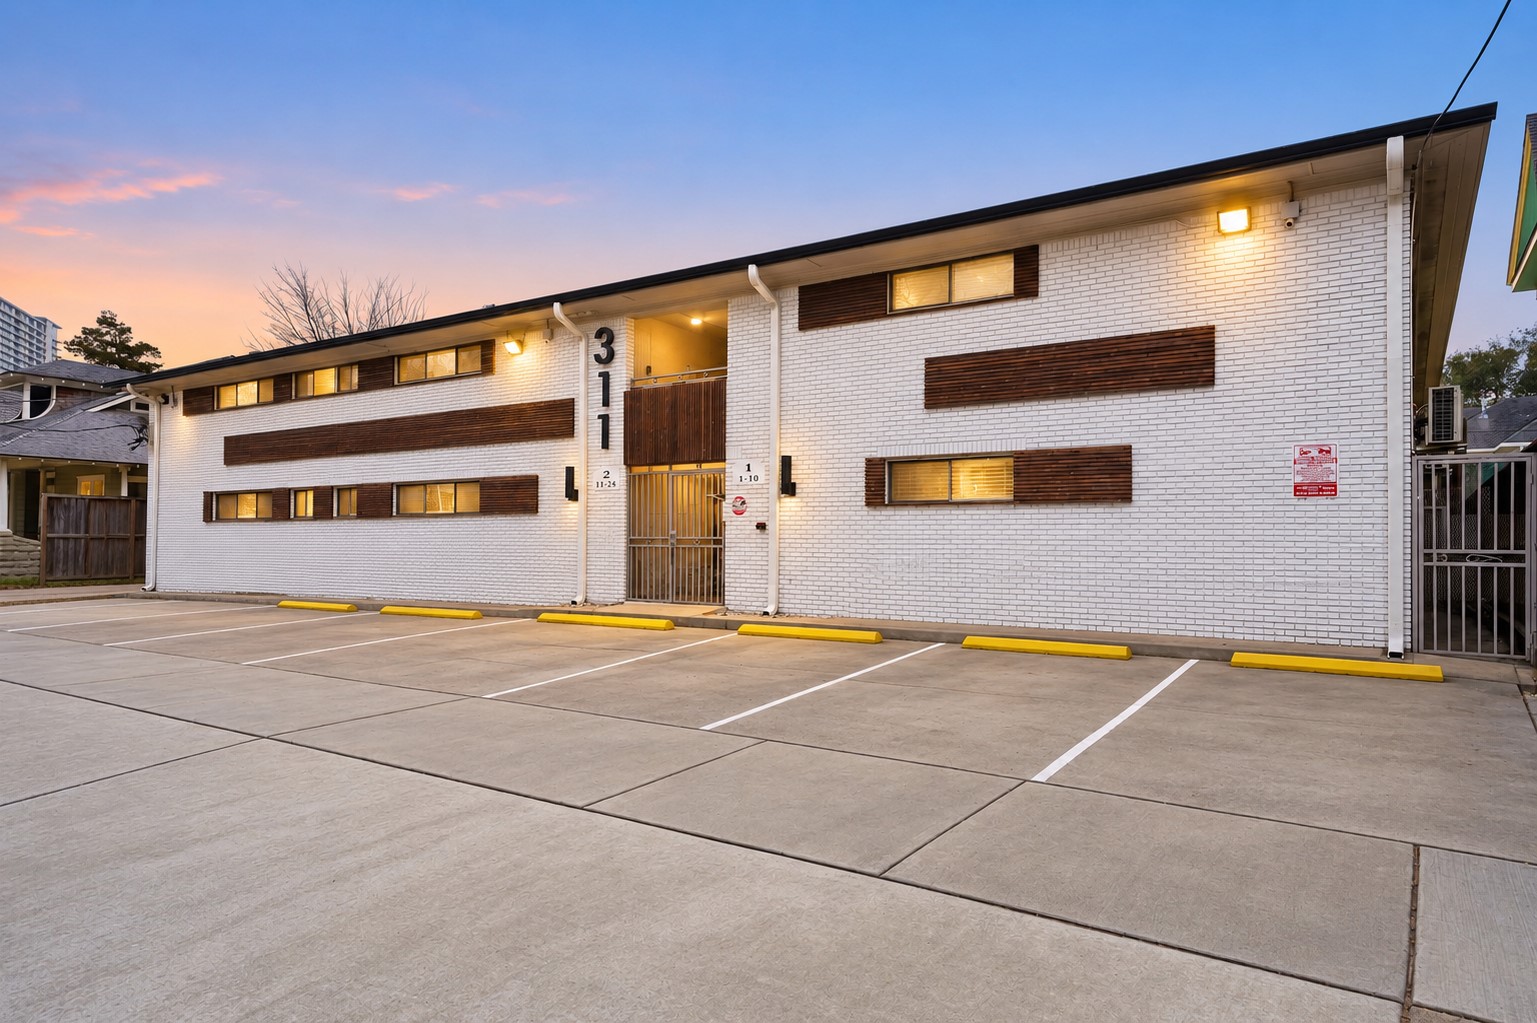
311 Hawthorne is a 2-story painted white brick building w/ dark wood horizontal accents, an updated look for a 1960 building. Parking is right out front in the lot, w/ unassigned spaces plus additional parking. A gate sits at the front, and the pool courtyard sits inside the U. On a 12,500 sq ft lot in Historic Westmoreland on the edge of Montrose & Midtown, a walkable location. The "311" on the building makes it easy to find the first time you visit.
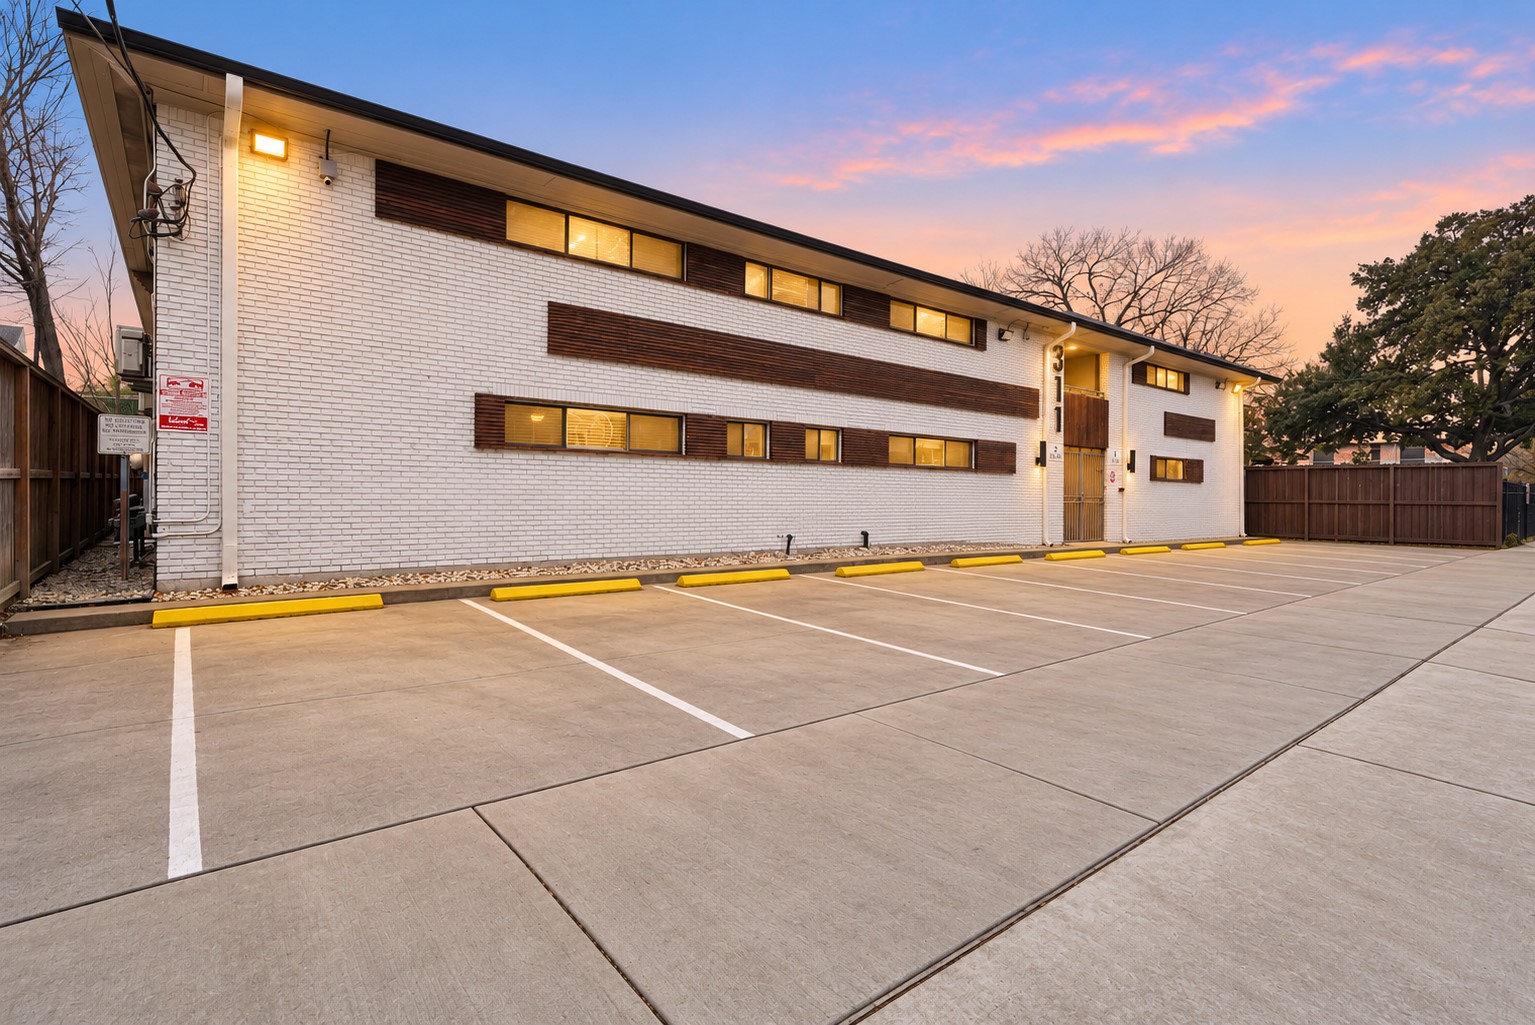
Side view of the building along Hawthorne, w/ the painted white brick and long wood accent bands running the length of the 2-story building. Unassigned parking lines the front, and there's additional parking too. Historic homes w/ big mature trees sit right next door. Painted white brick & dark wood bands make it easy to spot from the street. Parking right out front means a short walk to your door, w/ the pool courtyard inside the U-shaped building.
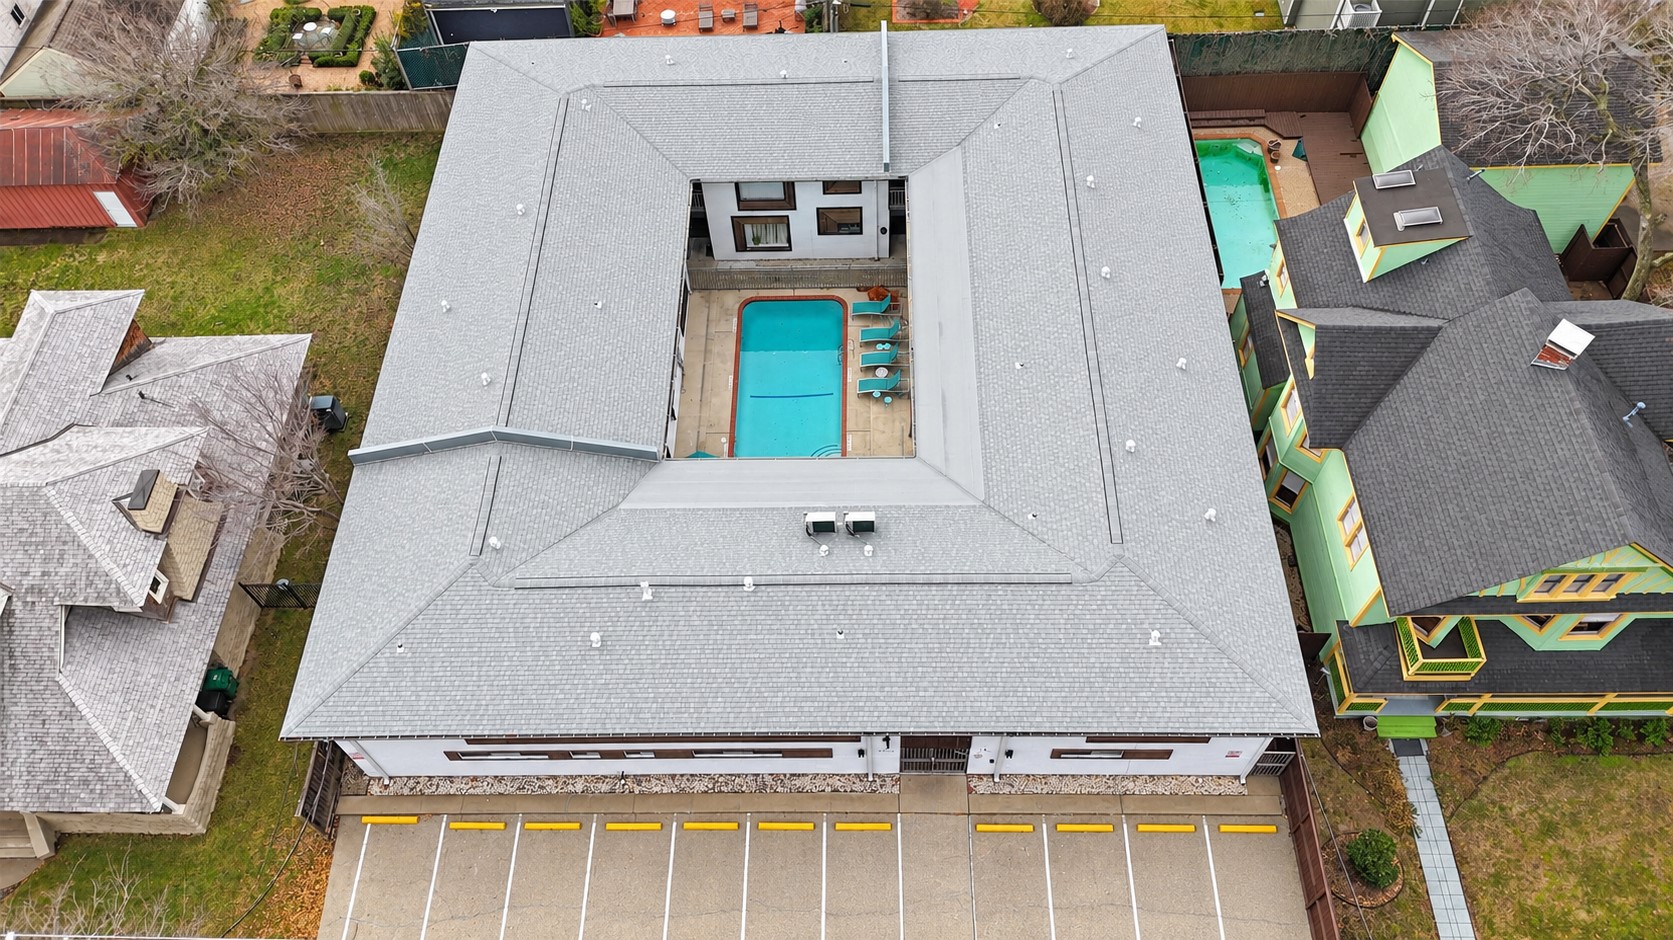
Aerial view looking down on 311 Hawthorne, where you can see how the U-shaped building wraps around the courtyard POOL. Parking runs along the front of the 12,500 sq ft lot, and the neighbors are colorful historic homes w/ mature trees. You can spot the pool deck, lounge chairs and umbrella tables right in the middle of the building. A small complex on a residential block in Historic Westmoreland, w/ the pool at the heart of it all and parking right out front.
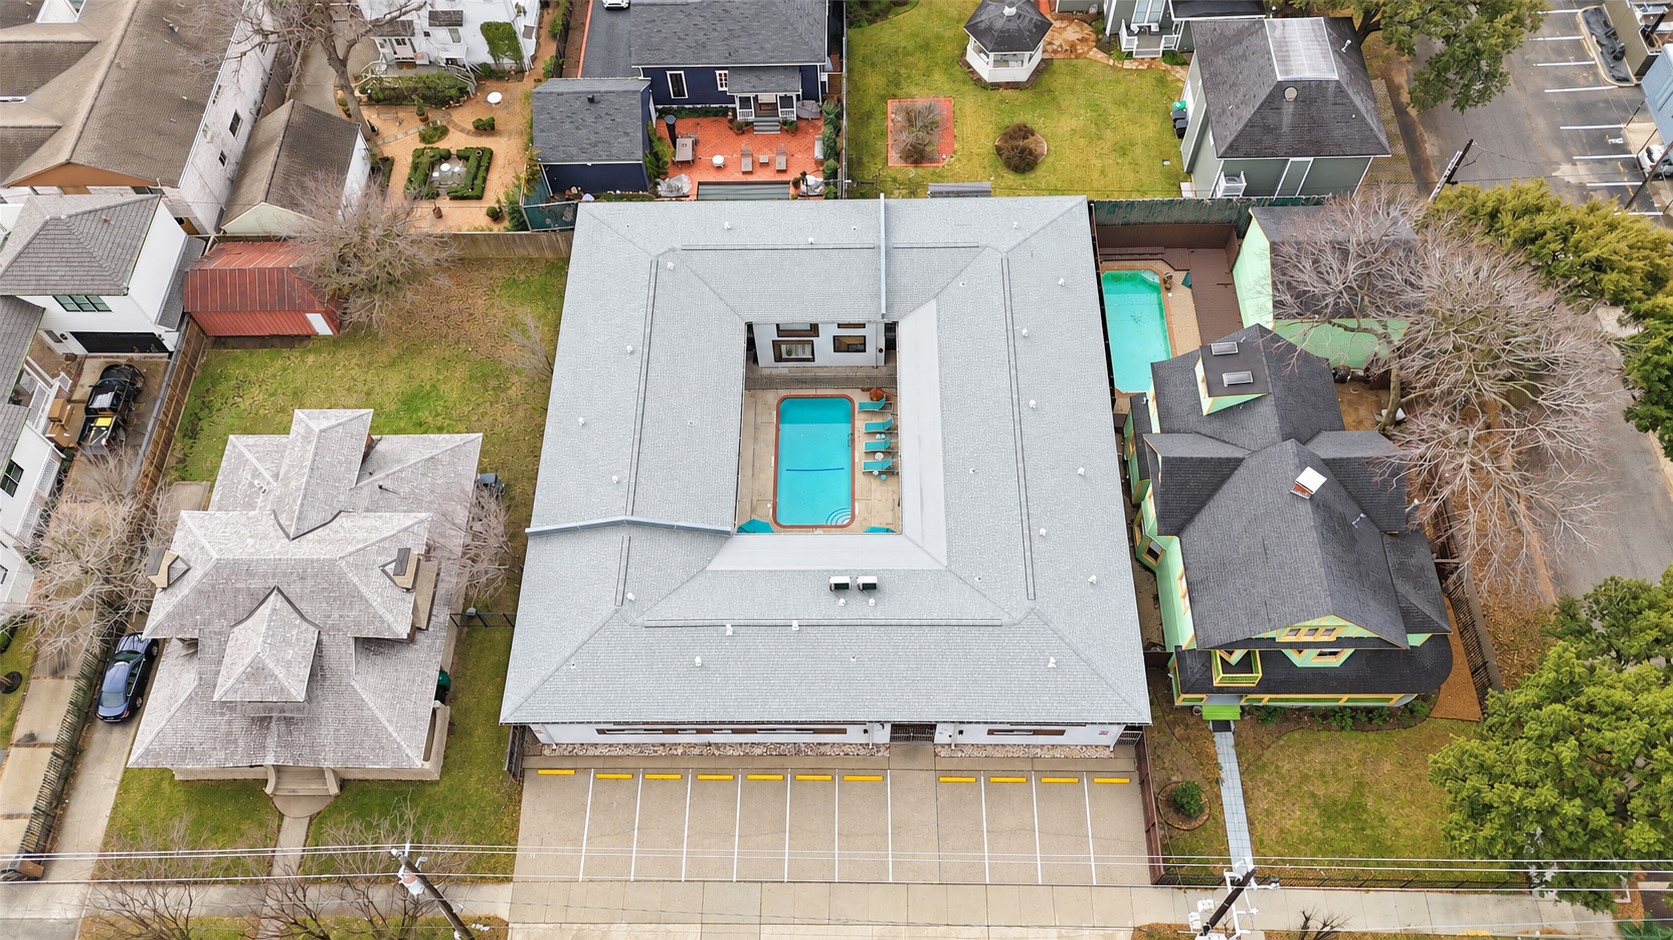
Higher aerial of the property, w/ the U-shaped building wrapped around the courtyard pool. Parking runs along the street out front. Colorful historic homes sit around the property, the kind of older houses Westmoreland is known for. From up here you can see the parking out front and the pool at the center of the building. A residential setting w/ an updated, mid-century building right in the middle of it, in a walkable location on the edge of Montrose & Midtown.
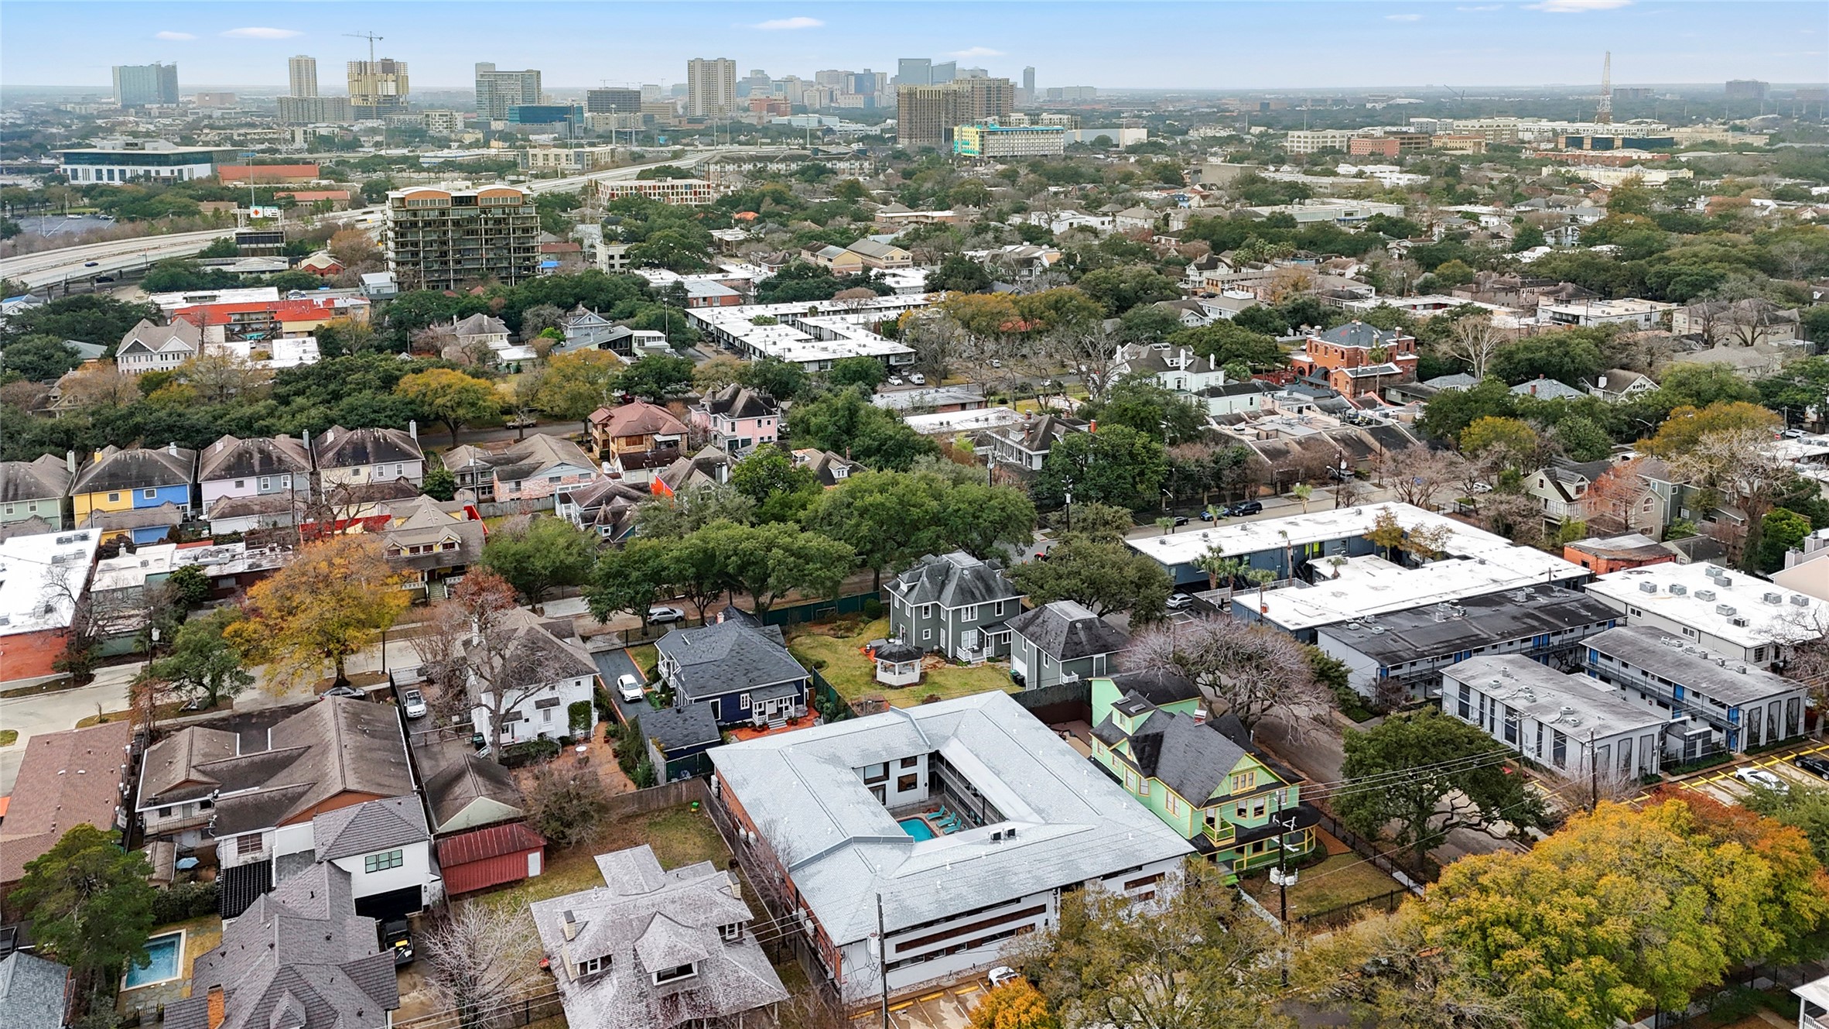
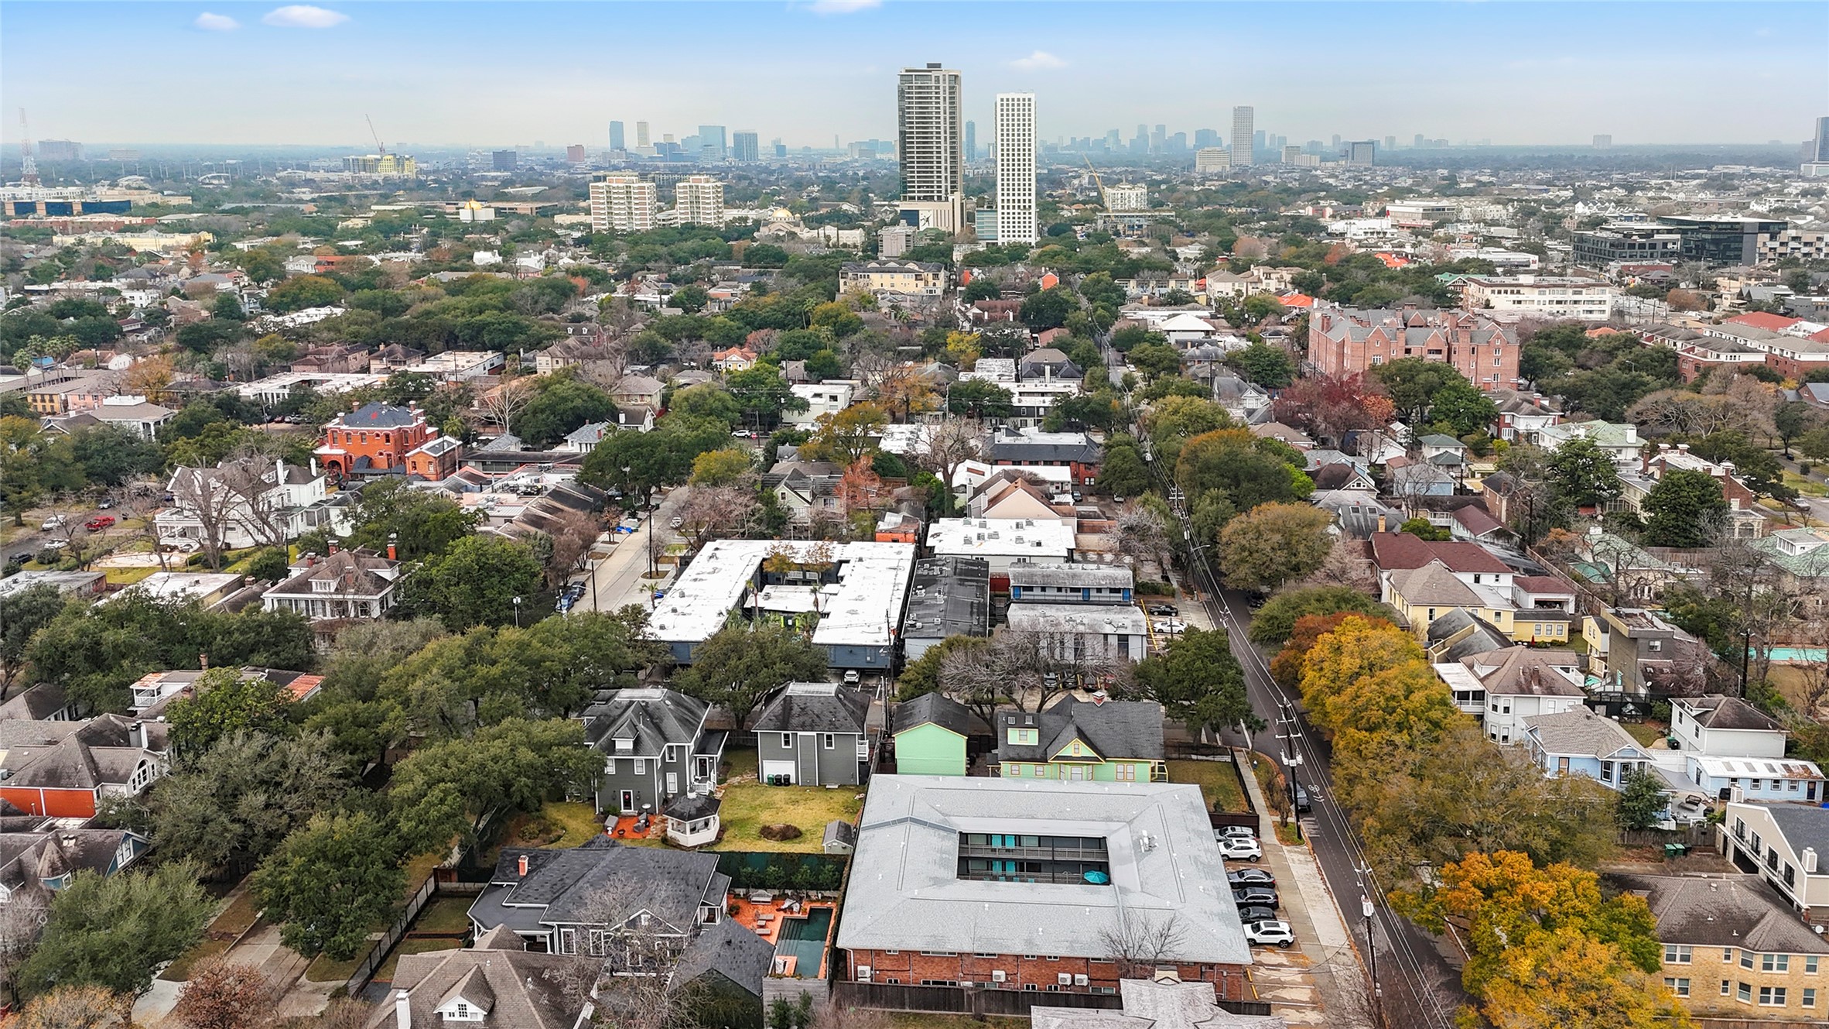
Wide aerial looking out over Historic Westmoreland, w/ 311 Hawthorne and its courtyard pool in the lower right. Historic homes fill the blocks around the property, w/ high-rises on the horizon. On the edge of Montrose & Midtown, w/ a walkable location and historic character all around. The U-shaped building is easy to pick out from the air, w/ its pool right in the middle. A neighborhood w/ a lot of character and an updated building that fits right in.
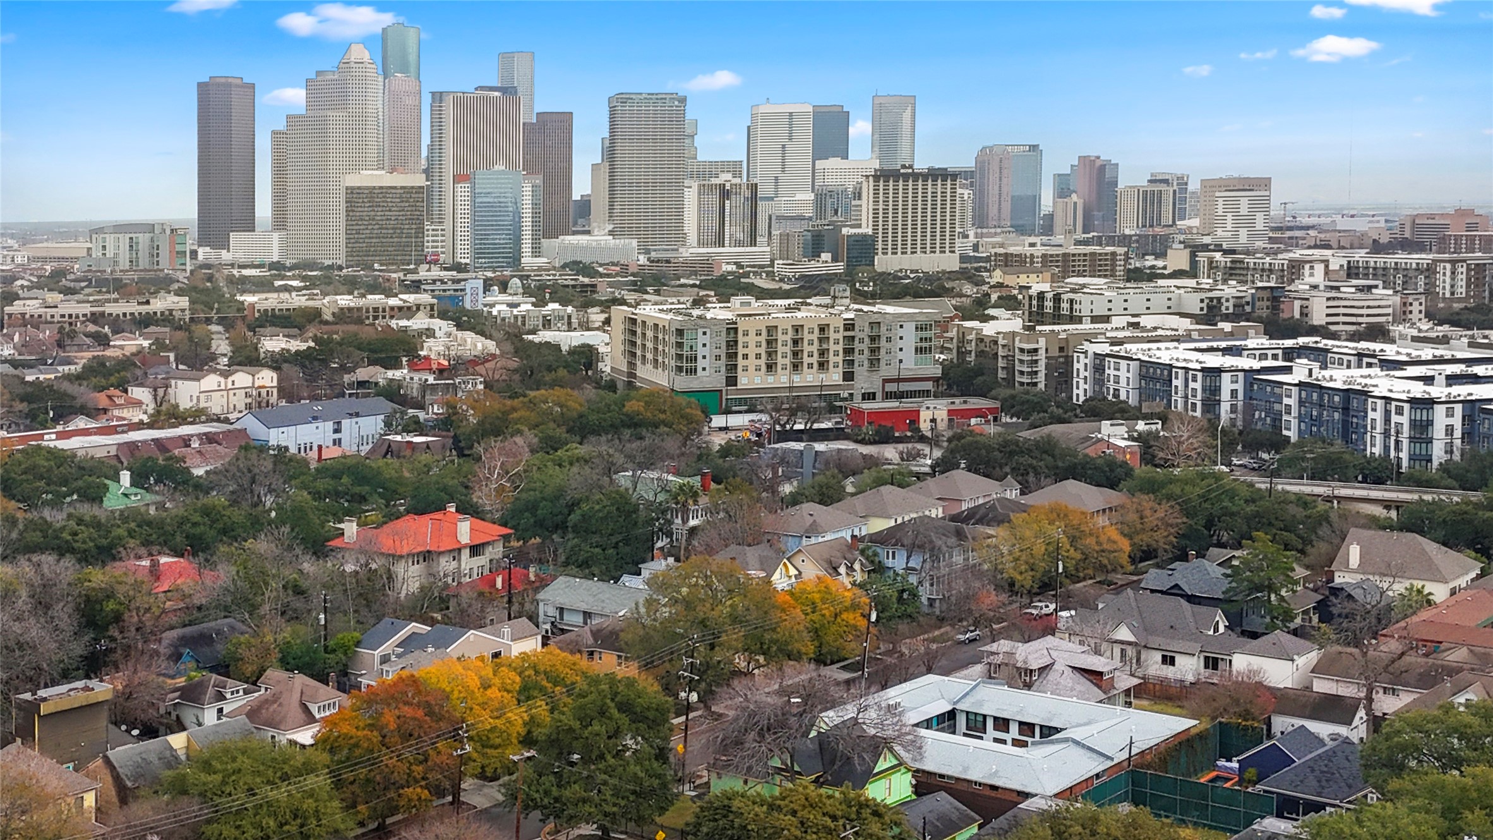
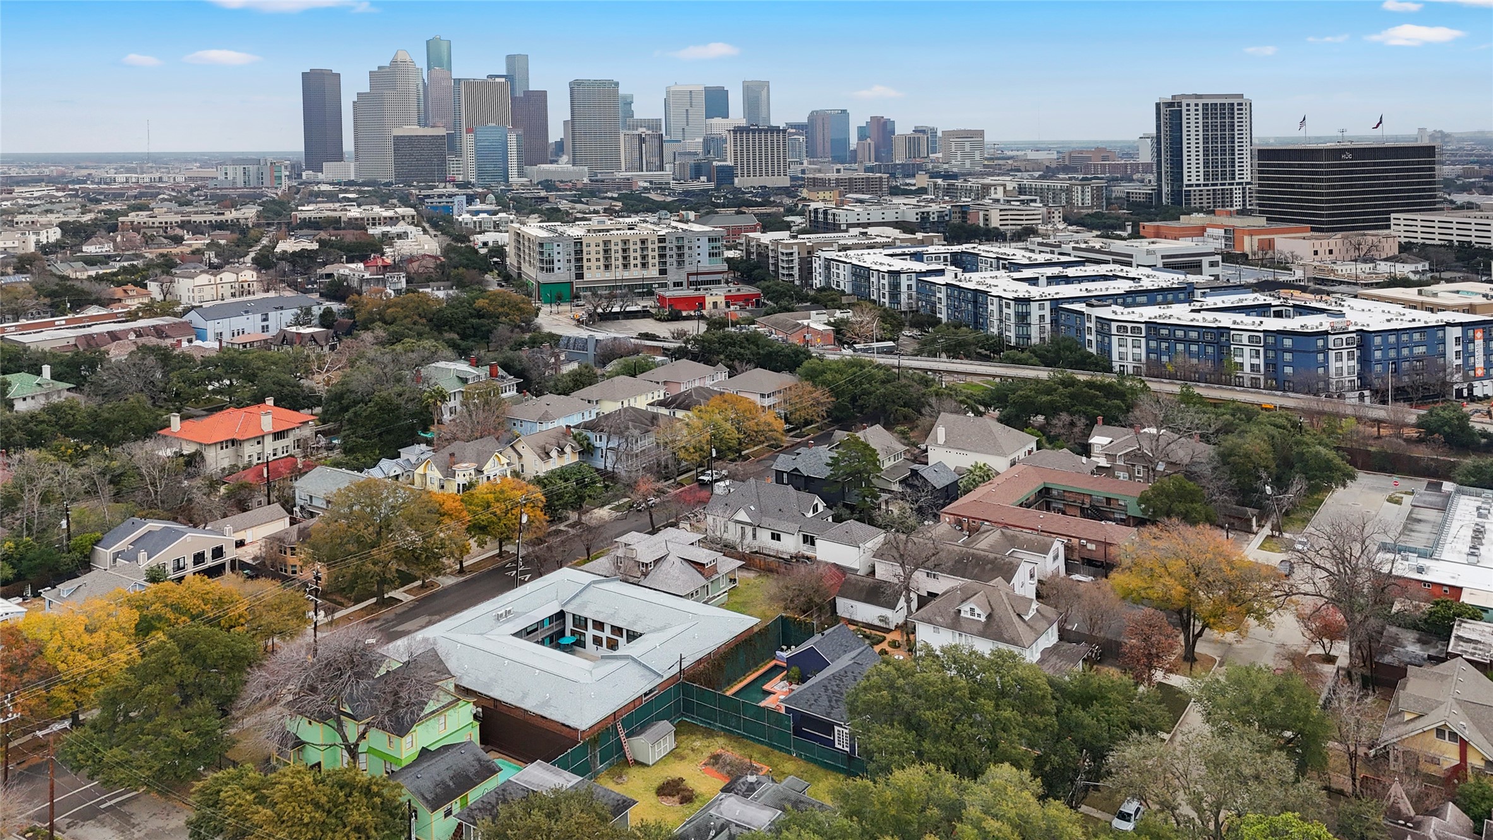
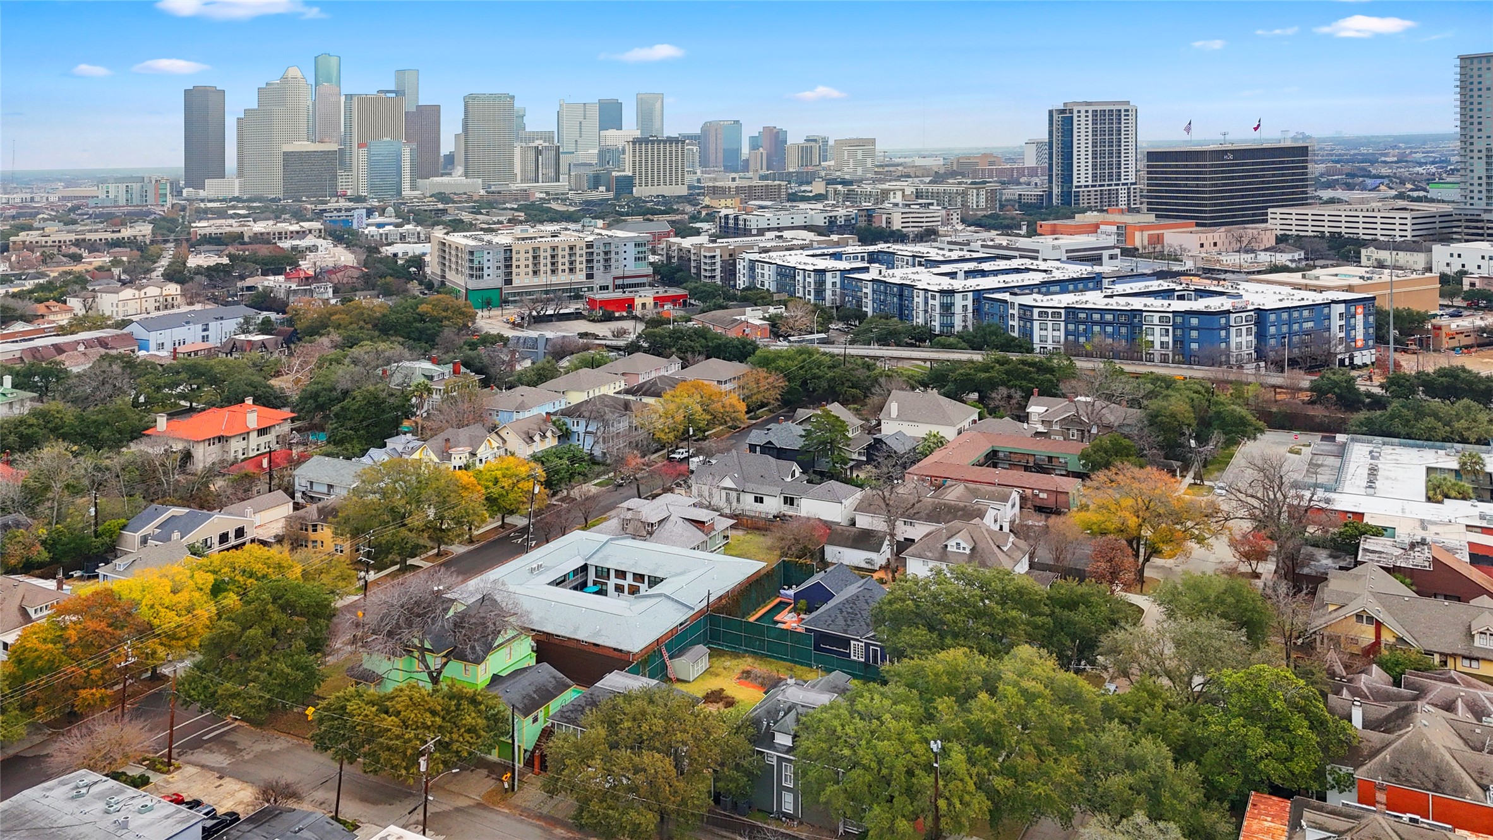
Aerial w/ the Downtown Houston skyline on the horizon and 311 Hawthorne in the foreground. Midtown's apartment buildings sit between the neighborhood and Downtown. Big mature trees and historic homes sit around the property. A walkable location in Historic Westmoreland. The Downtown towers line up across the top of the photo, so you get a feel for how central the location is. Skyline views like this come w/ the territory in Historic Westmoreland!
Another aerial of the Downtown skyline, w/ the property's courtyard pool in the lower center. Midtown's apartment buildings sit between Westmoreland and Downtown. A walkable location on the edge of Montrose & Midtown, w/ historic homes next door. From this height you can see the U-shaped building and the parking along the street out front. Central laundry & a community pool are on site! A 1st floor, 1 bed / 1 bath unit in a building that's easy to come home to.
Aerial w/ the courtyard pool at the center of the frame and parking right in front of the building. The Downtown skyline sits in the distance, past the rooftops and trees of Historic Westmoreland. Colorful older homes surround the property on every side. This view shows how the pool sits inside the U-shaped building, w/ the units facing in toward the water. Updated, 1st floor and truly ready for immediate move-in, w/ the pool just steps from this unit.
High aerial looking out over the area, w/ the property's courtyard building in the lower center. High-rises stand in the distance. A walkable location on the edge of Montrose & Midtown. The courtyard and pool are easy to pick out from up here, w/ the parking lot along the street. An updated 1st floor unit w/ refinished oak floors, SS appliances and a HUGE walk-in closet, plus a community pool & central laundry. Pets considered case by case. Ready for immediate move-in!
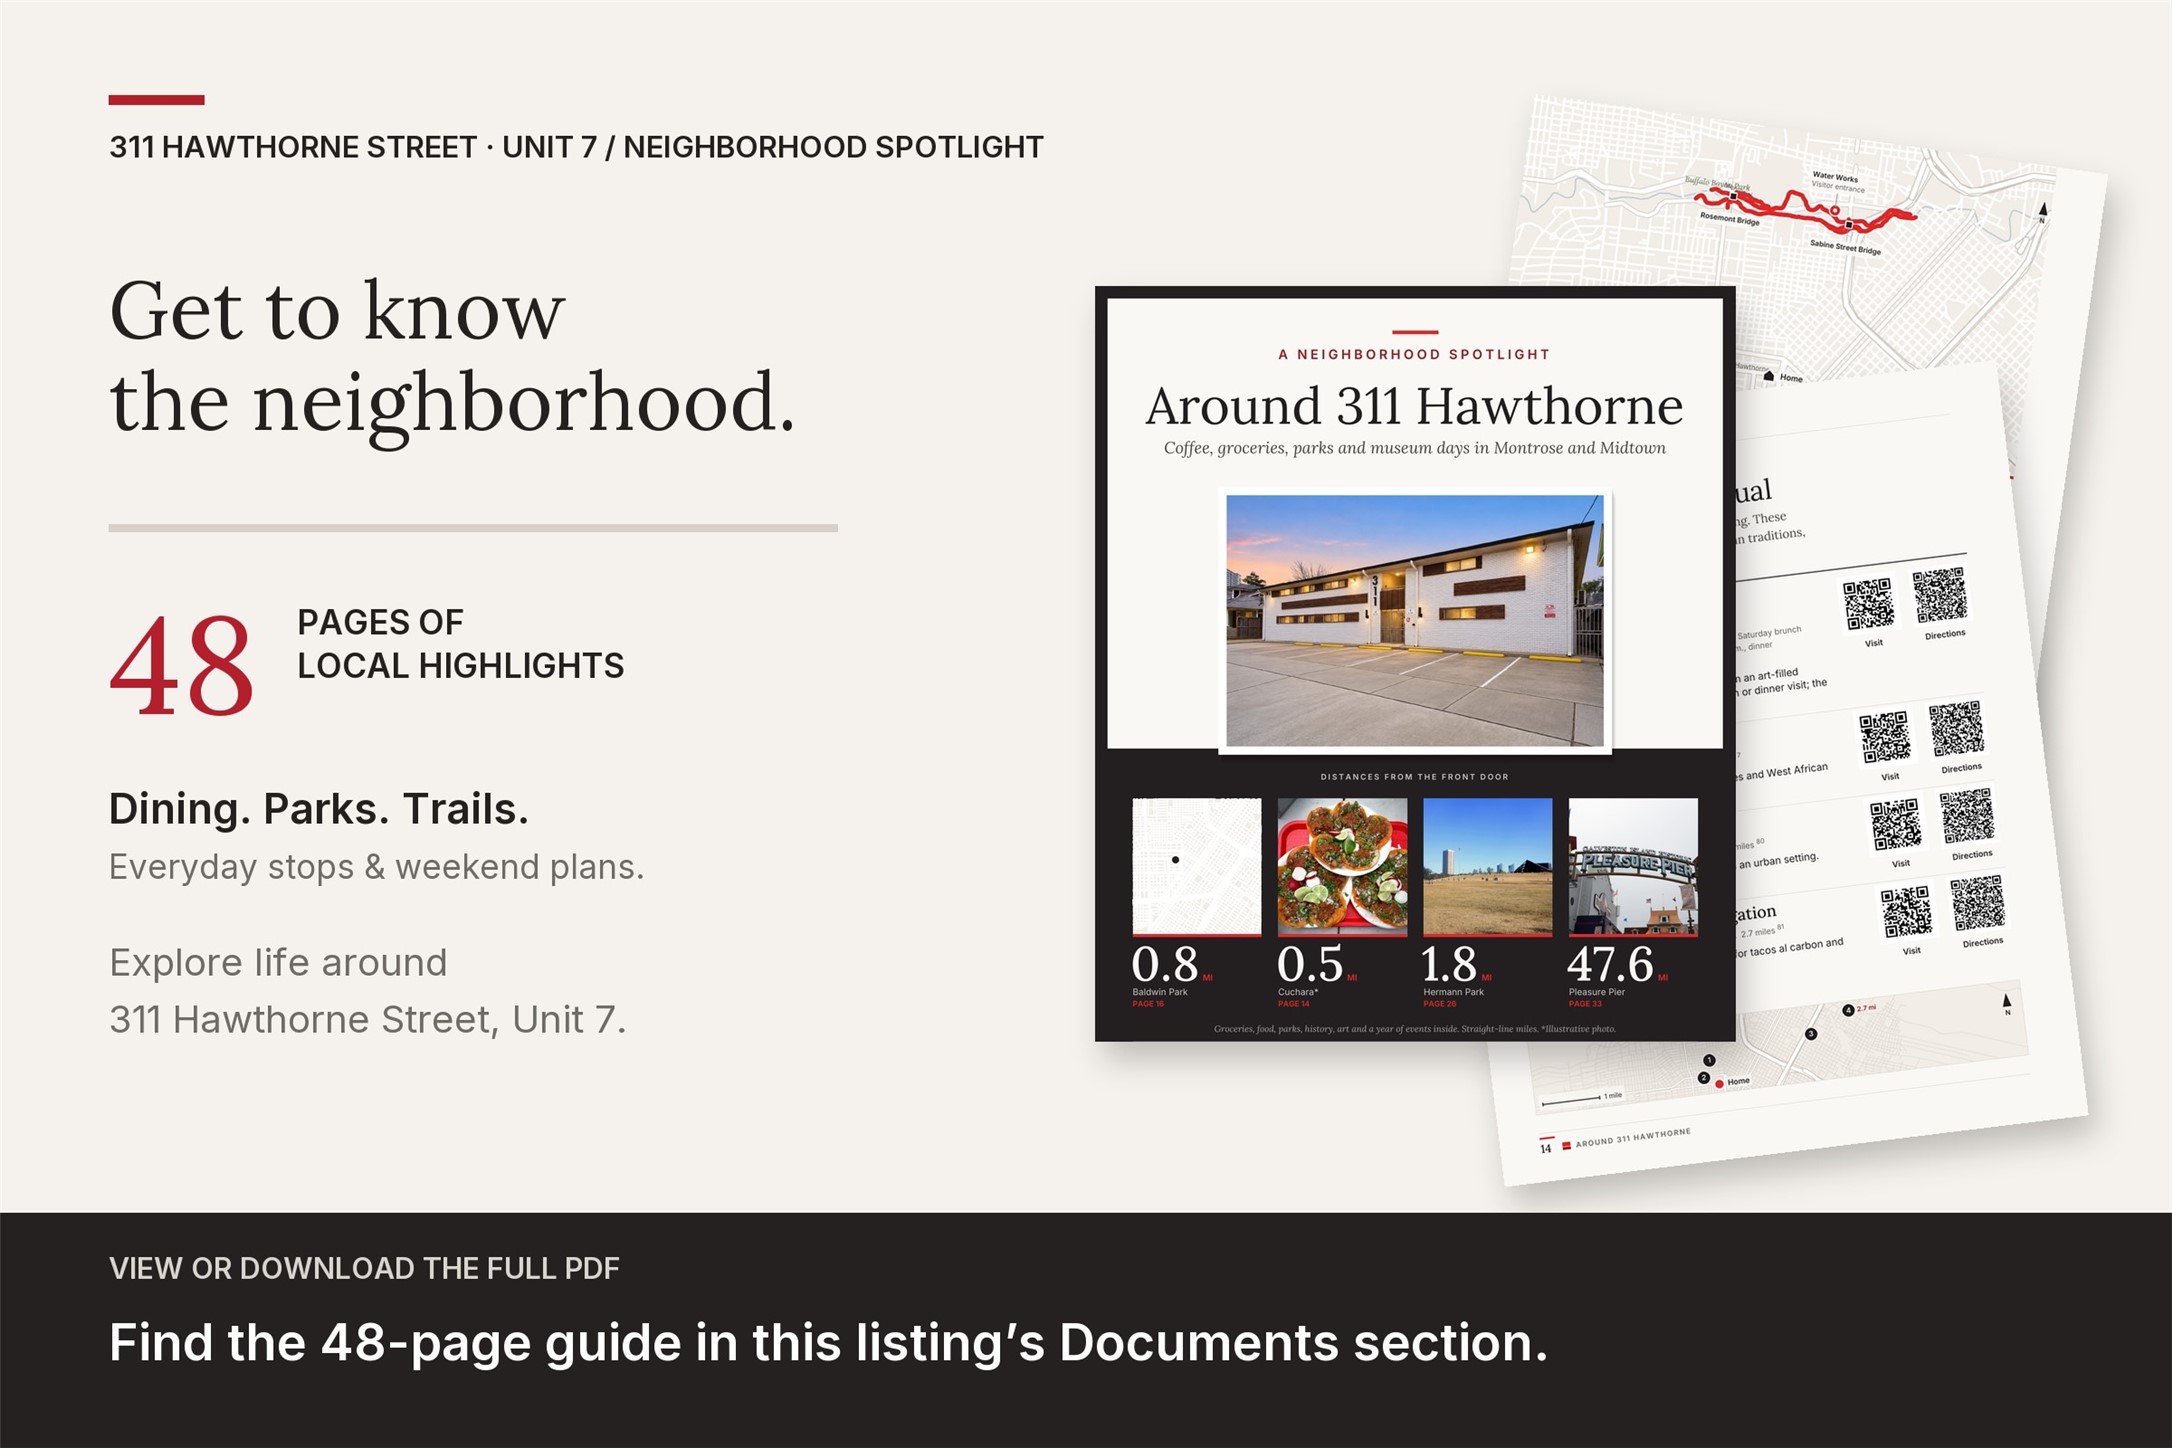
Explore life around 311 Hawthorne Street, Unit 7 with the attached 48-page Neighborhood Spotlight, featuring dining, groceries, parks and trails, local history, Houston outings, seasonal events, and weekend itineraries. View or download "Neighborhood Spotlight – Around 311 Hawthorne" from this listing's Documents section.


 Listings courtesy of Austin Board of REALTORS® MLS as distributed by MLS GRID.