Charming curb appeal begins with a grated brickwork exterior, a gabled roofline, freshly cut lawn, and neatly landscaped garden beds. A wide driveway leads to the attached two-car garage, while the covered front entry creates a warm welcome for guests. The single-story design offers a balanced, approachable appearance that feels both comfortable and contemporary from the moment you arrive.
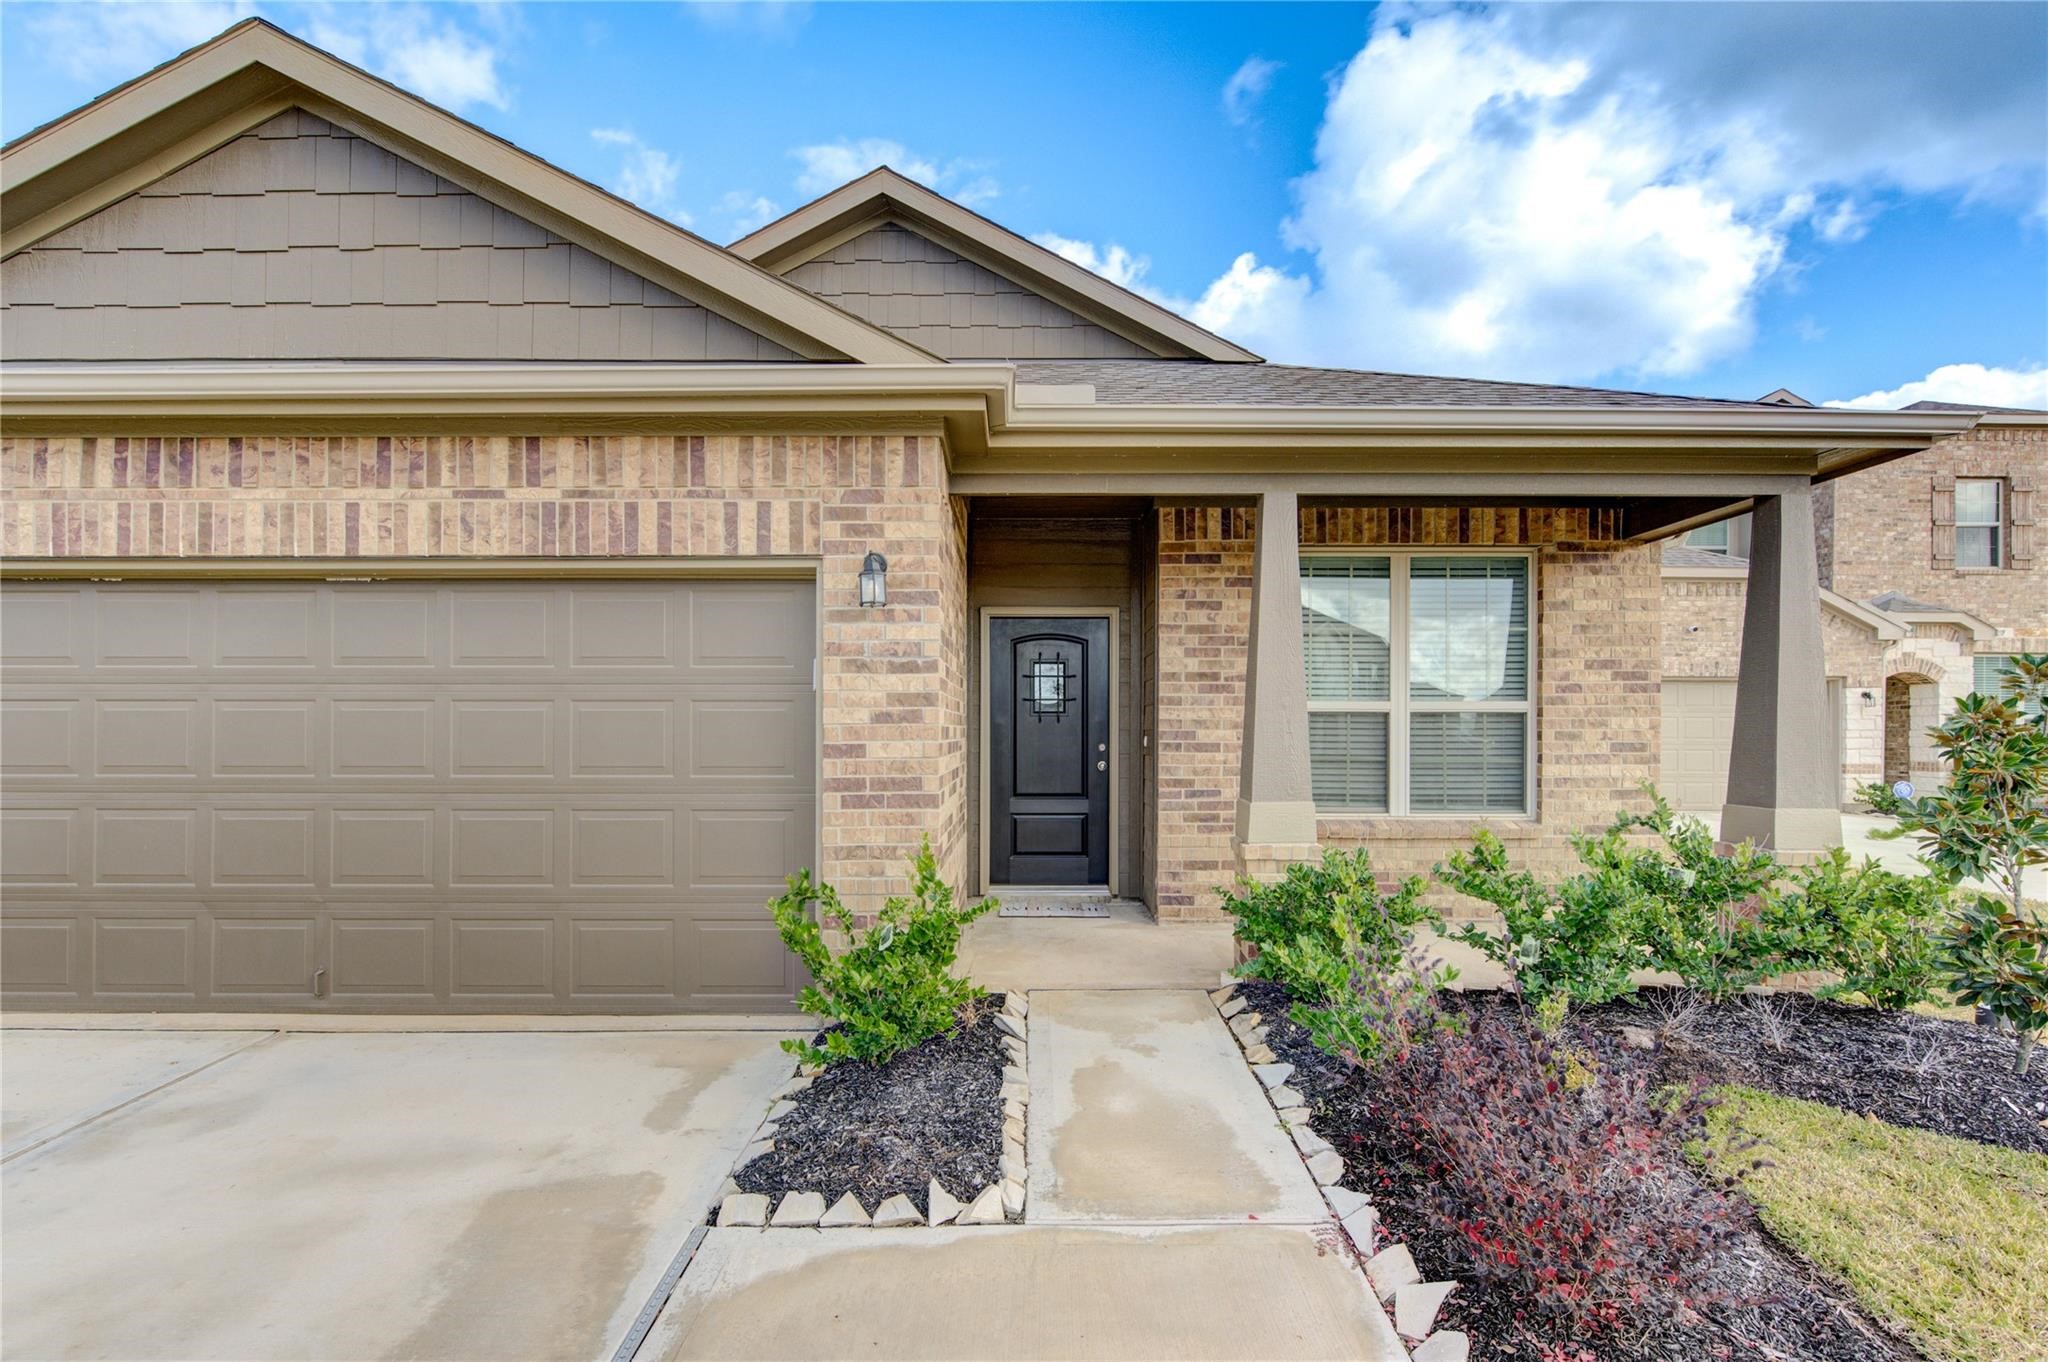
A closer look at the front elevation reveals monochromatic brickwork, decorative gables, a covered porch, and thoughtfully maintained landscaping. The dark front door provides a striking contrast and creates a memorable entrance, while the attached garage and broad driveway add everyday convenience. This polished exterior blends traditional warmth with clean, modern details for an appealing first impression.
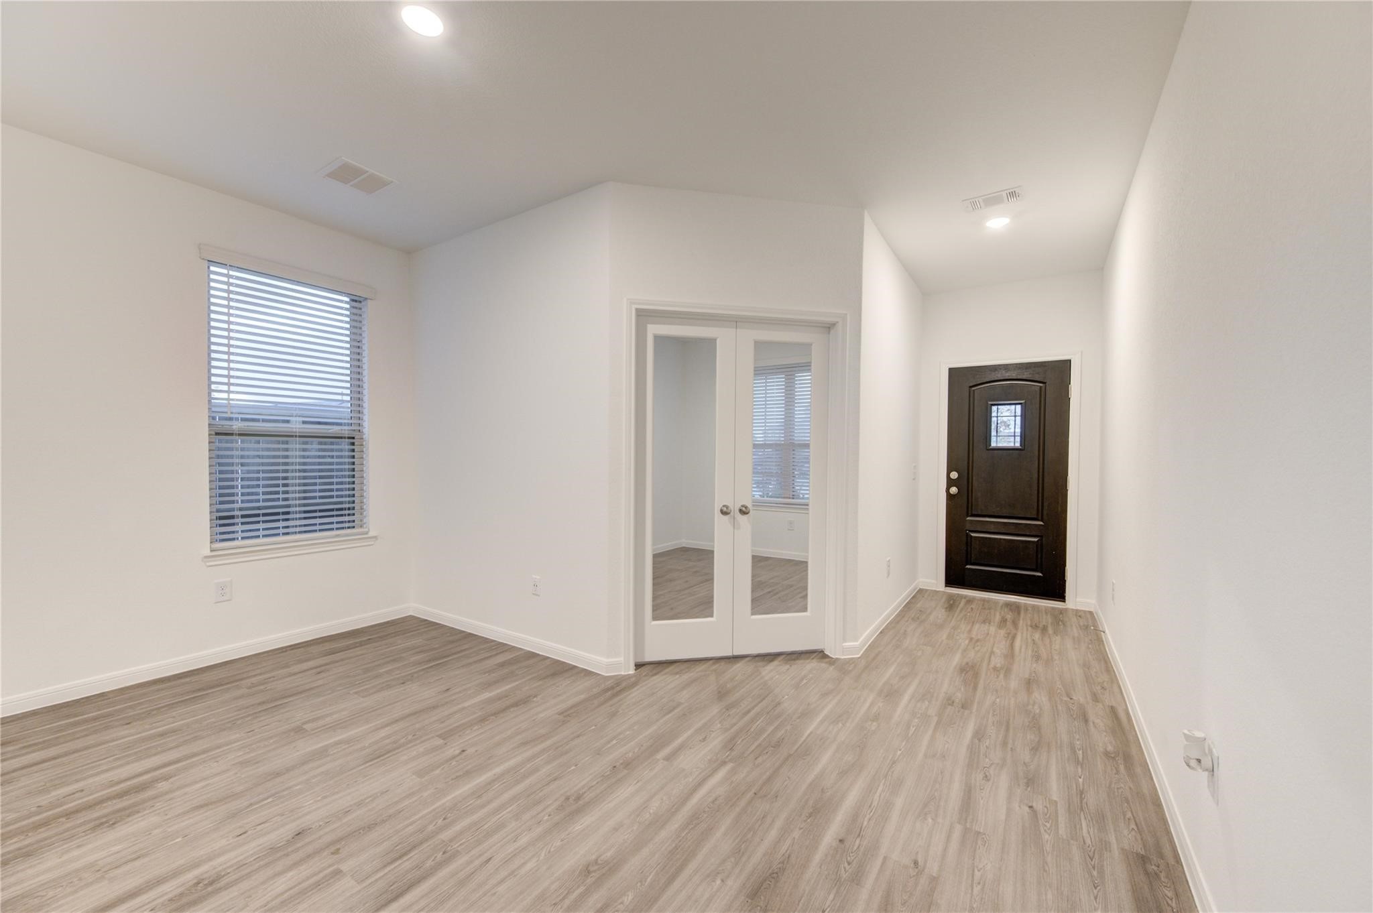
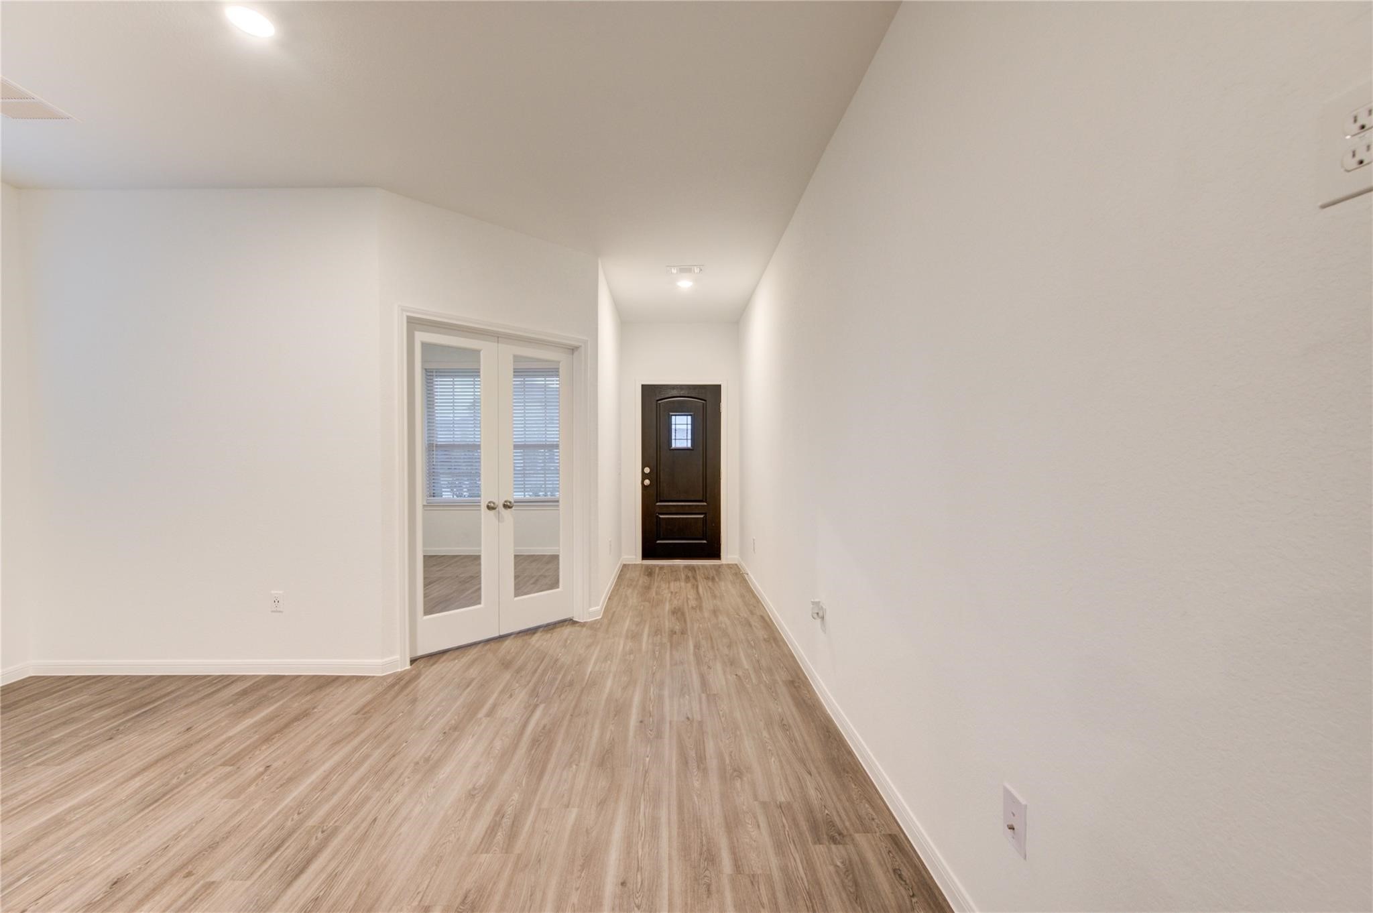
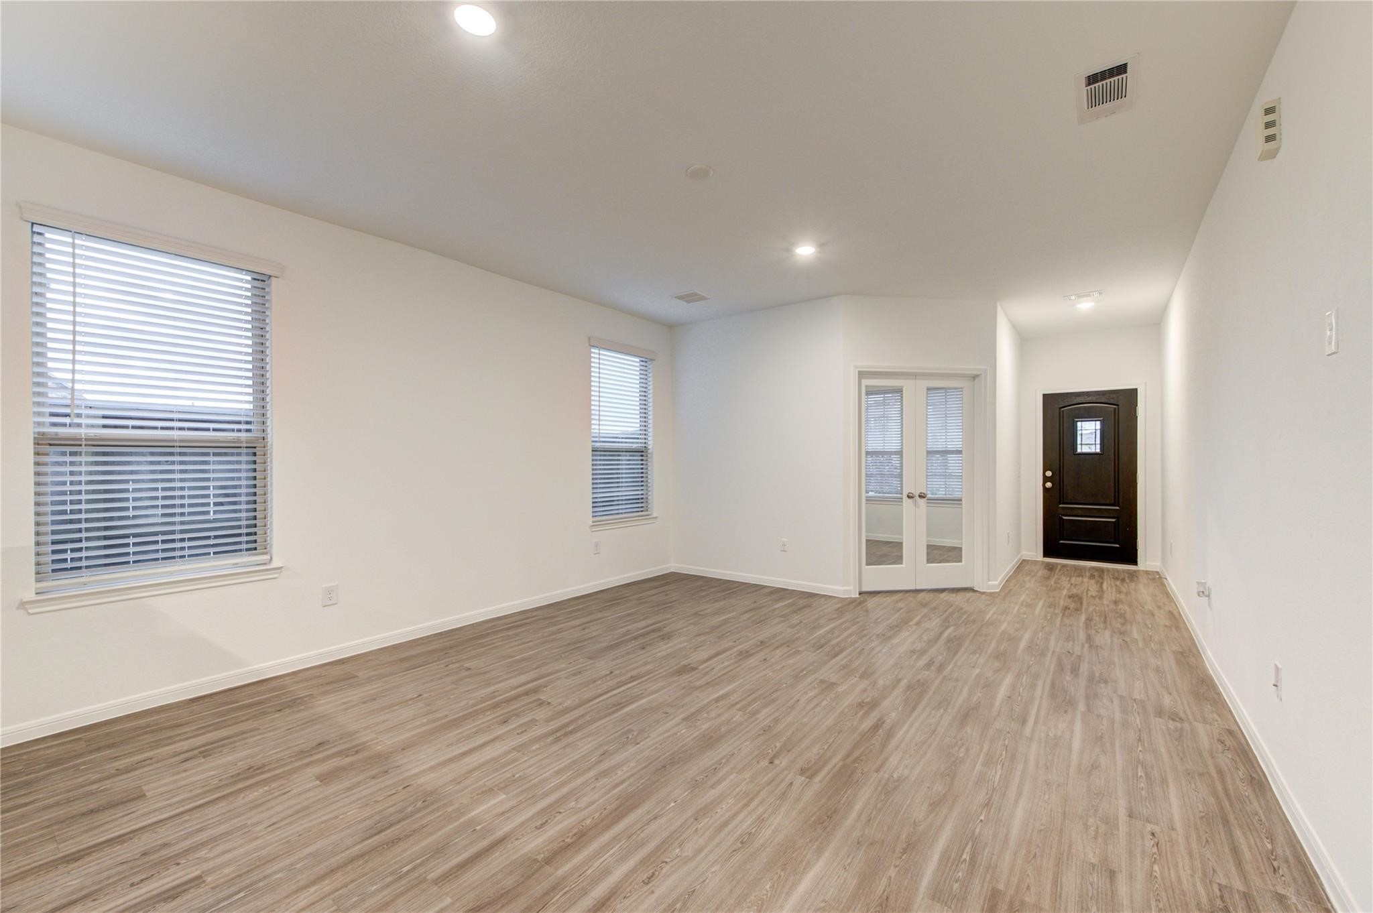
A welcoming entry introduces the home’s clean, contemporary interior, highlighted by warm wood-look floors, crisp neutral walls, and recessed lighting. French doors open to a private flex room that can serve as a home office, study, hobby space, or quiet retreat. The wide hallway and open sightlines create an easy flow into the main living areas, while the dark front door adds a polished focal point.
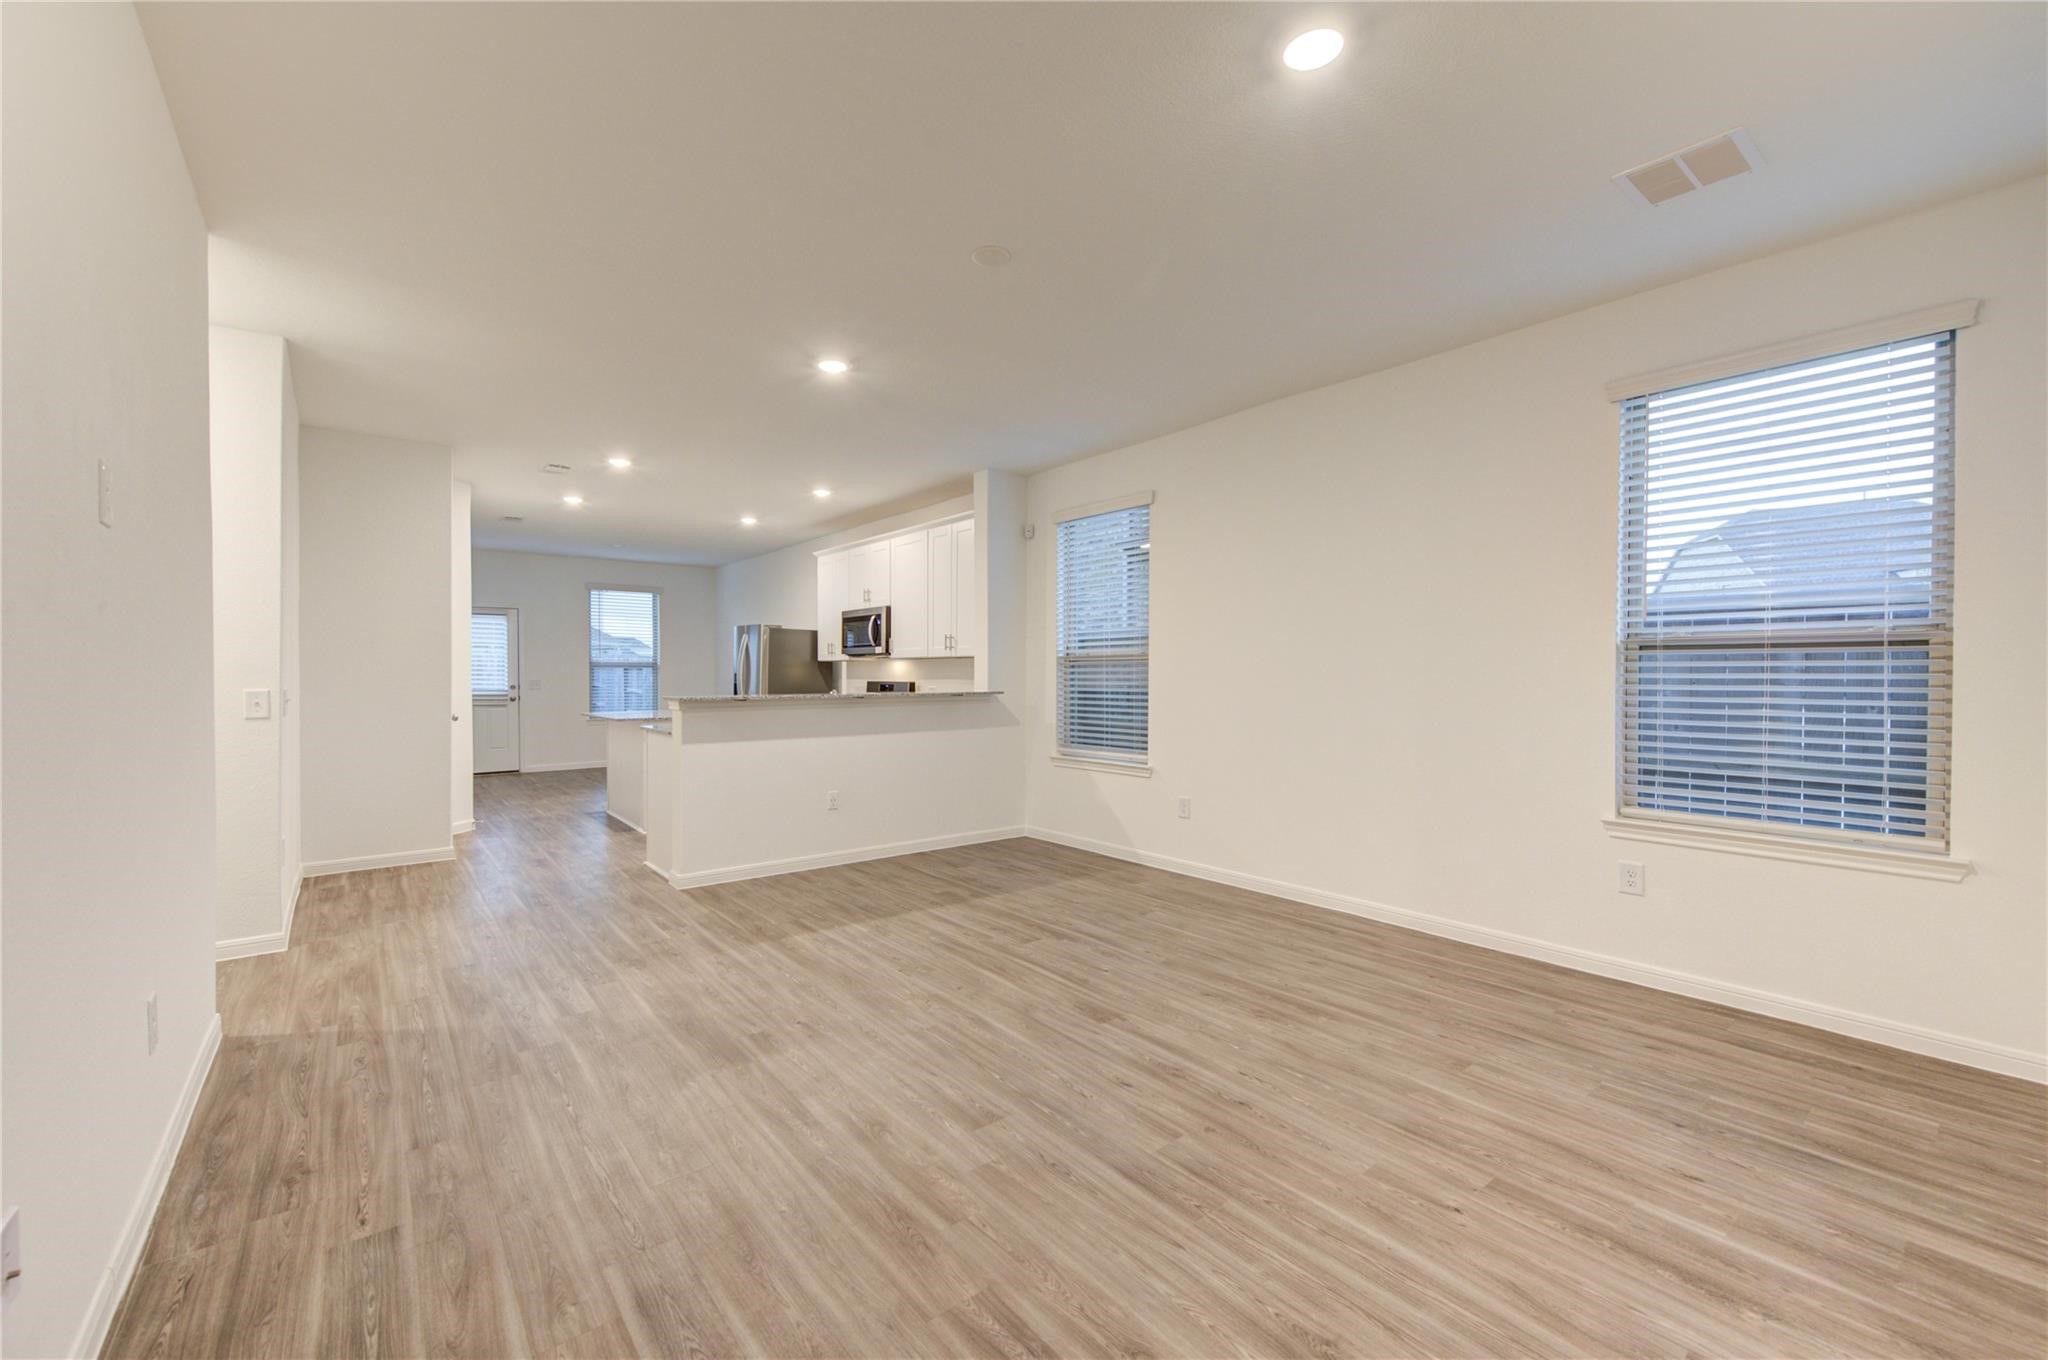
Spacious and flexible, this open-concept living and dining area offers plenty of room to gather, relax, and entertain. Durable wood-look flooring flows throughout, while recessed lighting and large windows keep the space feeling bright and welcoming. The breakfast bar creates a natural transition to the kitchen, making conversation effortless whether hosting guests or enjoying a quiet evening at home.
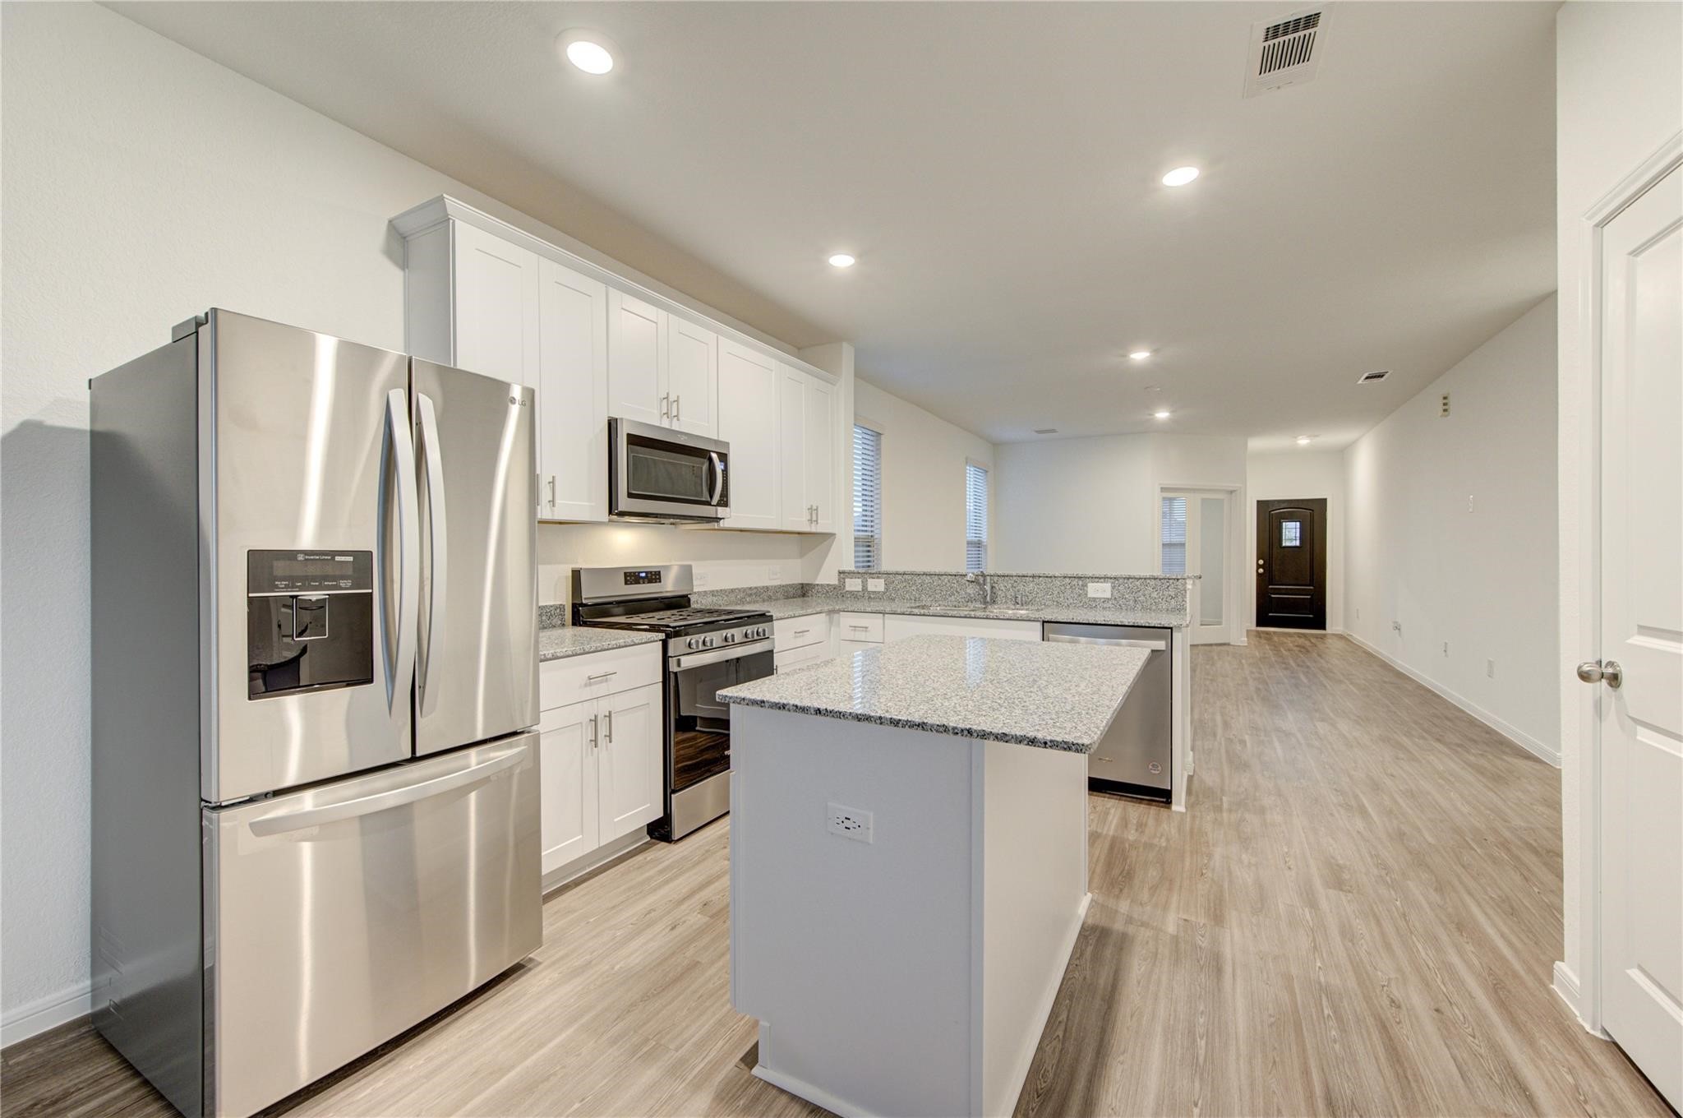
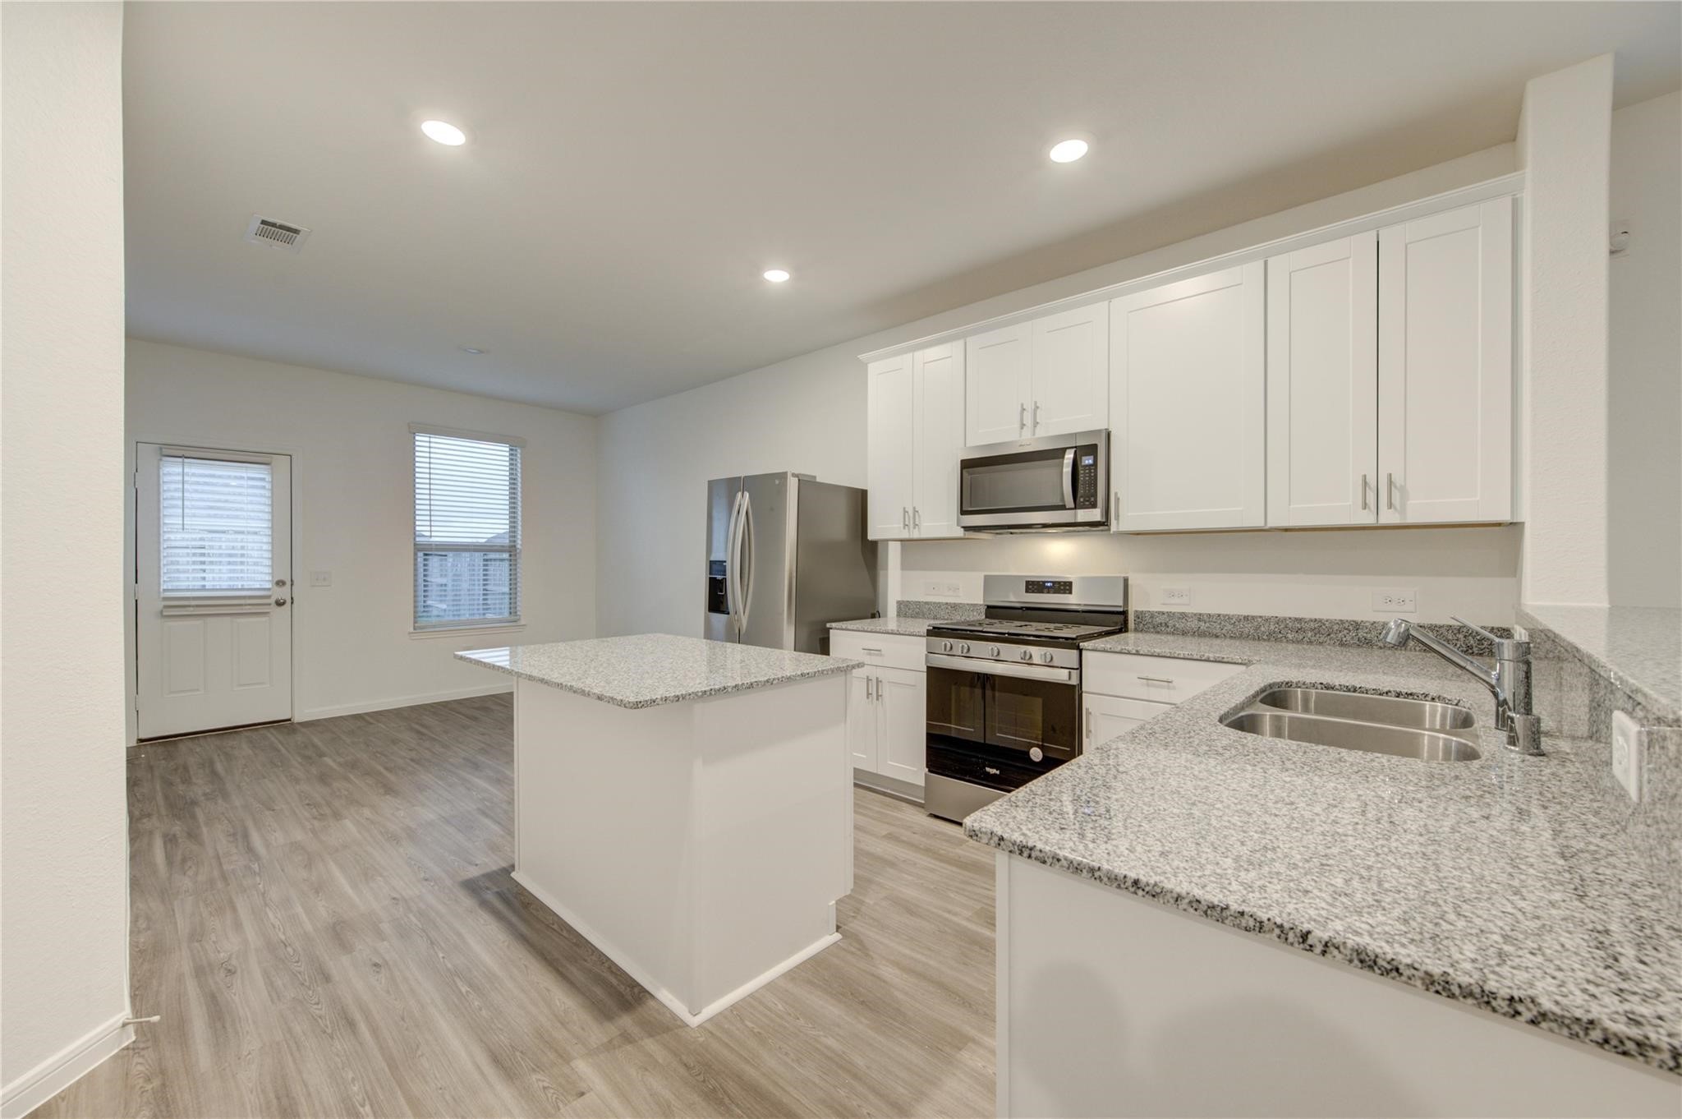
This well-appointed kitchen opens directly to the main living area, creating an easy flow for conversation and entertaining. Stainless steel appliances, white shaker-style cabinetry, stone countertops, and a large center island combine style with everyday function. Recessed lighting brightens the workspace, while the open sightline toward the entry showcases the home’s cohesive flooring and airy design.
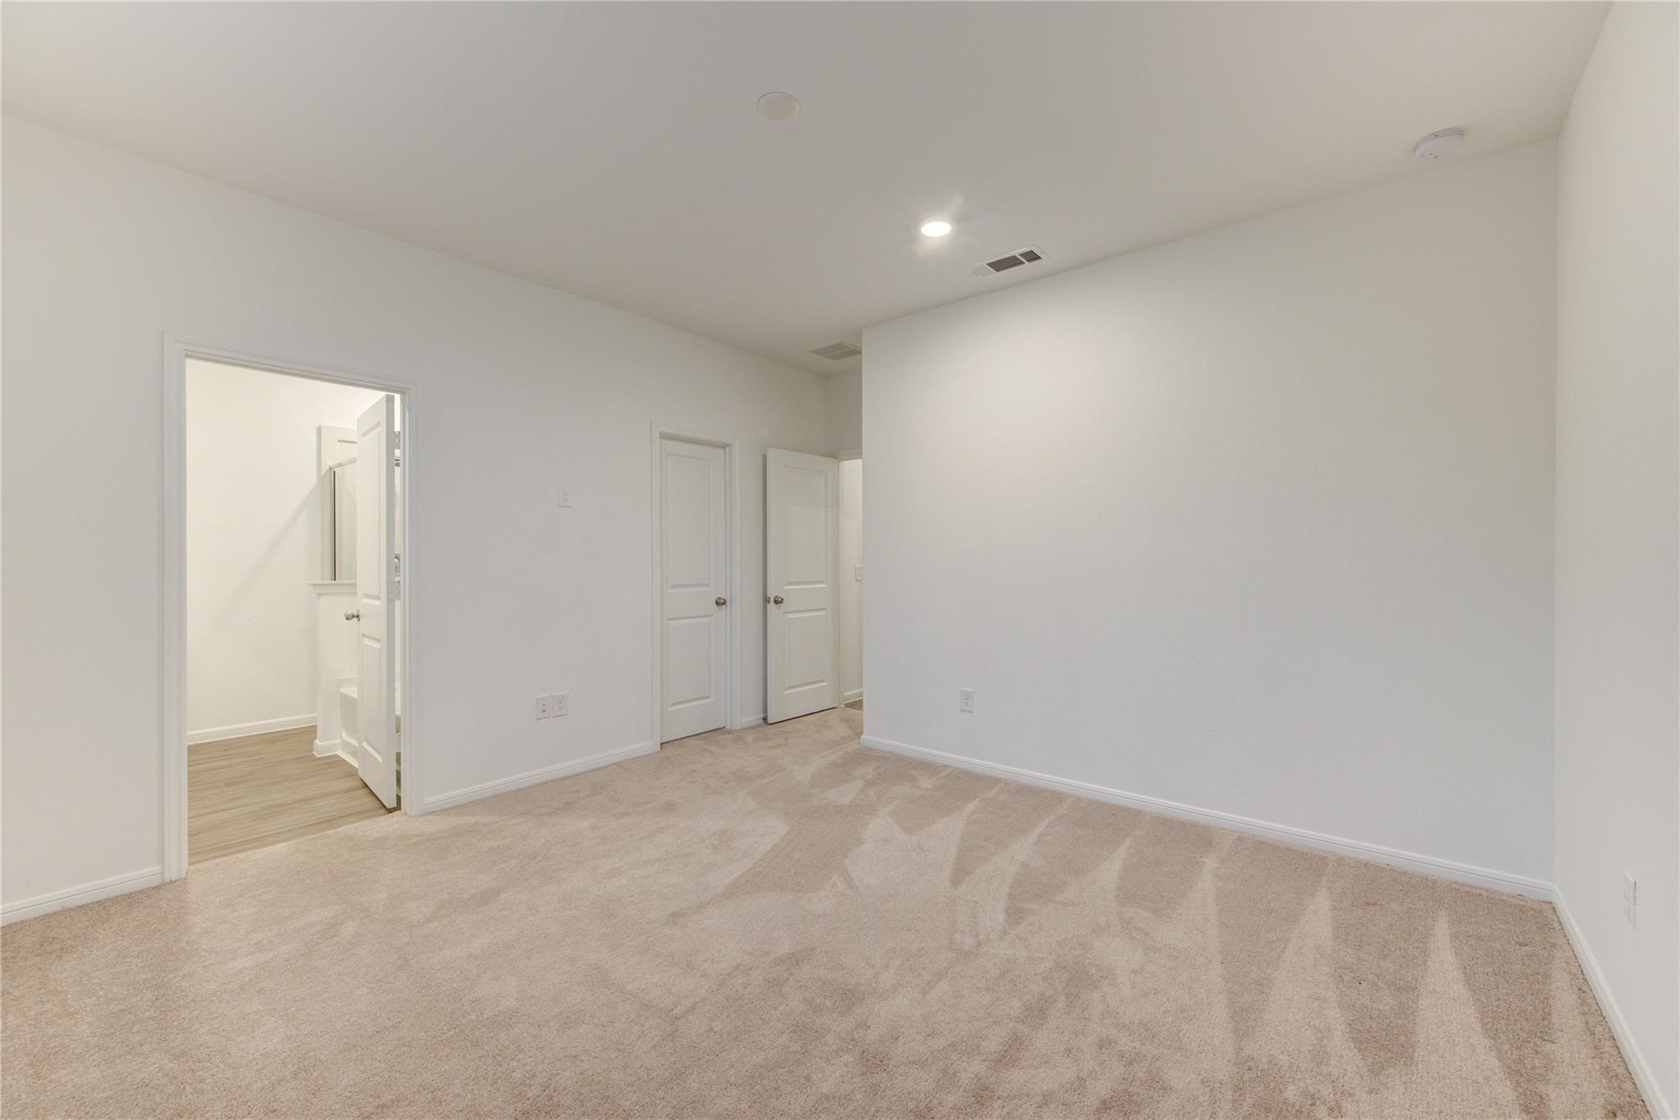
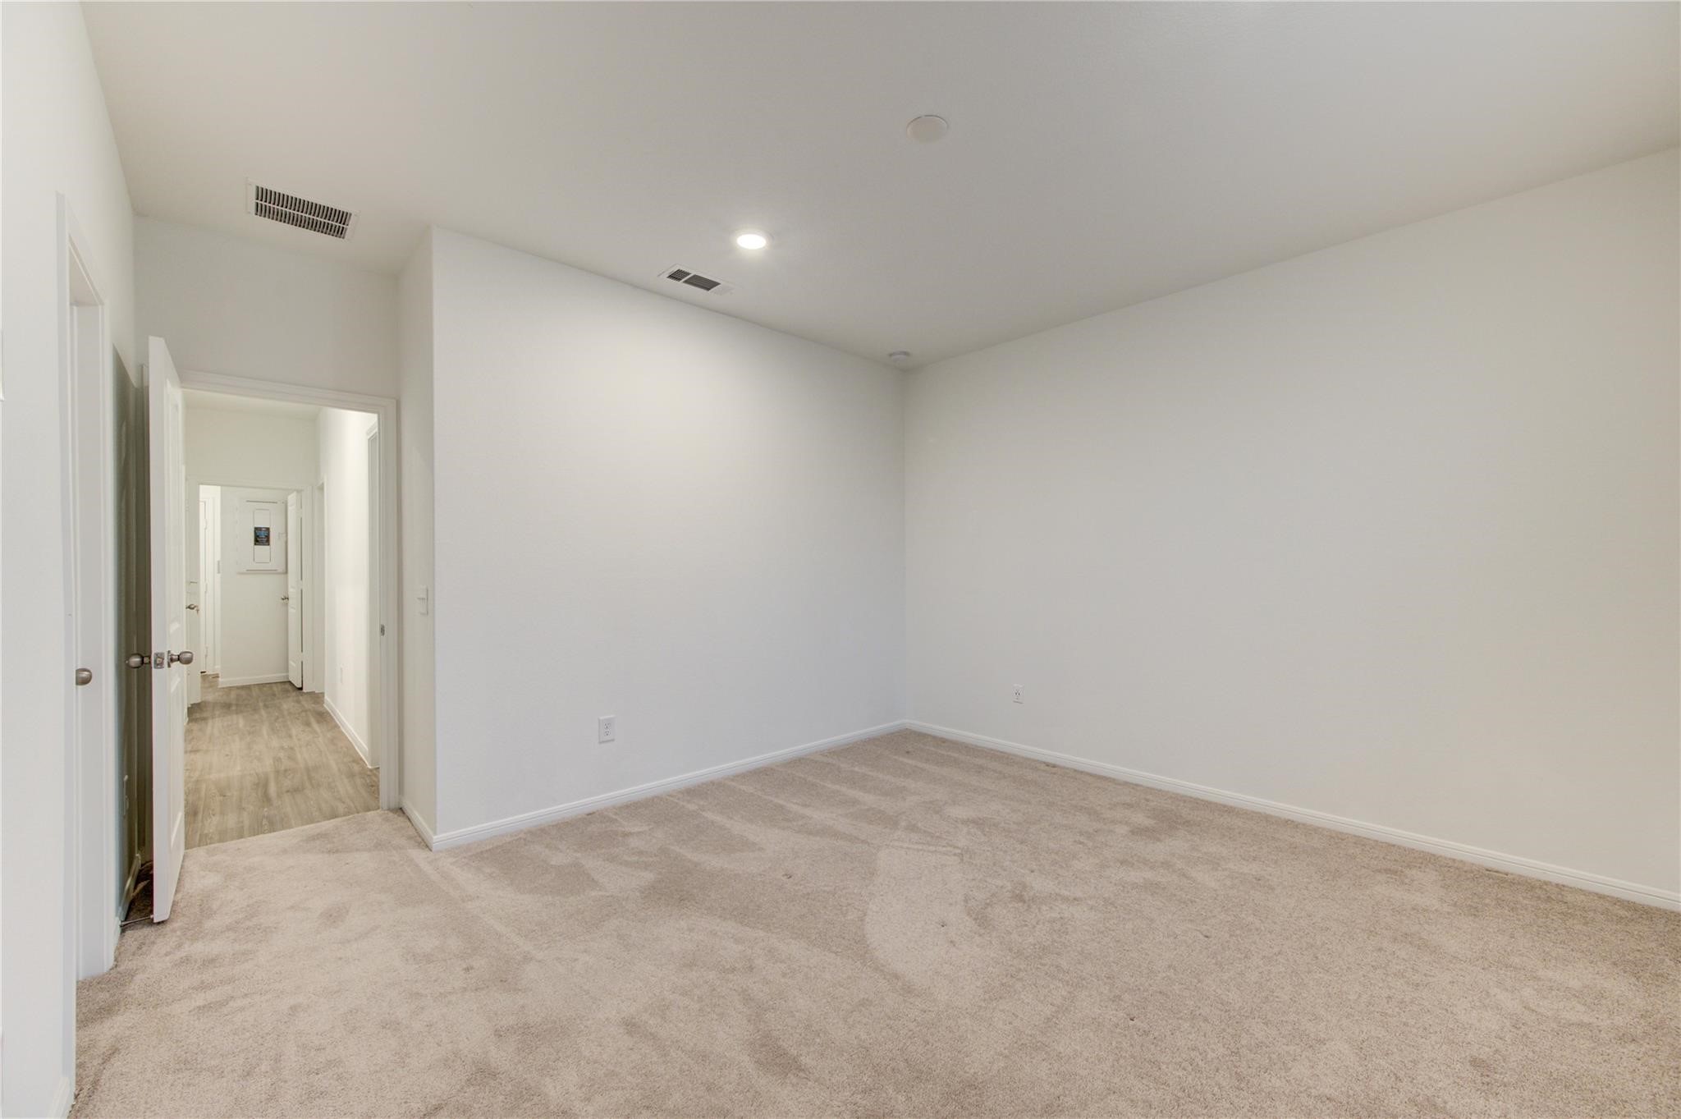
This generous primary bedroom provides plenty of room for a complete furniture arrangement while maintaining an open, uncluttered feel. Soft carpeting adds comfort underfoot, recessed lighting keeps the space bright, and neutral walls make decorating simple. Multiple doors provide access to the hallway, closet, and nearby bath, creating a practical layout well suited for daily living.
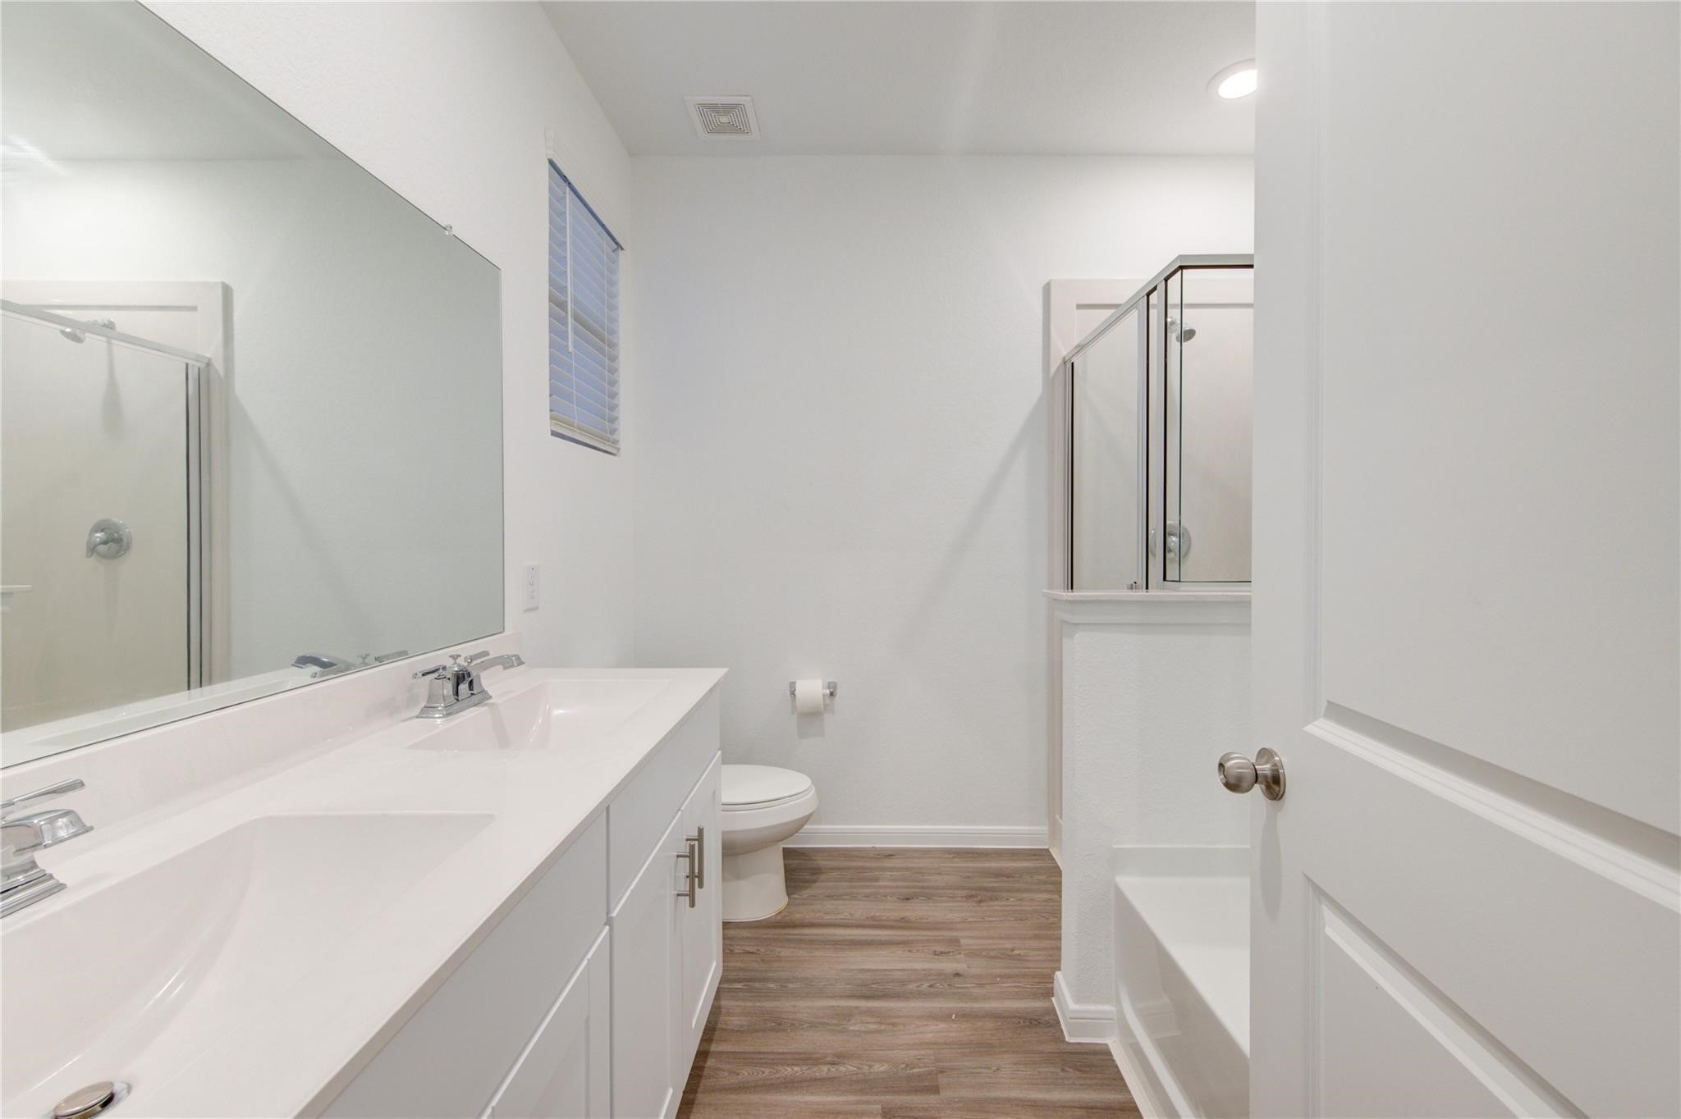
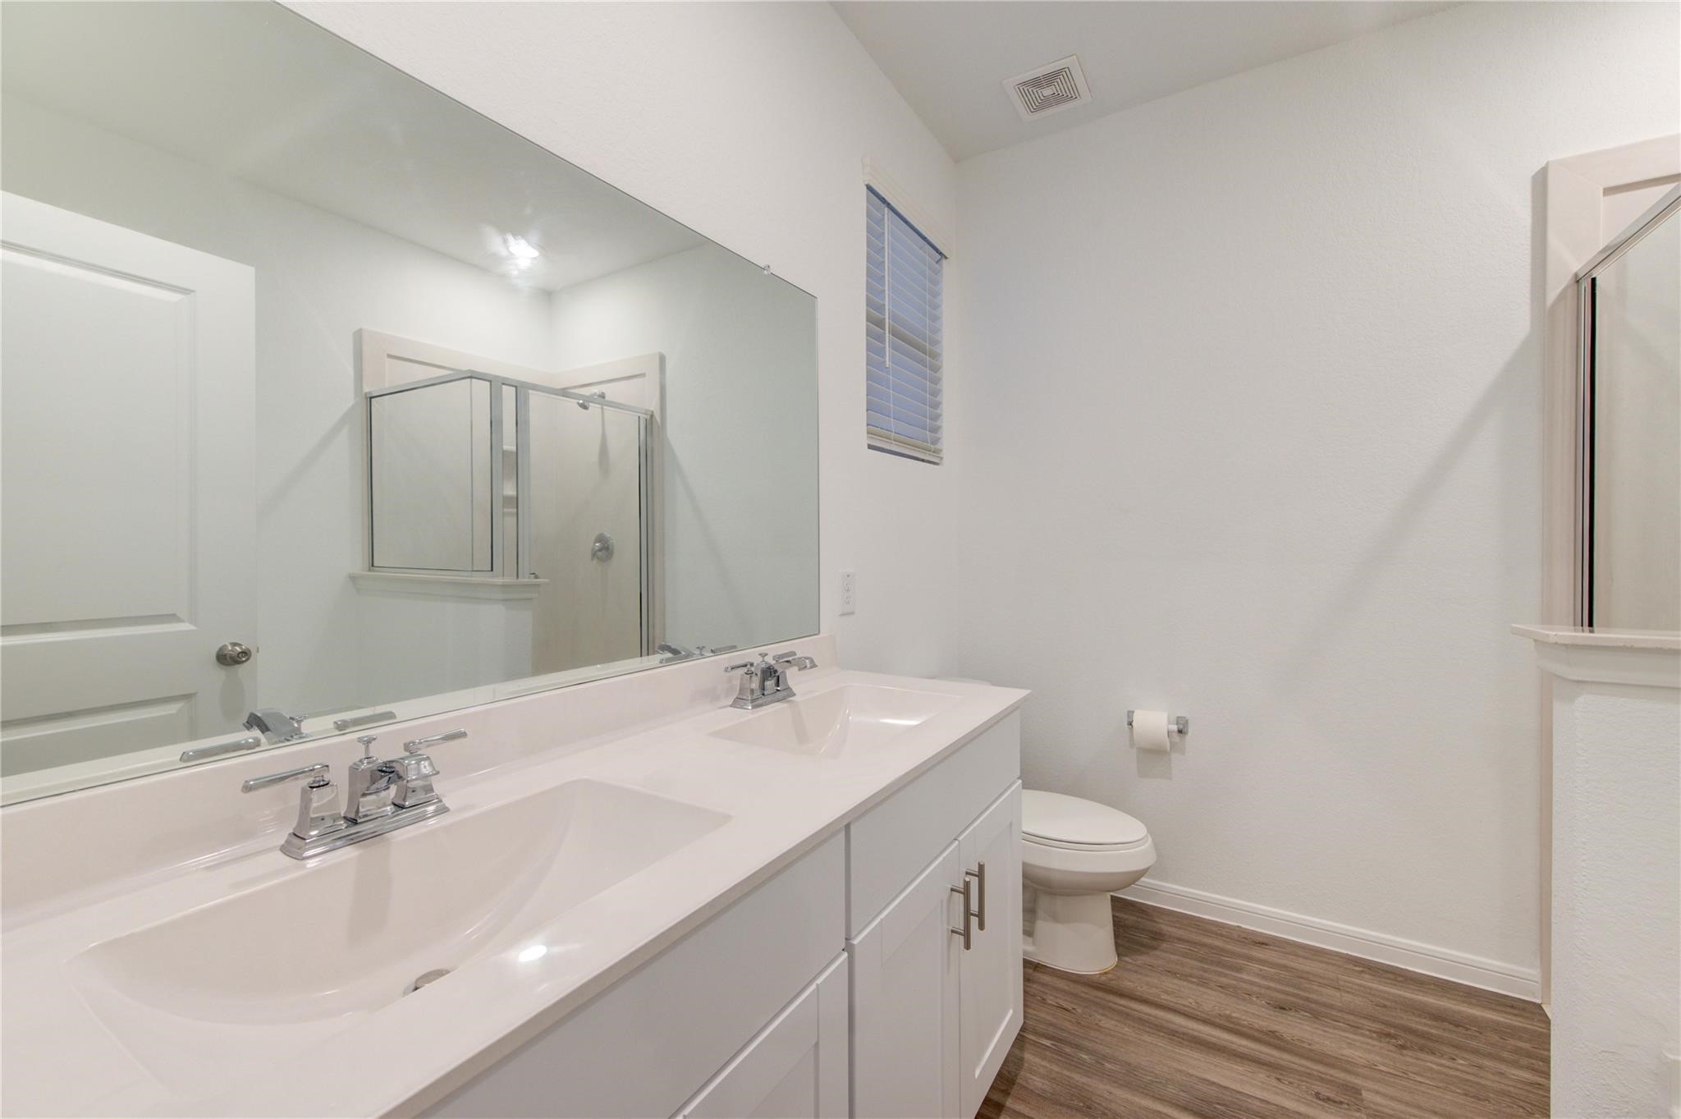
The primary bathroom offers a bright, efficient layout with a long double-sink vanity, expansive wall mirror, and ample cabinet storage. Wood-look flooring adds warmth, while neutral finishes keep the space feeling clean and timeless. A private toilet area, natural light from the window, and a separate bathing zone create a comfortable setting for shared morning and evening routines.
This inviting hallway showcases the home’s open layout and consistent finishes, with warm wood-look flooring extending toward the main living spaces. Recessed lighting keeps the interior bright, while French doors provide access to a flexible private room near the entry. The dark front door adds contrast and character, creating a stylish transition from the welcoming foyer into the heart of the home.
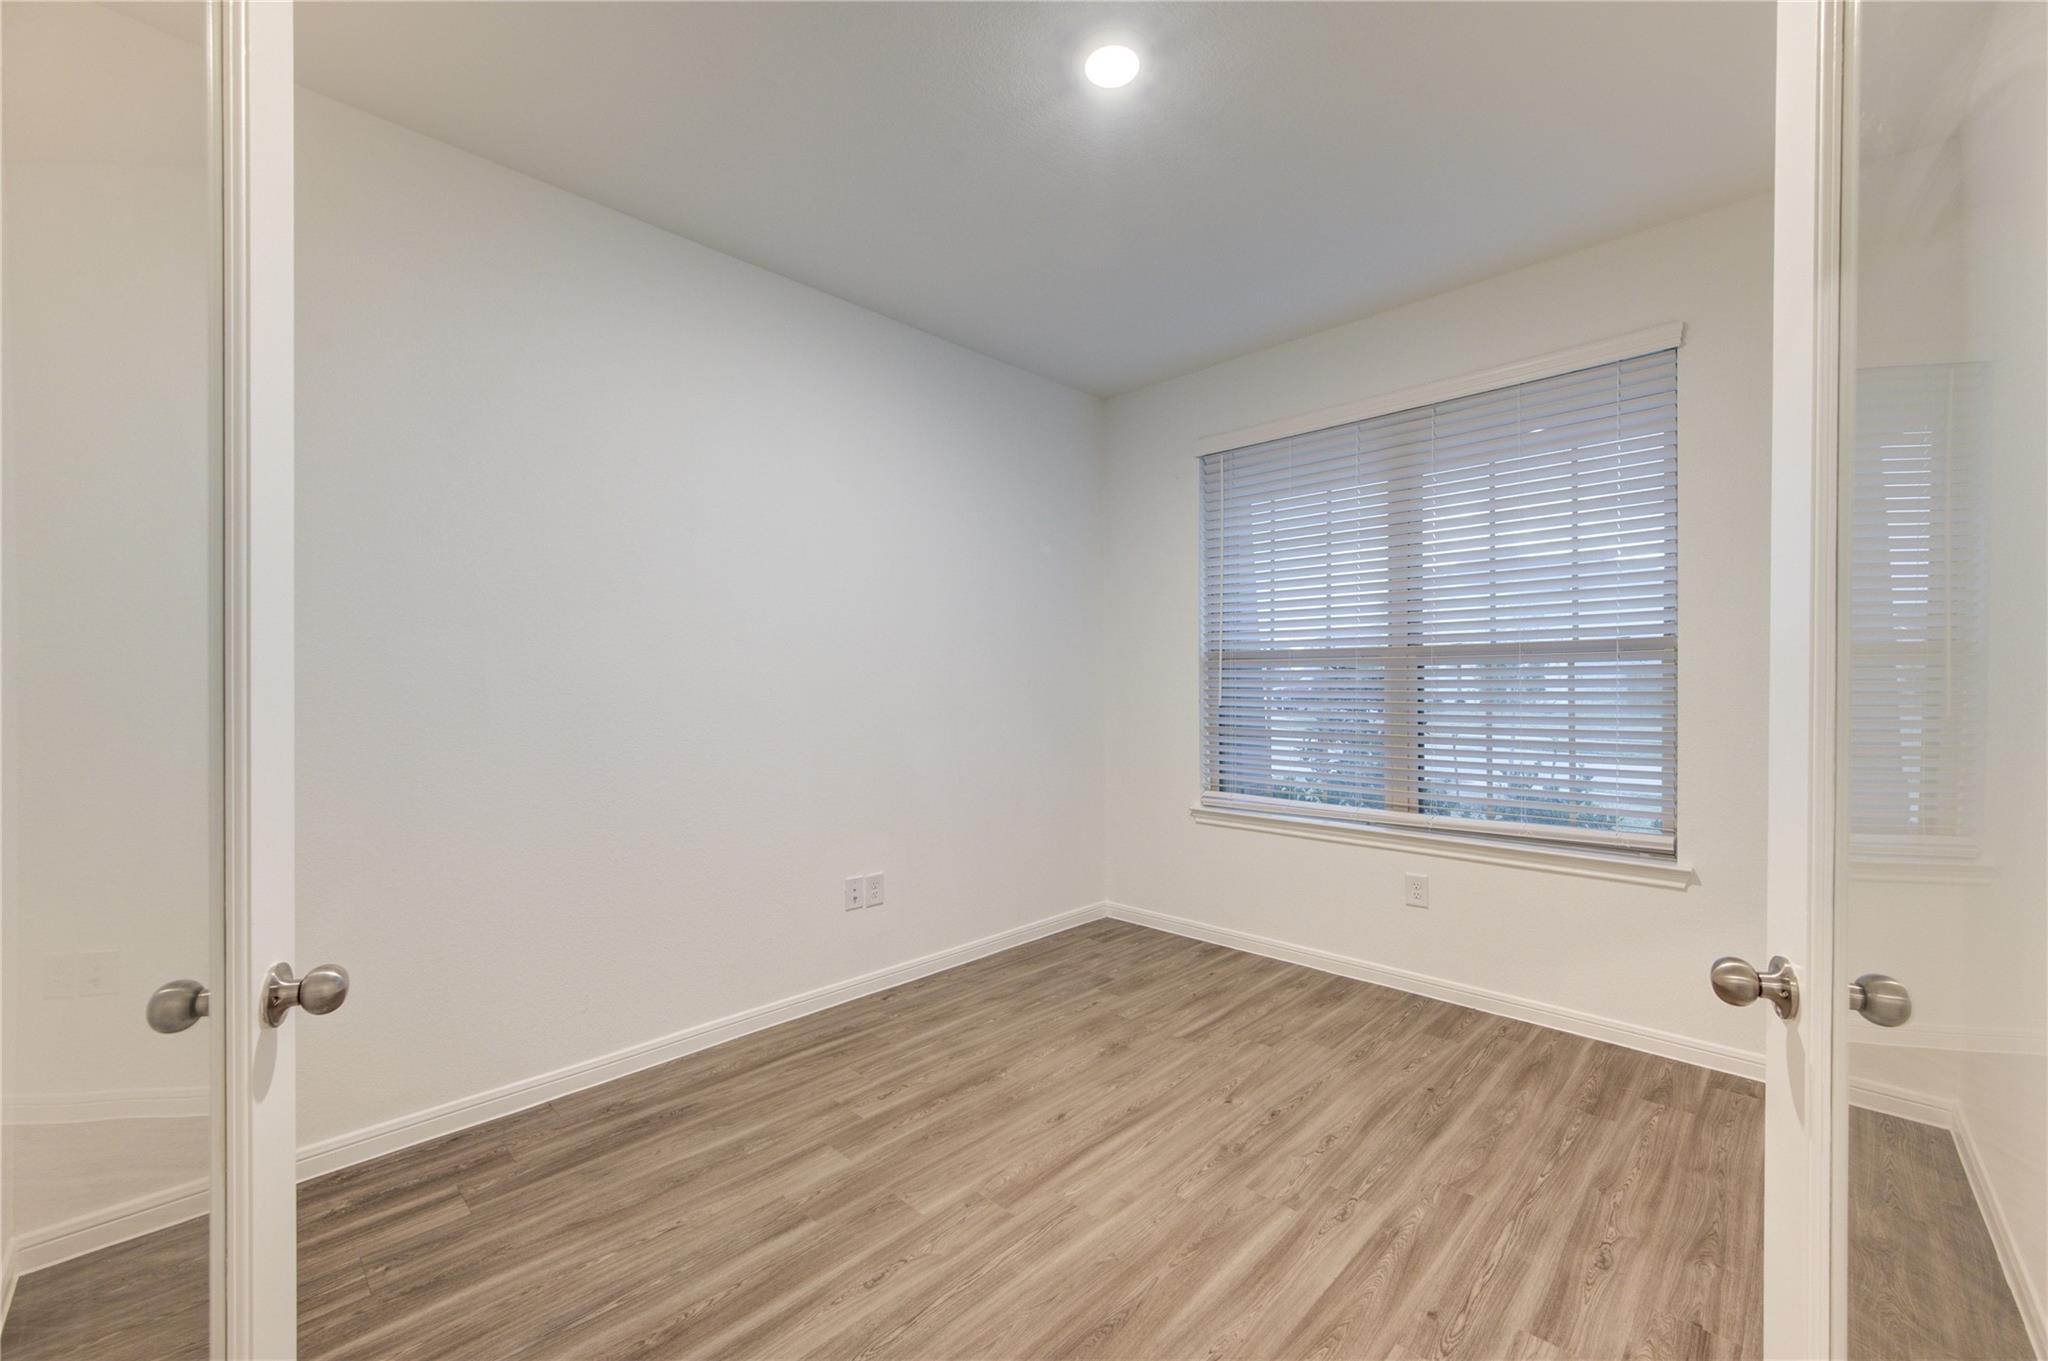
Bright and private, this versatile room offers a calm setting for focused work, reading, hobbies, or overnight guests. Glass-paneled French doors allow natural light to pass through while maintaining separation from the main living area. Wood-look flooring, neutral paint, recessed lighting, and a wide window create a clean, comfortable atmosphere that is ready to adapt to changing needs and personal style.
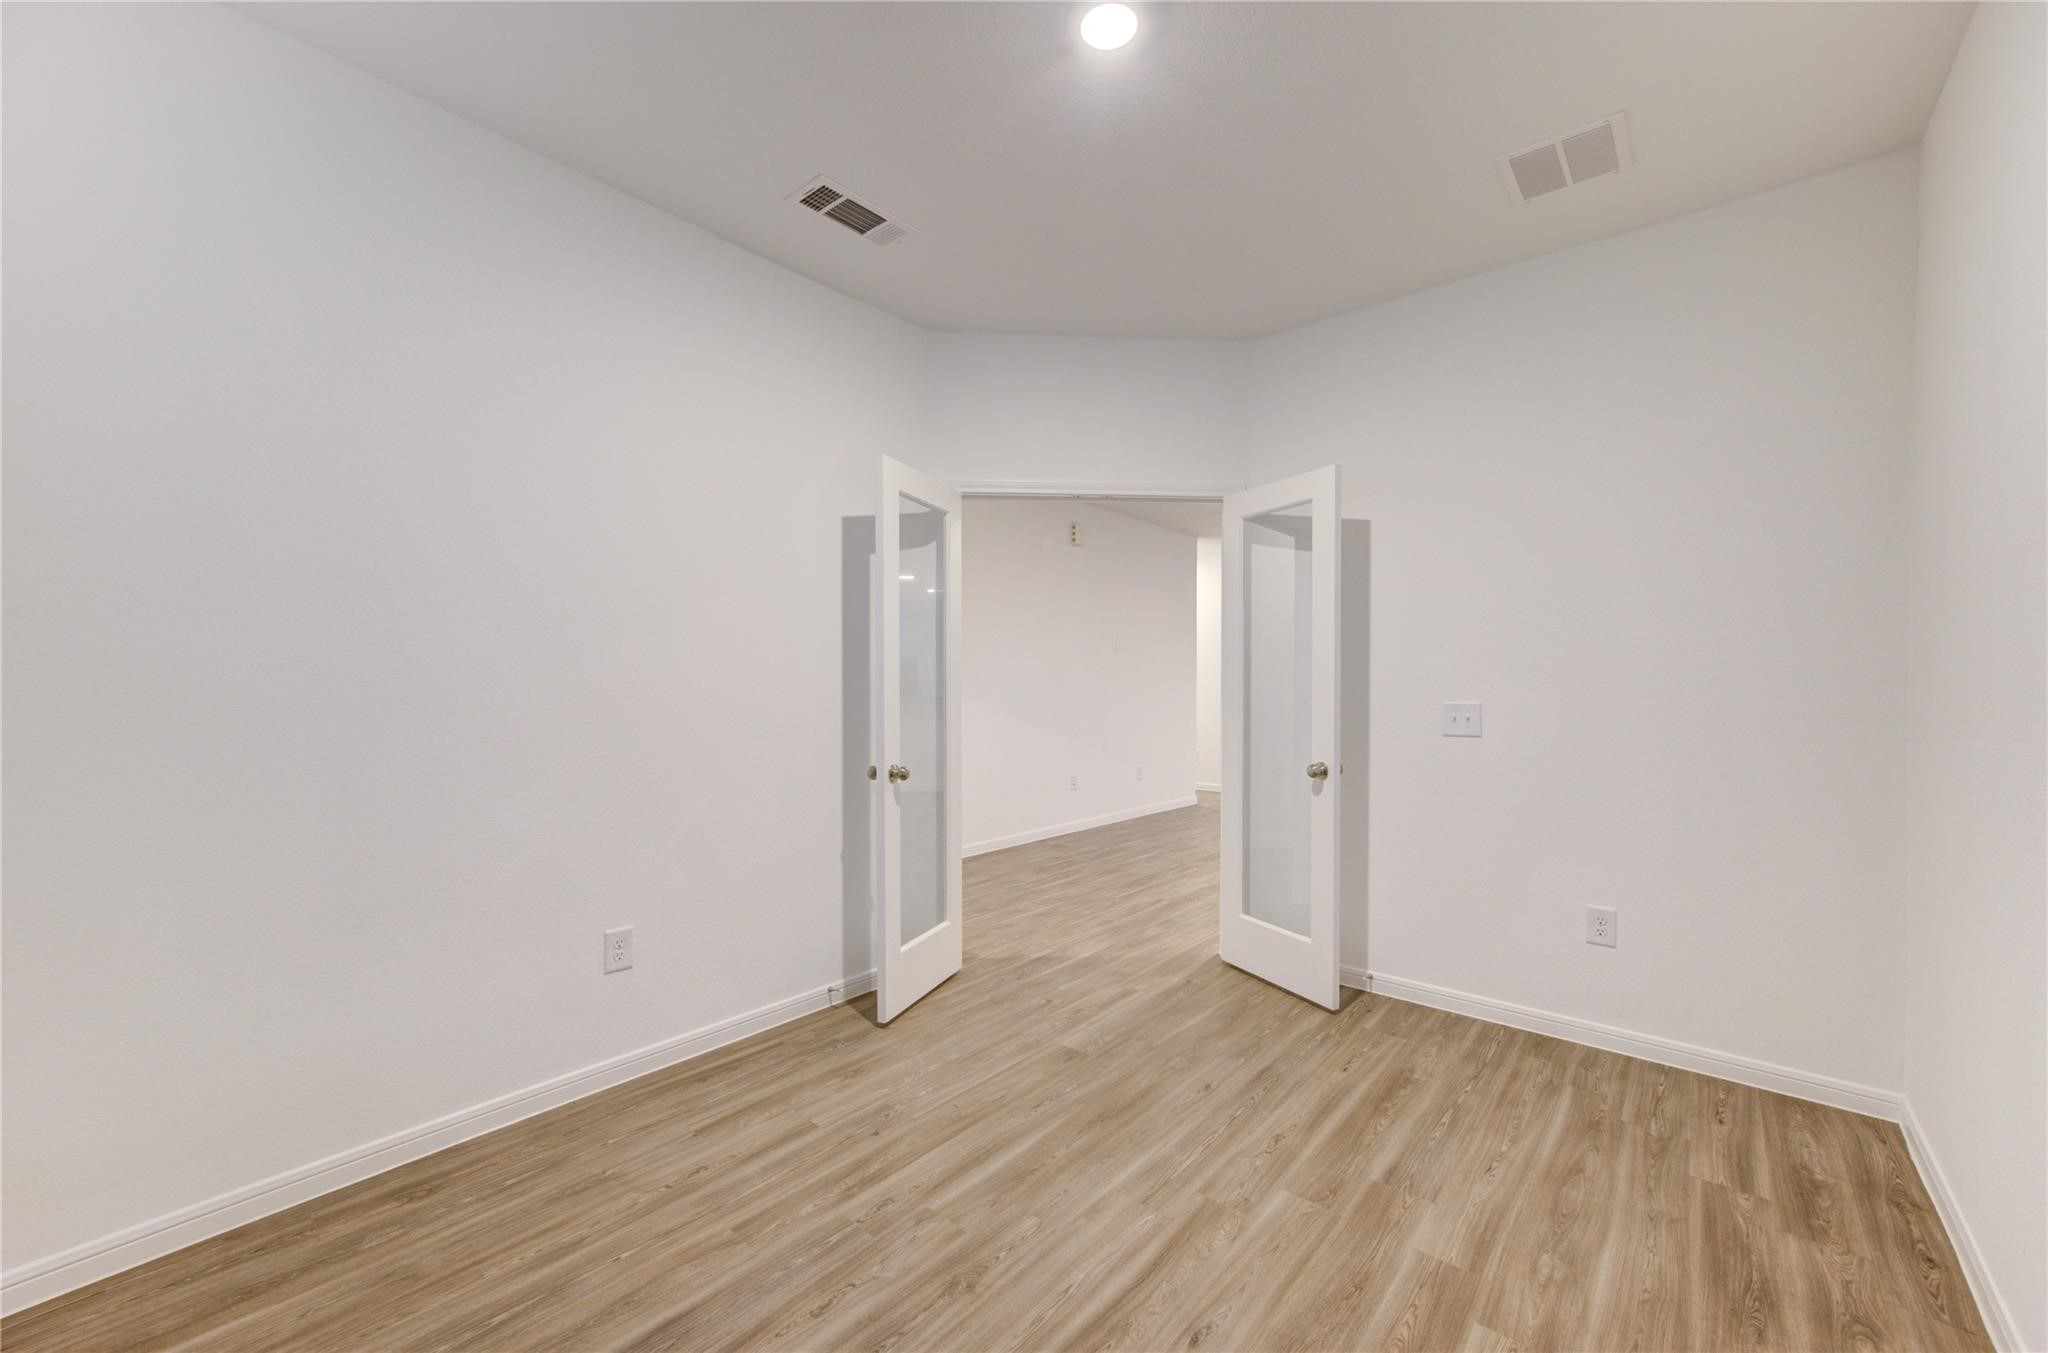
French doors add character and flexibility to this bright bonus room, creating an ideal space for a home office, media room, playroom, library, or additional sitting area. Neutral walls, recessed lighting, and wood-look flooring make the room feel fresh and move-in ready. Its connection to the main living area keeps the space open and inviting while still providing privacy whenever it is needed.
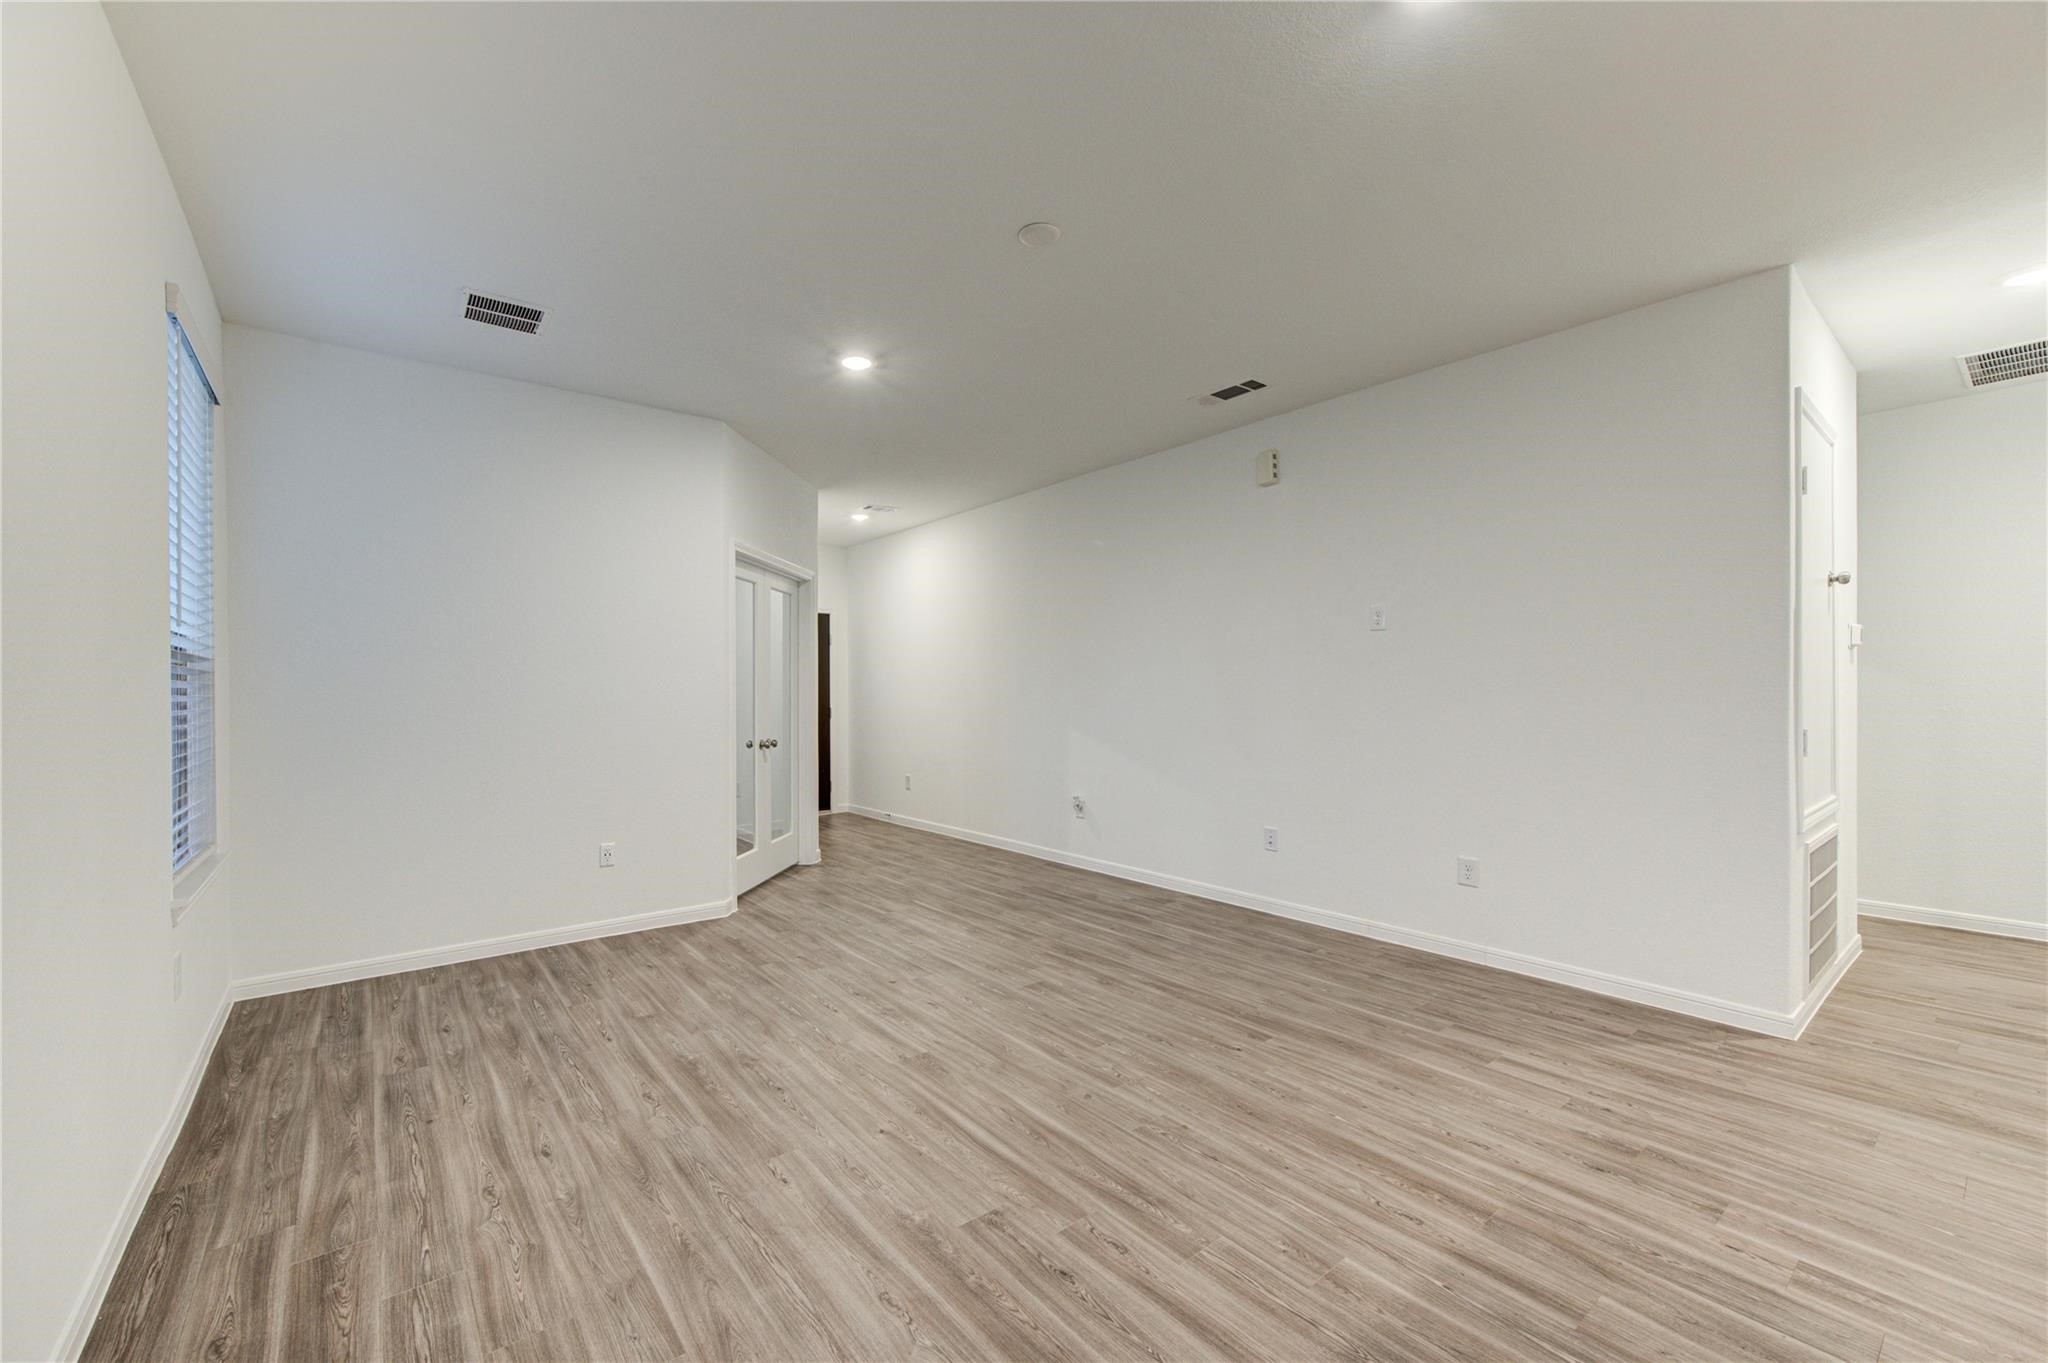
The expansive main living area offers a blank canvas for comfortable everyday living and effortless entertaining. Wide-plank wood-look flooring, recessed lighting, and soft neutral walls create a clean, modern foundation, while the open kitchen and breakfast bar keep the spaces connected. Generous wall space allows for flexible furniture placement, a media setup, artwork, and personalized décor.
Step into a bright, open living area where clean lines, warm wood-look flooring, and recessed lighting create an inviting first impression. The seamless connection to the kitchen makes this space ideal for everyday living and easy entertaining, while neutral finishes provide a versatile backdrop for personal style. Multiple windows bring in natural light, enhancing the airy feel of this thoughtfully designed interior.
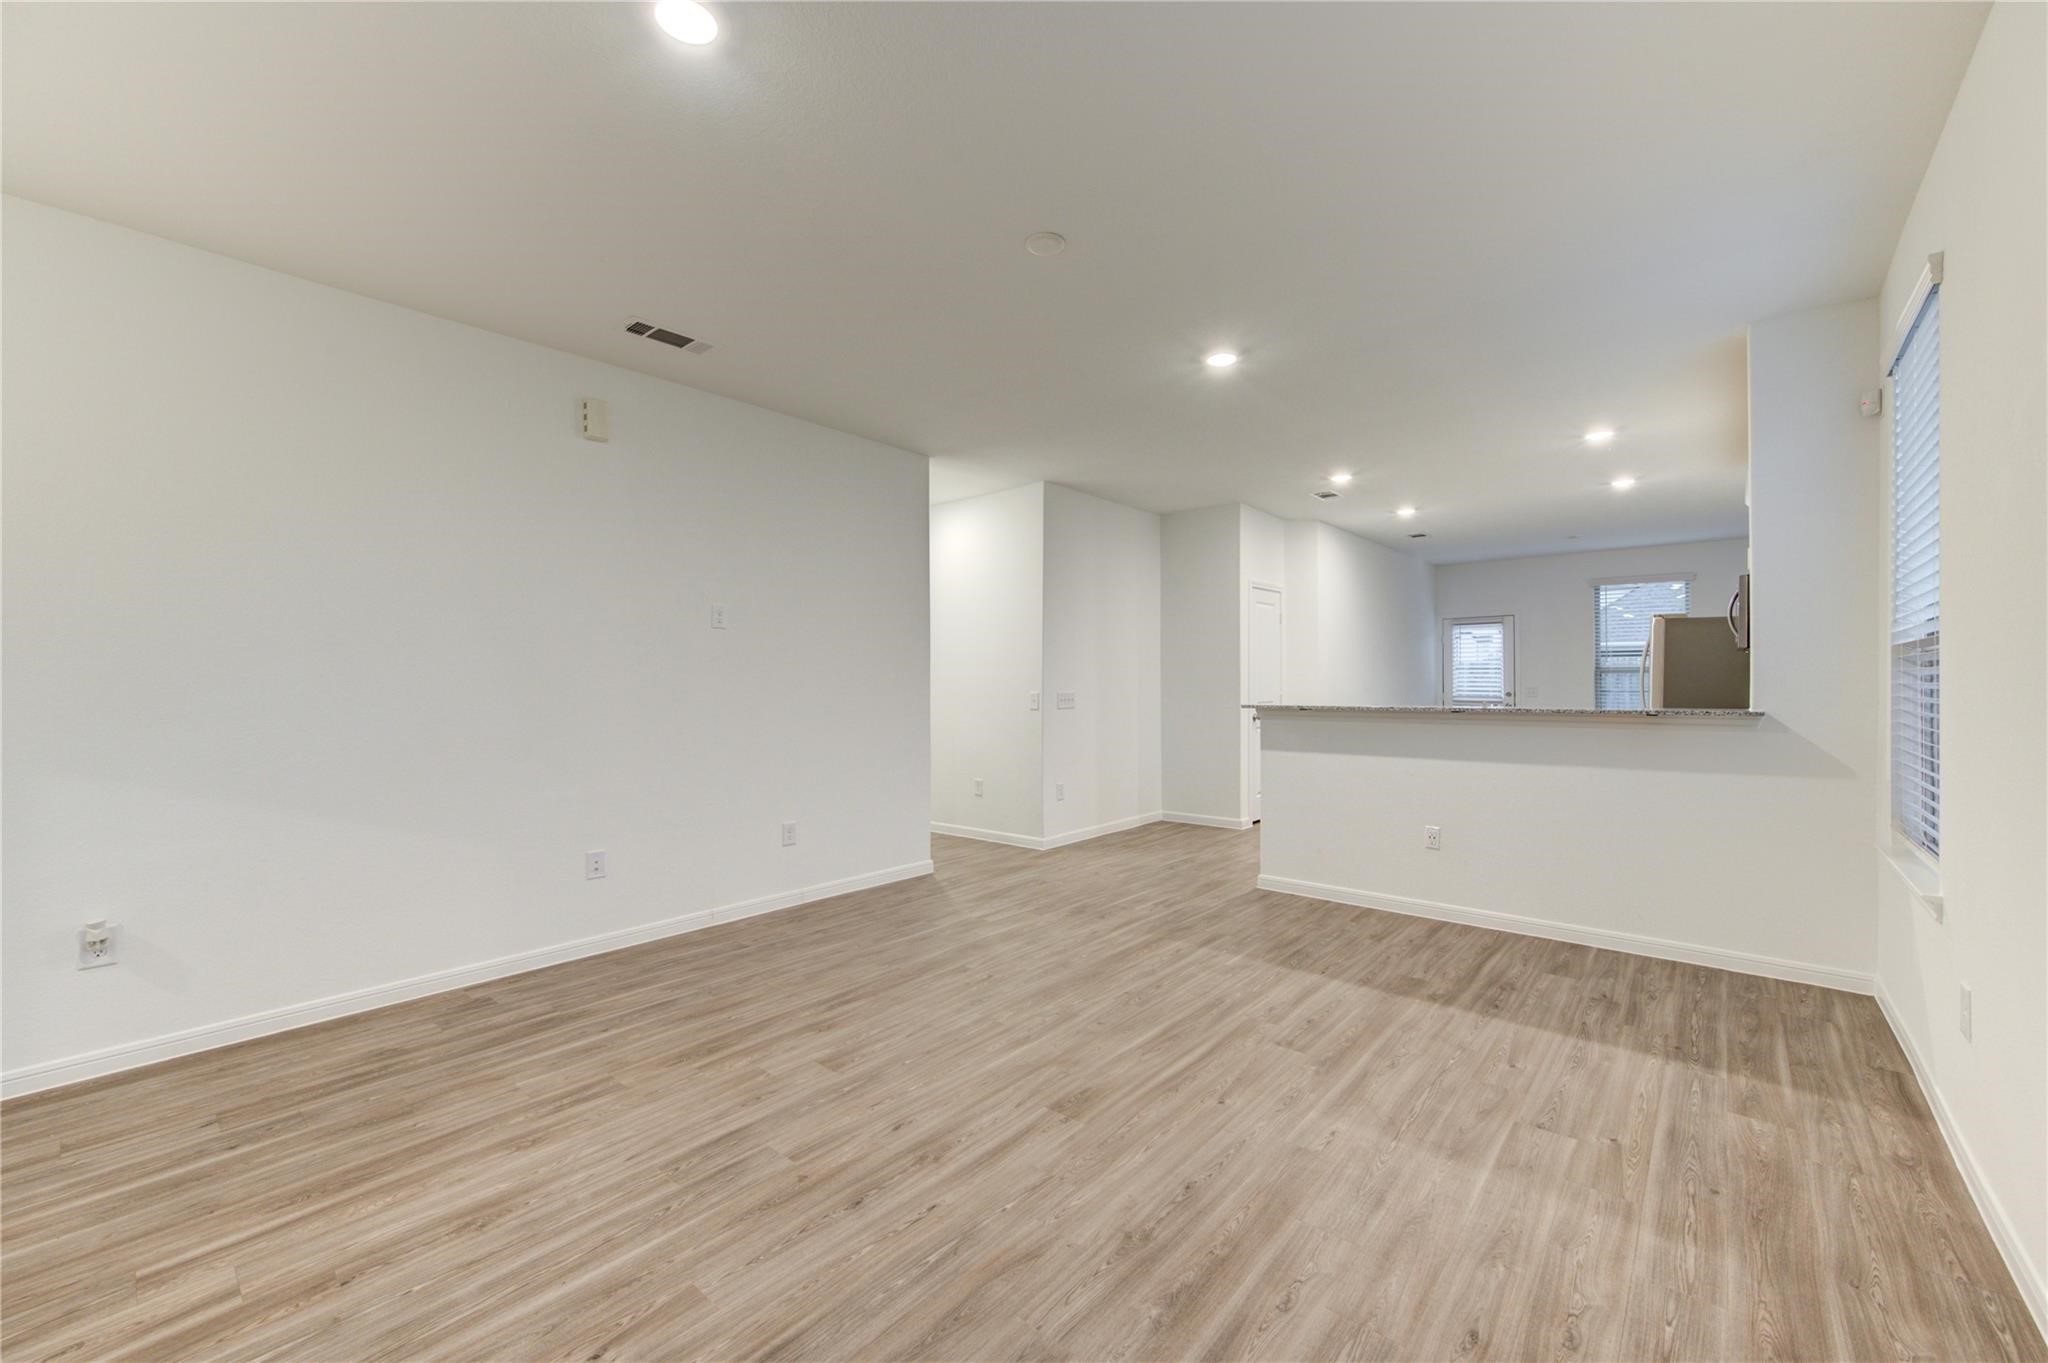
From this angle, the open living area feels especially spacious, with uninterrupted flooring and broad walls offering multiple options for seating, dining, and entertainment zones. Recessed lighting provides a bright, polished atmosphere, while nearby French doors lead to a private flex space. The neutral palette and streamlined layout make it easy to imagine a variety of furniture styles and everyday uses.
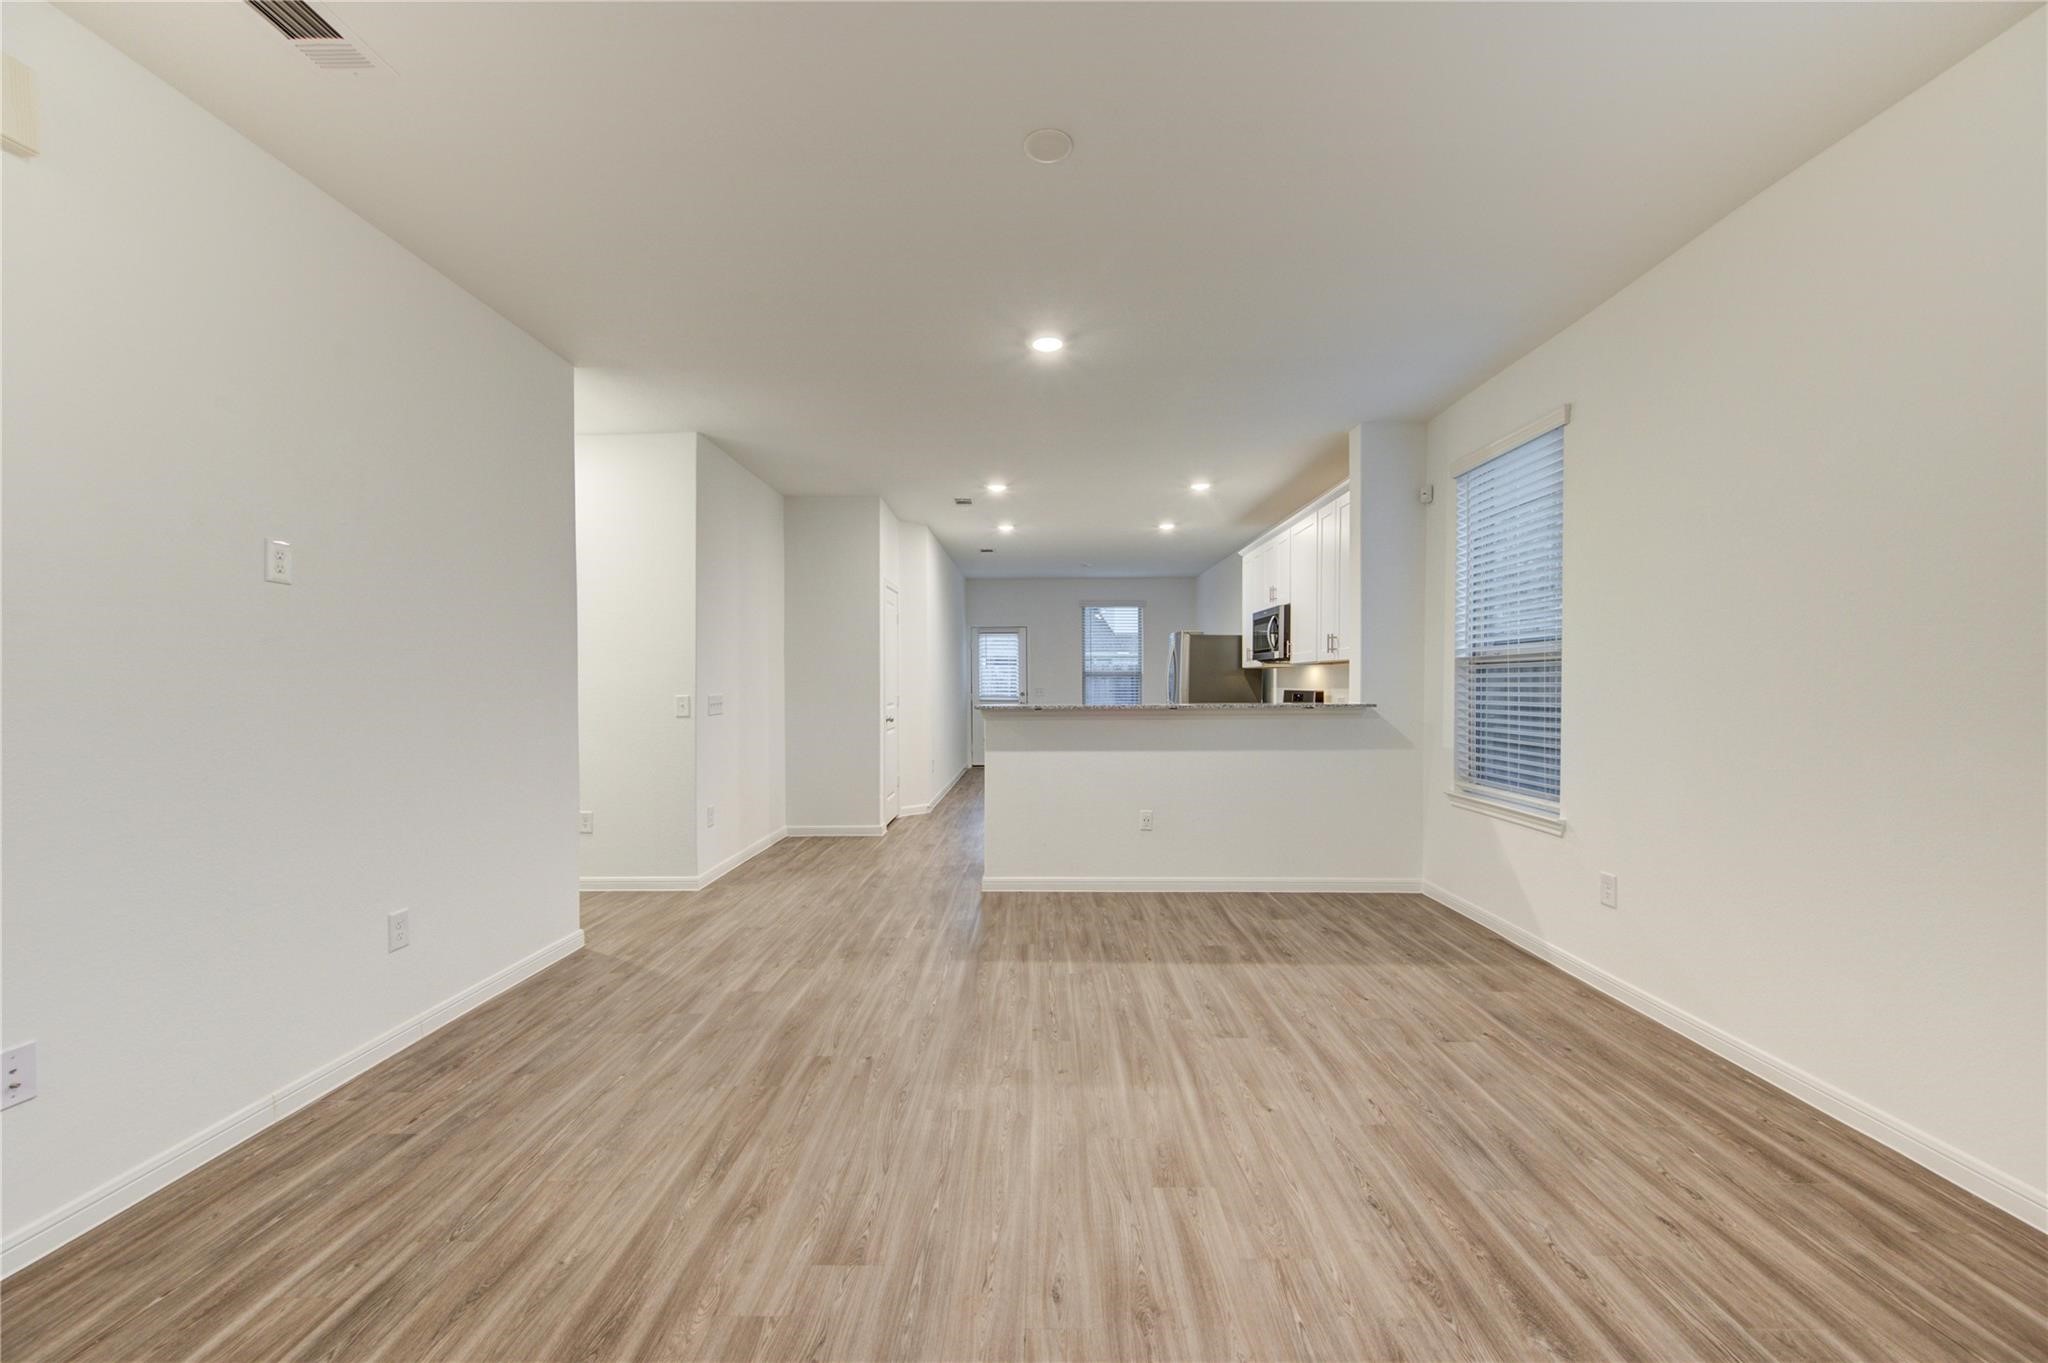
An expansive living area delivers a bright, open setting with wide-plank wood-look flooring, recessed lighting, and generous wall space for flexible furniture arrangements. Two windows bring in natural light, while the long sightline to the front entry enhances the sense of openness. French doors lead to a separate flex room, ideal for a home office, study, media room, or quiet retreat.
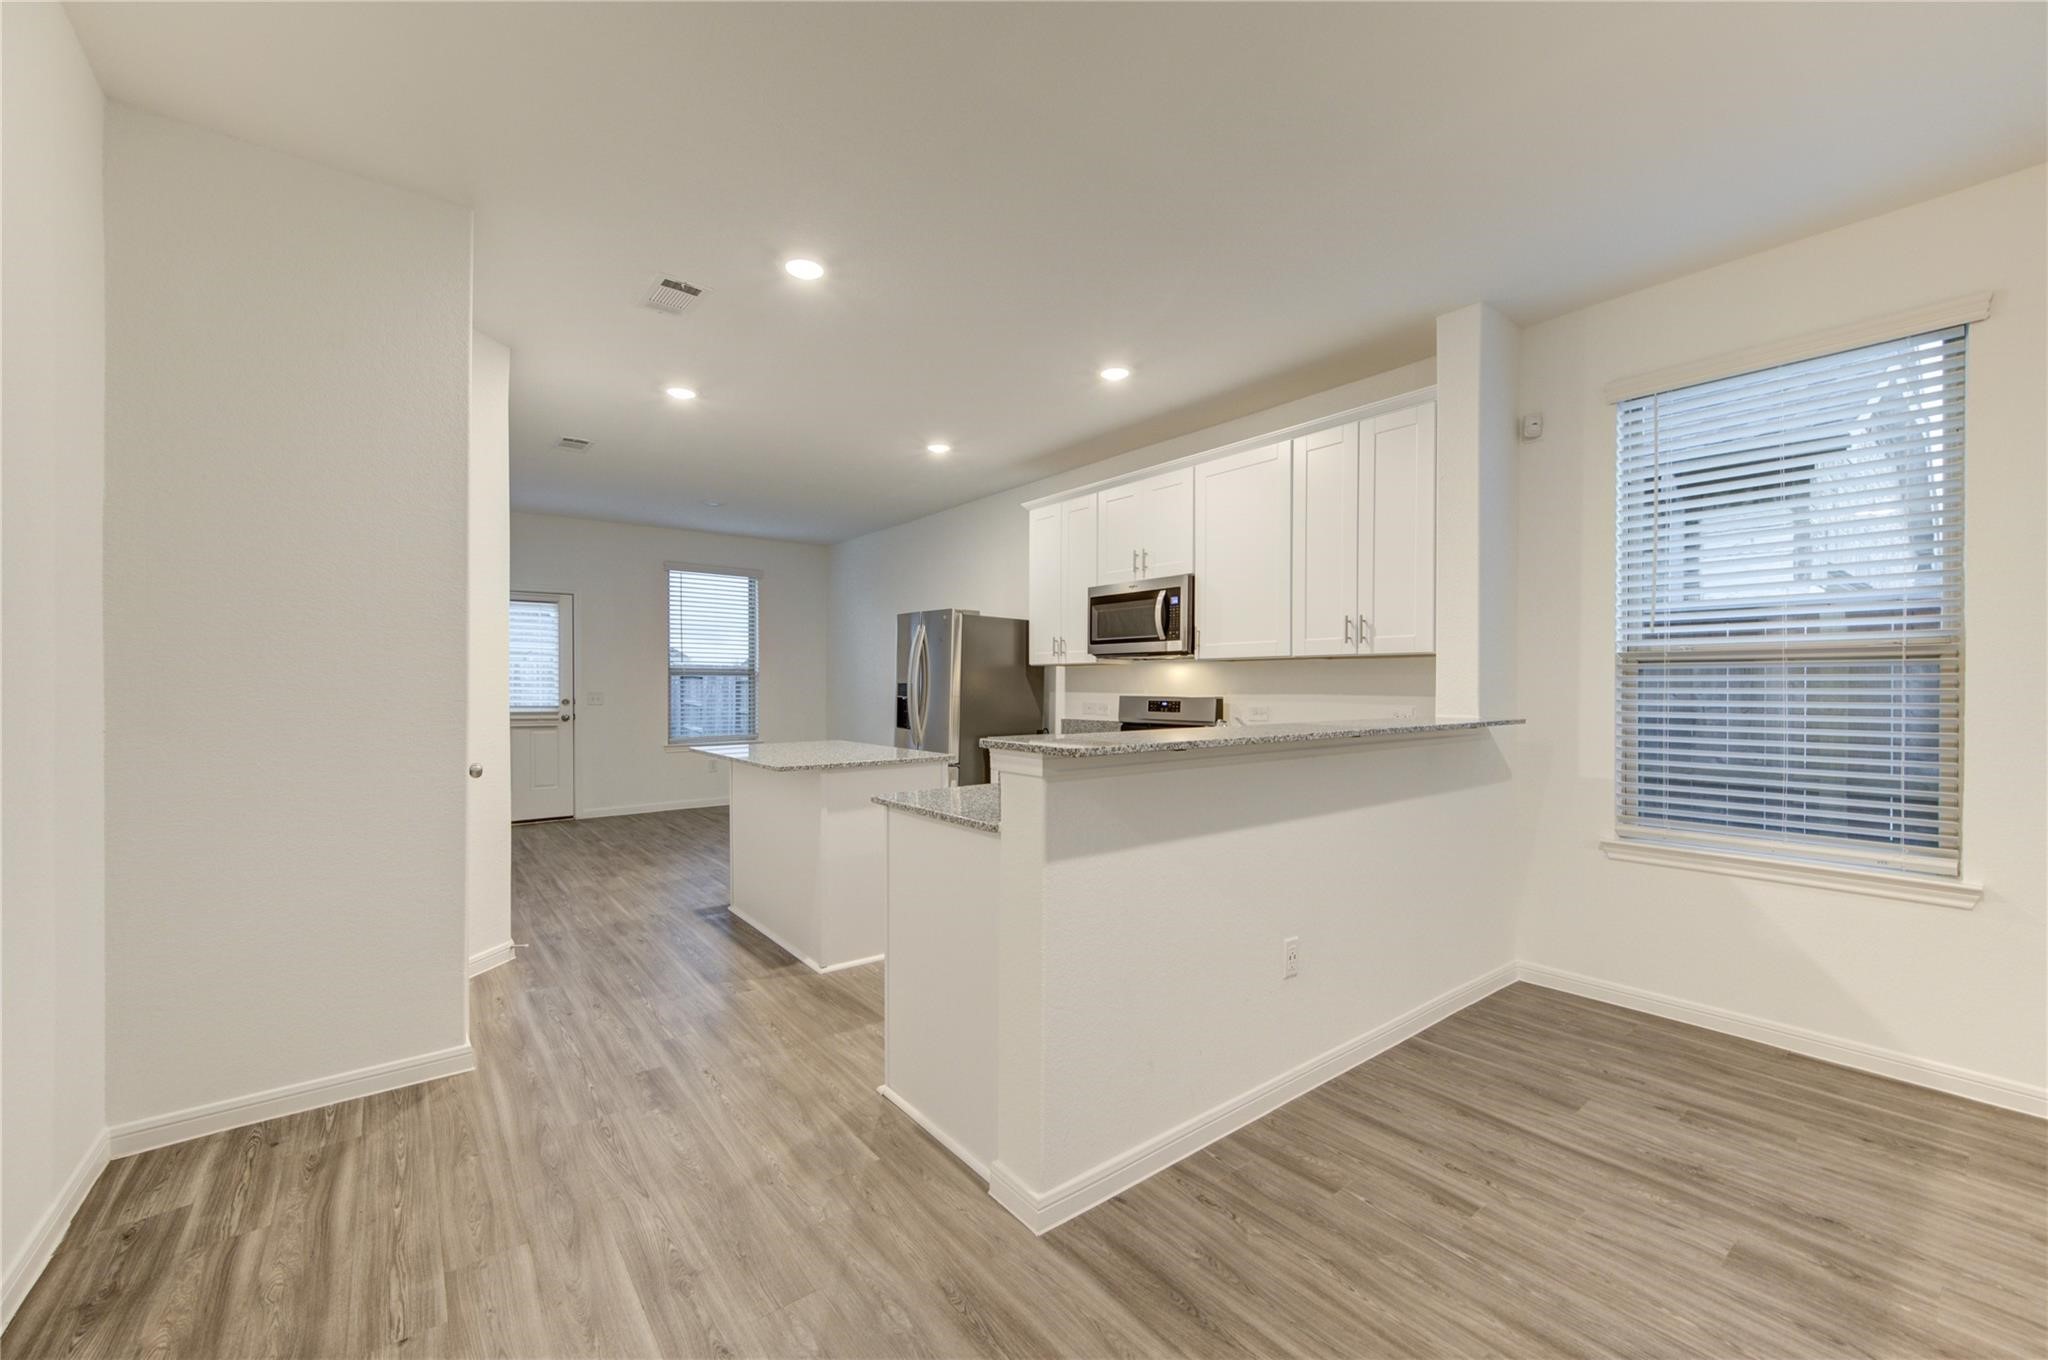
The open kitchen and dining area is designed for comfortable everyday living and easy entertaining. Crisp white cabinetry, stone countertops, stainless steel appliances, and recessed lighting create a fresh, polished look. A raised breakfast bar and center island provide additional serving and prep space, while the adjoining dining area offers room for casual meals beside a large window.
Bright and functional, this modern kitchen features white shaker-style cabinetry, stone countertops, stainless steel appliances, and durable wood-look flooring. The center island expands the workspace and creates a natural gathering point, while a double-basin sink and abundant cabinetry support everyday organization. Recessed lighting and nearby windows keep the space feeling clean, open, and welcoming.
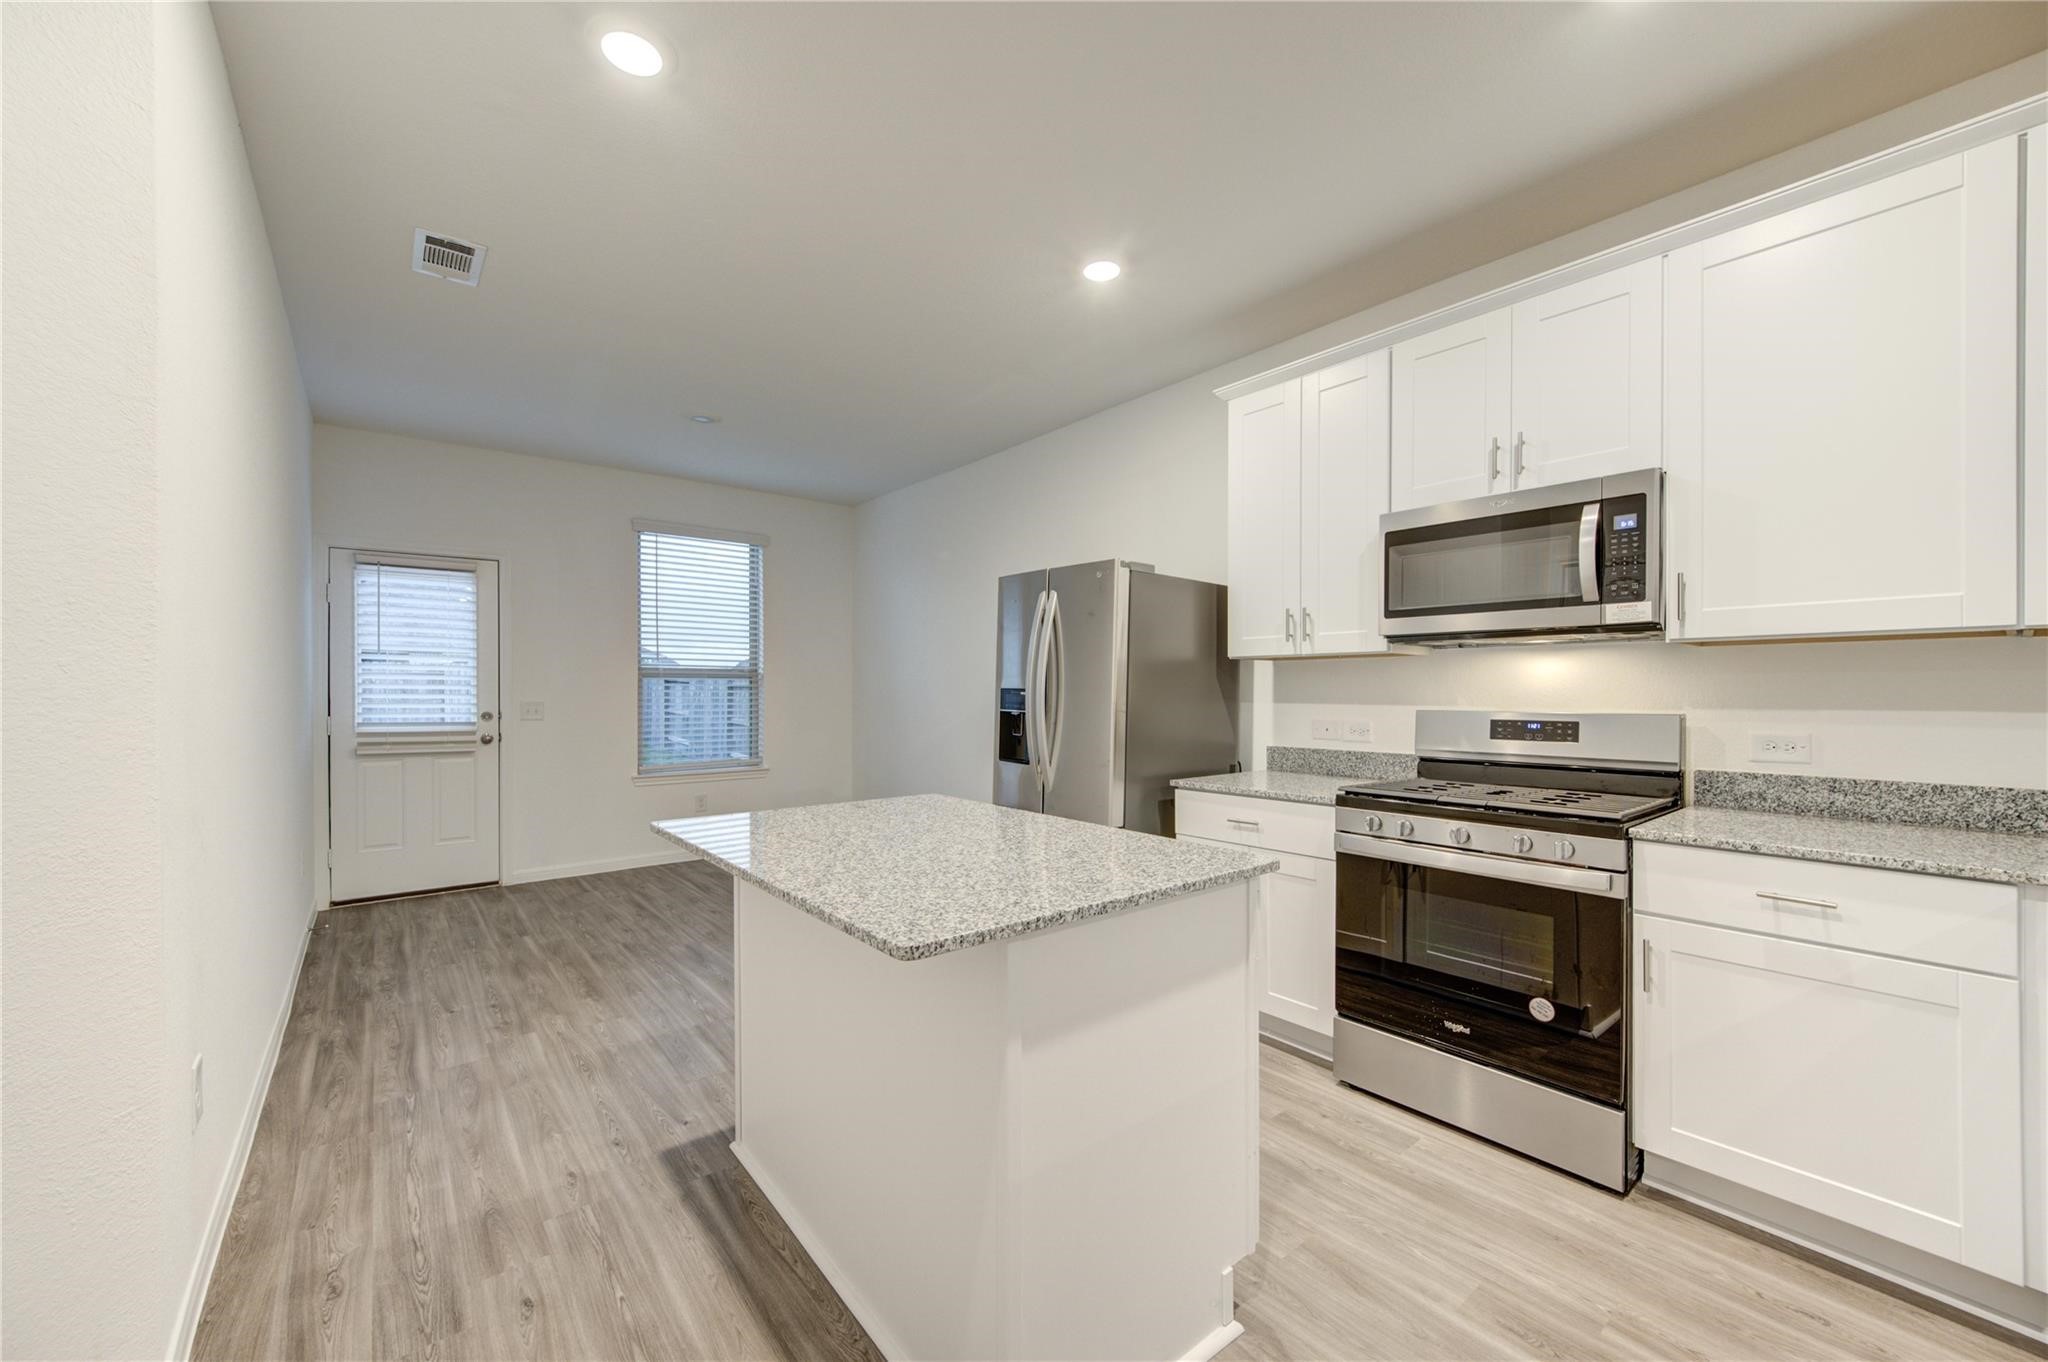
A spacious center island anchors this stylish kitchen, offering generous room for meal preparation, serving, or casual gathering. White cabinetry pairs beautifully with speckled stone countertops and stainless steel appliances, including a gas range, built-in microwave, and French-door refrigerator. Recessed lighting, wood-look flooring, and convenient access to the rear door complete the bright, practical layout.
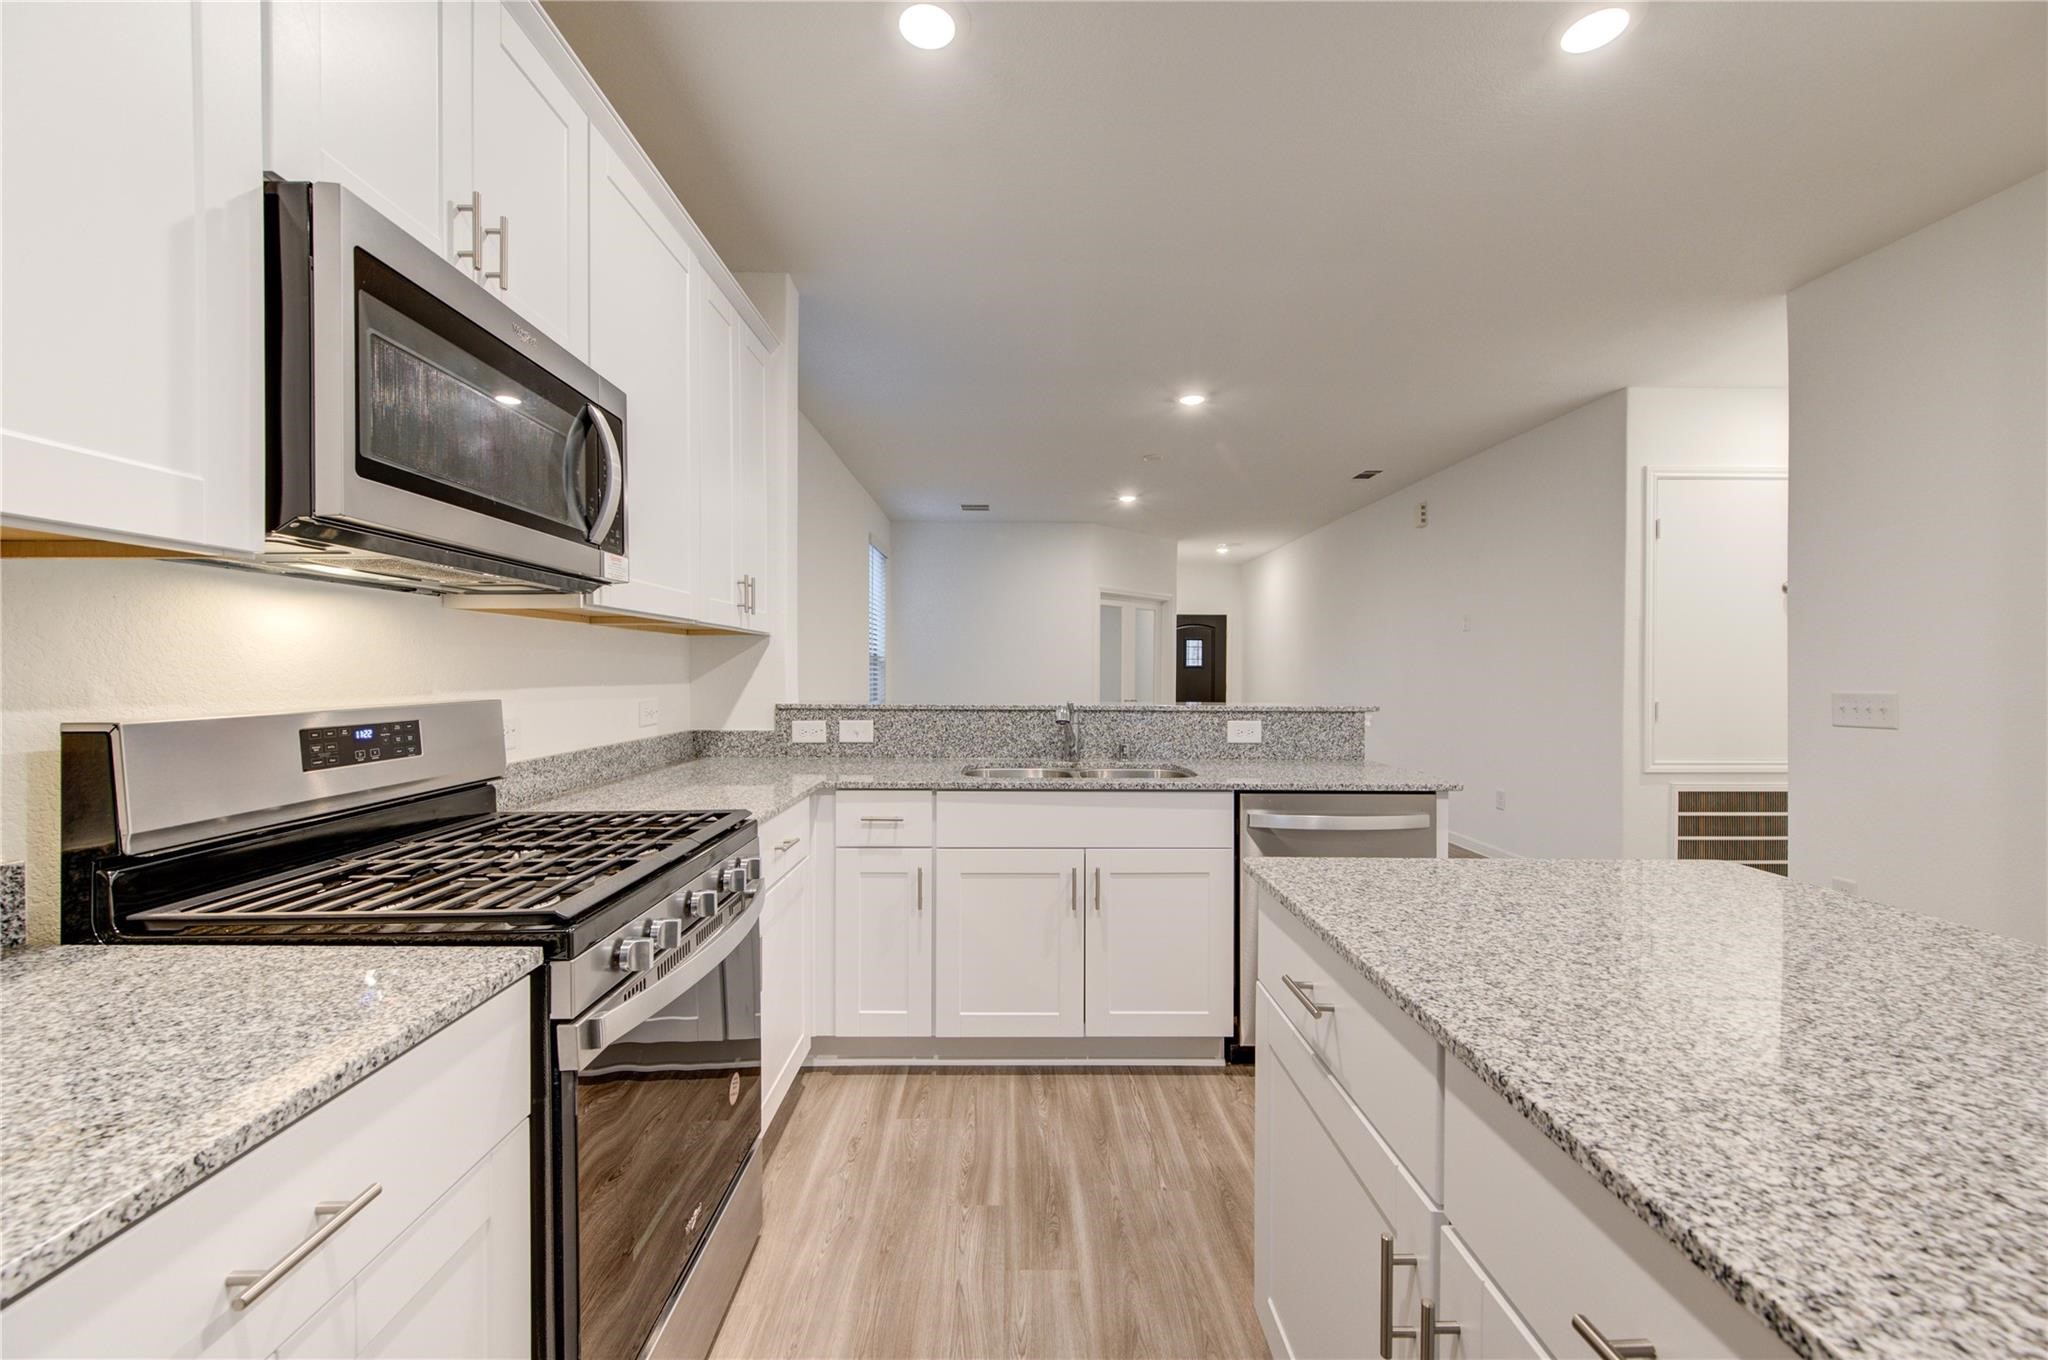
Every detail of this efficient kitchen is arranged for convenience, from the gas range and built-in microwave to the double-basin sink and stainless steel dishwasher. White cabinetry and stone countertops offer a timeless, neutral finish, while the island adds valuable prep space and storage. The open breakfast bar maintains a visual connection to the living area, making the layout feel spacious and inviting.
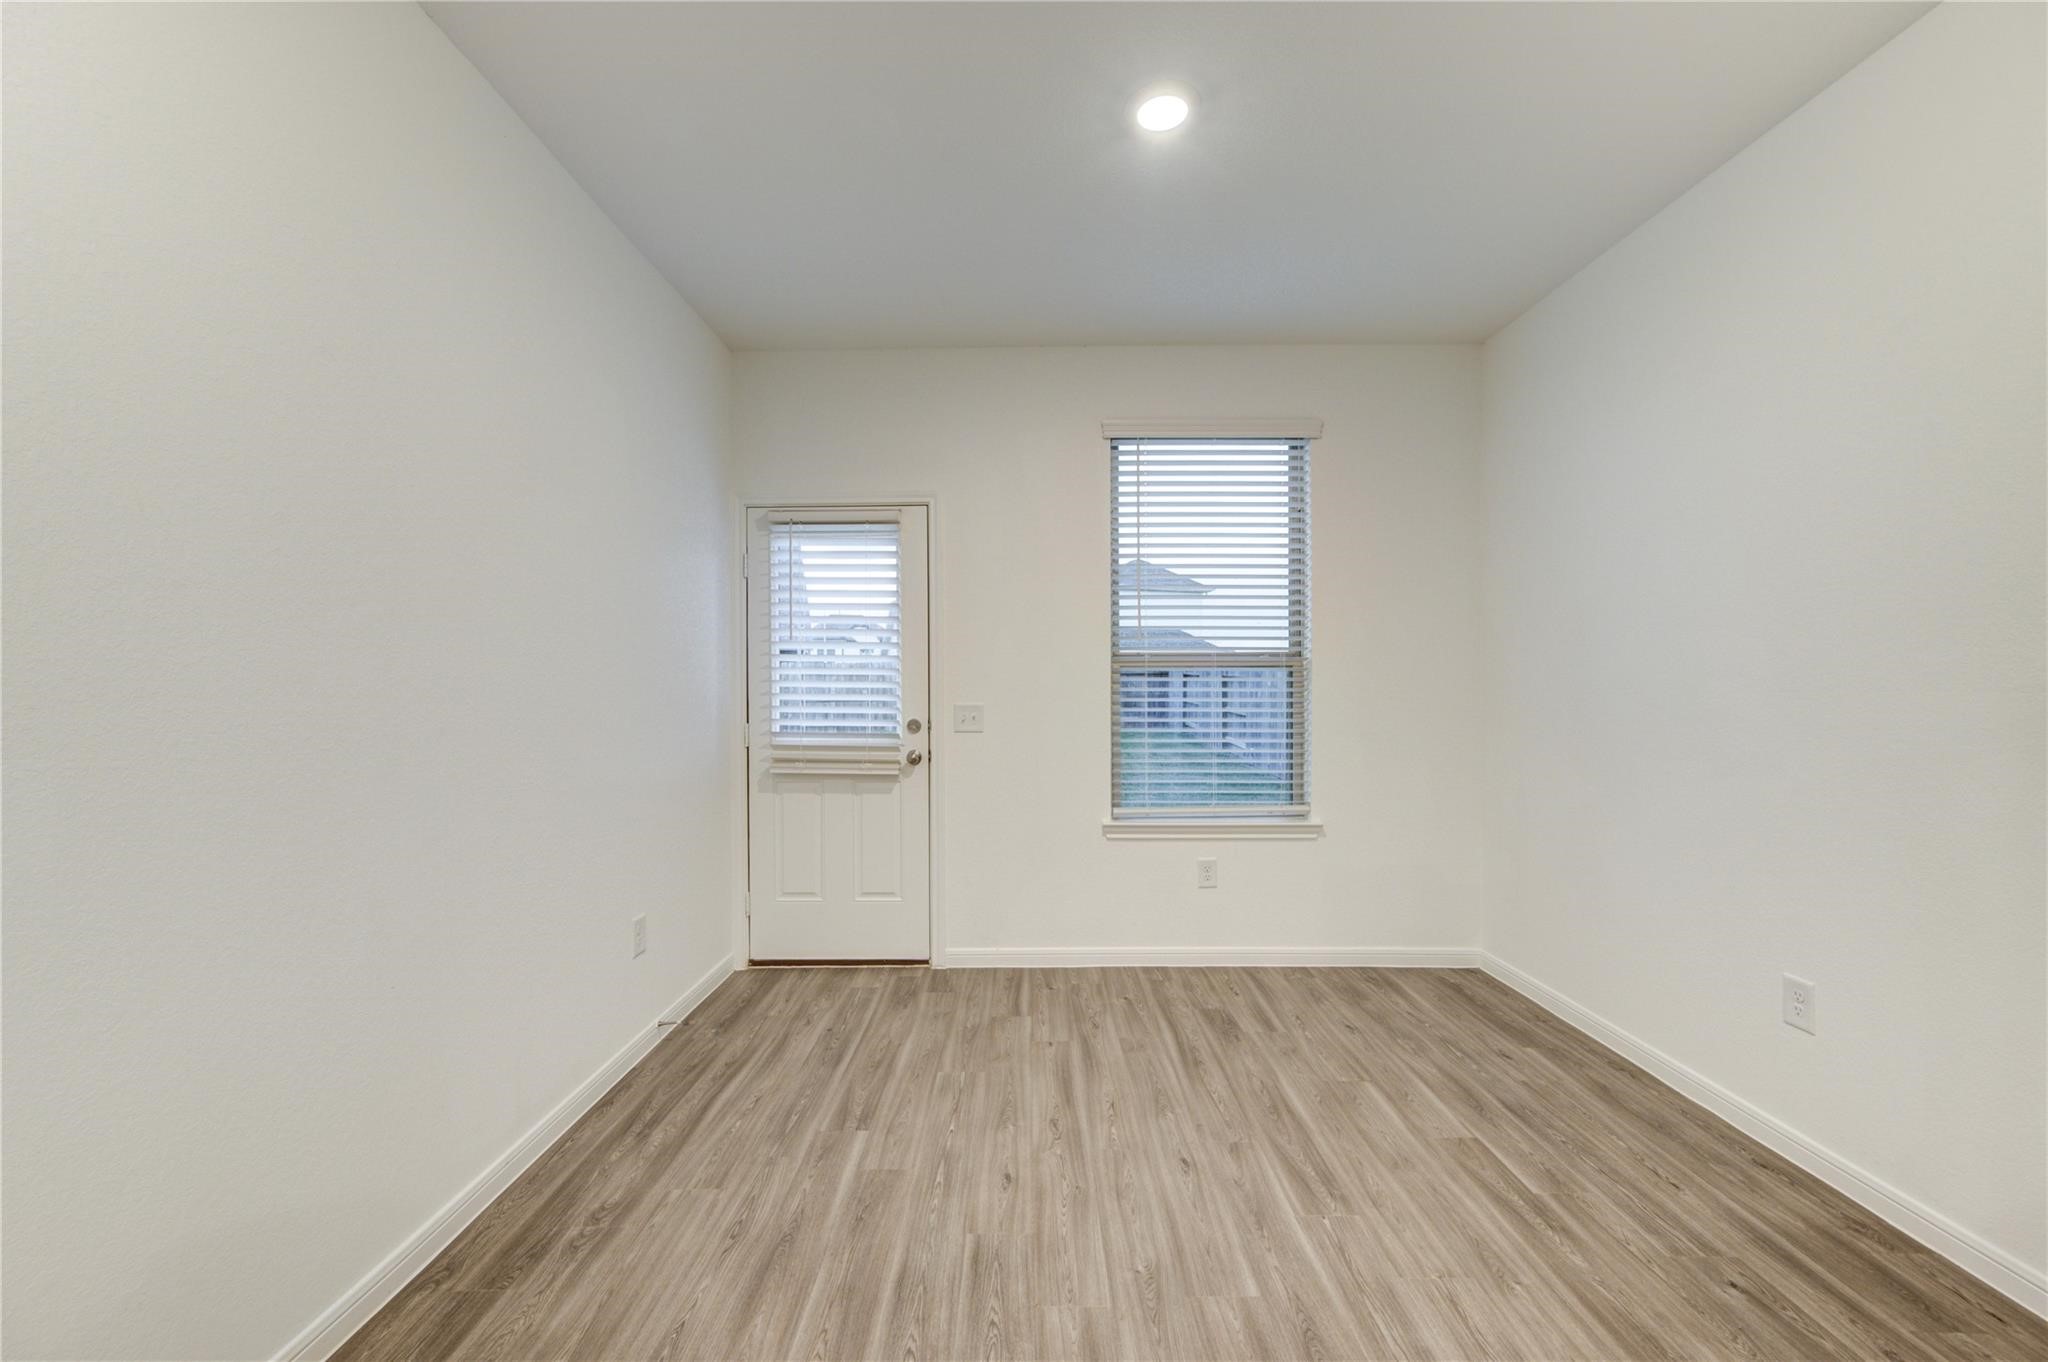
Located just beyond the kitchen, this flexible dining area offers a bright, comfortable place for everyday meals, a breakfast table, or an additional sitting space. A window brings in natural light, while the nearby exterior door provides convenient access outdoors. Neutral walls, recessed lighting, and continuous wood-look flooring create a clean backdrop that is ready for personal style.
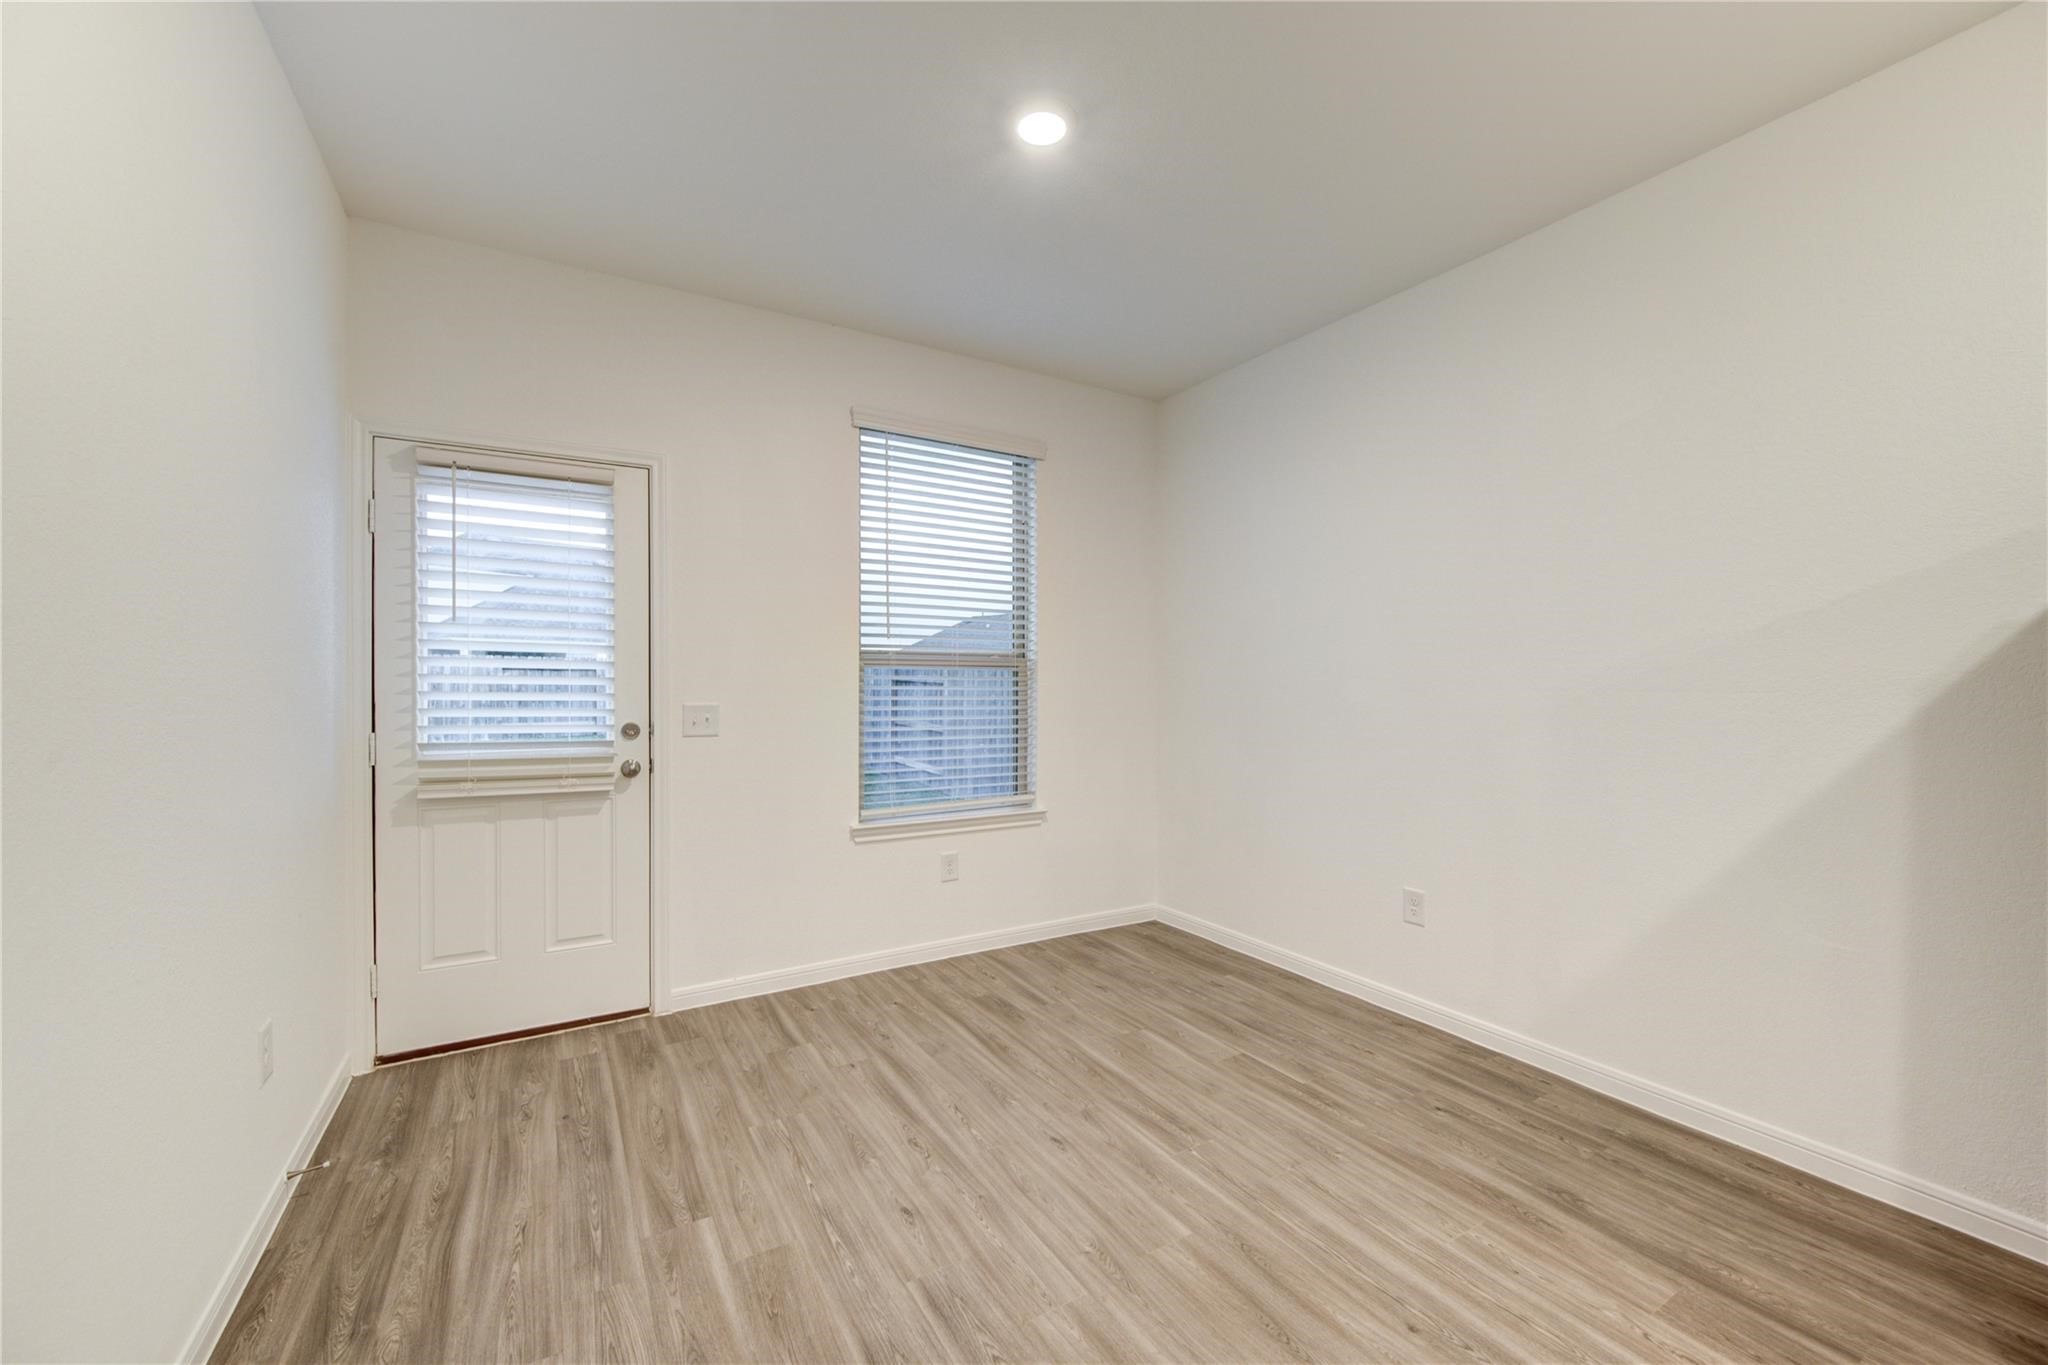
This alternate view highlights the versatility of the dining or breakfast area, with ample wall space and an open footprint for a table, seating, or storage pieces. Natural light filters through the window and the glass-paneled exterior door, while recessed lighting adds brightness after dark. Wood-look flooring and crisp neutral finishes continue the home’s fresh, coordinated interior design.
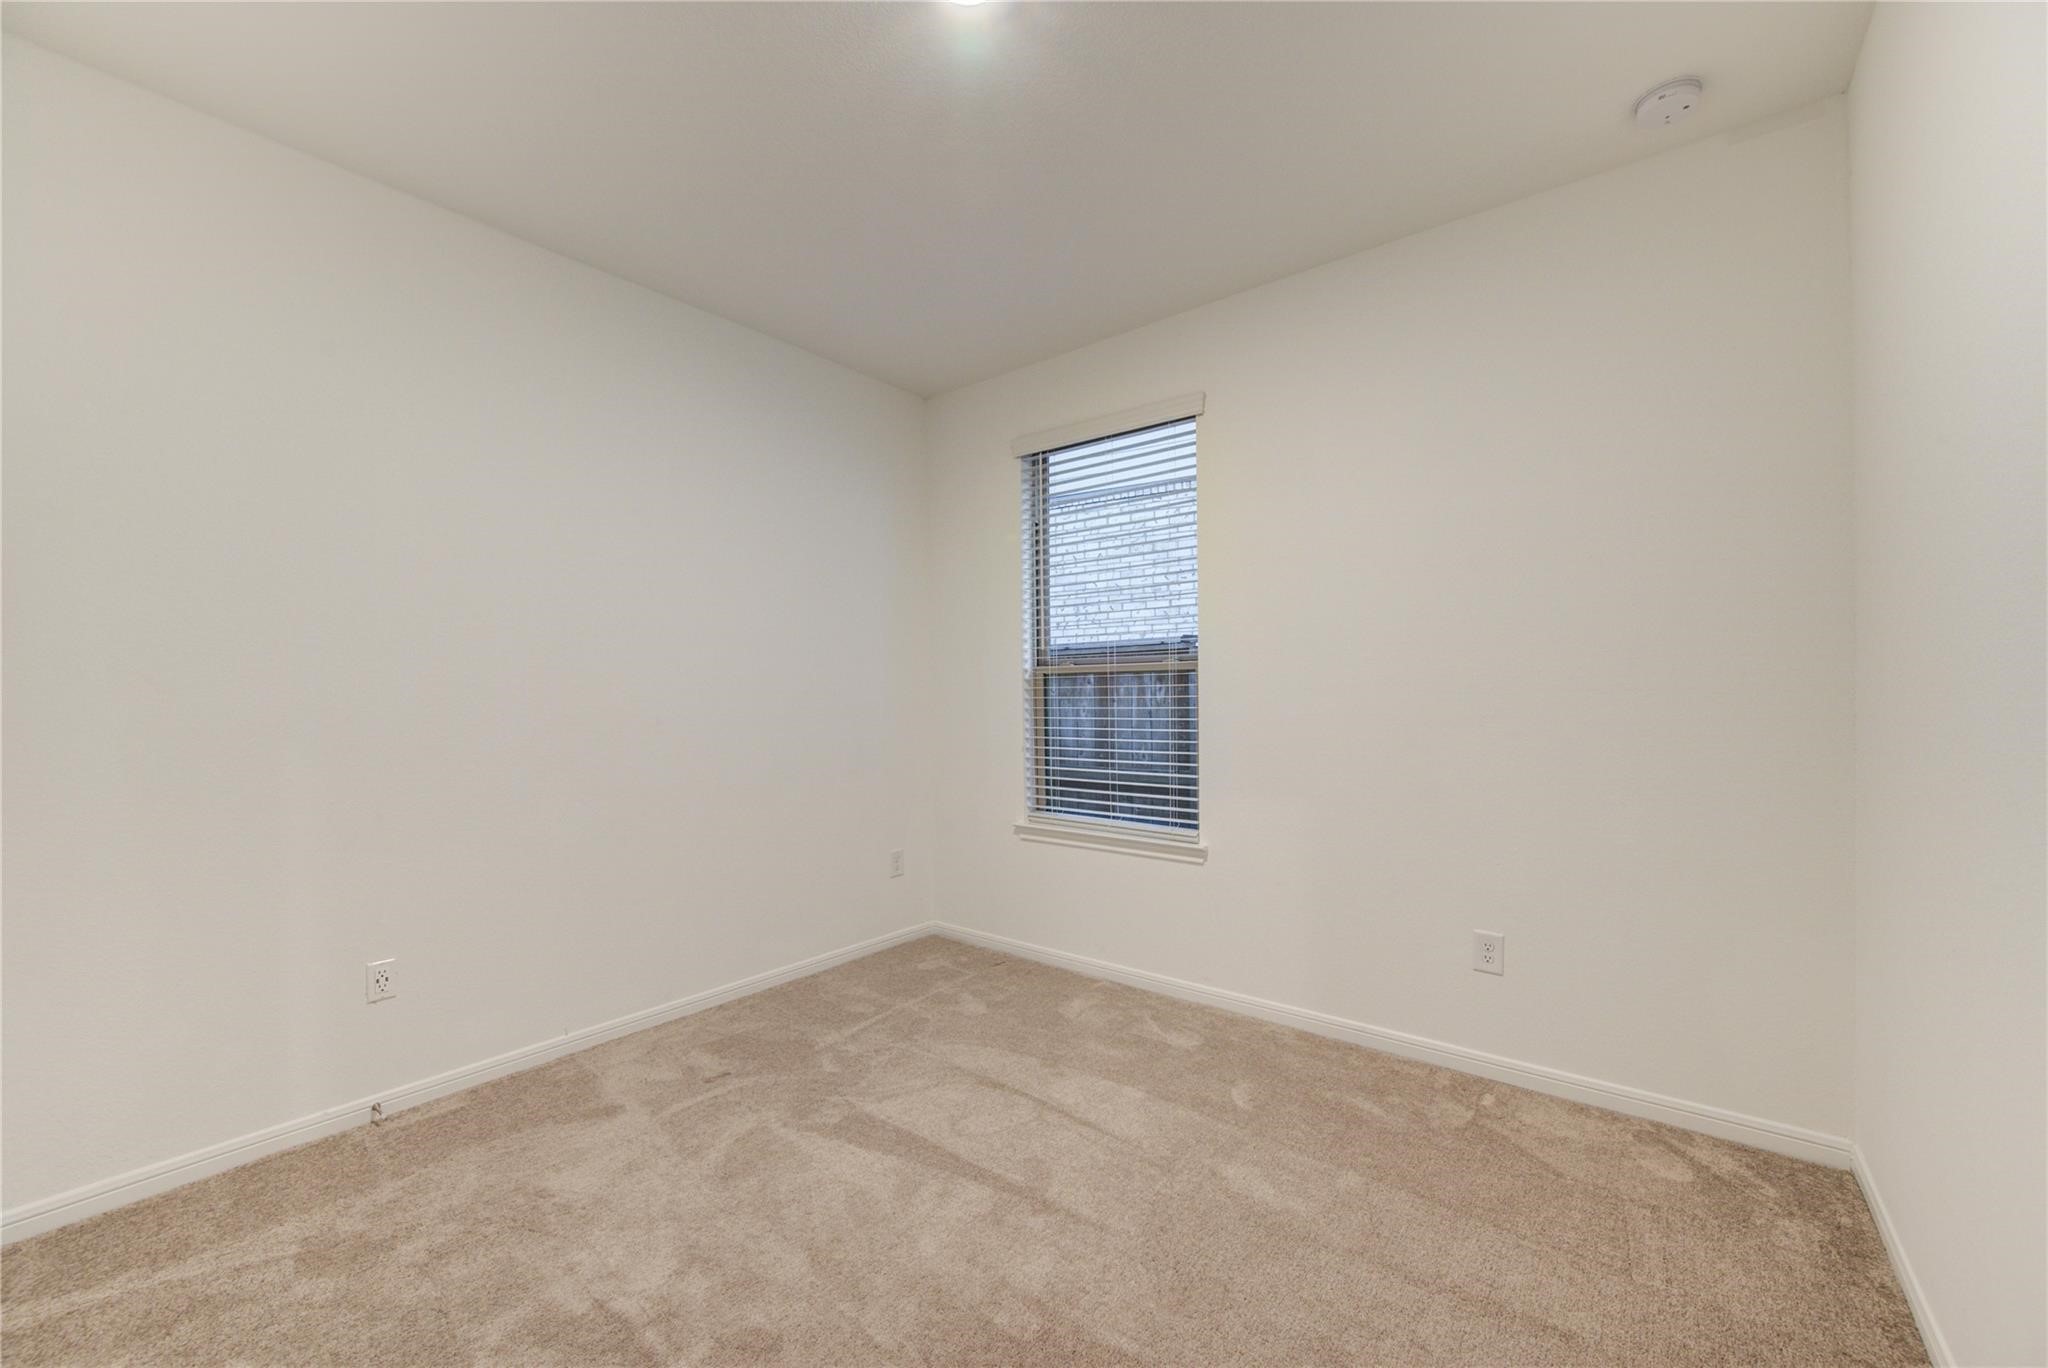
This comfortable bedroom offers a peaceful, neutral setting with soft carpeting, crisp walls, and a window that welcomes natural light. The simple rectangular layout provides flexible options for a bed, nightstands, dresser, or workspace, while the high ceiling enhances the sense of openness. Recessed lighting completes the clean, move-in-ready appearance and keeps the room bright and functional.
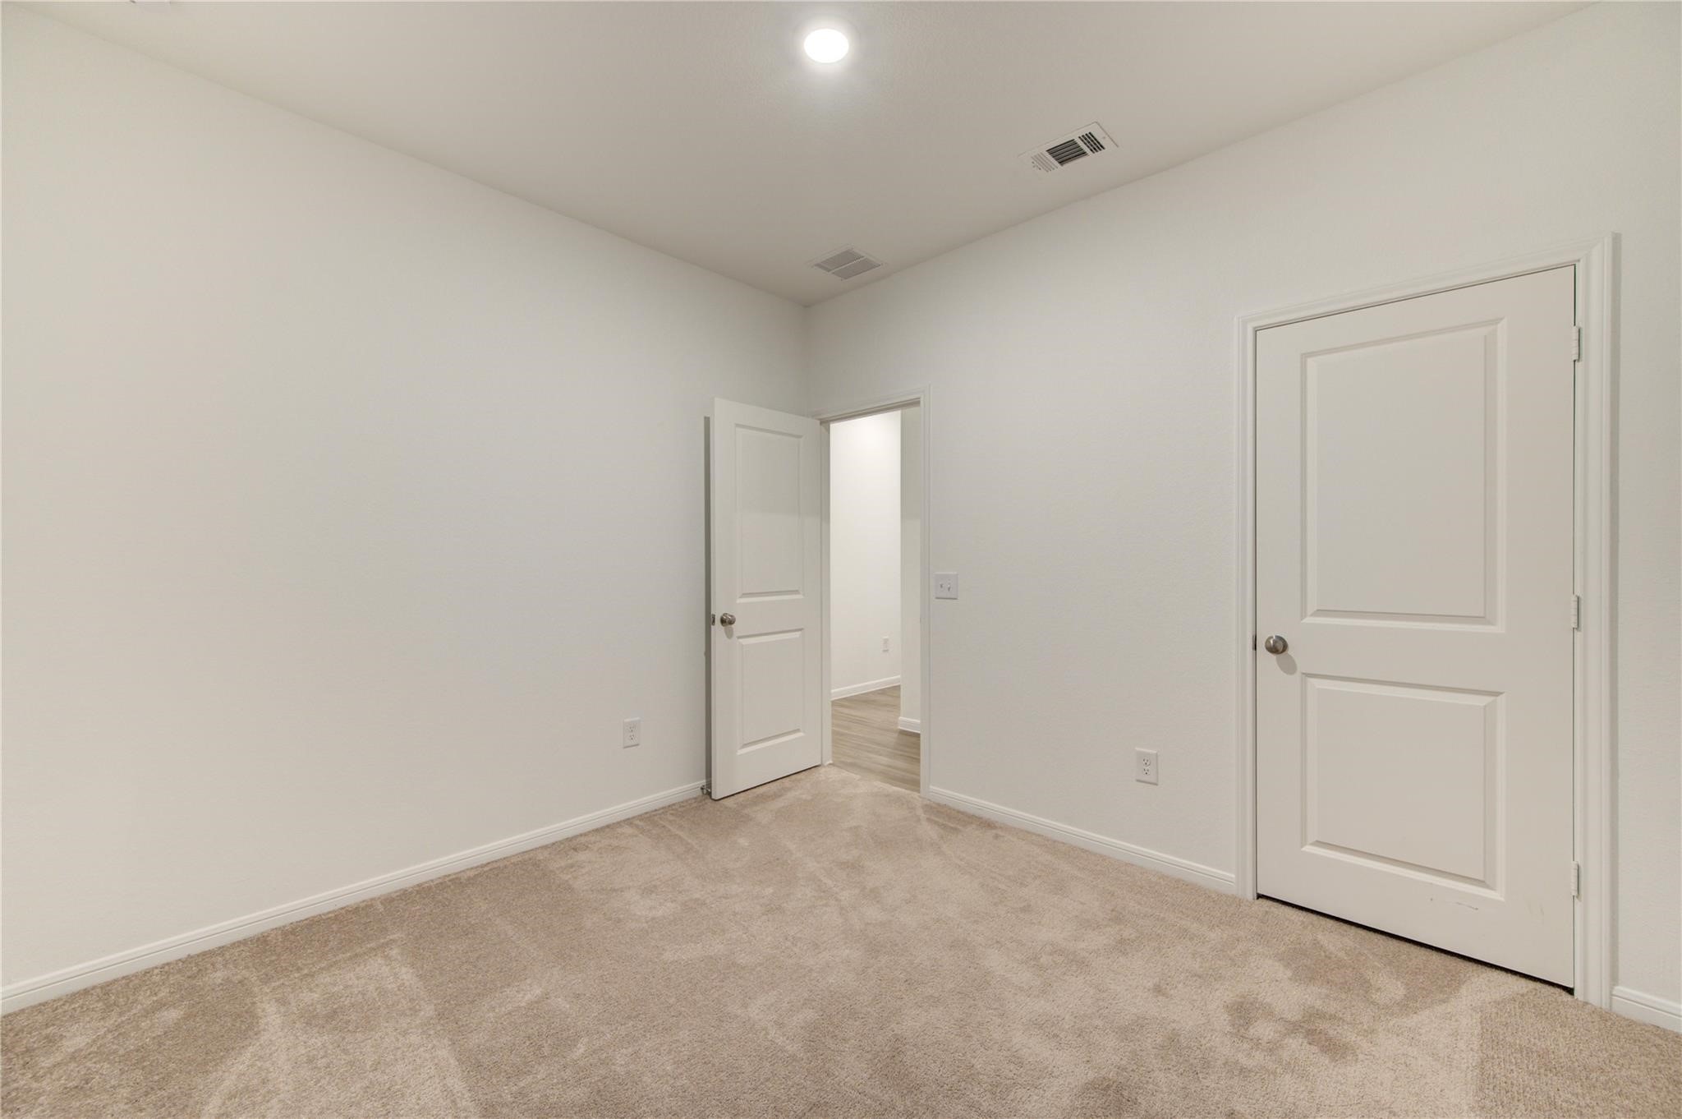
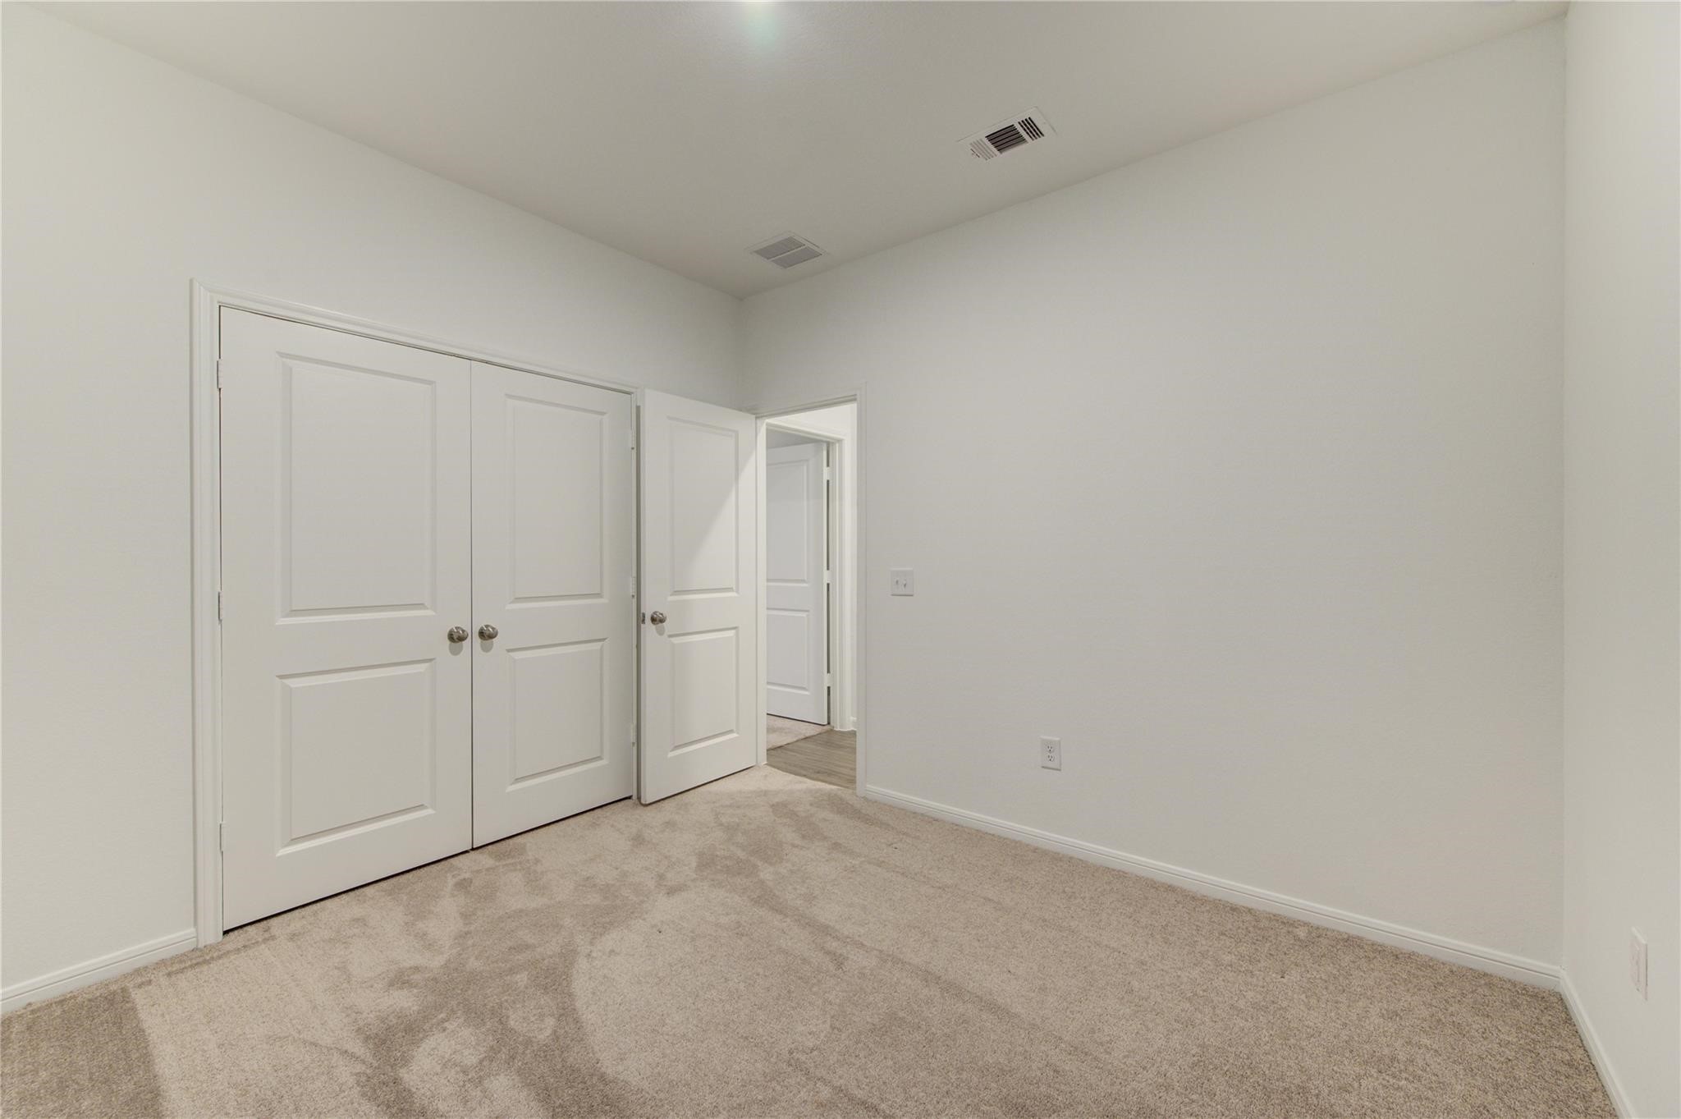
This comfortable bedroom offers a clean, neutral retreat with soft carpeting, recessed lighting, and high ceilings that enhance the open feel. A private closet provides convenient storage, while the straightforward layout allows flexible placement for a bed, nightstands, dresser, or desk. Crisp white trim and easy access to the hallway complete this bright, move-in-ready space.
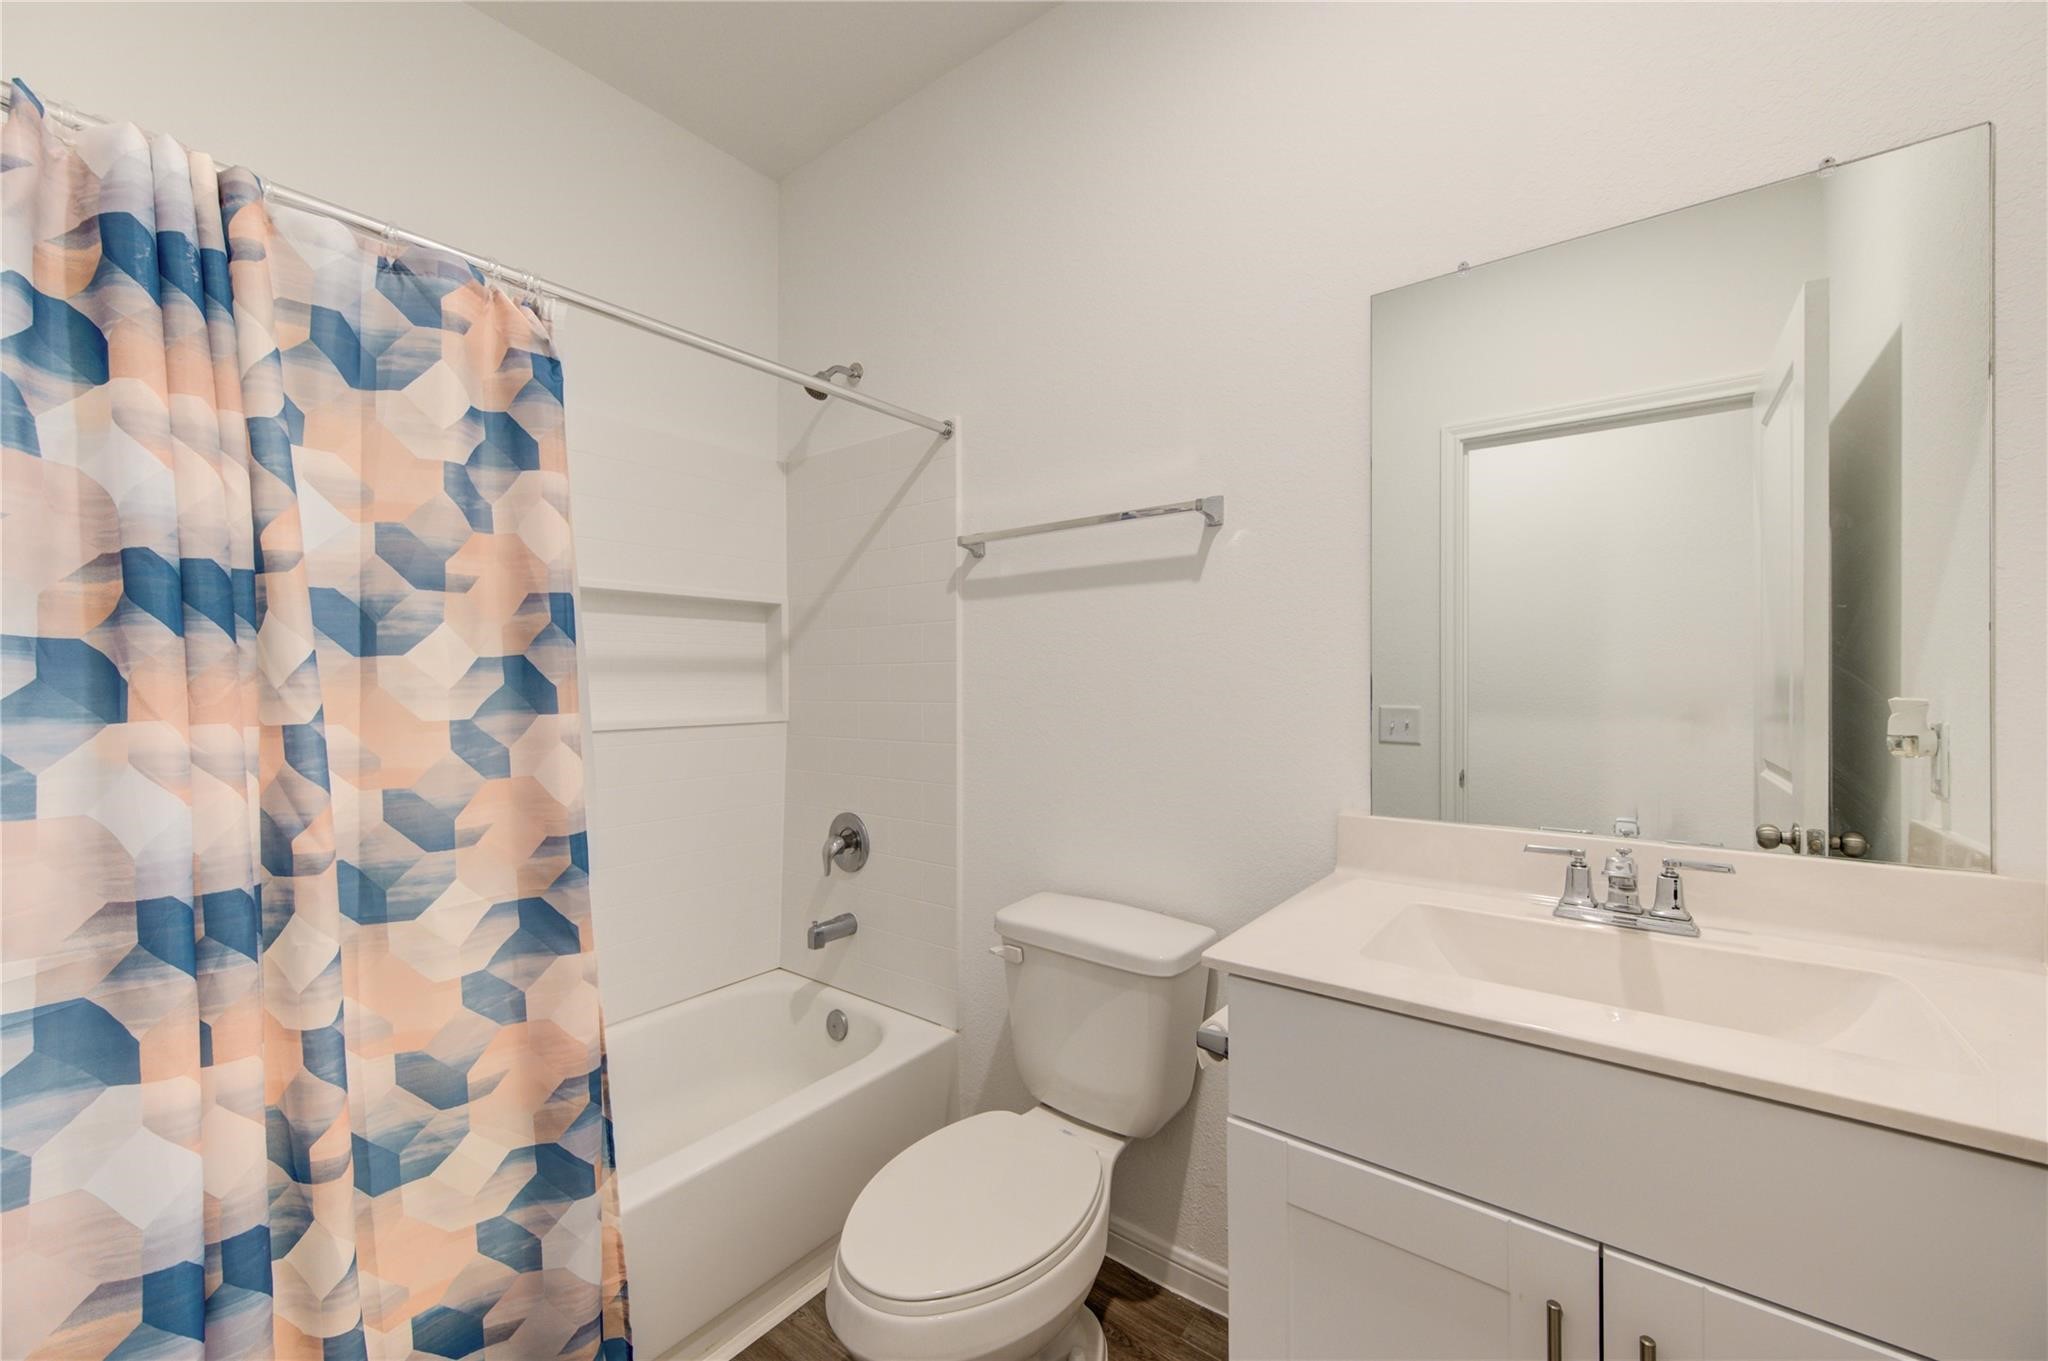
A bright secondary bathroom features a tub-and-shower combination with built-in wall shelving, a white vanity with generous counter space, and a large mirror that helps the room feel open. Chrome fixtures, wood-look flooring, and a neutral palette create a clean, timeless finish. The practical layout offers everything needed for daily routines or overnight guests.
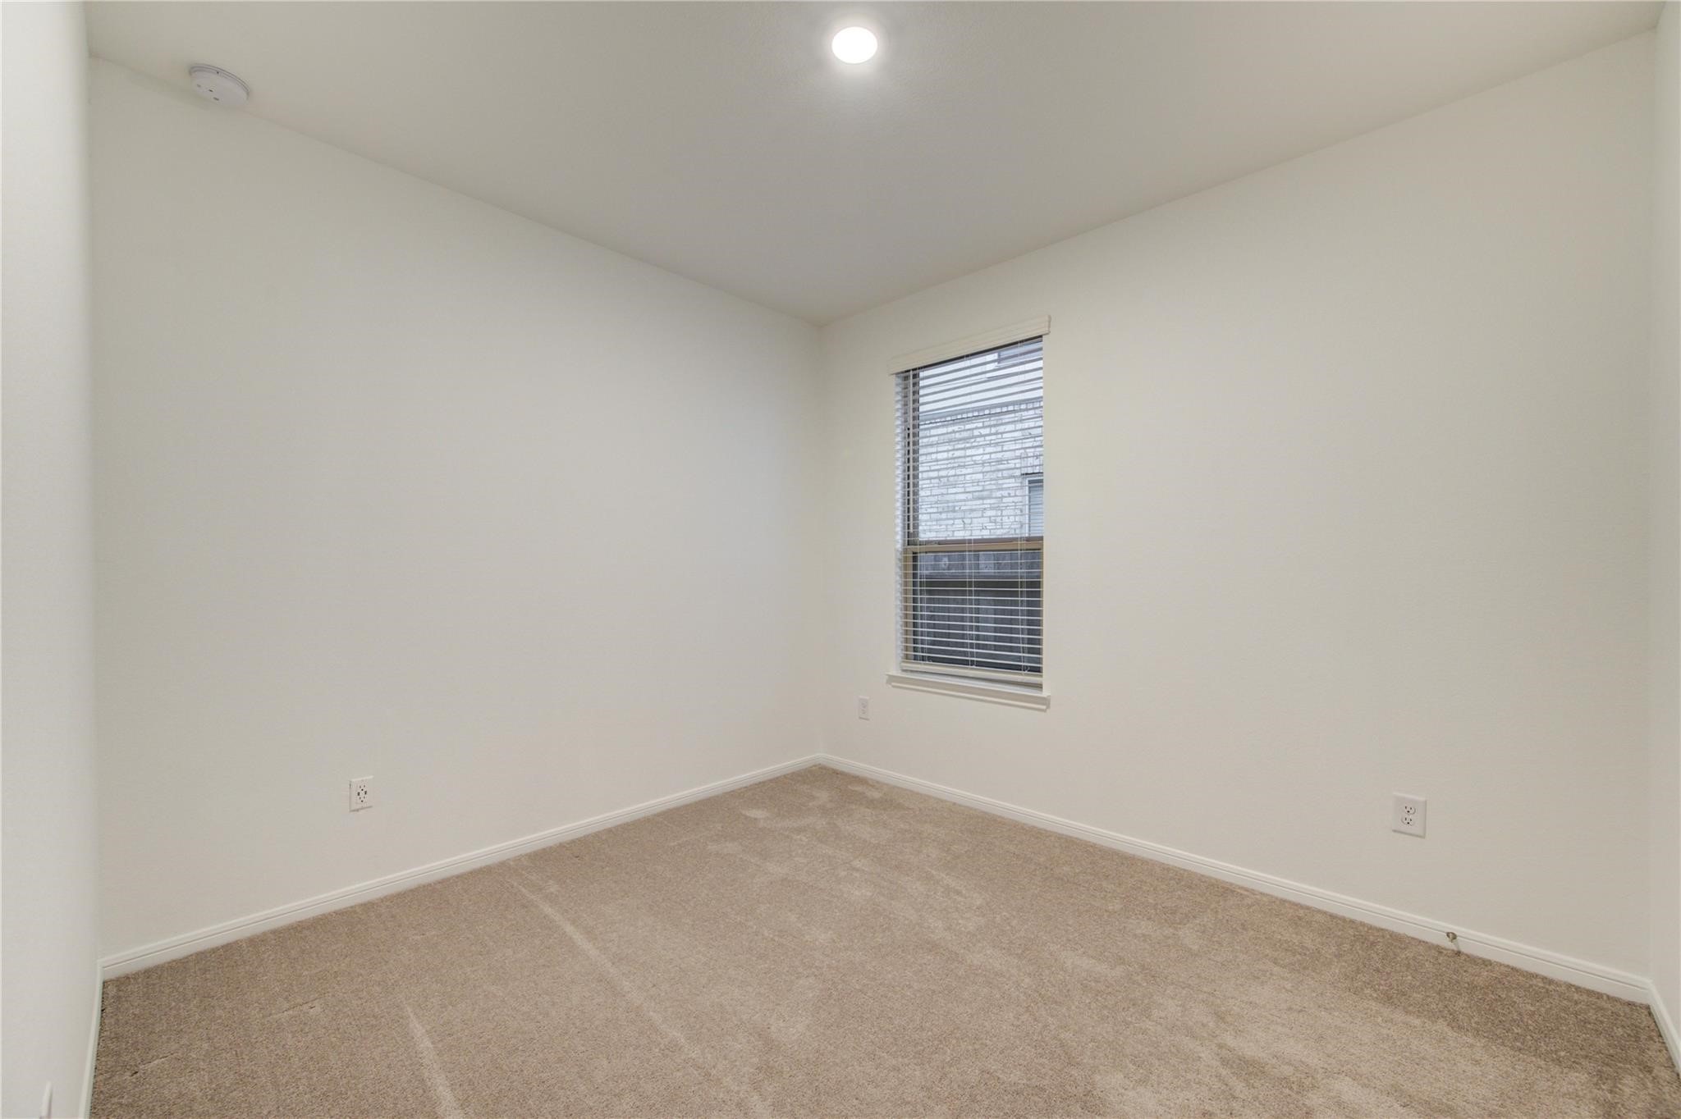
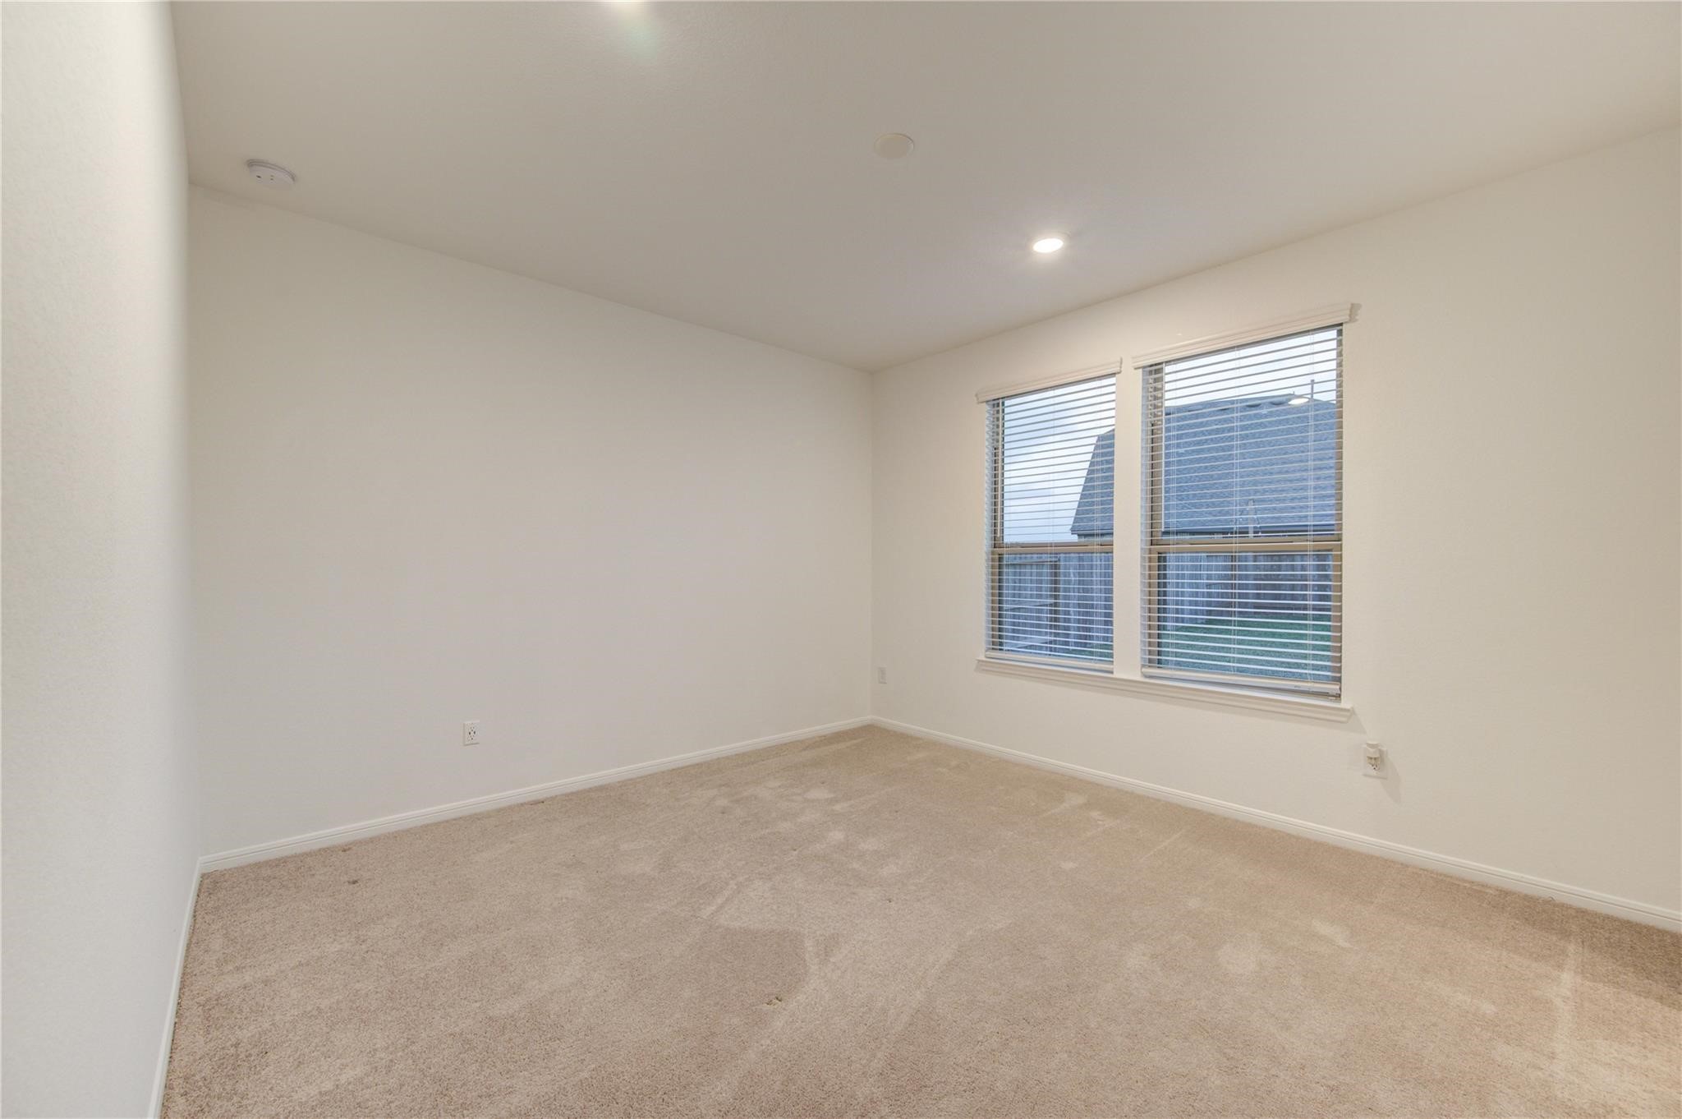
This inviting bedroom is filled with soft natural light from a well-placed window and finished with plush neutral carpeting for added comfort. Recessed lighting and crisp white walls create a bright, versatile backdrop, while the simple rectangular layout makes furniture placement easy. The room is ready to serve as a guest suite, private retreat, or flexible personal space.
Another view of the bedroom highlights its generous closet, high ceiling, and flexible floor plan. Double closet doors provide useful storage, while soft carpeting and neutral finishes create a calm, comfortable atmosphere. The open wall space allows room for a bed, dresser, and additional furnishings, making this an easy-to-personalize retreat with a clean, move-in-ready presentation.
A spacious bedroom offers two windows that bring in natural light and create an airy, welcoming feel. Soft neutral carpeting, recessed lighting, and crisp walls provide a versatile backdrop for a range of décor styles. With ample floor space for a full bedroom arrangement and additional seating or a workspace, this room combines comfort, flexibility, and everyday function.
An alternate view showcases the bedroom’s broad wall space, soft carpeting, and comfortable proportions. The open layout offers flexibility for a bed, dressers, seating, or a small office area, while recessed lighting and neutral finishes create a fresh, polished atmosphere. Convenient hallway access and nearby storage add to the room’s practical, easy-living design.
This closer view of the primary bath highlights the dual-sink vanity, broad countertop, large mirror, and abundant under-counter storage. Chrome fixtures add a polished touch, while the window introduces natural light and the wood-look flooring brings warmth to the neutral palette. The spacious layout is designed for convenience, with room for two people to prepare comfortably.
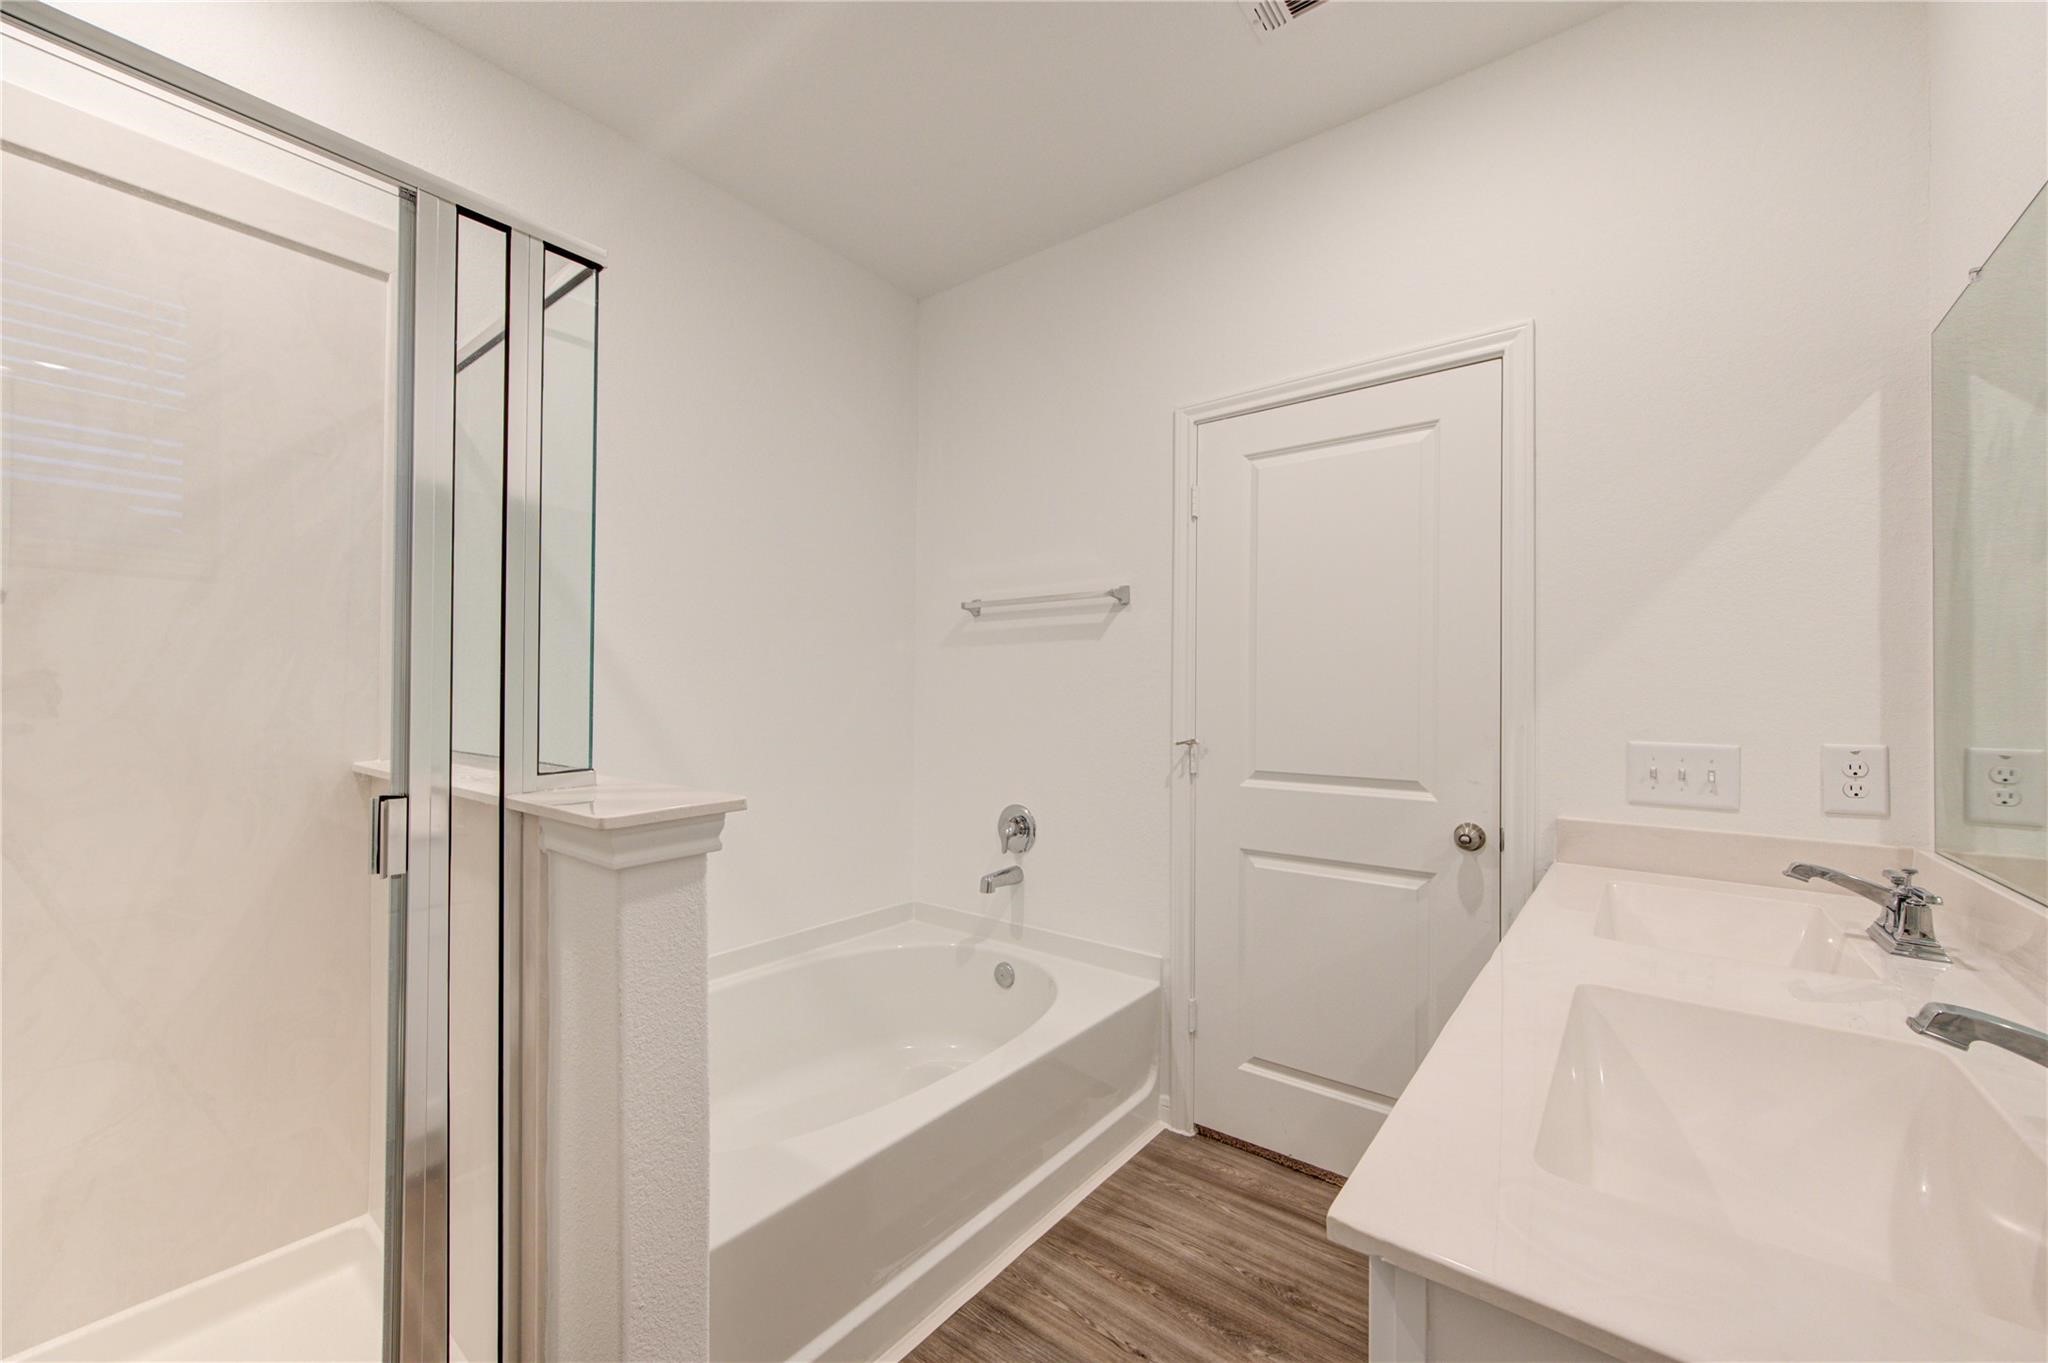
A thoughtfully arranged primary bathroom combines a separate shower, soaking tub, and double vanity within one bright, cohesive space. The glass-enclosed shower and deep tub offer flexible bathing options, while the long counter provides generous room for daily essentials. Neutral finishes, chrome fixtures, and wood-look flooring create a clean, inviting atmosphere designed for comfort and convenience.
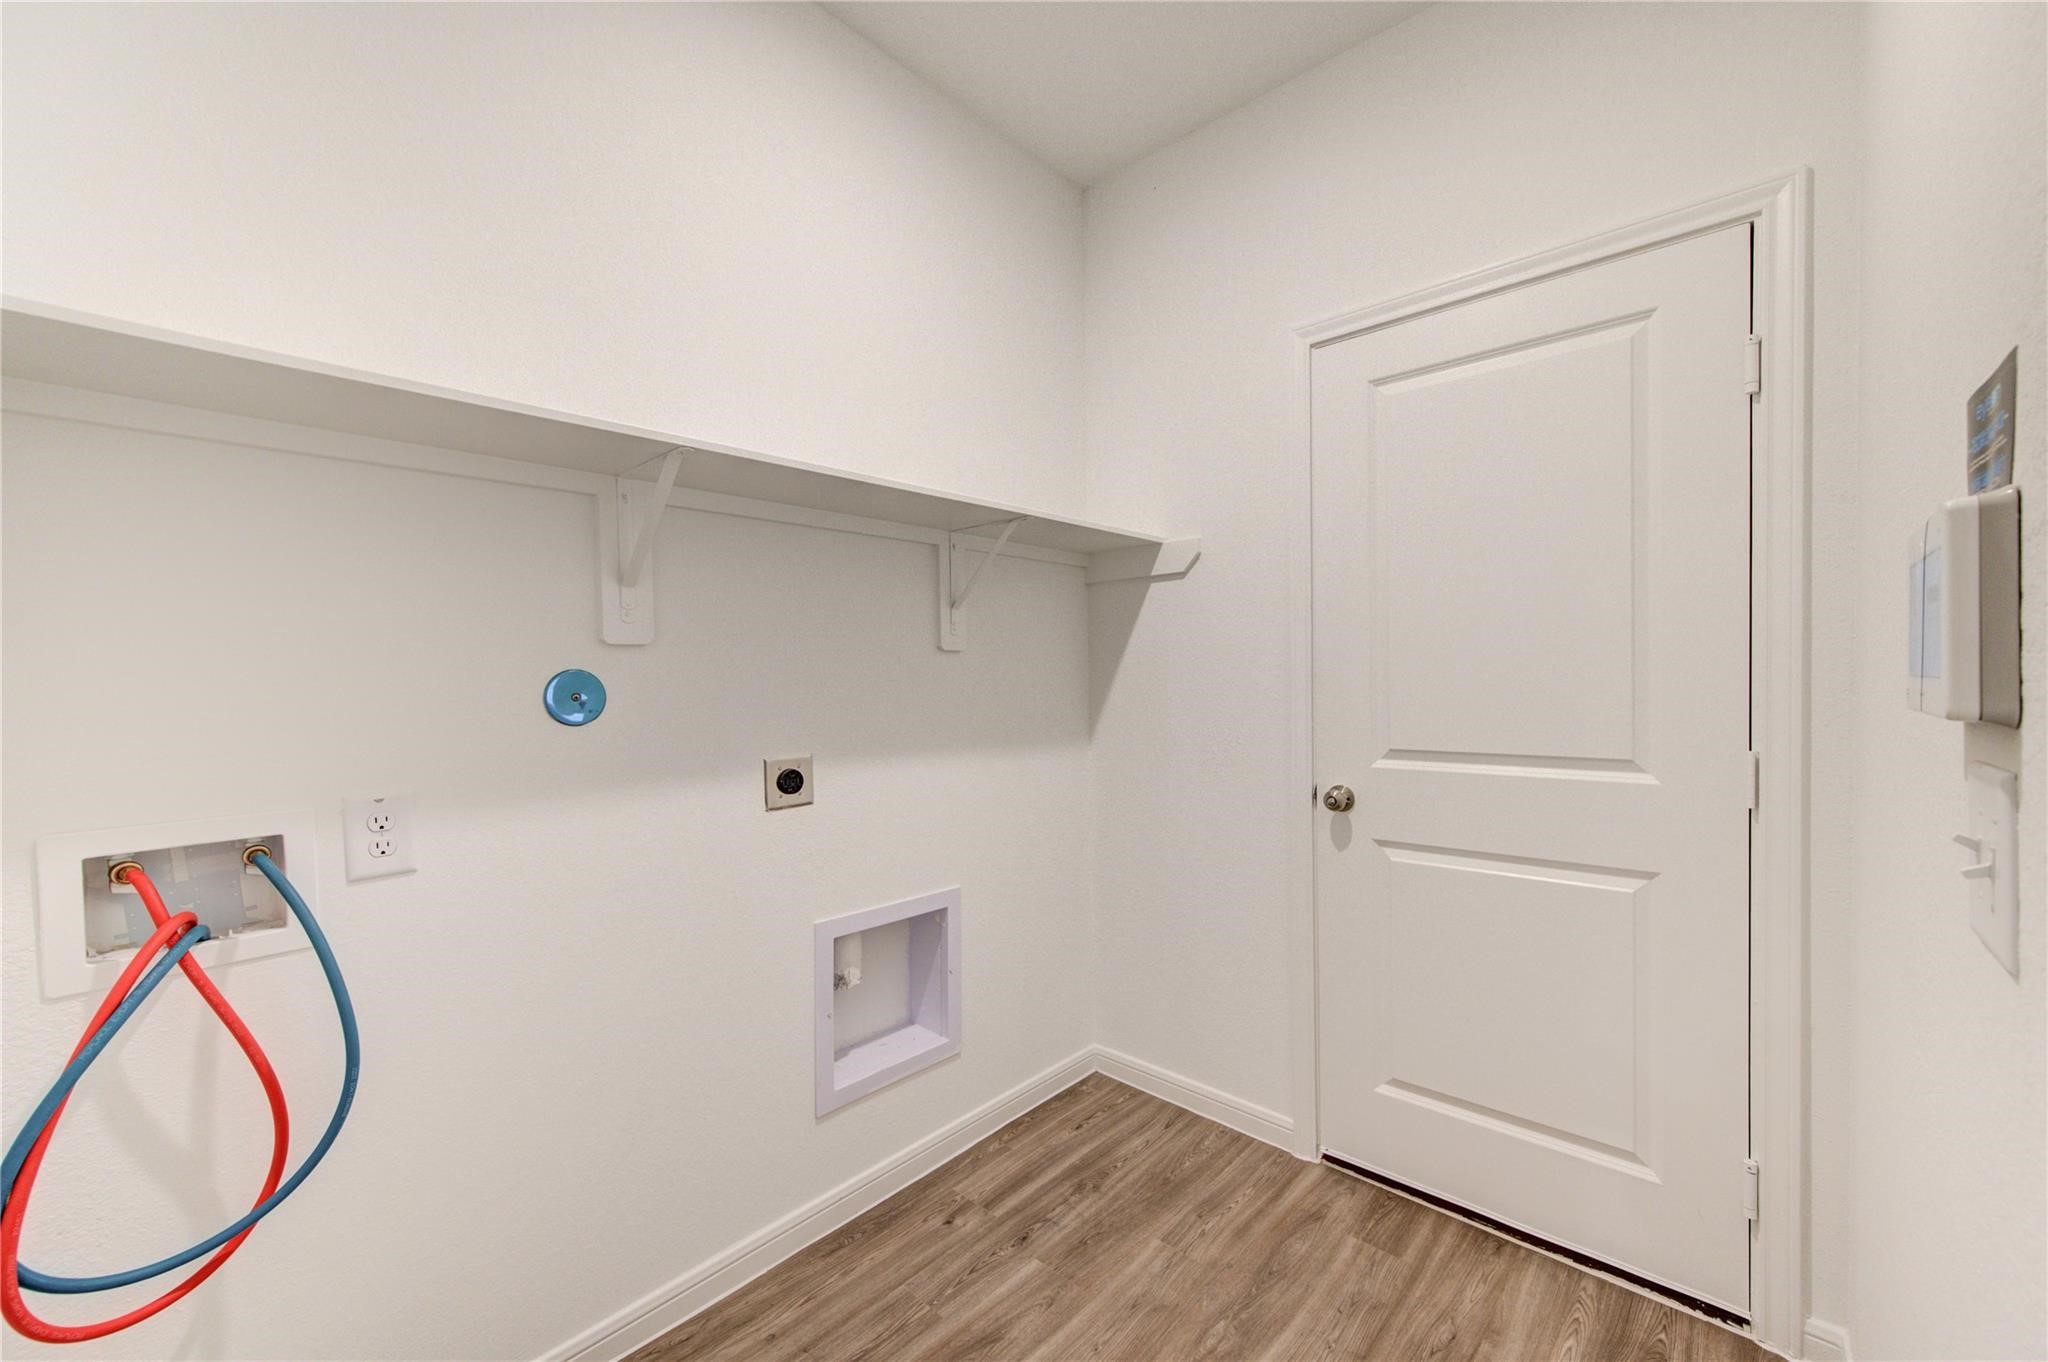
A dedicated laundry room adds practical convenience with installed hot and cold water connections, a dryer outlet, and a recessed dryer vent. A full-length shelf provides useful space for detergents, baskets, and household supplies, while the wood-look flooring offers a clean, durable finish. The nearby interior door keeps the utility area neatly separated from the surrounding living spaces.
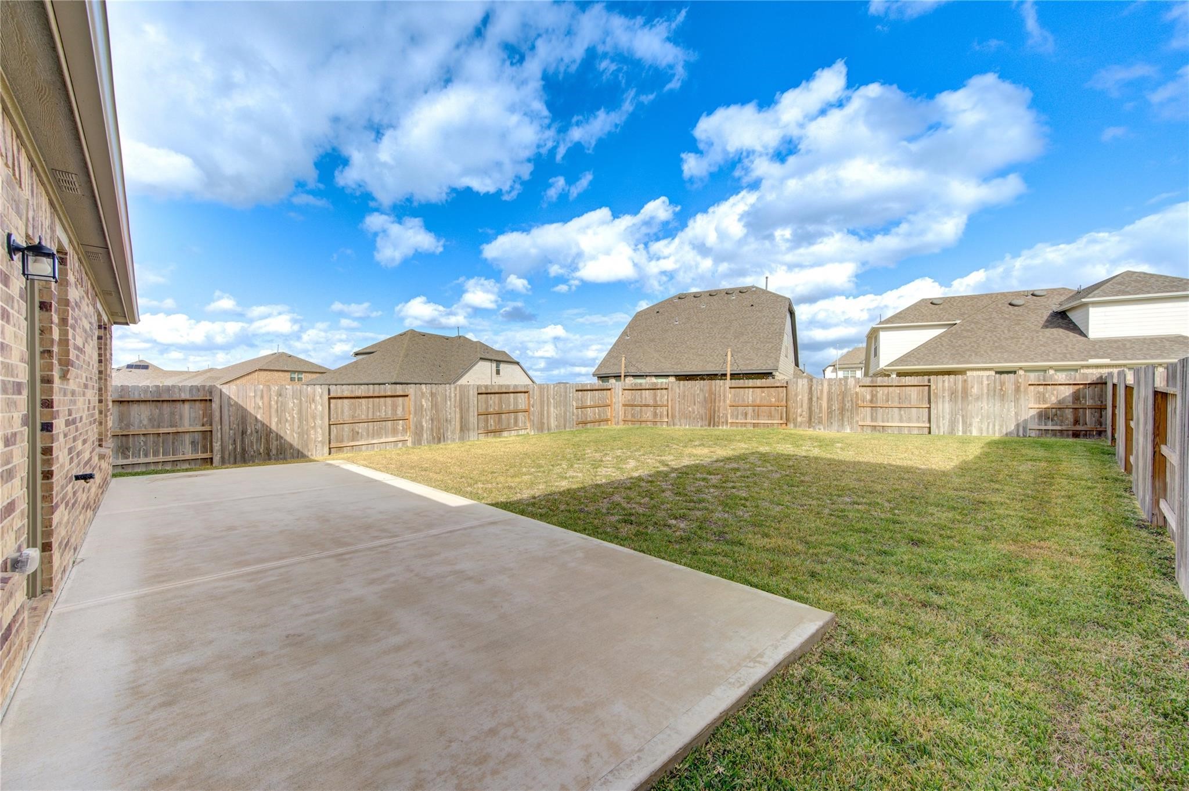
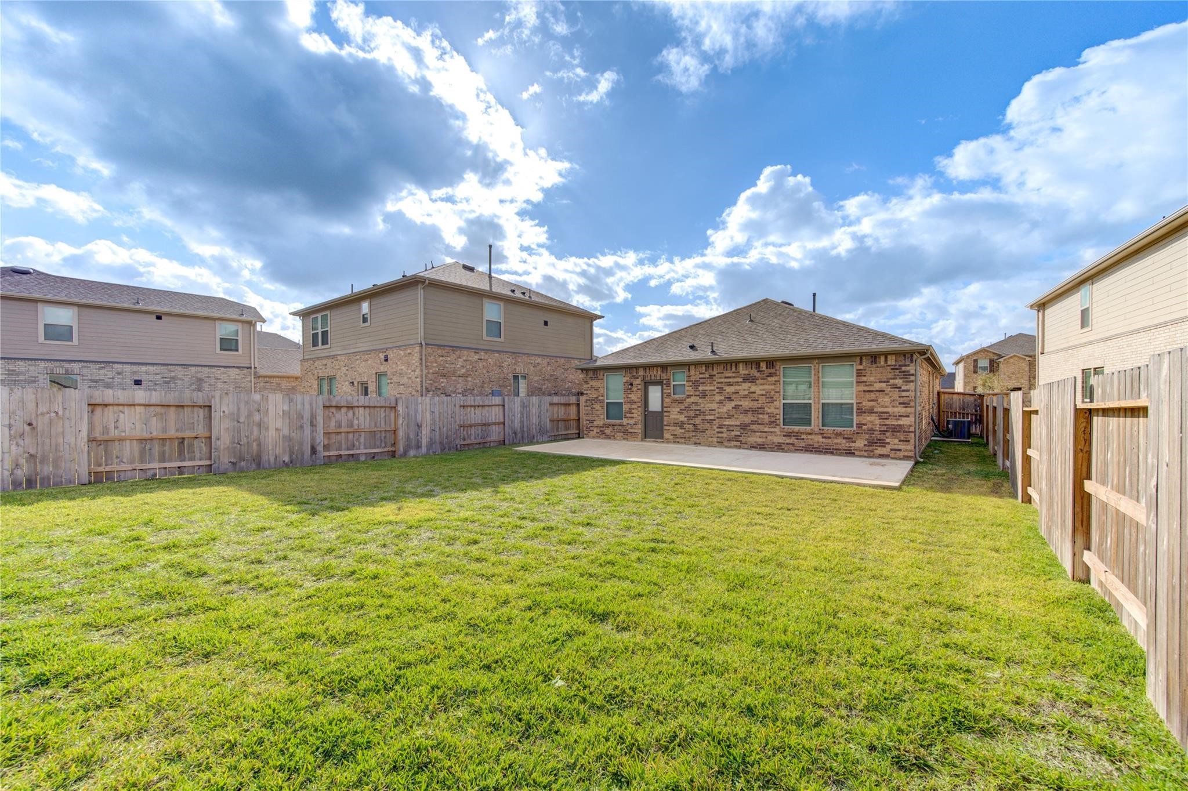
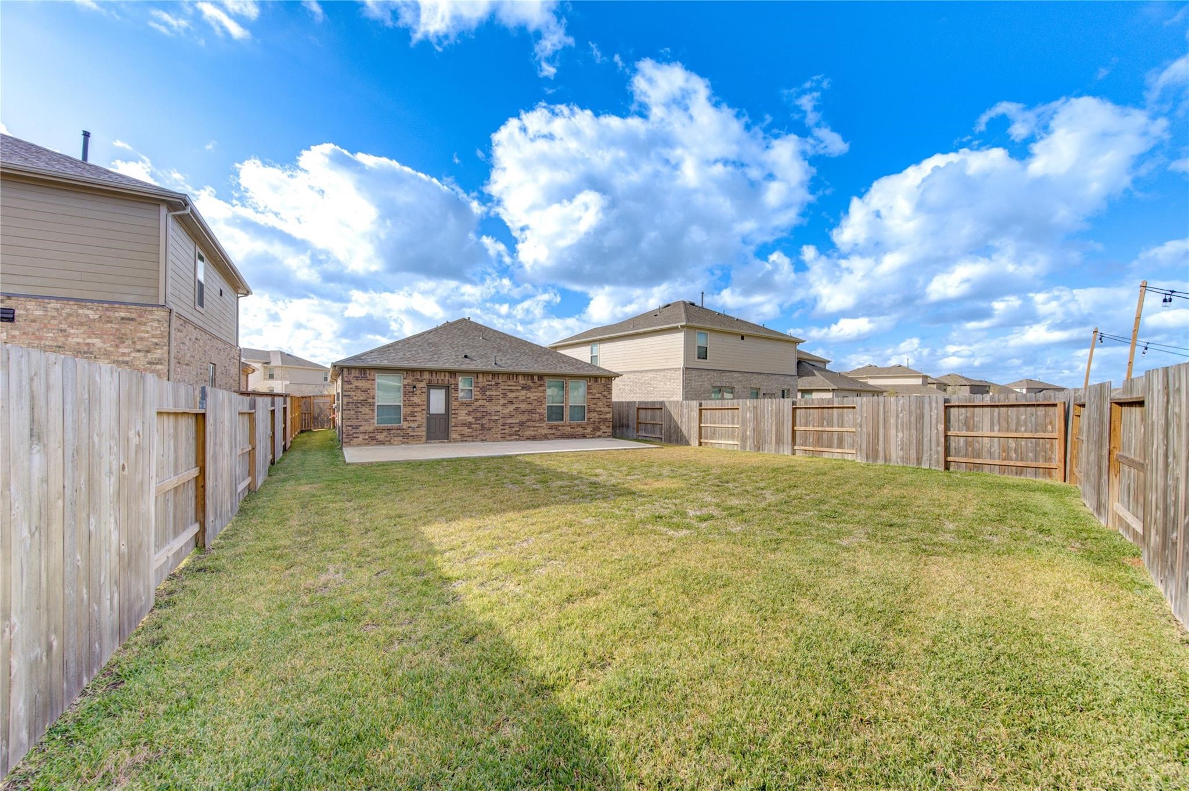
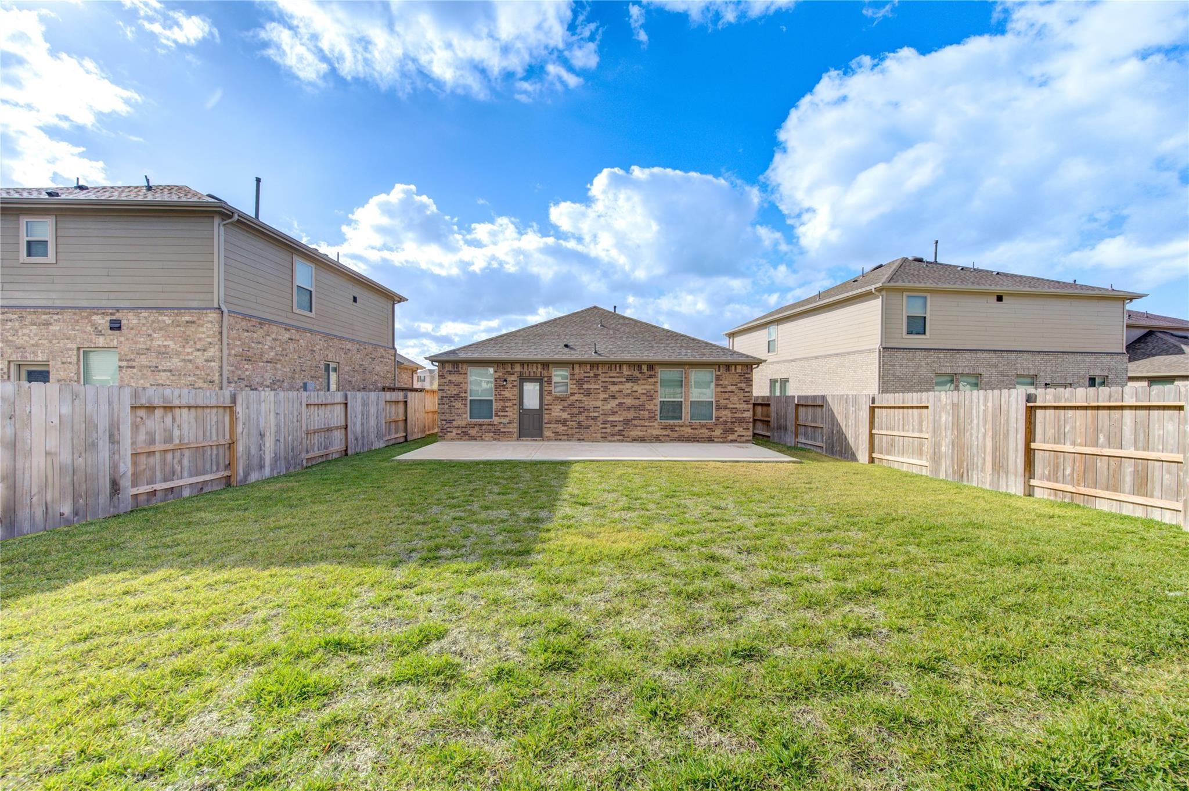
Step outside to a spacious fenced backyard designed for both relaxation and recreation. A broad concrete patio creates an ideal setting for outdoor dining, grilling, lounge seating, or weekend gatherings, while the open lawn offers room for games, gardening, pets, or future landscaping. The full wood privacy fence helps define the space, and the brick exterior adds a polished backdrop for enjoying sunny afternoons, quiet mornings, and casual evenings at home.
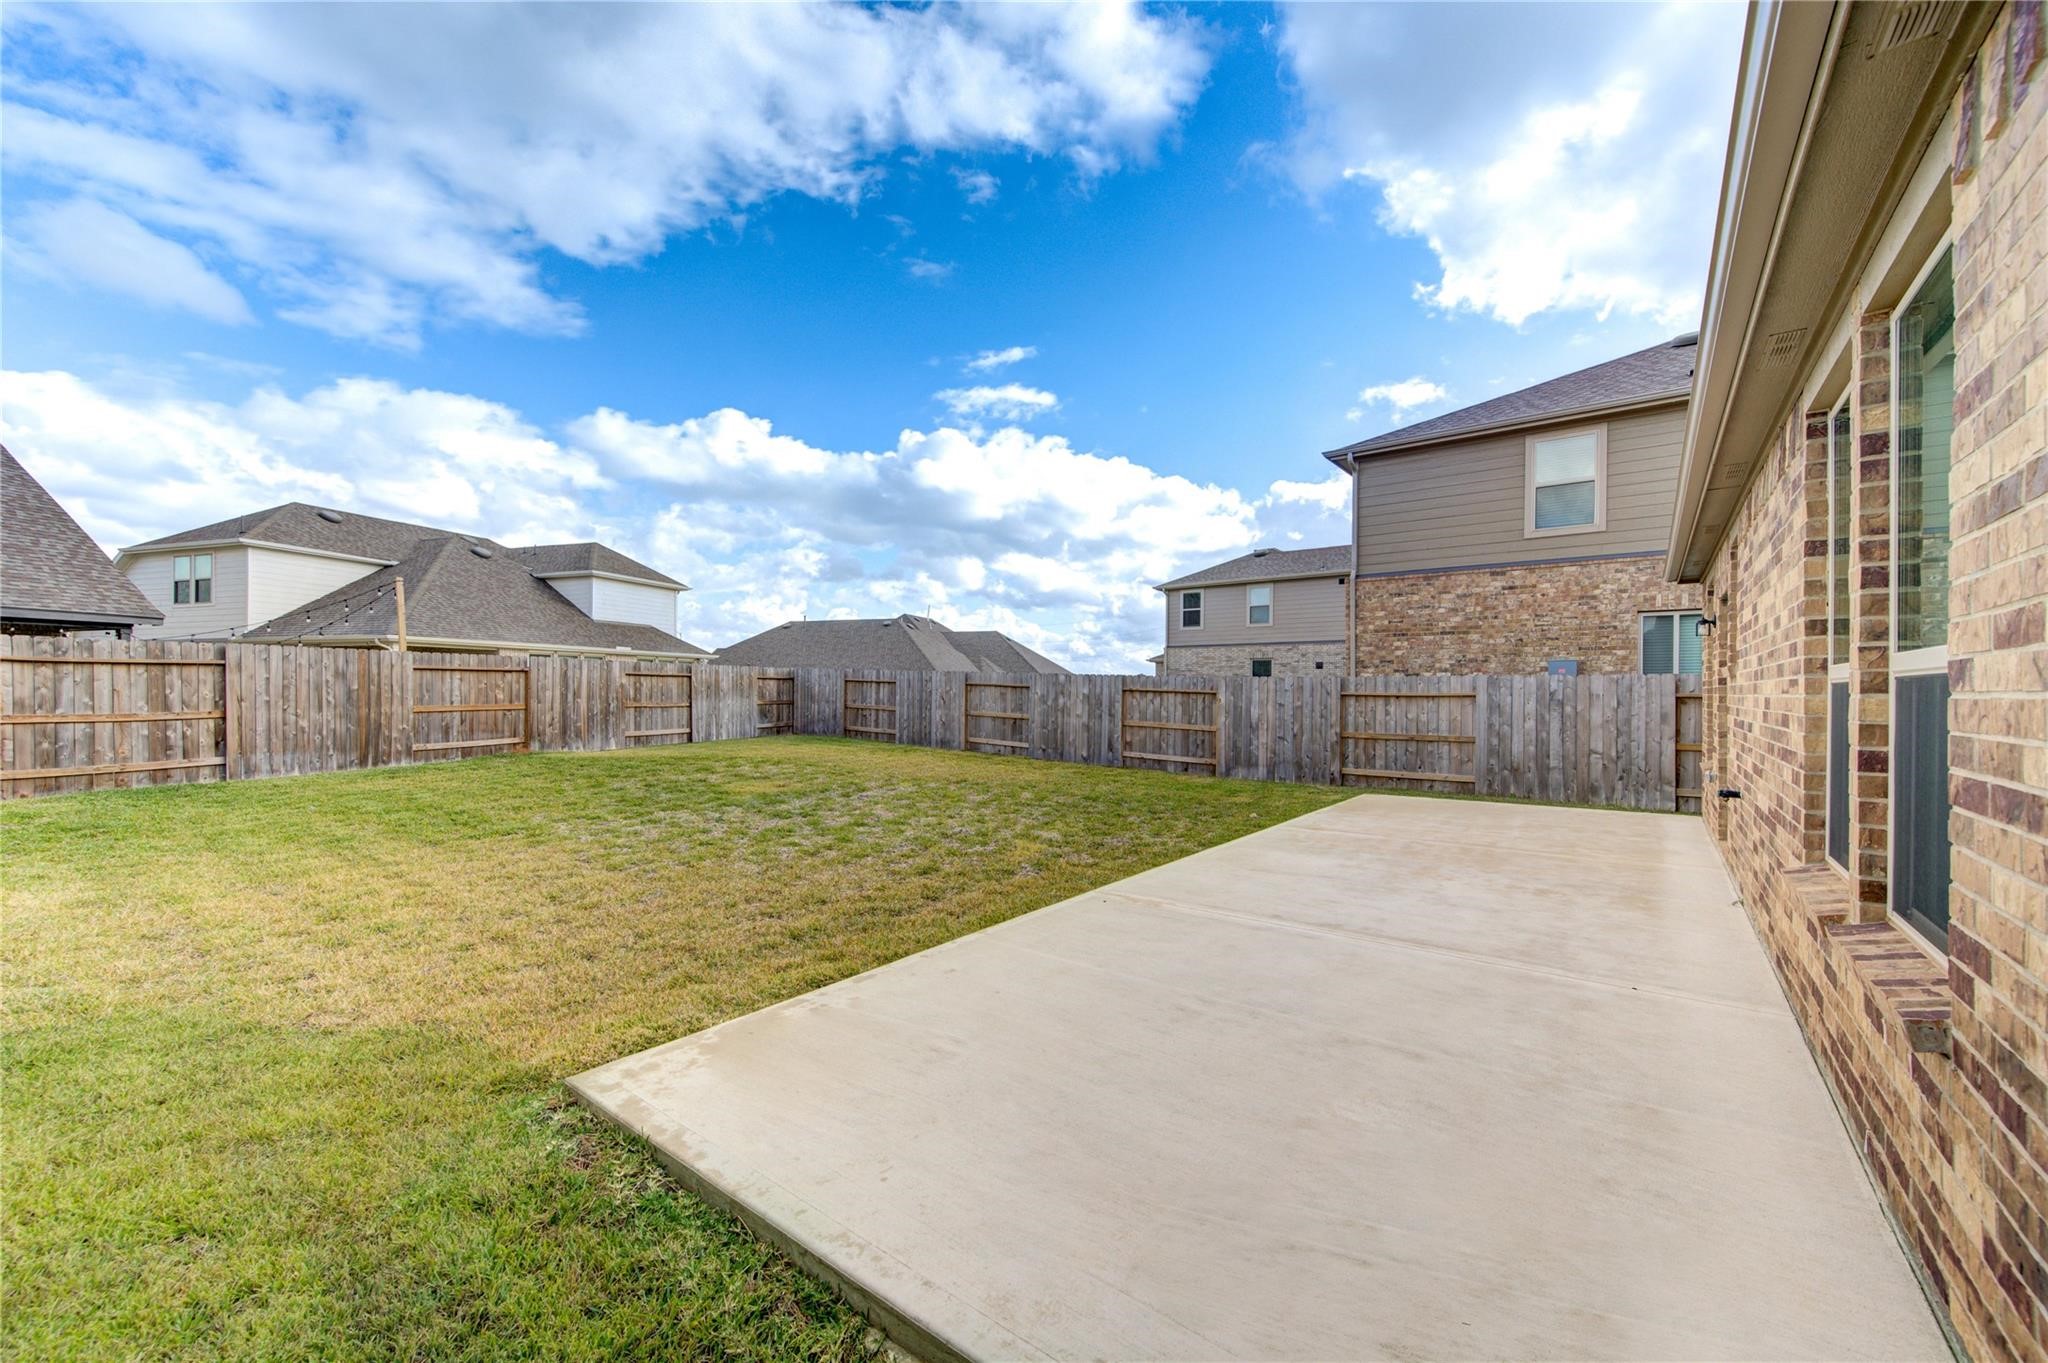
This alternate backyard view highlights the generous concrete patio and wide grassy lawn, offering a flexible outdoor setting for entertaining or everyday enjoyment. There is ample room for a dining set, grill, fire table, or comfortable seating arrangement, while the fenced perimeter provides a clear sense of separation. The low-maintenance brick exterior and direct access to the home make outdoor living easy, practical, and convenient throughout the year.
A wide-angle view showcases the depth and openness of the backyard, with plenty of grassy space for play, pets, gardening, or future outdoor enhancements. The concrete patio spans the rear of the home and offers a ready-made foundation for dining, grilling, and relaxing in the fresh air. Fully enclosed by a wood privacy fence, this outdoor area combines usable space, convenience, and the potential to create a personalized retreat for gatherings, hobbies, or quiet downtime.
The backyard offers an inviting combination of open lawn, privacy fencing, and a substantial patio just beyond the rear door. Its broad footprint provides flexibility for recreation, outdoor furniture, raised garden beds, a play area, or a custom landscape plan. The single-story brick exterior creates a classic backdrop, while the wide yard and clear sightlines make the space feel open, practical, and ready for barbecues, outdoor dining, or relaxed everyday enjoyment.
From the rear of the property, the expansive fenced yard feels open and versatile, with a large grassy area that can accommodate outdoor games, gardening, pets, or future improvements. A concrete patio runs along the back of the home, creating convenient space for a grill, dining table, and lounge seating. The brick exterior, multiple windows, and direct yard access complete a comfortable setting for relaxed outdoor living, weekend entertaining, and memorable gatherings under the open sky.
 Price Reduced Listing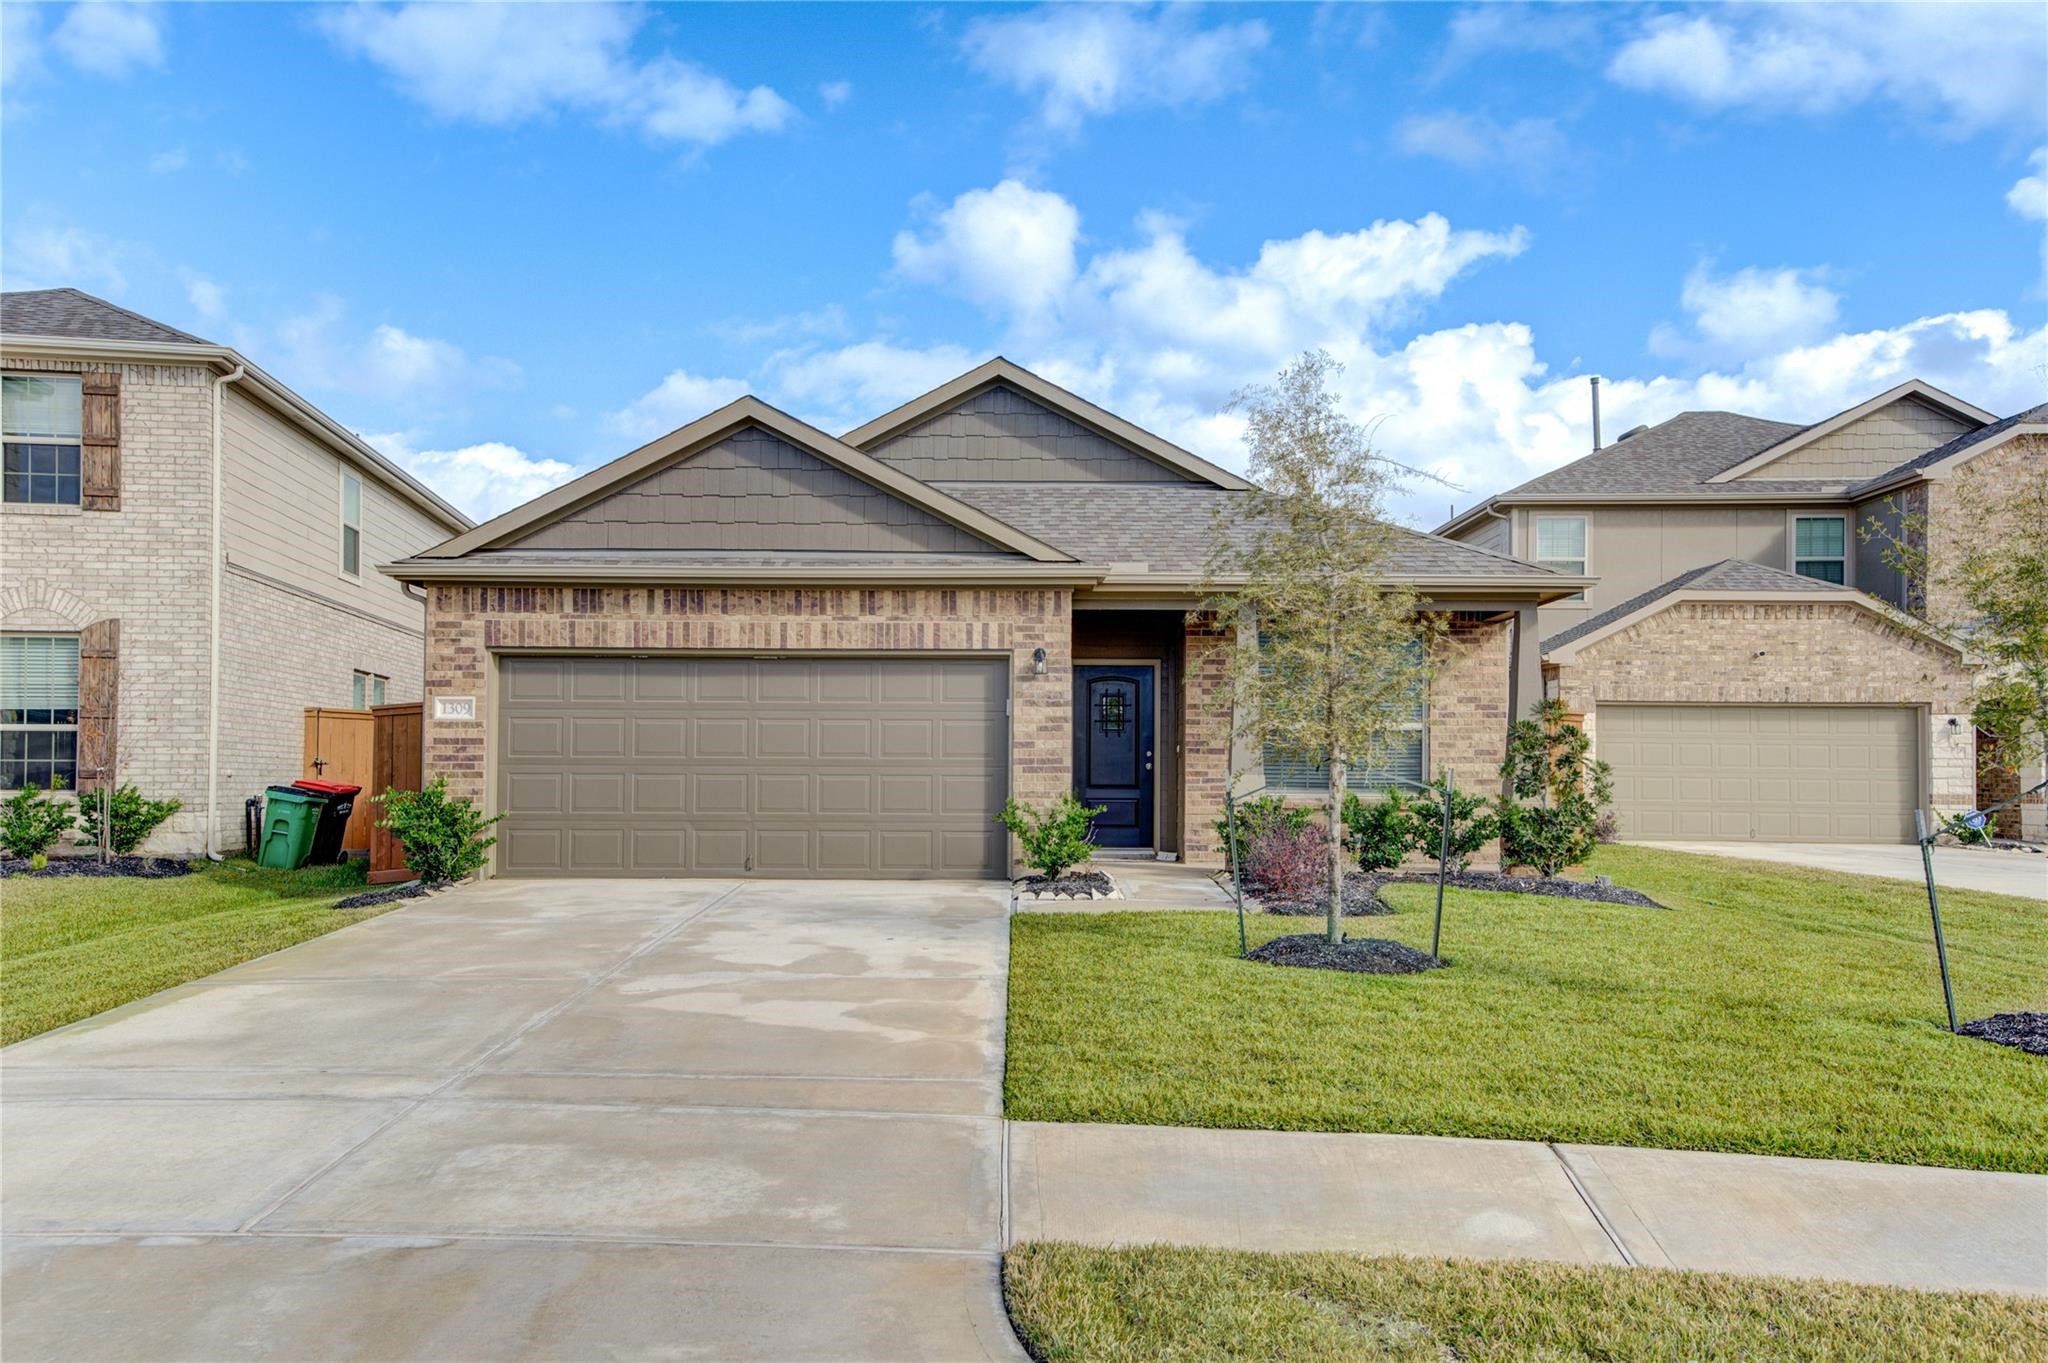


 Listings courtesy of Austin Board of REALTORS® MLS as distributed by MLS GRID.